
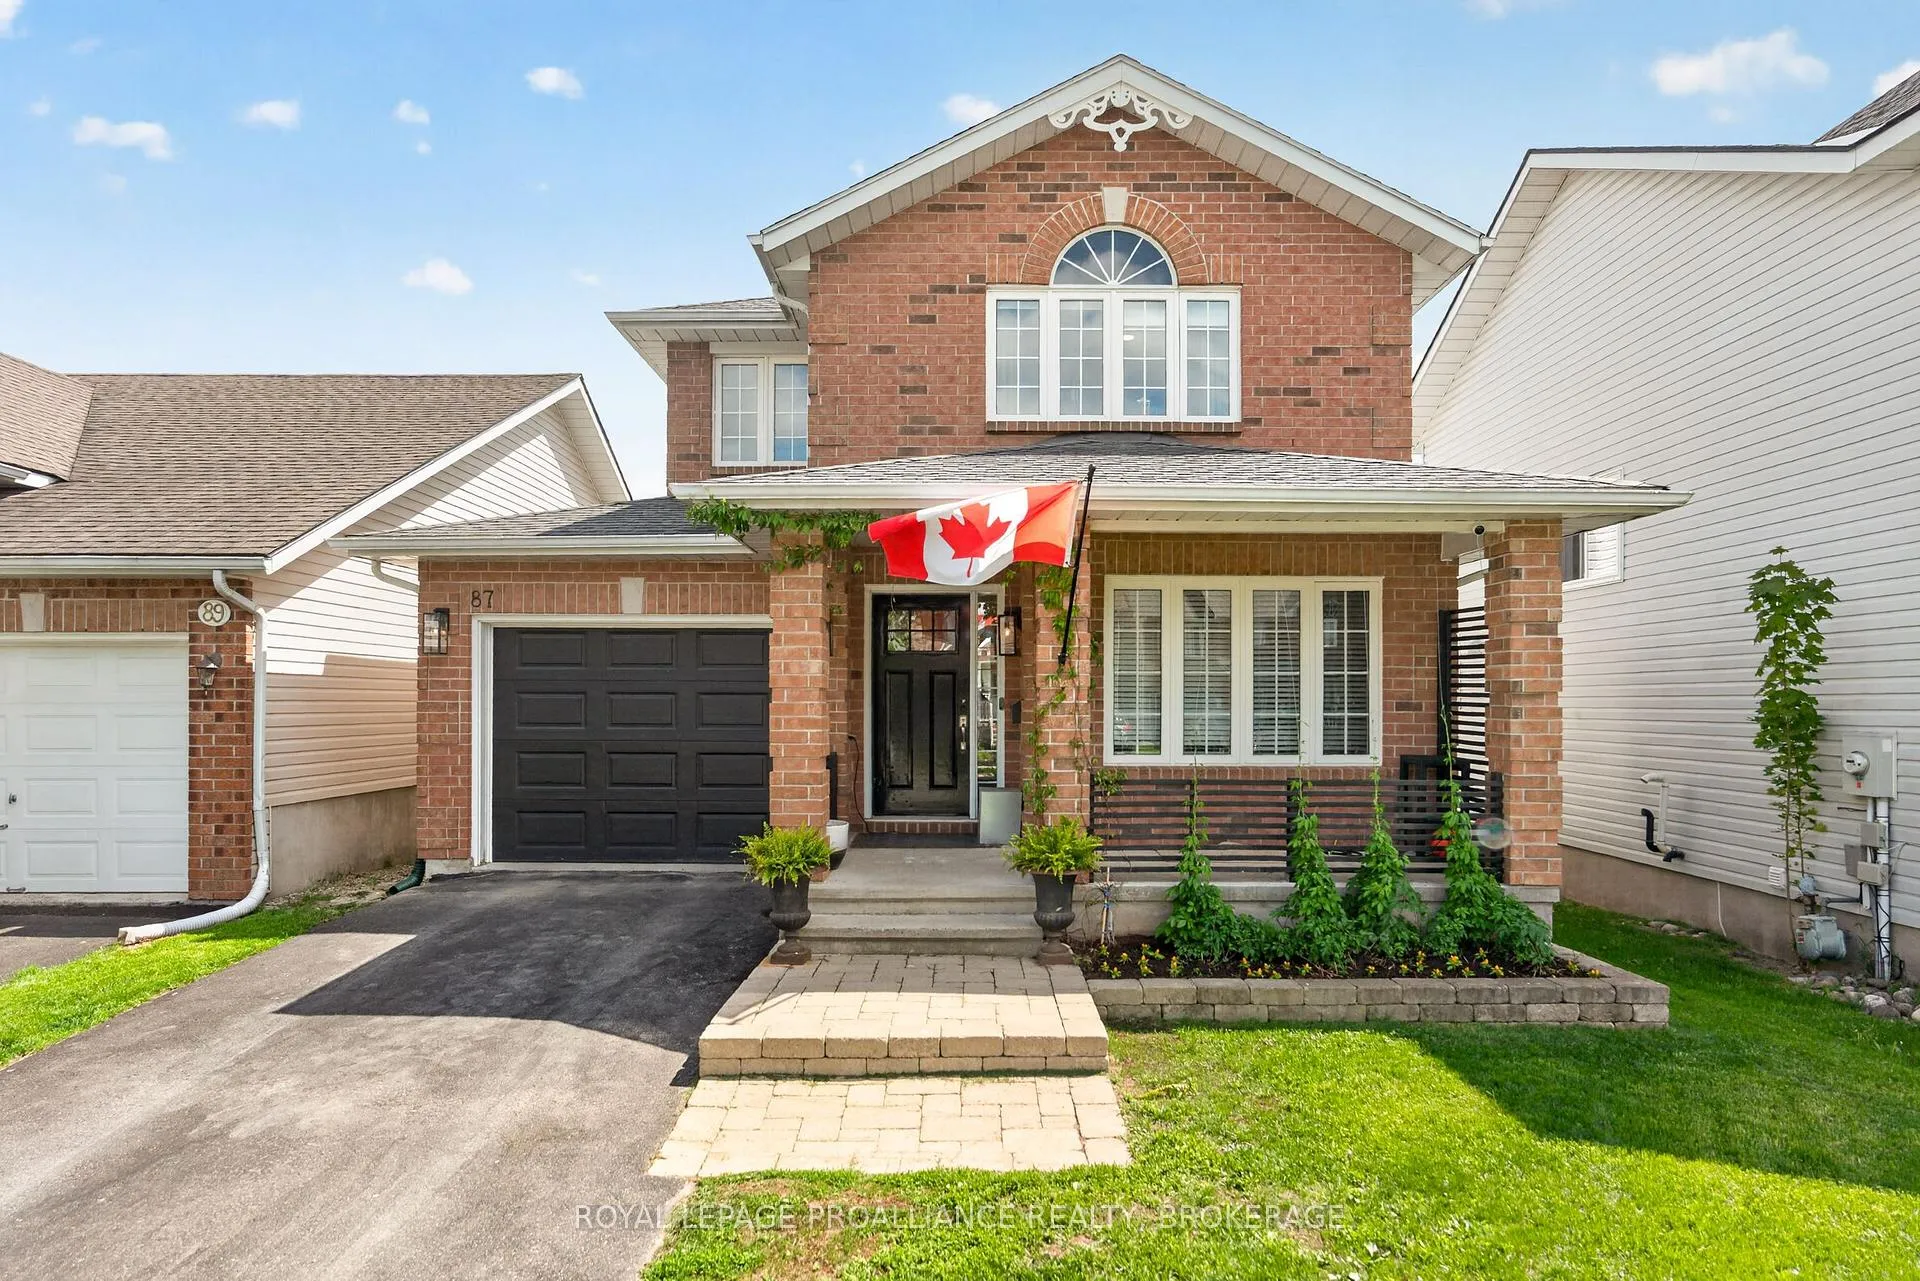
87 Dalgleish AvenueKingston (Kingston East, Incl Barret Crt)
Terminated
1/50Ontario Real Estate › Kingston › Kingston East (Incl Barret Crt)
87 Dalgleish AvenueKingston (Kingston East, Incl Barret Crt)
Terminated
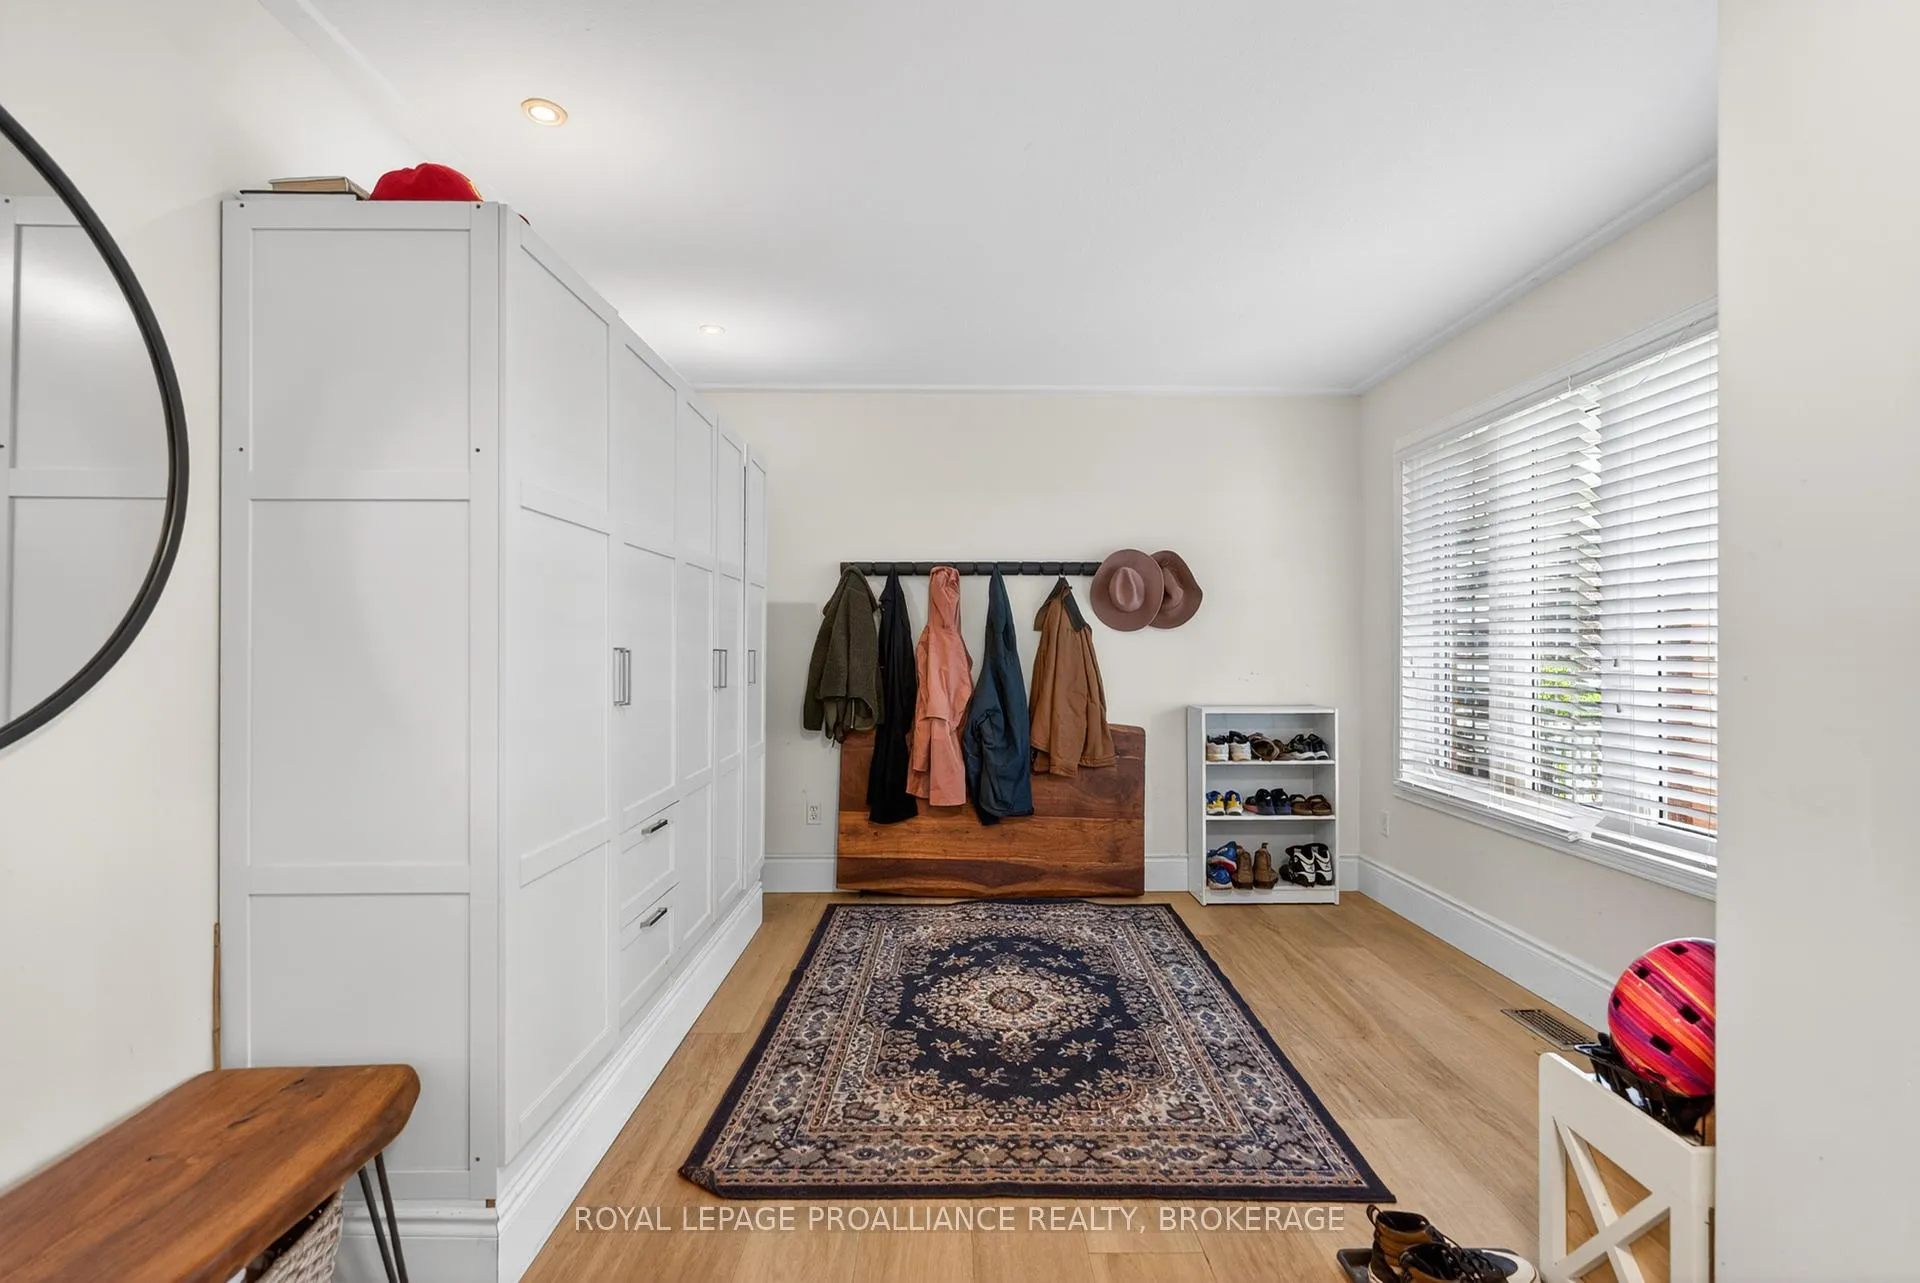 See all 50 photos
4 Bedrooms
3 Bathrooms
1 Garage
1.1K~1.5K Sq.Ft.
34.46 x 109.32 ft Lot
$4,699 Tax/yr
Property history
$729,900first asked
$699,900last asked
▼ 4%since May
MayJunJulAug
TerminatedAug 7, 2026
$699,900MLS® X13622294
Listed for saleJul 30, 2026
$699,900MLS® X13622294
TerminatedJul 30, 2026
$699,900MLS® X13515174
Listed for saleJul 2, 2026
$699,900MLS® X13515174
TerminatedJul 2, 2026
$719,900MLS® X13493532
Listed for saleJun 26, 2026
$719,900MLS® X13493532
TerminatedJun 26, 2026
$729,900MLS® X13214372
Listed for saleMay 29, 2026
$729,900MLS® X13214372

This listing has ended. It is no longer available.
Property not available for sale or for rent.
Book a viewing
Wed28
Thu29
Fri30
Sat31
Sun1
Mon2
Tue3
Pick a time
Ask HOMEH
Ask about this home
About this home
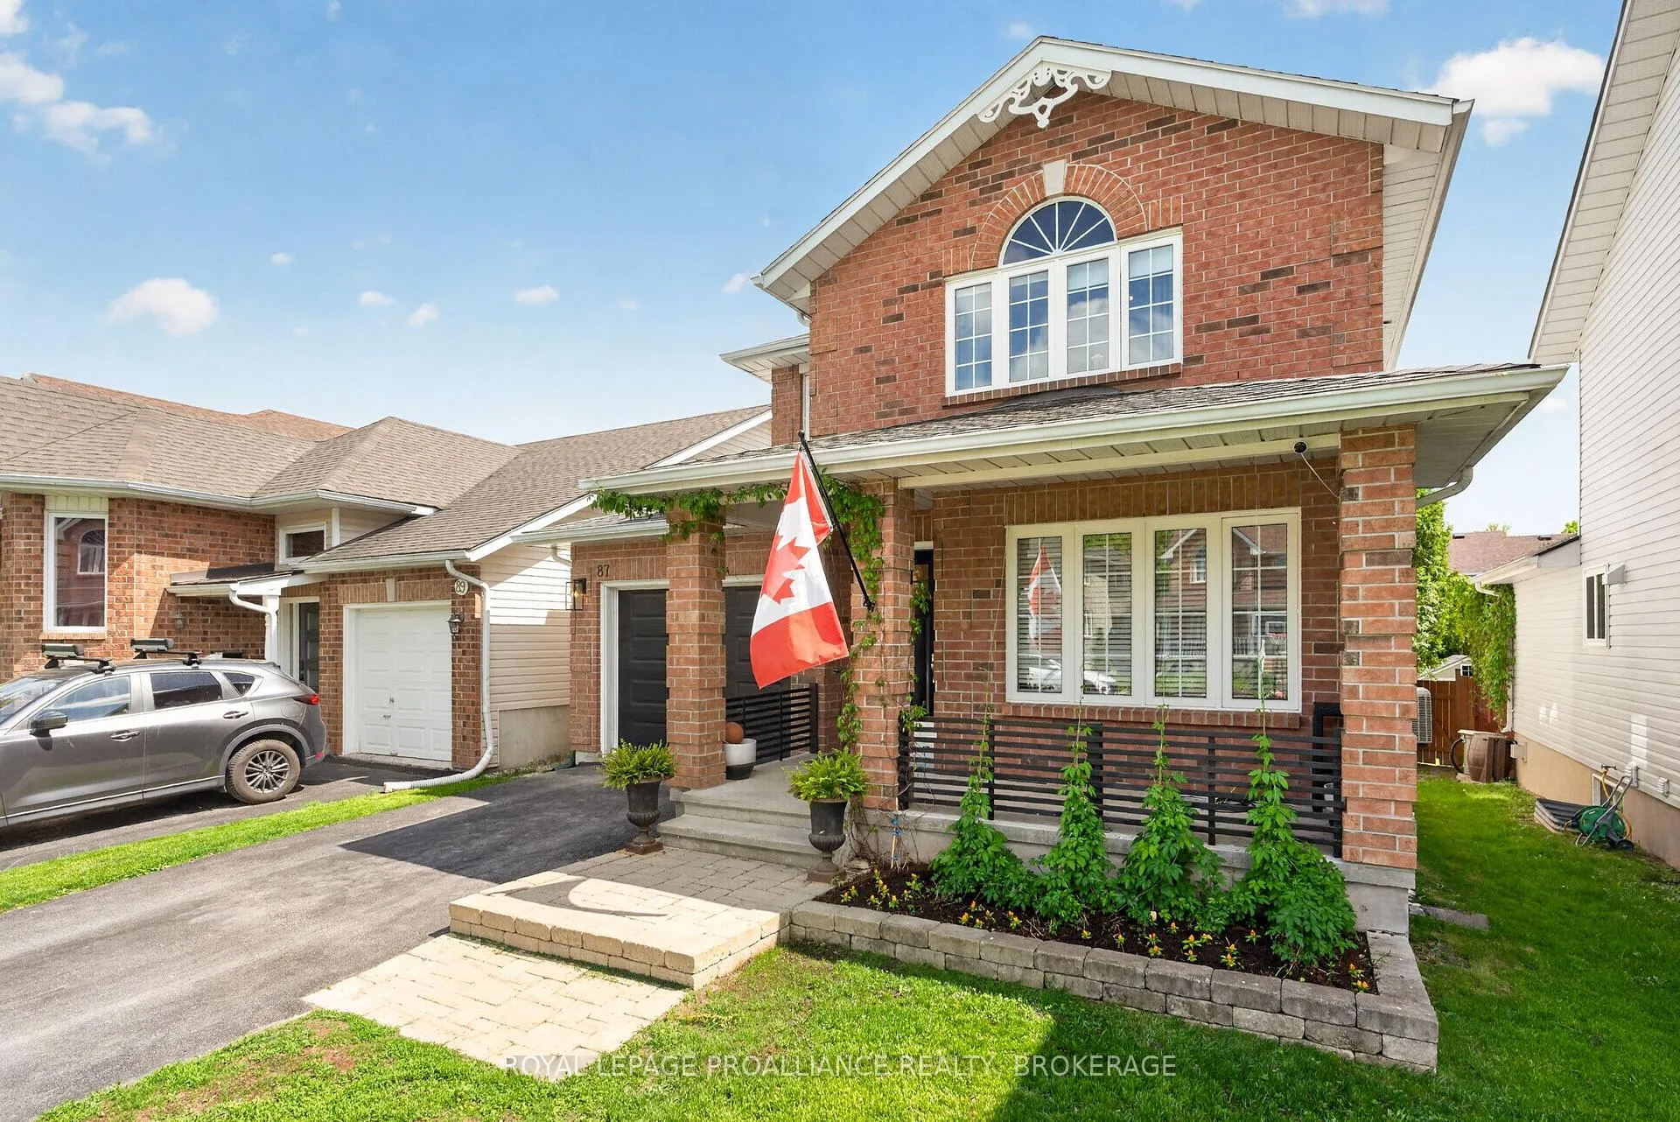
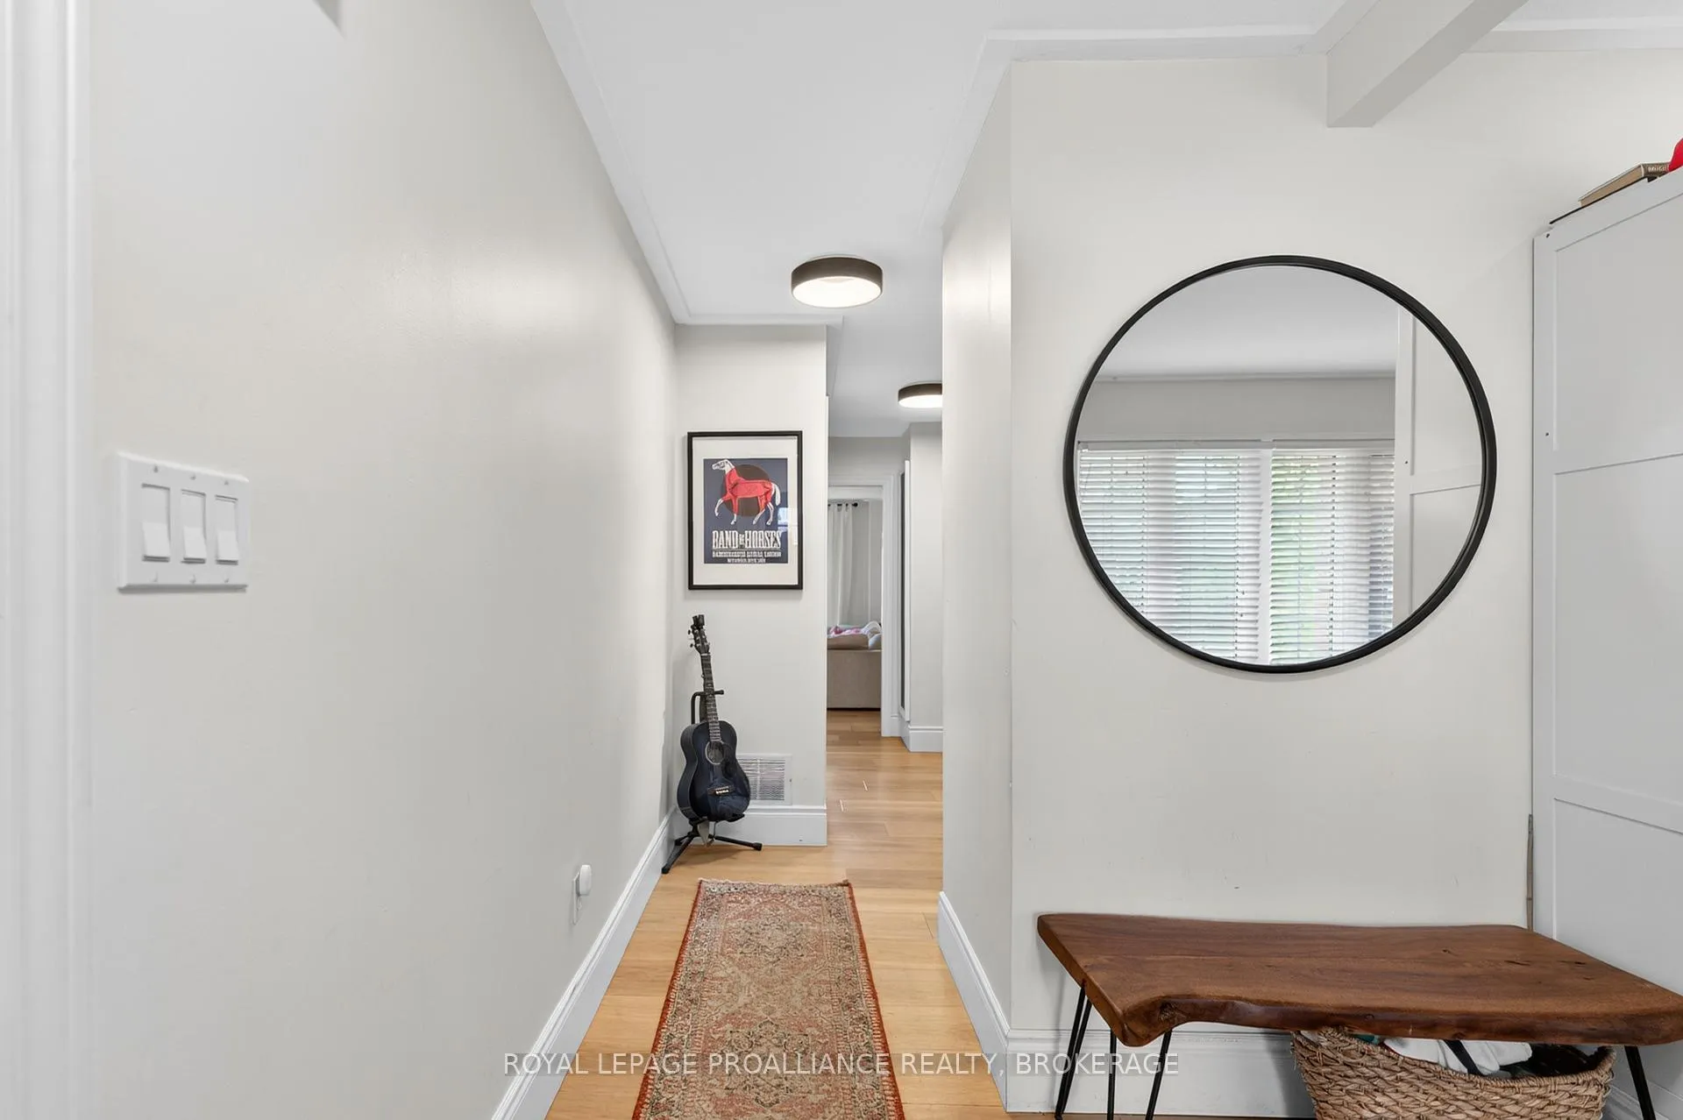
Beautiful four-bedroom home located in Kingston's sought-after East End. Bright and welcoming throughout, this carpet-free home offers plenty of space for a growing family, including a fully finished basement for additional living or recreation space. Enjoy the privacy of the backyard from the brand new back deck - perfect for relaxing or entertaining. A wonderful opportunity to own a move-in ready family home in a great neighbourhood.
Read more
Carpet FreeGolfHospitalLibraryParkPublic Transit
Facts & features
TypeDetached
Style2-storey
Built16-30
Size1.1K~1.5K Sq.Ft.
Lot34.46 x 109.32 ft
Tax$4,699 (2026)
HeatingForced air, gas
CoolingCentral air
BasementFinished
Parking1 drive
WaterMunicipal
FireplaceYes, family room
Book a viewing
Wed28Oct
Thu29Oct
Fri30Oct
Sat31Oct
Sun1Nov
Mon2Nov
Tue3Nov
Pick a time
Rooms
15 rooms · 3 bathrooms
Main floor6 rooms
- Other9′10″ × 5′11″58 sq.ft.
- Mud room9′10″ × 10′10″107 sq.ft.
- Dining room8′10″ × 8′10″78 sq.ft.
- Kitchen8′10″ × 8′10″78 sq.ft.
- Bathroom5′11″ × 4′7″27 sq.ft.
- Living room13′1″ × 14′5″189 sq.ft.
Second floor7 rooms
- Other8′10″ × 1′4″12 sq.ft.
- Bathroom8′2″ × 4′7″38 sq.ft.
- Bedroom 413′9″ × 11′10″163 sq.ft.
- Bathroom9′10″ × 11′6″113 sq.ft.
- Bedroom 29′10″ × 11′6″113 sq.ft.
- Primary bedroom13′9″ × 13′5″185 sq.ft.
- Bedroom 310′2″ × 10′2″103 sq.ft.
Basement2 rooms
- Recreation21′ × 23′7″496 sq.ft.
- Laundry14′5″ × 18′1″260 sq.ft.
Bathrooms3
4-pcSecond3-pcSecond2-pcMain
Thinking of selling your home?See what your home is worth today.
Around this home
Rose Abbey Drive
4Walking
Schools nearby
School rating, out of 10.
St Marthaelementary · Private · 0.5 km
5.2/10
Sir John A. Macdonaldelementary · Public · 0.7 km
5.8/10
La Sallesecondary · Public · 1.2 km
5.8/10
Listing details
MLS® numberX13515174
Listed onJul 2, 2026
Days on market28
UpdatedJul 30, 2026
Listing brokerageROYAL LEPAGE PROALLIANCE REALTY, BROKERAGE
PossessionFlexible
Helpful tools
Mortgage calculator
Closing costs
Land transfer tax
Buyer guide
Your HOMEH agent
KimHOMEH agent · Kingston
"I would see it this week."
Ask Kim
Ask HOMEH about this home
Price, neighbourhood, monthly cost. Ask anything.
HOMEH Intelligent Agent is an AI, not a licensed representative. Check anything important with your agent.