
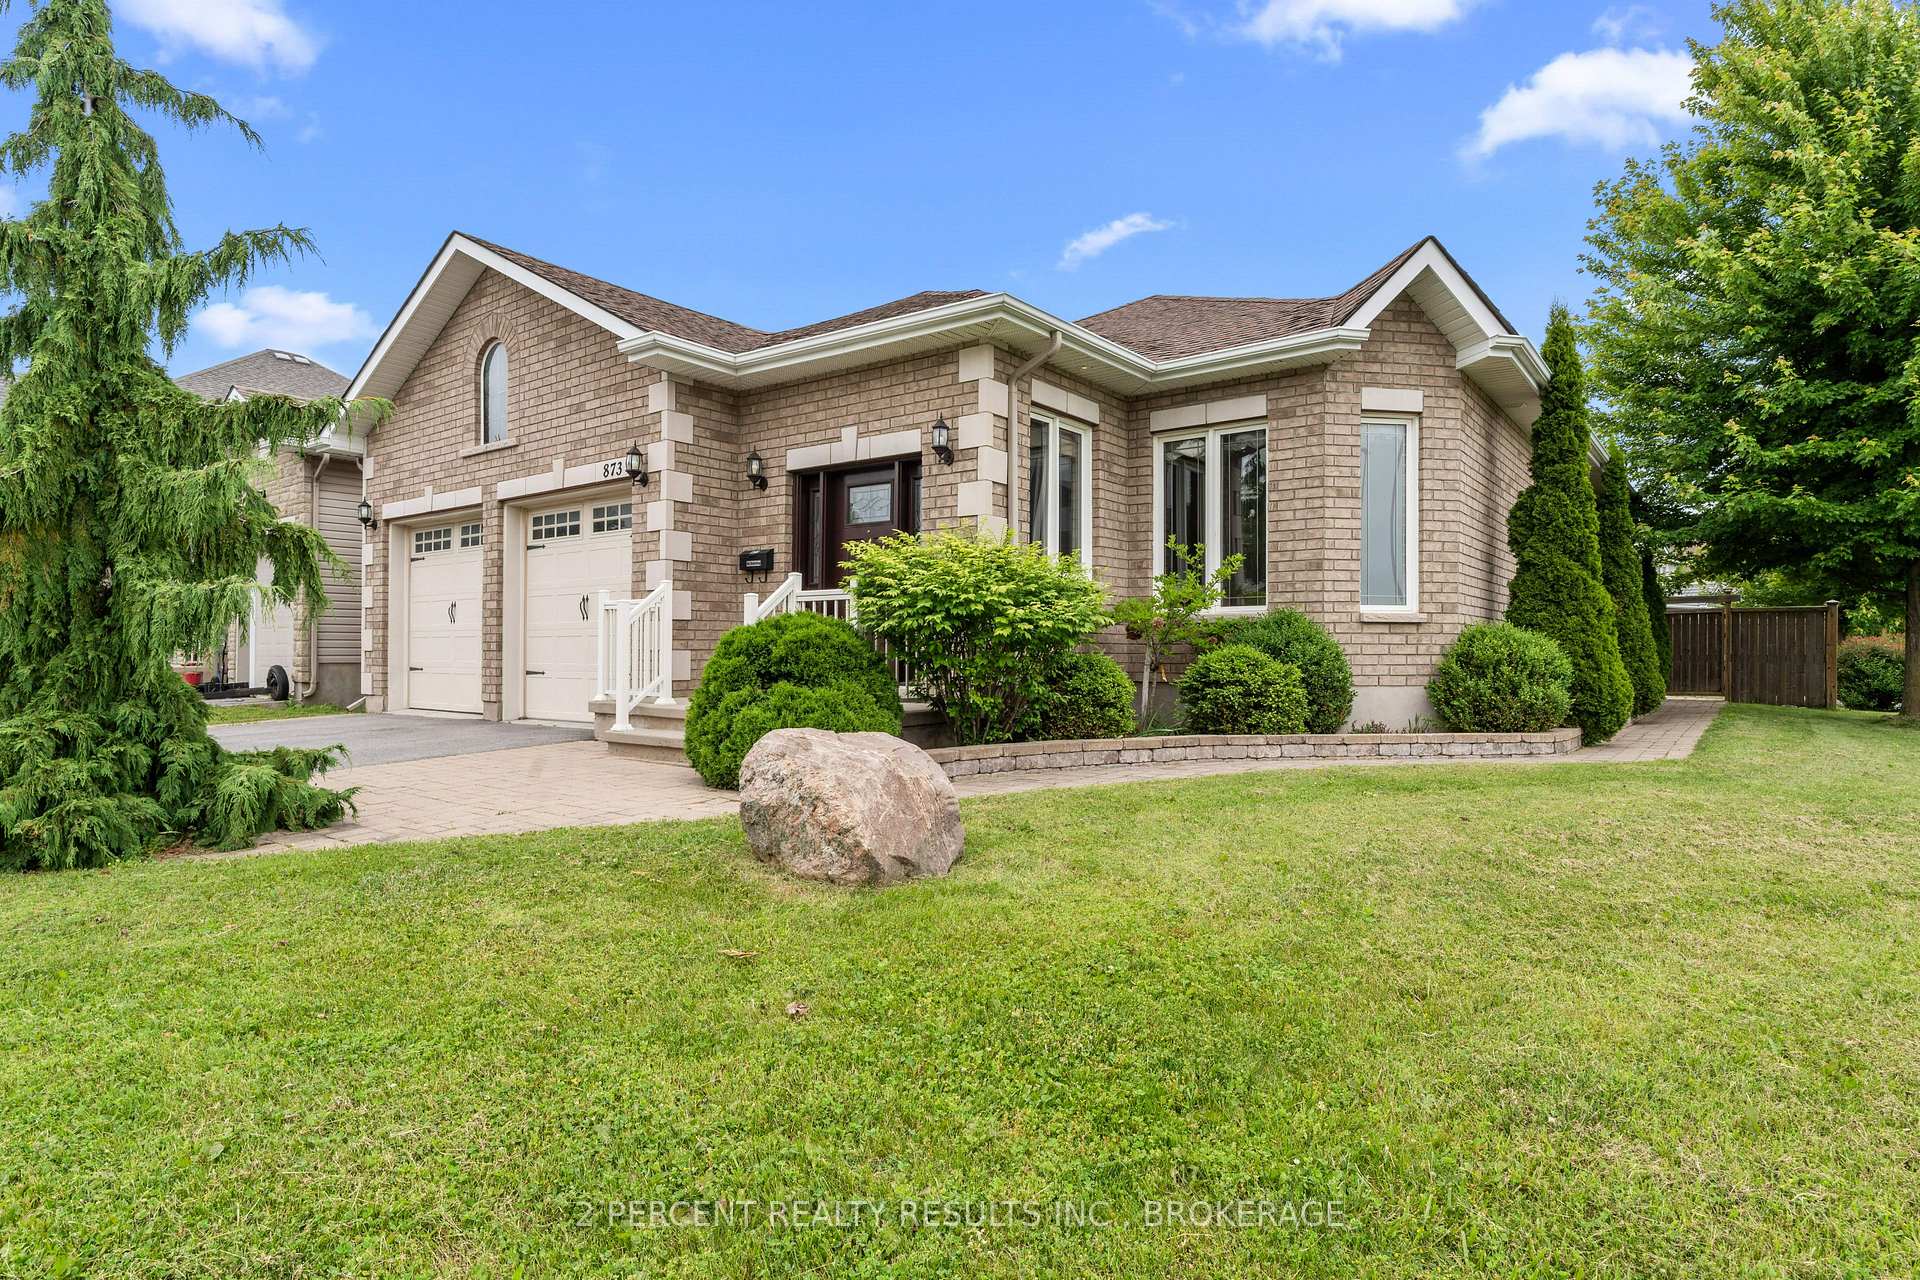
873 Jasmine Street
Kingston (Kingston East, Incl Barret Crt)873 Jasmine Street
Kingston (Kingston East, Incl Barret Crt)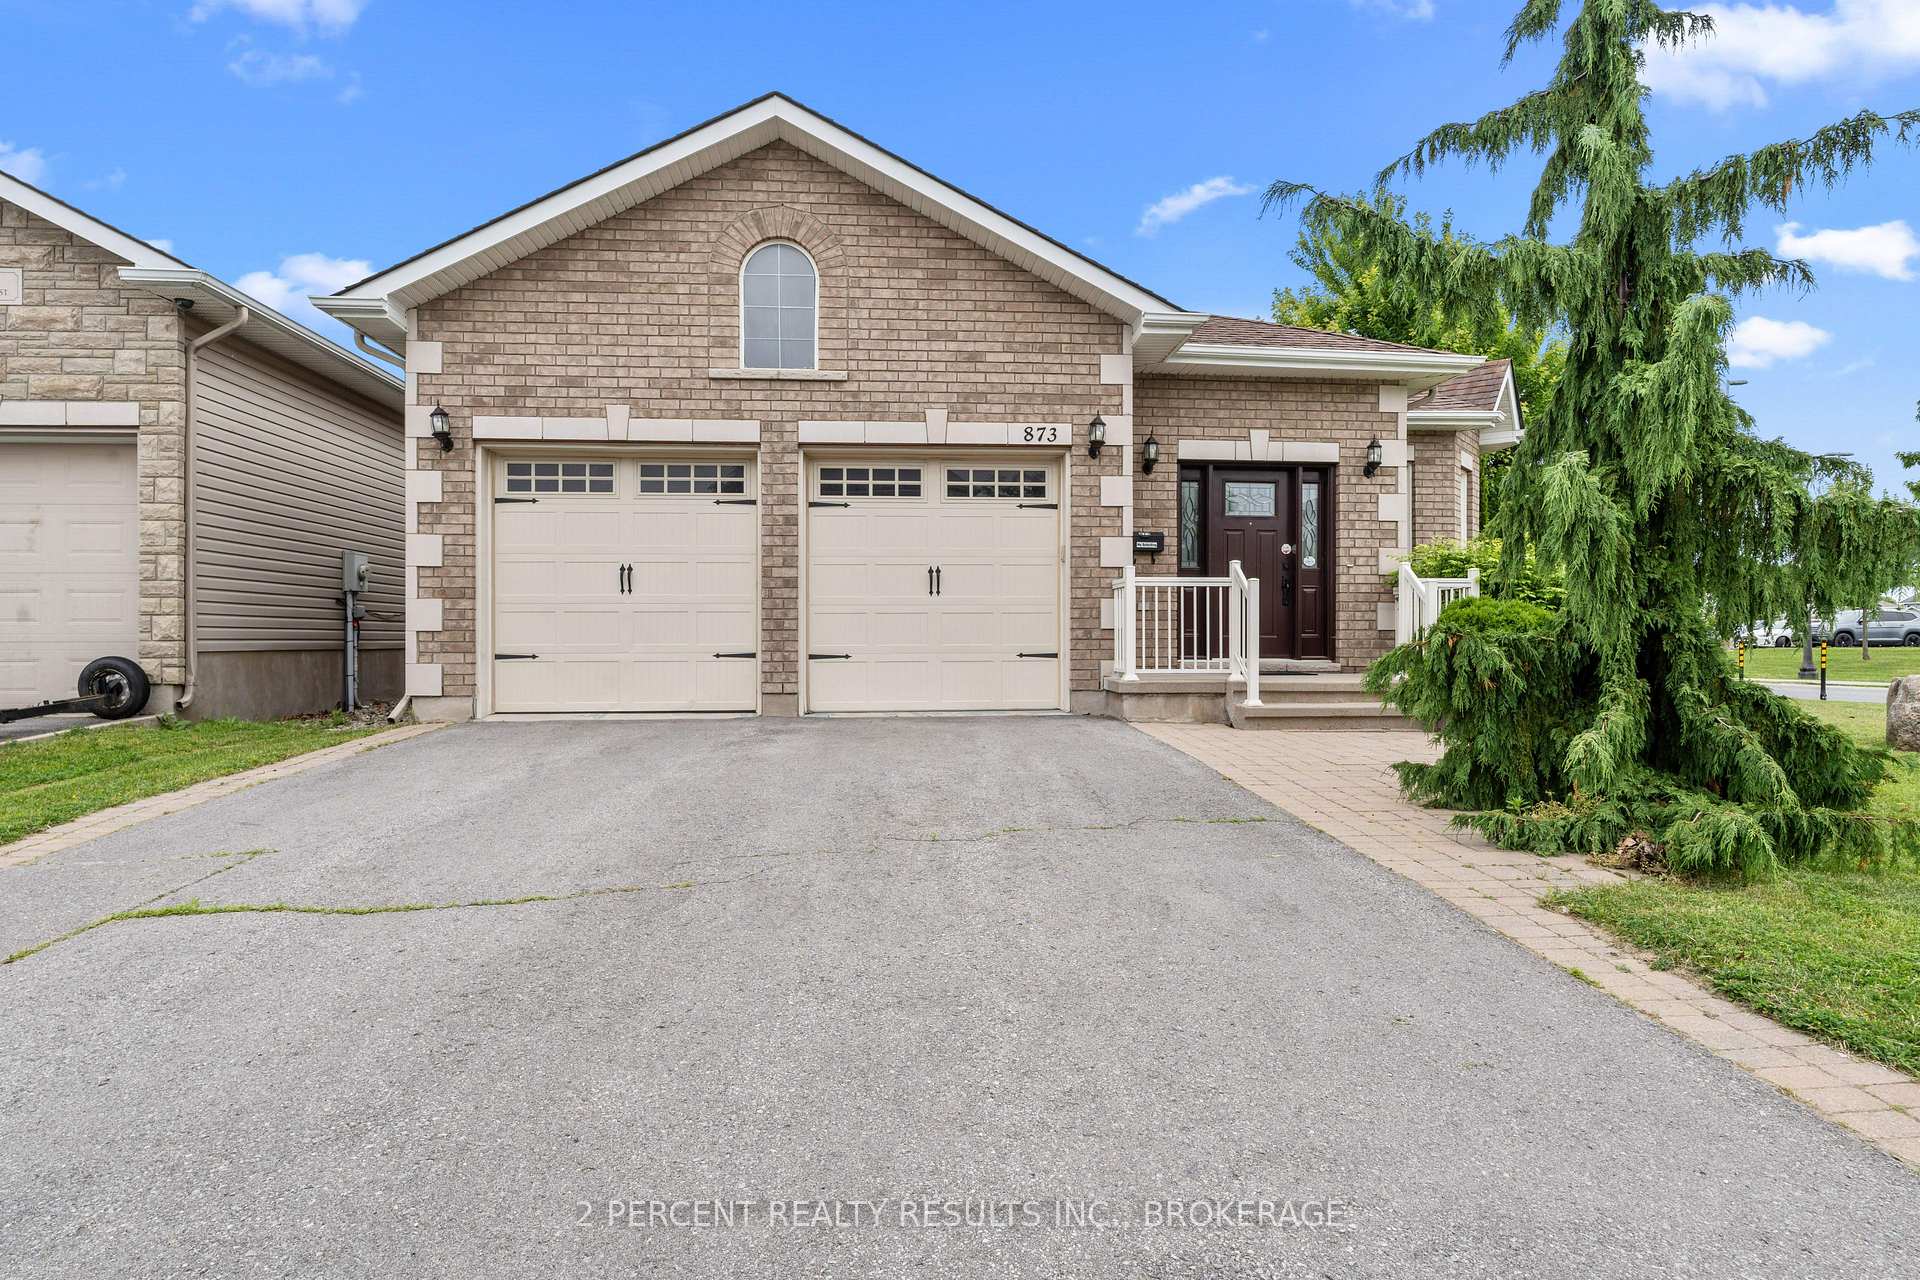
 See all 48 photos
Property history

This listing has ended. It is no longer available.
Property not available for sale or for rent.
Ask about this home
A HOMEH agent will answer your questions about this home.Ask HOMEH
About this home
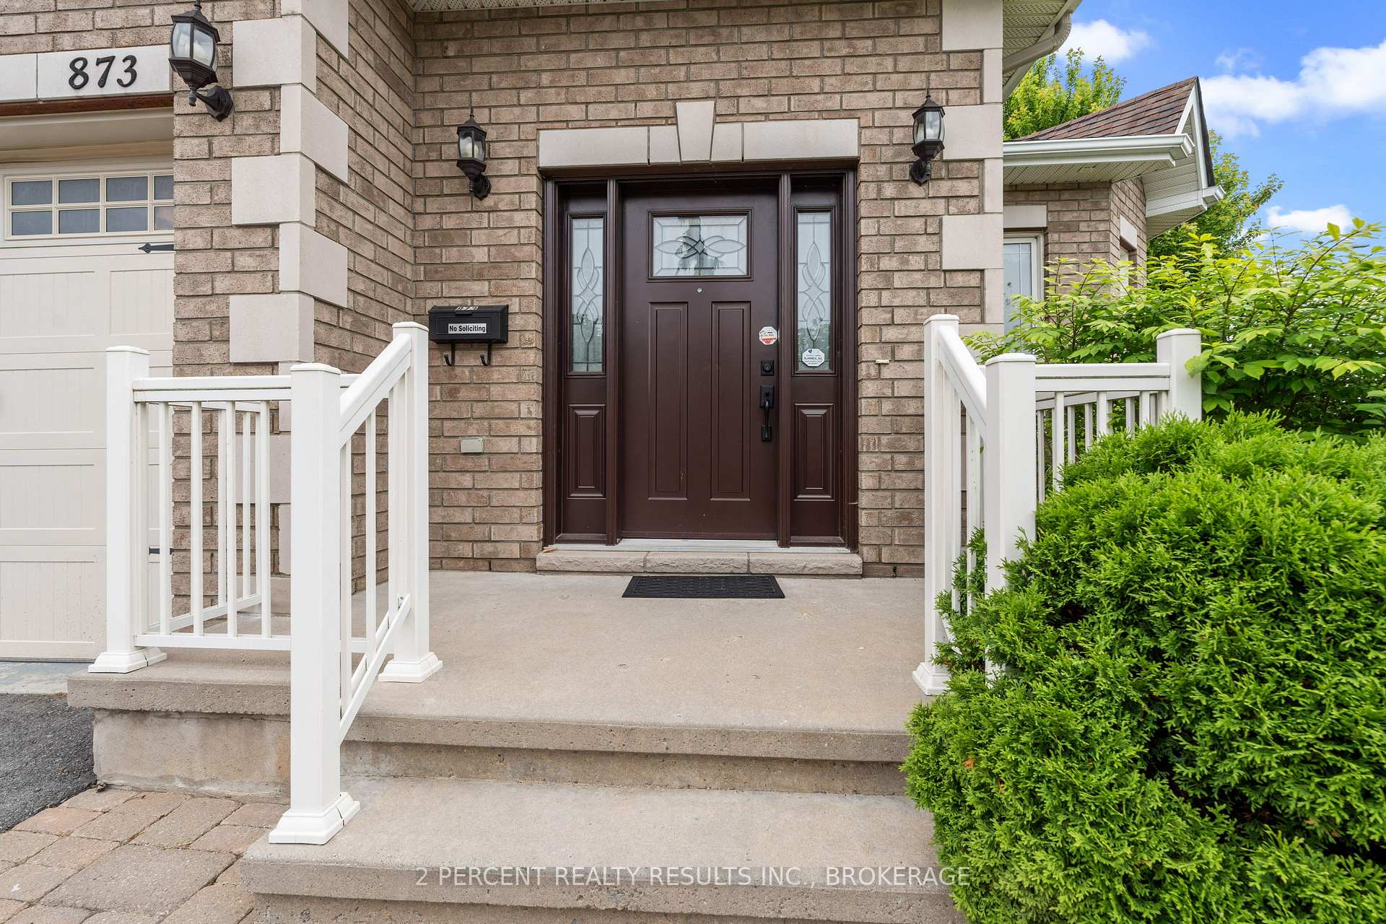
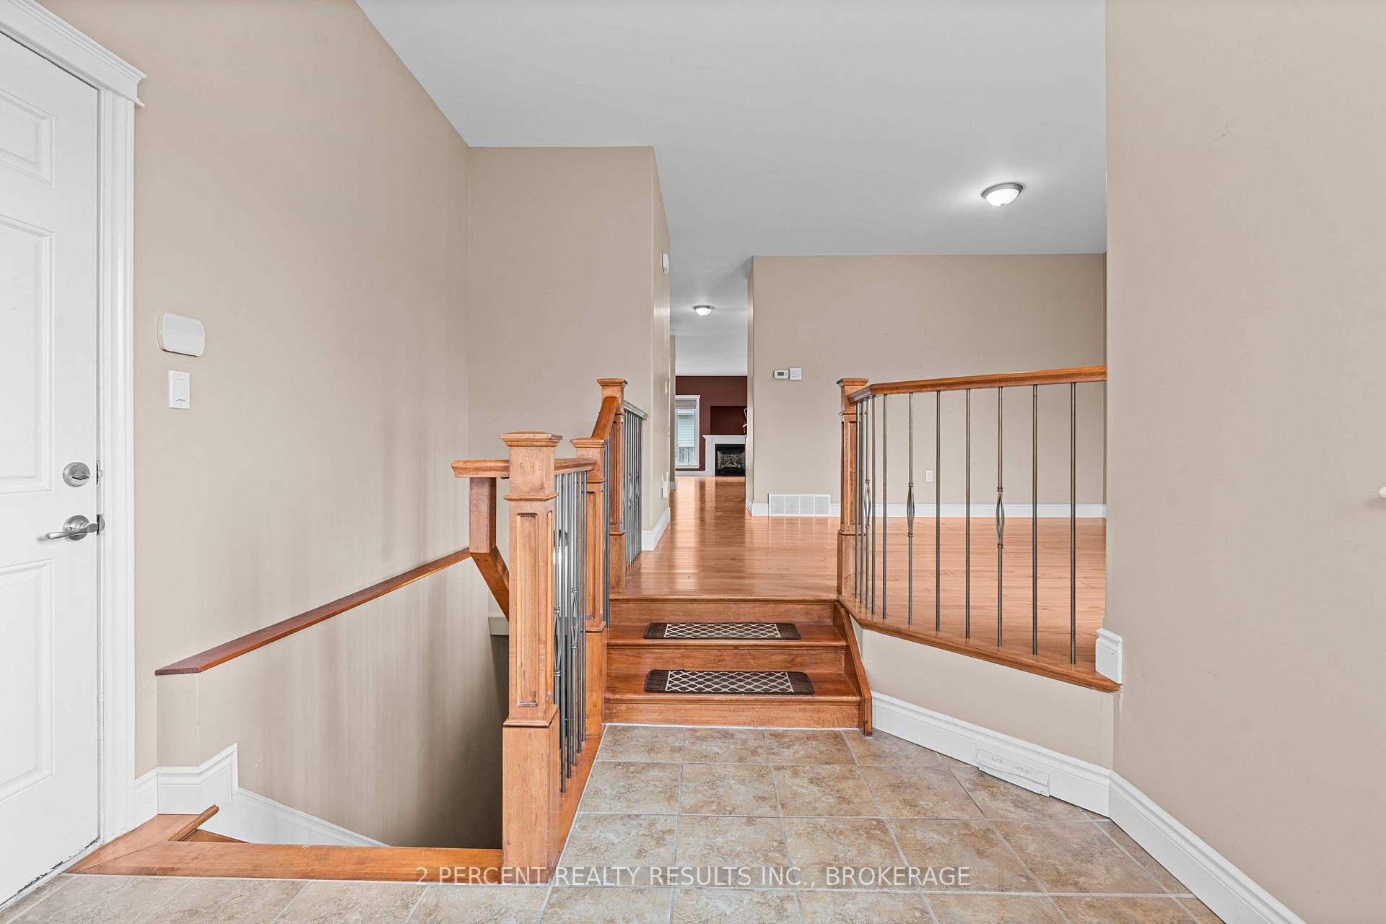
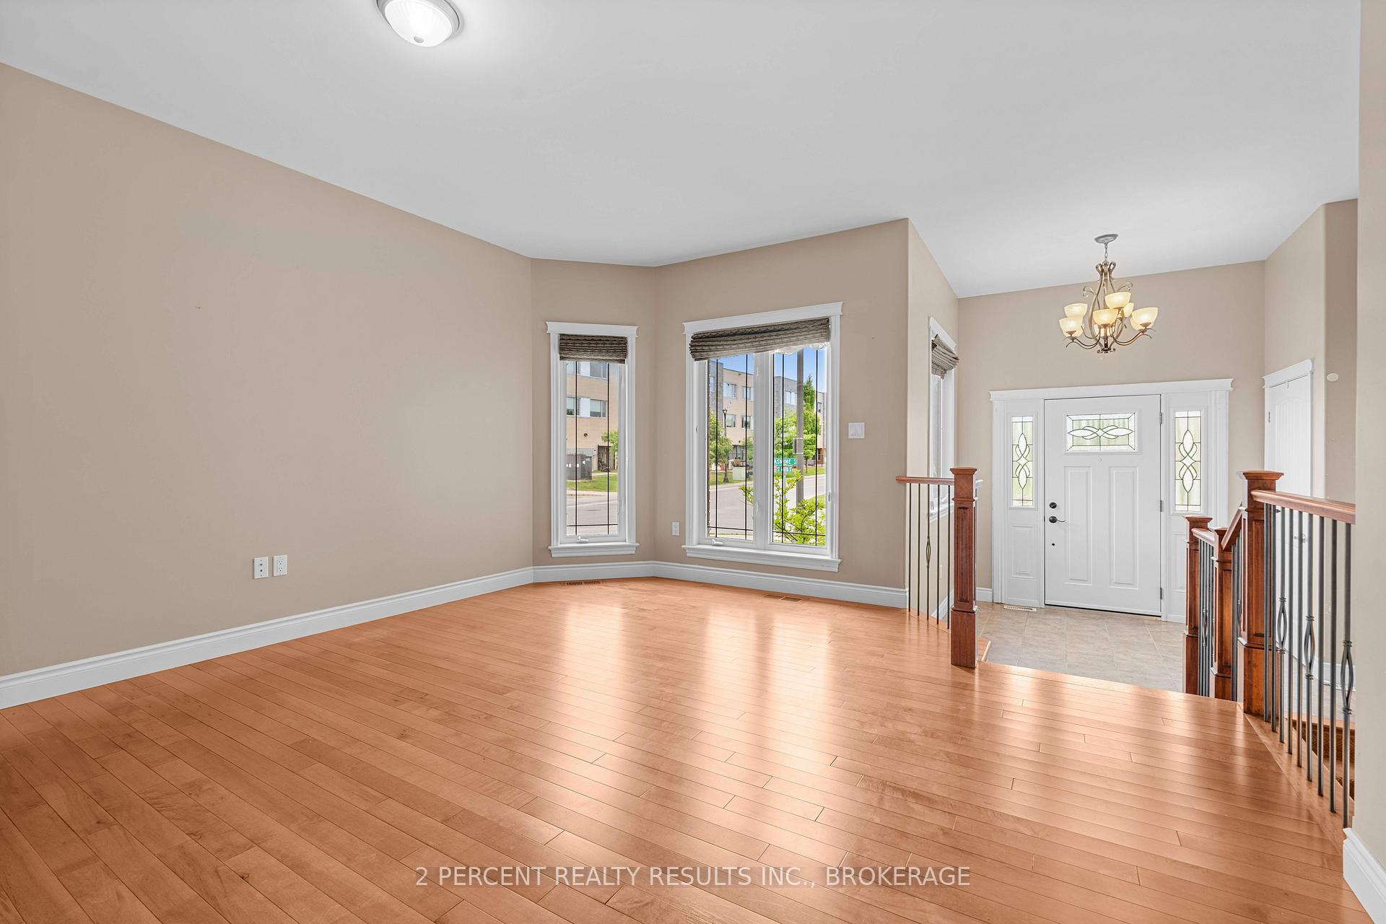
Move in ready, this brick and stone exterior, corner lot home is ready for new owners! This 2010 custom-built east end home offers over 2,700 sq. ft. of beautifully finished, carpet-free living space and leaves nothing to be desired. Double garage, hardwood floors, ample storage throughout, and four spacious bedrooms - everything you could want! On the main floor you'll find the master bedroom and another well-sized room. Don't miss the master ensuite bathroom with a separate shower and bathtub. The heart of the home is the open-concept kitchen, dining, and family room featuring sleek granite countertops, a fireplace, and a built-in TV nook - perfect for entertaining or relaxing after a long day. At the front of the home, a sunlit living room offers the perfect spot to relax, read, or entertain. The fully finished basement features large windows and houses an enormous recreation room and 2 more spacious bedrooms, one with a cheater ensuite bathroom and large walk-in closet. Step outside to your beautifully landscaped property, with an interlocking brick pathway to the fully fenced backyard. The 3 season sunroom is the perfect place to enjoy your morning coffee! Other highlights include tankless hot water, central vacuum, main floor laundry, and much more! Just steps from École Maple Elementary School (French & English), St. Martha Catholic School, and Molly McGlynn Park! This home is situated in a prime location close to other east end amenities such as the Riverview Shopping Centre, CFB Kingston, the 3rd Crossing, and Highway 401. Welcome home! Book your private showing today!
Facts & features
Ask about this home
A HOMEH agent will answer your questions about this home.
Rooms
16 rooms · 3 bathrooms
- Bedroom10′11″ × 11′10″129 sq.ft.
- Dining room11′5″ × 9′2″105 sq.ft.
- Family room15′9″ × 19′8″309 sq.ft.
- Foyer9′3″ × 9′9″90 sq.ft.
- Kitchen11′5″ × 11′10″134 sq.ft.
- Living room11′ × 14′11″164 sq.ft.
- Primary bedroom14′ × 12′2″171 sq.ft.
- Bathroom6′4″ × 8′10″55 sq.ft.
- Bathroom14′ × 5′11″83 sq.ft.
- Bedroom12′8″ × 8′8″110 sq.ft.
- Bedroom14′5″ × 17′8″255 sq.ft.
- Recreation29′4″ × 20′10″609 sq.ft.
- Other8′7″ × 11′5″98 sq.ft.
- Utility room14′4″ × 7′7″109 sq.ft.
- Other7′5″ × 8′5″62 sq.ft.
- Bathroom5′2″ × 8′5″44 sq.ft.
Around this home
Schools nearby
School rating, out of 10.
Listing details
Helpful tools
Your HOMEH agent
"I would see it this week."
Ask HOMEH about this home
Price, neighbourhood, monthly cost. Ask anything.
HOMEH Intelligent Agent is an AI, not a licensed representative. Check anything important with your agent.