

894 Rowantree Crescent
Kingston (North of Taylor-Kidd Blvd)894 Rowantree Crescent
Kingston (North of Taylor-Kidd Blvd)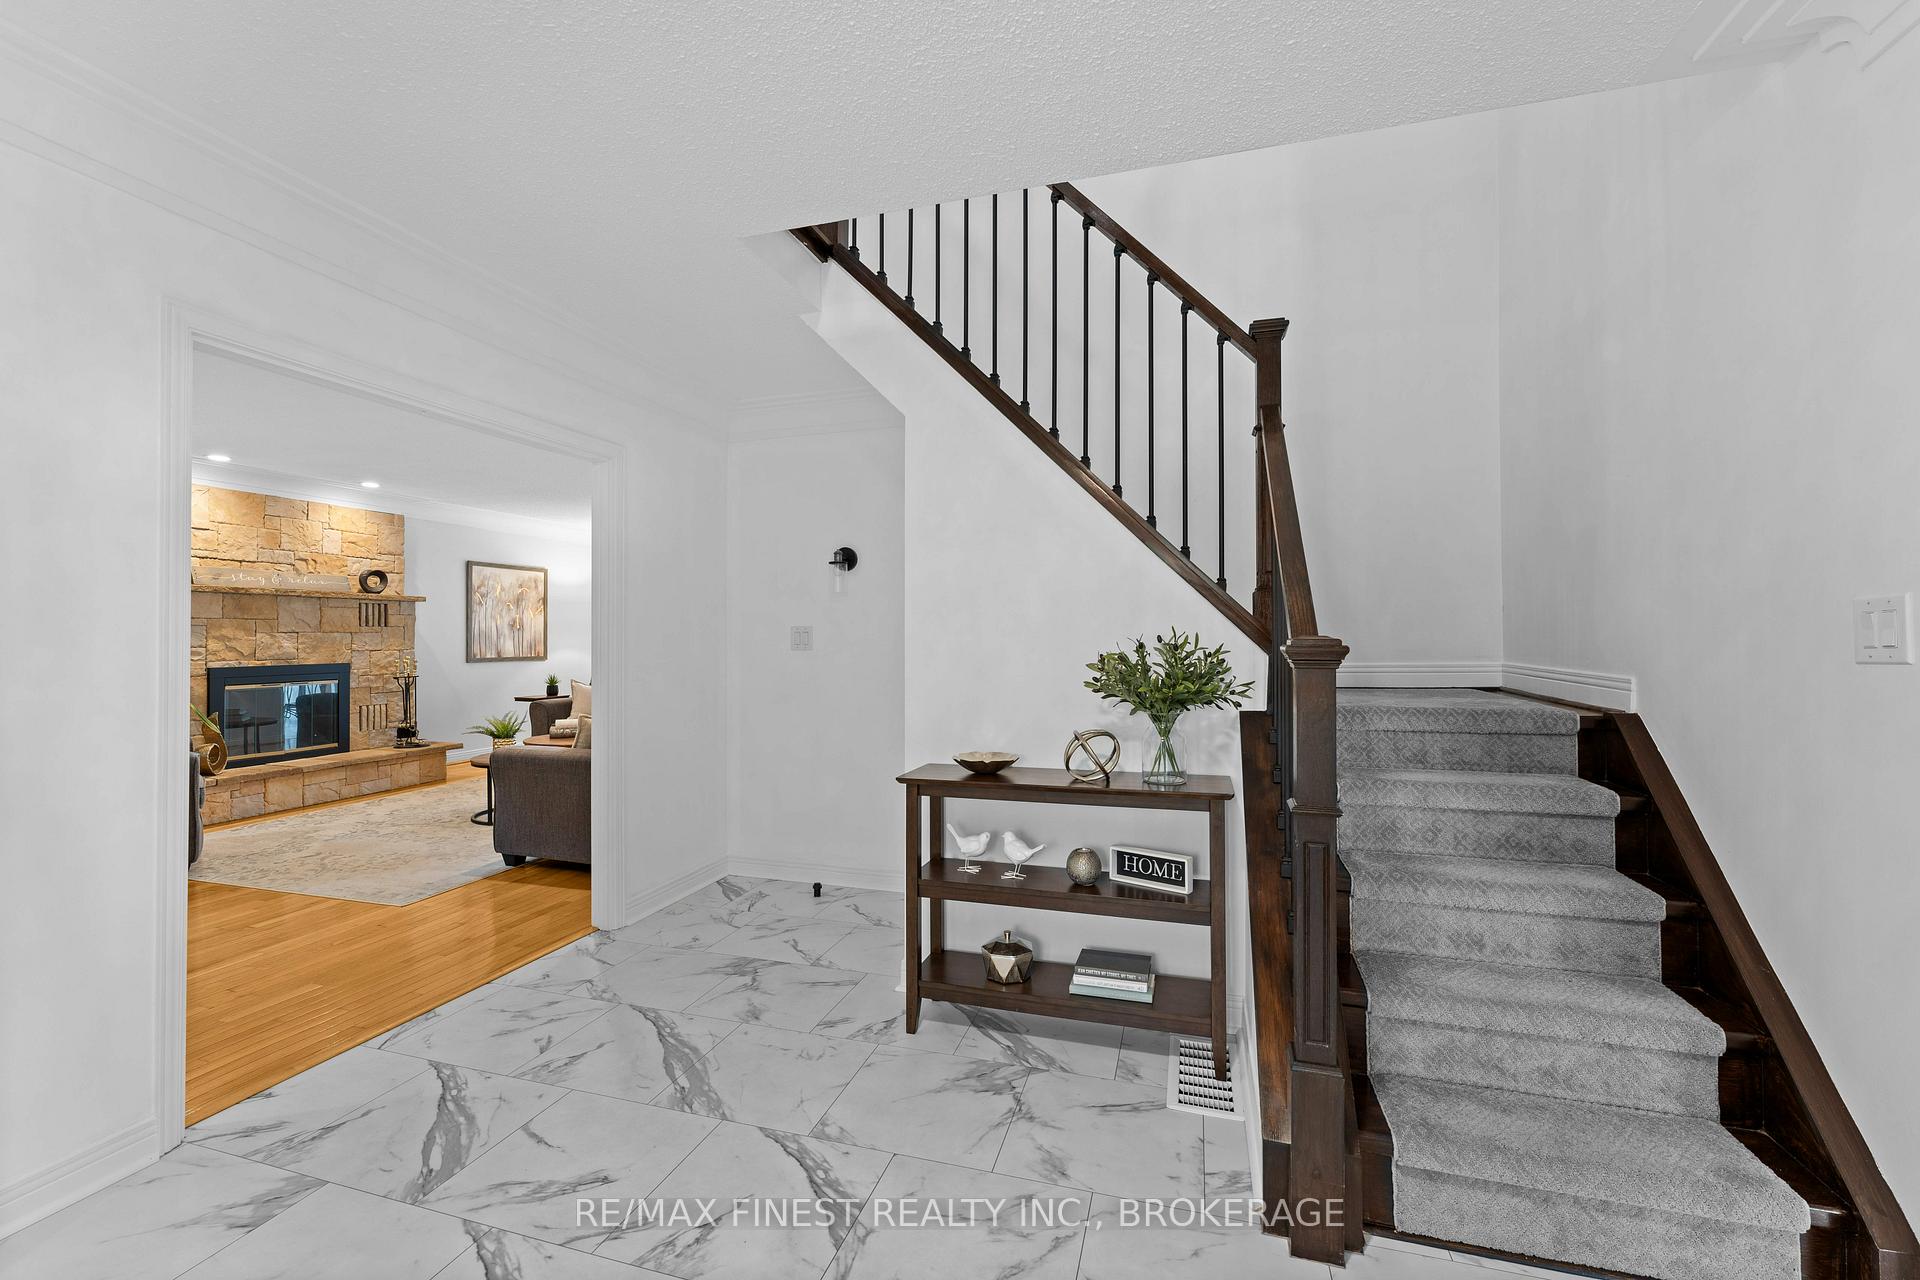
 See all 50 photos
Property history

This listing has ended. It is no longer available.
Property not available for sale or for rent.
About this home
894 Rowantree Crescent, Kingston
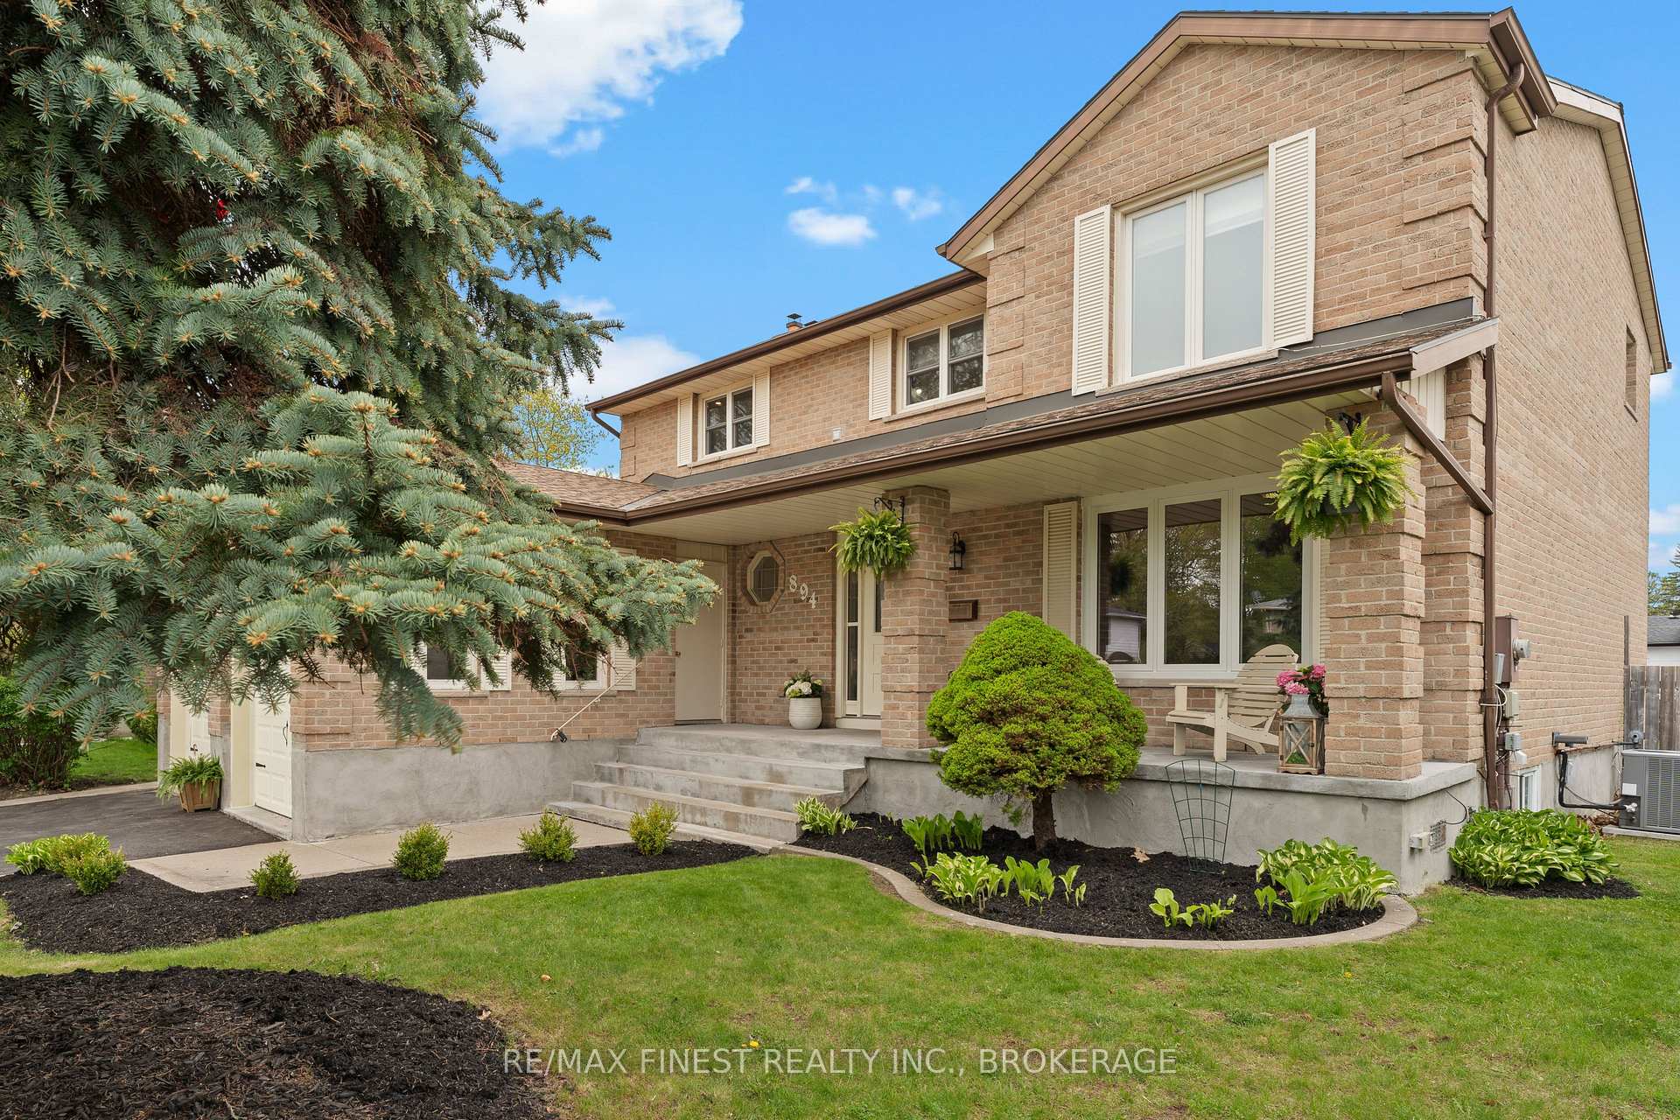
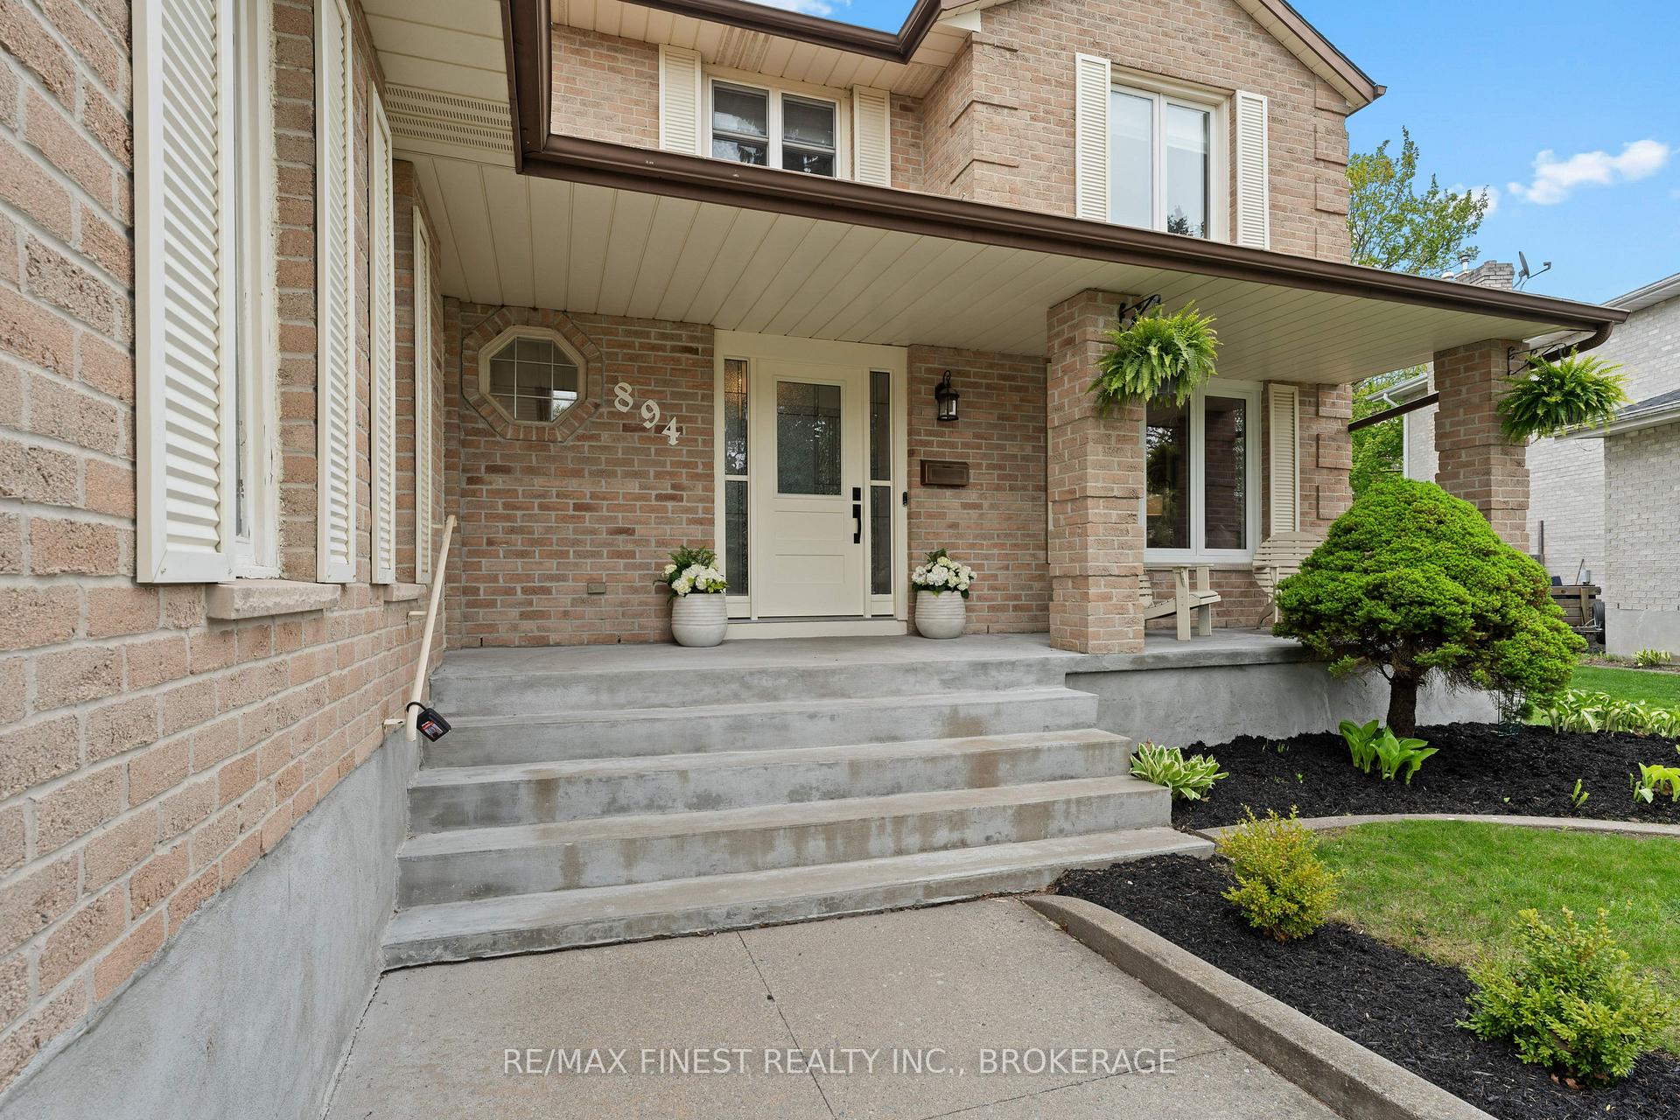
Welcome to 894 Rowantree Crescent! Stunning family home nestled in a sought-after neighbourhood, offering over 3,500 sq. ft. of beautifully finished living space. Located within the desirable Lancaster and Mother Teresa school districts and close to all West-End amenities. This wonderful home sits on a spacious, pool-sized lot with tasteful landscaping and a gorgeous back patio that is perfect for entertaining. Enjoy excellent curb appeal with a double car garage. Step inside to the welcoming front foyer that opens into a bright, spacious main level. This level features two large living rooms and a formal dining room ideal for hosting family gatherings. The kitchen is filled with natural light and offers sliding doors to the backyard oasis. A stylish 2-piece powder room completes the main floor. Upstairs, you'll find four generously sized bedrooms. One bedroom is currently set up as a second-floor laundry room, which can be relocated back to the basement storage area if preferred. The luxurious primary suite boasts a large walk-in closet and an impressive ensuite with a glass-enclosed tiled shower, brushed gold finishes, and a sleek modern vanity. The second full bathroom has also been beautifully renovated to match the homes contemporary style. The fully finished basement offers even more living space with pot lighting and brand-new carpet. It includes a fifth bedroom tucked away for privacy, and a separate family room behind barn doors that could easily serve as a sixth bedroom, office, or media room. This home truly has it all-space, style, and a layout perfect for families of all sizes. Come see why 894 Rowantree could be the perfect home for your next move!
Facts & features
Ask about this home
A HOMEH agent will answer your questions about this home.
Rooms
15 rooms · 4 bathrooms
- Living room7′6″ × 27′5″205 sq.ft.
- Breakfast11′8″ × 9′9″114 sq.ft.
- Kitchen11′8″ × 12′10″149 sq.ft.
- Dining room11′11″ × 10′11″130 sq.ft.
- Living room11′11″ × 19′226 sq.ft.
- Bathroom5′1″ × 6′1″31 sq.ft.
- Bedroom13′5″ × 16′6″220 sq.ft.
- Bedroom 213′5″ × 10′4″139 sq.ft.
- Bedroom 312′4″ × 13′160 sq.ft.
- Primary bedroom11′10″ × 21′249 sq.ft.
- Bathroom6′9″ × 8′11″61 sq.ft.
- Bathroom10′ × 5′50 sq.ft.
- Family room12′2″ × 19′232 sq.ft.
- Bedroom 511′11″ × 12′143 sq.ft.
- Bathroom7′10″ × 6′11″54 sq.ft.
Around this home
Listing details
Helpful tools
Your HOMEH agent
"I would see it this week."
Ask HOMEH about this home
Price, neighbourhood, monthly cost. Ask anything.
HOMEH Intelligent Agent is an AI, not a licensed representative. Check anything important with your agent.