
 See all 50 photos
Property history

This listing has ended. It is no longer available.
Property not available for sale or for rent.
Ask about this home
A HOMEH agent will answer your questions about this home.Ask HOMEH
About this home
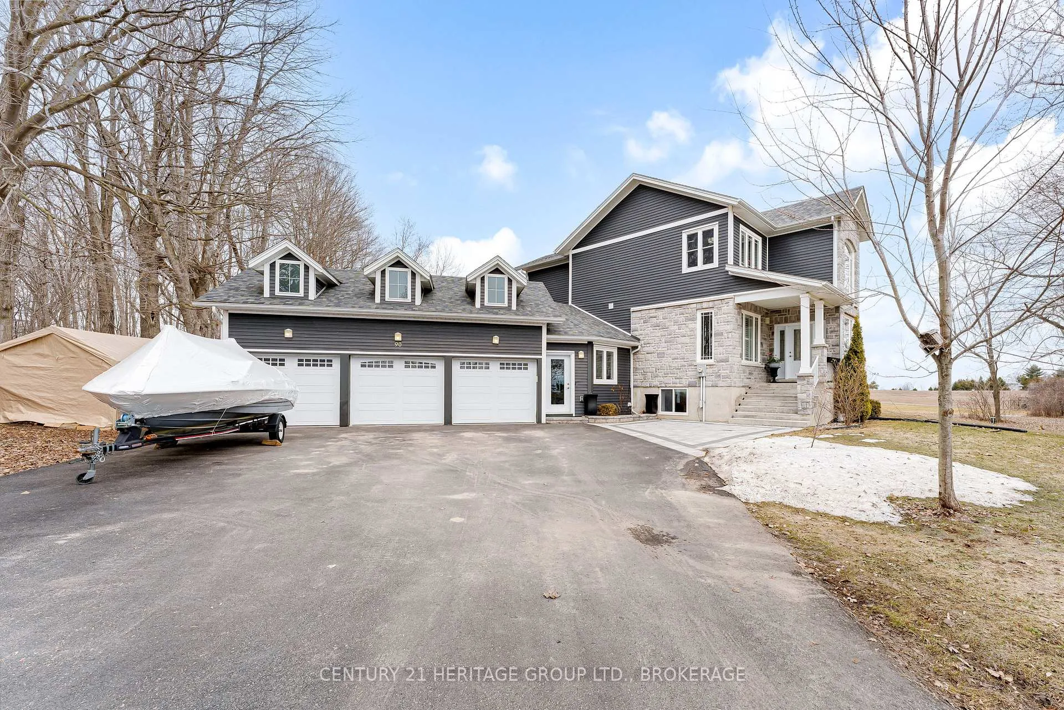
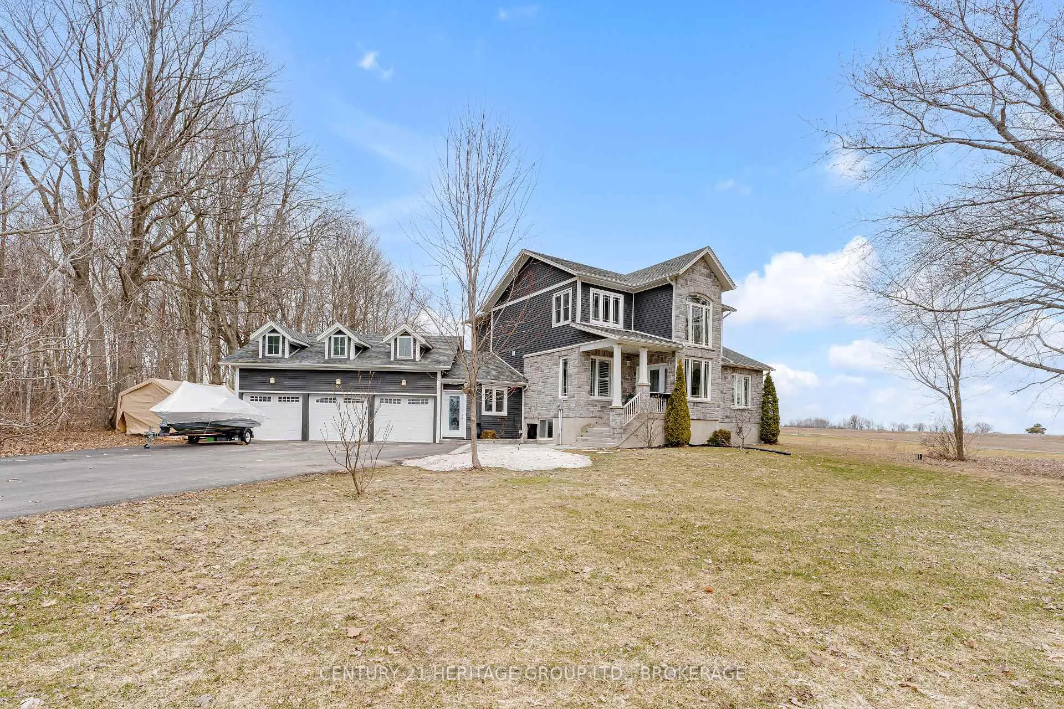
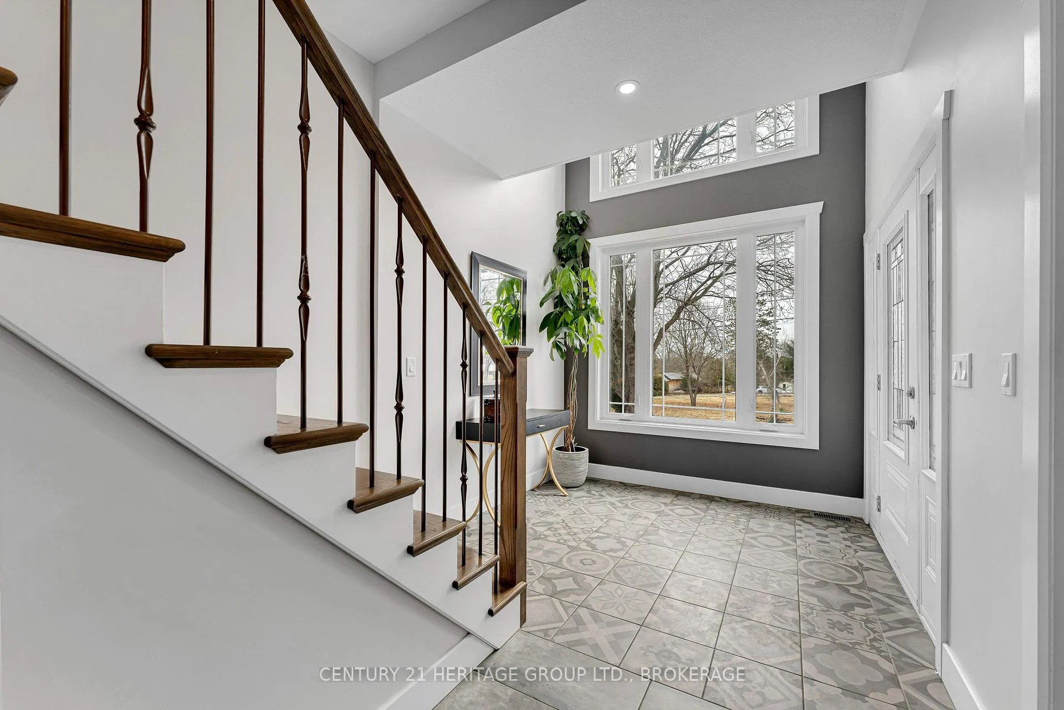
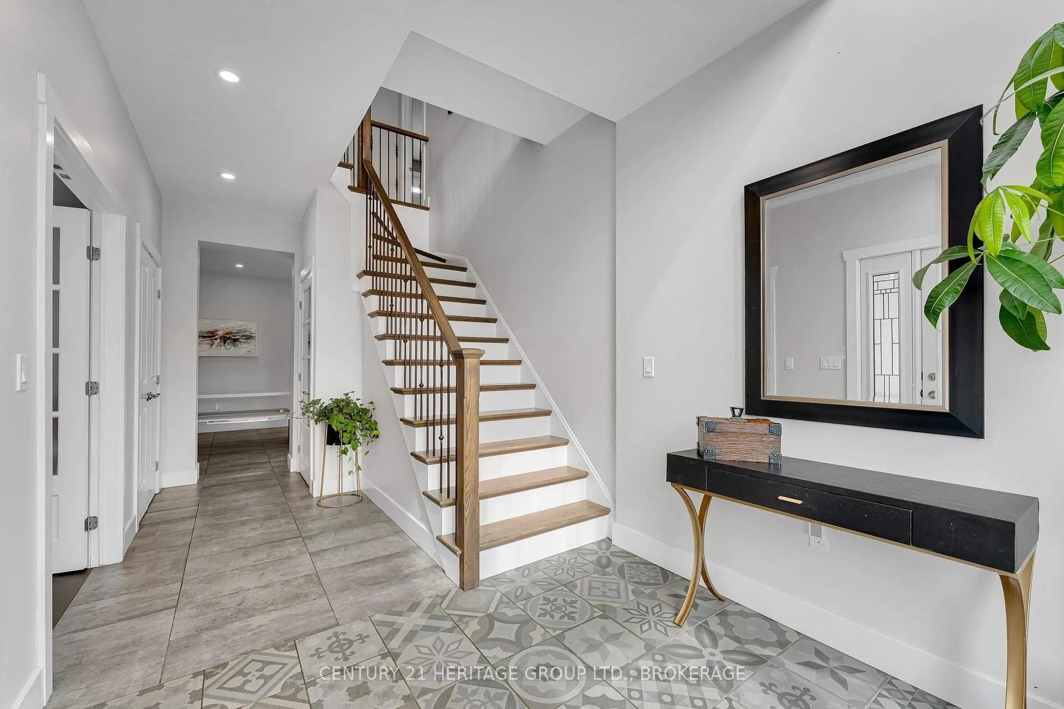
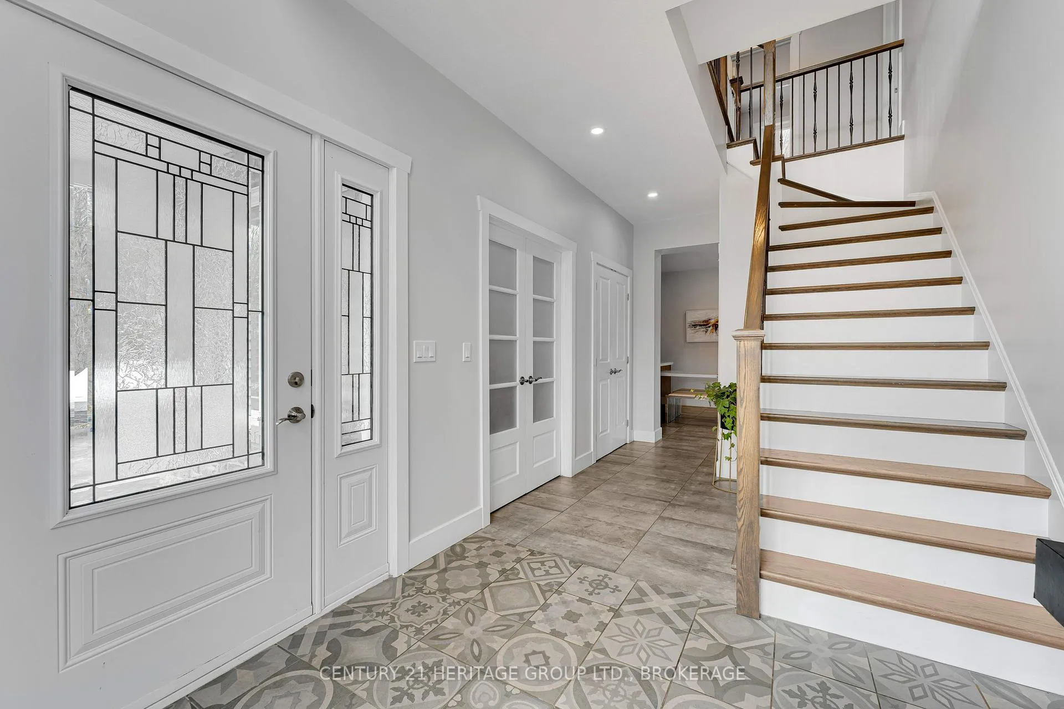
Set on a picturesque three-acre property just minutes from downtown and the 401, this exceptional residence offers a rare blend of privacy, space, and refined living. Thoughtfully designed with four bedrooms and four bathrooms, the home showcases quality craftsmanship and a layout that balances everyday comfort with elevated style. A welcoming mudroom entry leads into a beautifully appointed main floor featuring a dedicated office, convenient laundry, and elegant living spaces. At the heart of the home is a stunning, light-filled kitchen with quartz countertops, flowing seamlessly into the dining area and an impressive family room with soaring vaulted ceilings and a wood-burning fireplace. Hardwood flooring throughout adds warmth and sophistication. The primary suite is a true retreat, complete with a well-appointed ensuite and generous closet space. The fully finished lower level offers exceptional flexibility with a spacious rec room, additional bedroom, bathroom, and ample storage-ideal for guests or multi-generational living. The expansive grounds provide endless opportunities for outdoor enjoyment, complemented by a three-car garage. Planned enhancements to nearby Cecil and Wilma Graham Park, including a boat ramp, picnic areas, and walking paths, are expected by 2027, adding even more lifestyle value to this already desirable location. A rare opportunity to enjoy the best of country living with city convenience.
Facts & features
Ask about this home
A HOMEH agent will answer your questions about this home.
Rooms
14 rooms · 4 bathrooms
- Office9′ × 10′5″94 sq.ft.
- Living room23′3″ × 11′11″276 sq.ft.
- Dining room23′2″ × 11′11″275 sq.ft.
- Kitchen14′1″ × 19′11″280 sq.ft.
- Mud room20′4″ × 5′102 sq.ft.
- Powder room5′ × 6′8″33 sq.ft.
- Bathroom8′1″ × 7′11″64 sq.ft.
- Bathroom11′1″ × 11′9″129 sq.ft.
- Primary bedroom11′6″ × 23′5″269 sq.ft.
- Bedroom 211′6″ × 10′8″122 sq.ft.
- Bedroom 311′6″ × 10′1″116 sq.ft.
- Bedroom 414′4″ × 10′2″145 sq.ft.
- Great room22′3″ × 25′1″558 sq.ft.
- Bathroom7′10″ × 10′78 sq.ft.
Around this home
Schools nearby
School rating, out of 10.
Listing details
Helpful tools
Your HOMEH agent
"I would see it this week."
Ask HOMEH about this home
Price, neighbourhood, monthly cost. Ask anything.
HOMEH Intelligent Agent is an AI, not a licensed representative. Check anything important with your agent.