
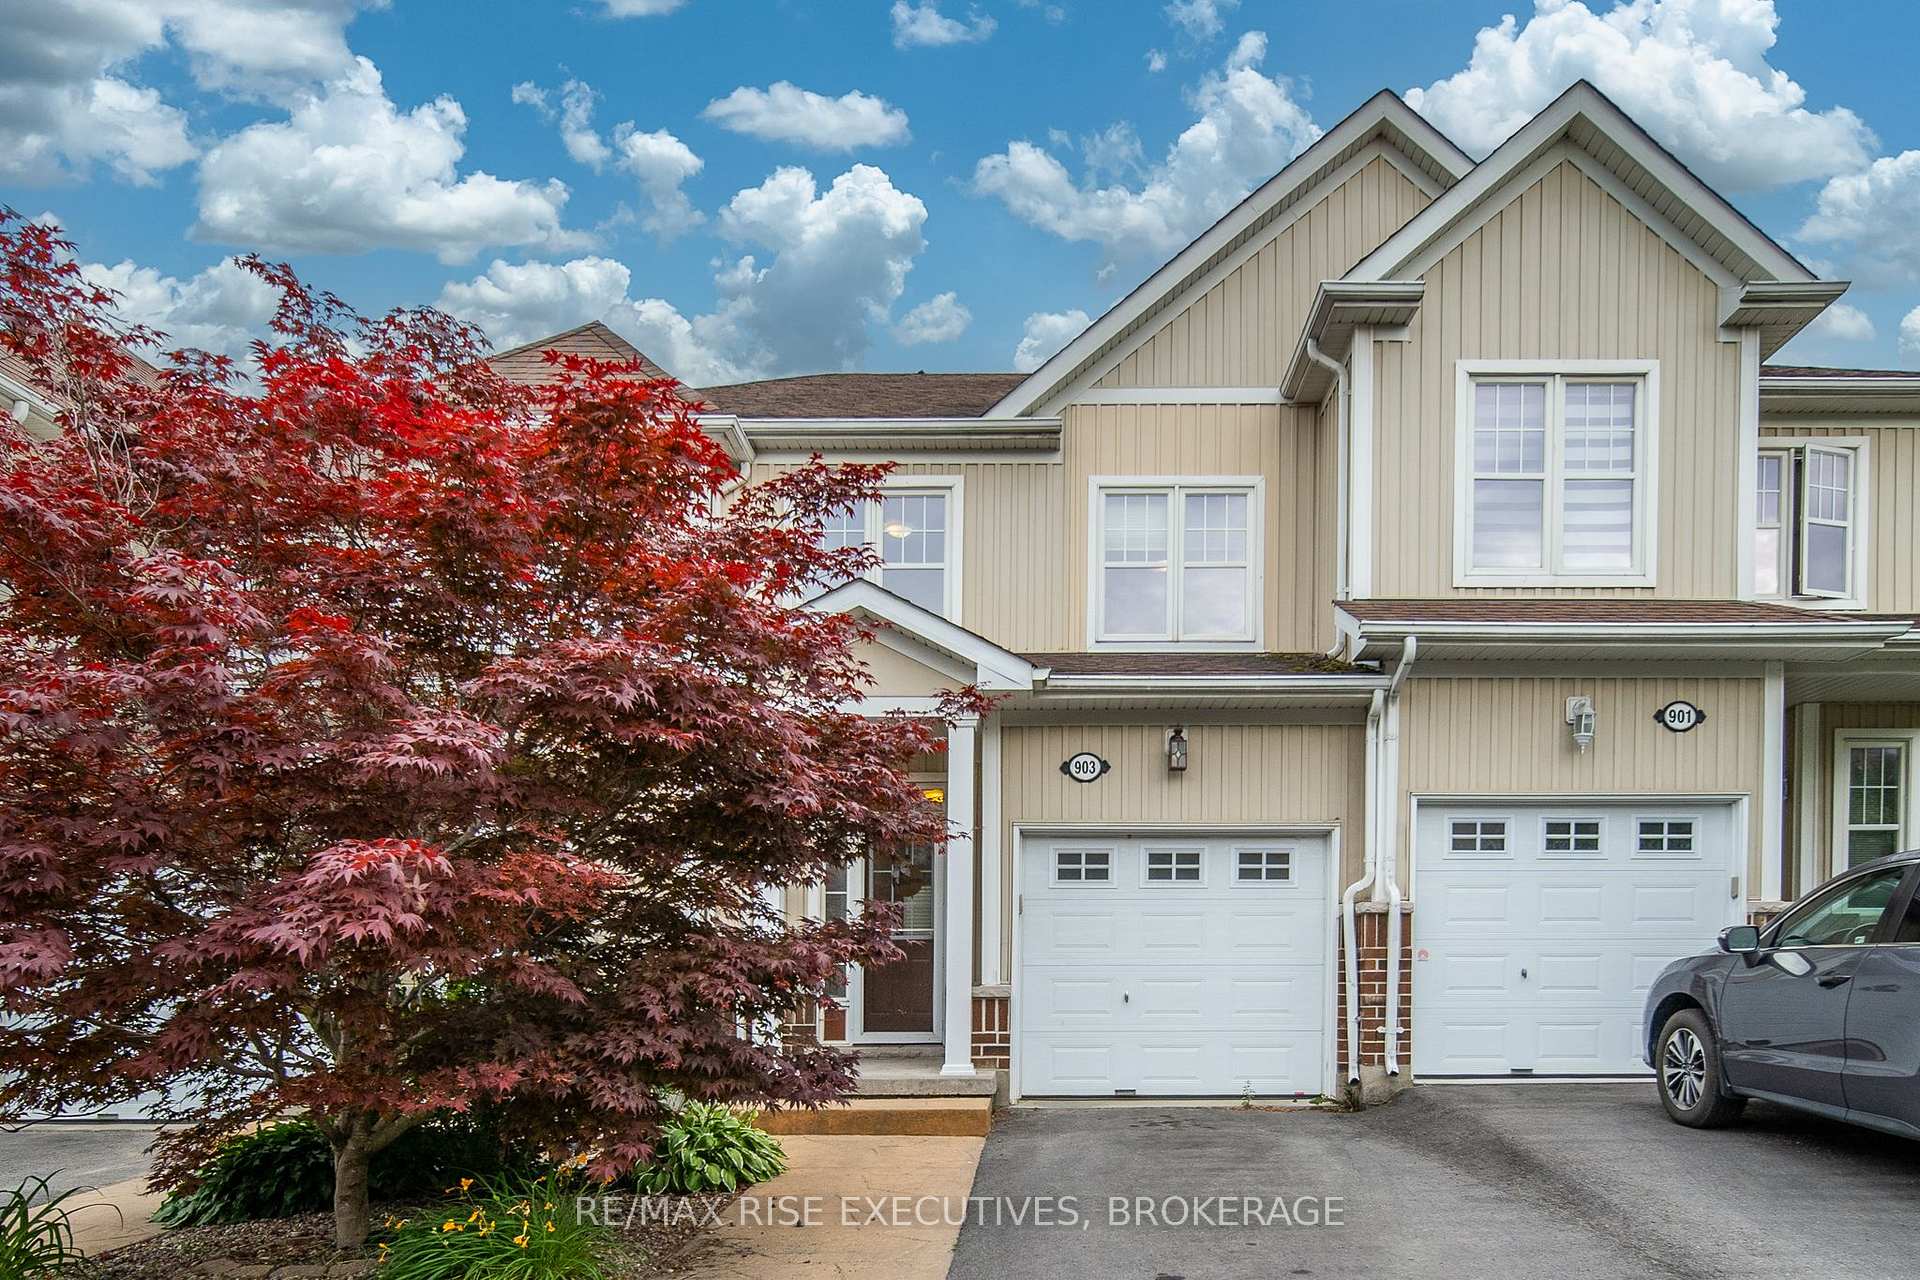
903 Ascot Lane
Kingston (Rideau)903 Ascot Lane
Kingston (Rideau)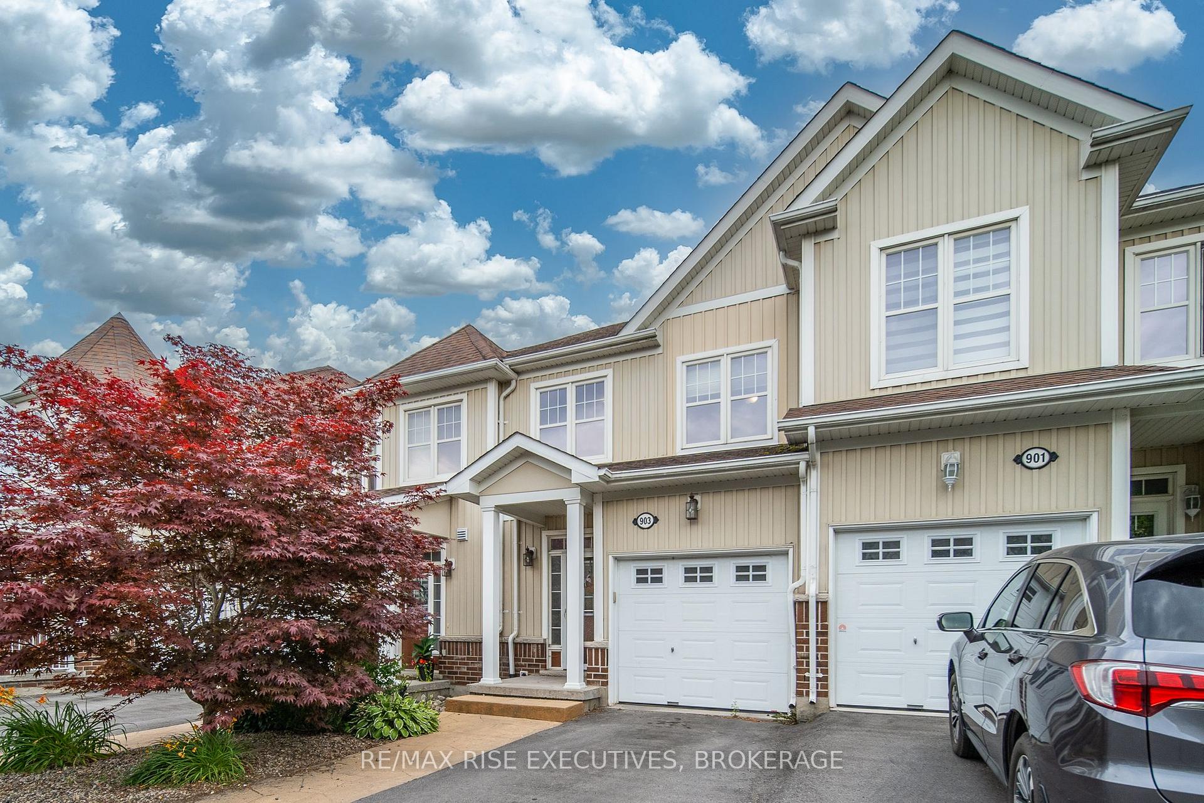
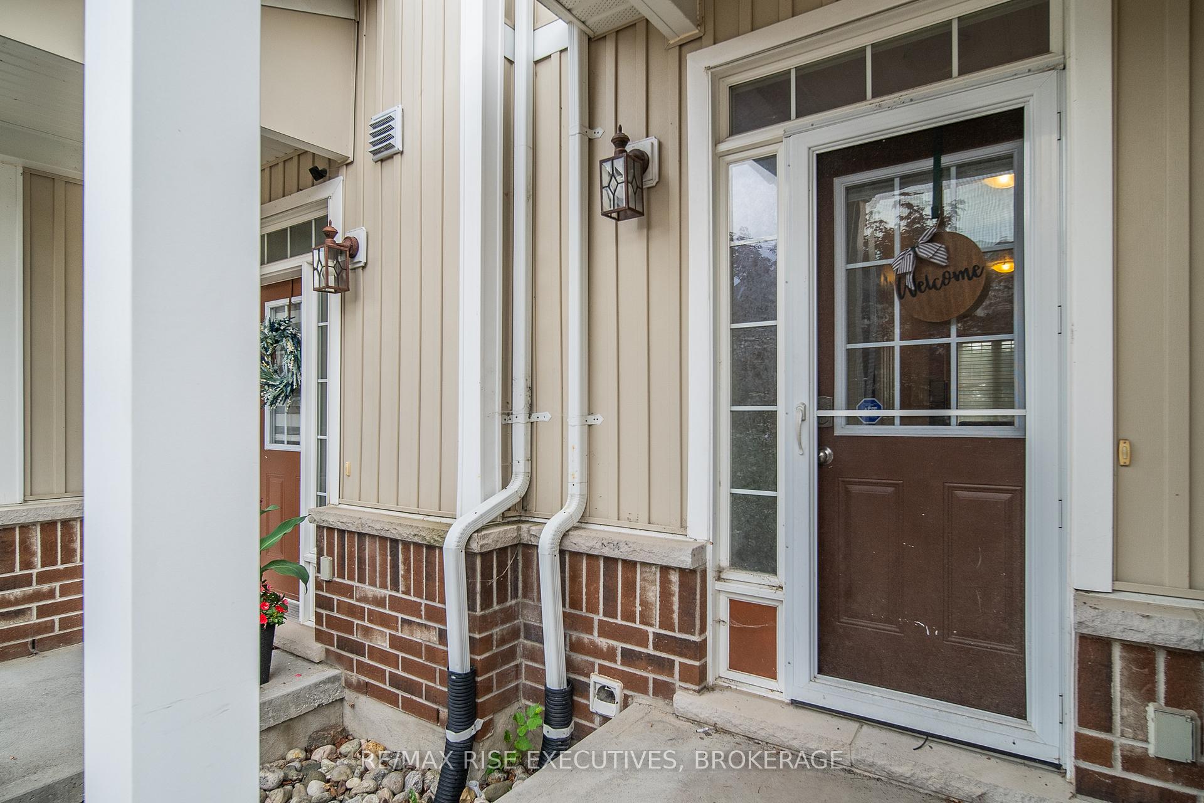
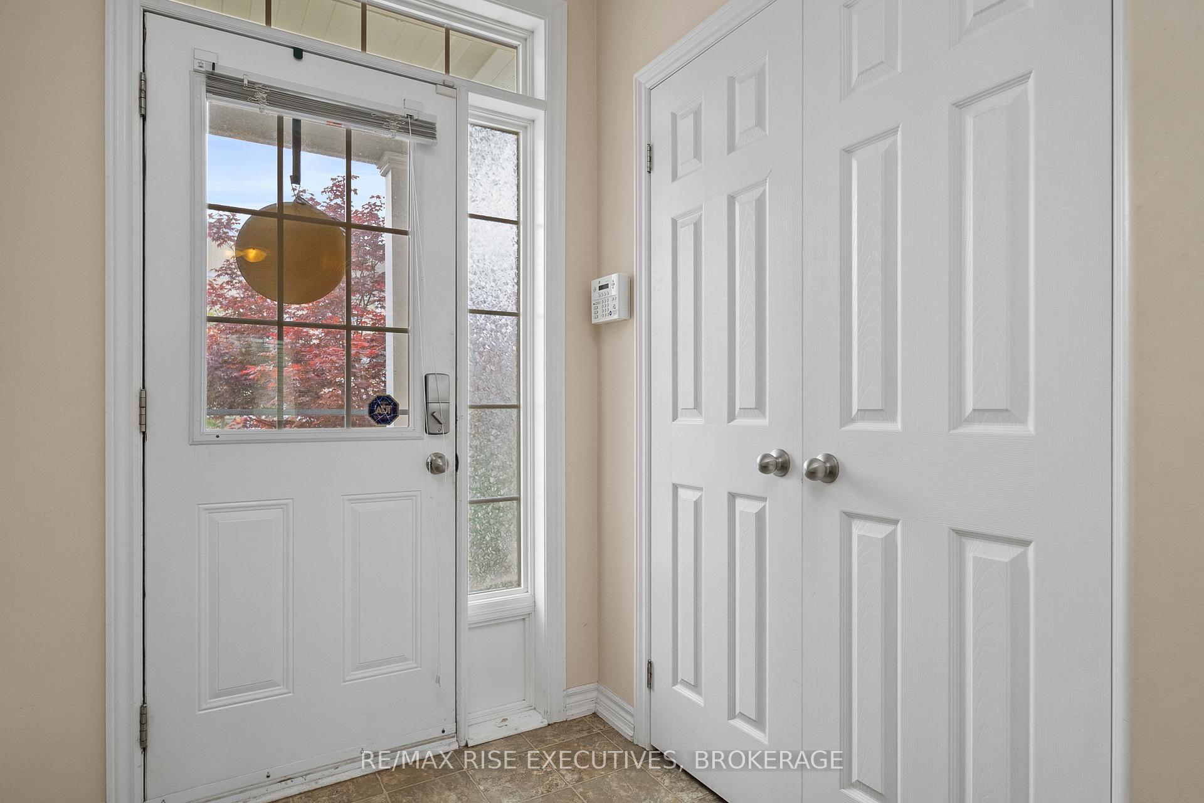
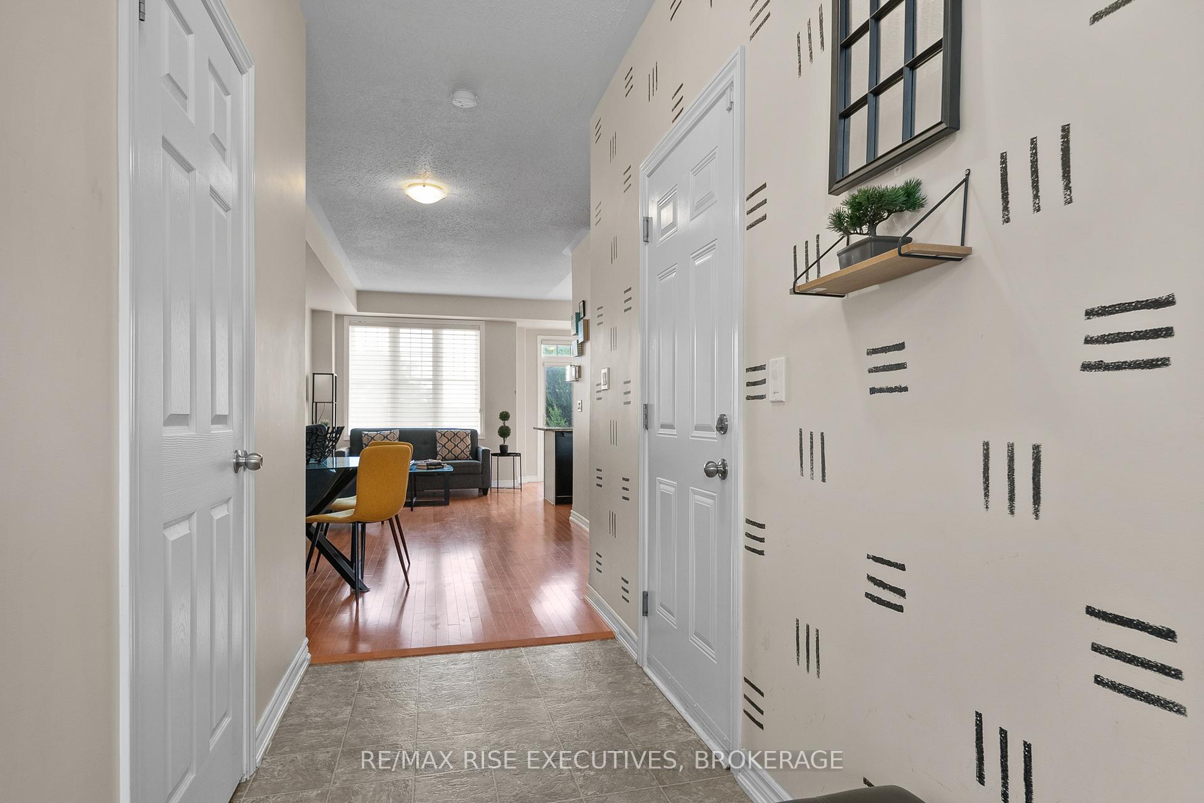 See all 50 photos
Property history

This listing has ended. It is no longer available.
Property not available for sale or for rent.
Ask about this home
A HOMEH agent will answer your questions about this home.Ask HOMEH
About this home
Welcome to a stunning townhome that perfectly balances natural beauty and city living. Nestled along the scenic Cataraqui River (part of the historic Rideau Canal System), this thoughtfully designed home offers breathtaking water views and direct access to kayaking, canoeing, and picturesque walking trails that lead straight into downtown Kingston. Inside, you'll find a bright and stylish interior featuring hardwood flooring throughout the main and upper levels and a hardwood staircase that adds to the homes low-maintenance appeal. The kitchen is fitted with quartz countertops, upgraded cabinetry, and plenty of prep space; the open-concept layout is perfect for everyday living and entertaining. Nine-foot ceilings on the main floor enhance the sense of space and light. Upstairs presents three spacious bedrooms, including a primary bedroom with a private ensuite bathroom and a walk-in closet. The fully finished rec. room downstairs offers flexible space for a home gym, family room, or hobby area. Step outside to your private cedar deck overlooking the water, an ideal setting for relaxing evenings or summer BBQs, made even better with a natural gas hookup. Whether you're an outdoor enthusiast, a professional seeking convenience, or simply looking for a great place to live by the water, this home delivers it all. Schedule your private showing today!
Facts & features
Ask about this home
A HOMEH agent will answer your questions about this home.
Rooms
12 rooms · 3 bathrooms
- Foyer1′8″ × 4′2″7 sq.ft.
- Living room2′9″ × 3′3″9 sq.ft.
- Dining room3′2″ × 3′7″11 sq.ft.
- Kitchen2′5″ × 4′9″12 sq.ft.
- Bathroom2′10″ × 6′10″19 sq.ft.
- Primary bedroom3′6″ × 4′14 sq.ft.
- Bathroom1′7″ × 2′7″4 sq.ft.
- Bedroom 22′8″ × 3′5″9 sq.ft.
- Bedroom 32′5″ × 4′7″11 sq.ft.
- Bathroom5′3″ × 8′4″44 sq.ft.
- Recreation13′8″ × 16′219 sq.ft.
- Utility room10′9″ × 18′6″199 sq.ft.
Around this home
Schools nearby
School rating, out of 10.
Listing details
Helpful tools
Your HOMEH agent
"I would see it this week."
Ask HOMEH about this home
Price, neighbourhood, monthly cost. Ask anything.
HOMEH Intelligent Agent is an AI, not a licensed representative. Check anything important with your agent.