
906 Braelorne Place
Kingston (North of Taylor-Kidd Blvd)906 Braelorne Place
Kingston (North of Taylor-Kidd Blvd)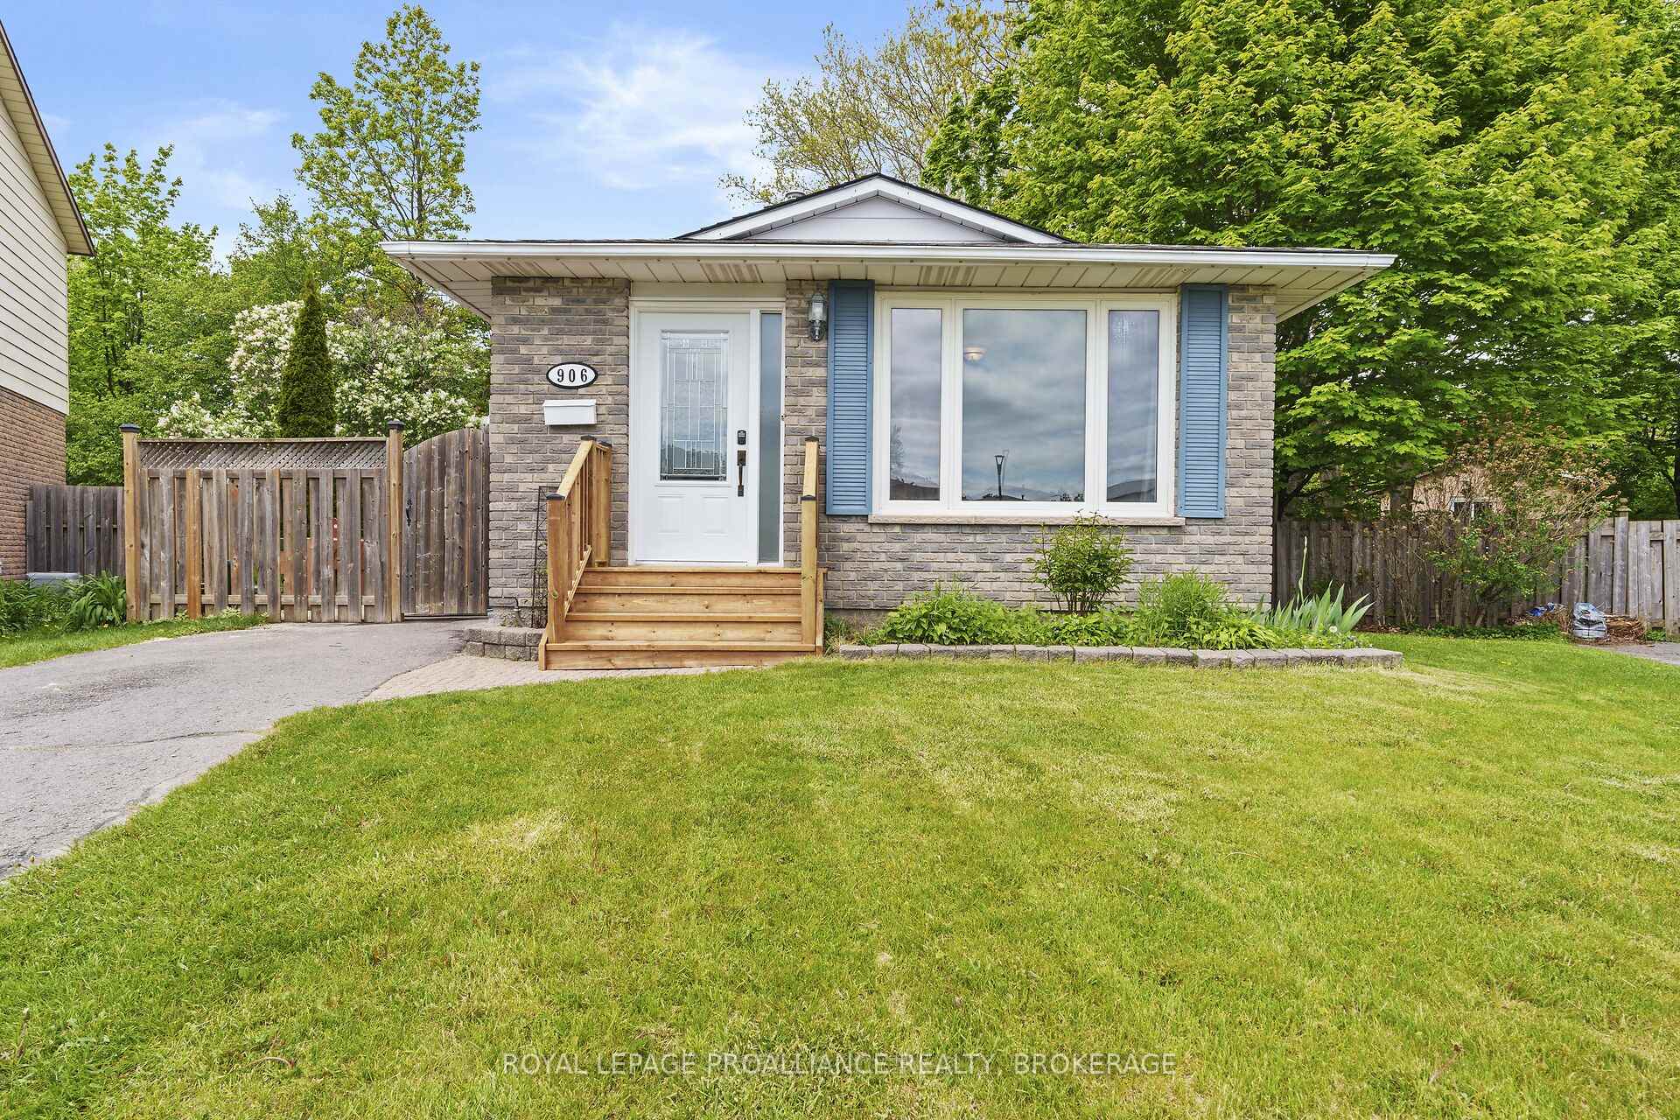
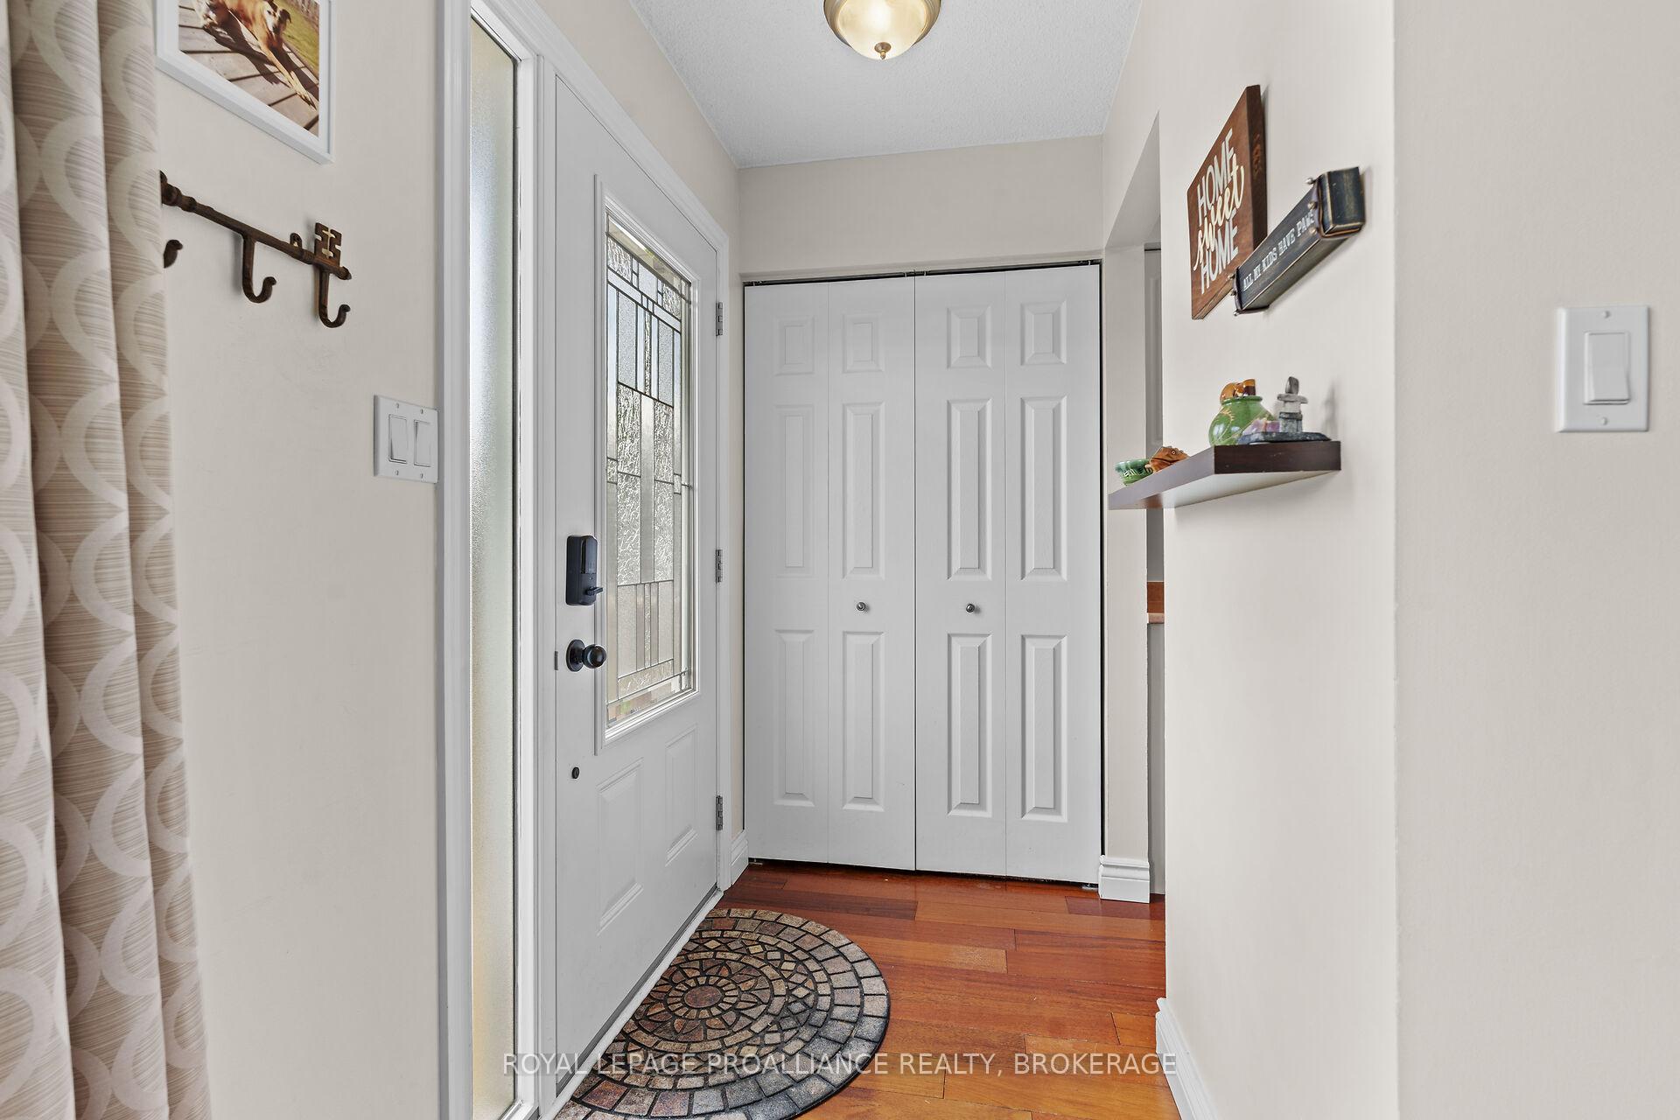 See all 37 photos
Property history

This listing has ended. It is no longer available.
Property not available for sale or for rent.
Ask about this home
A HOMEH agent will answer your questions about this home.Ask HOMEH
About this home
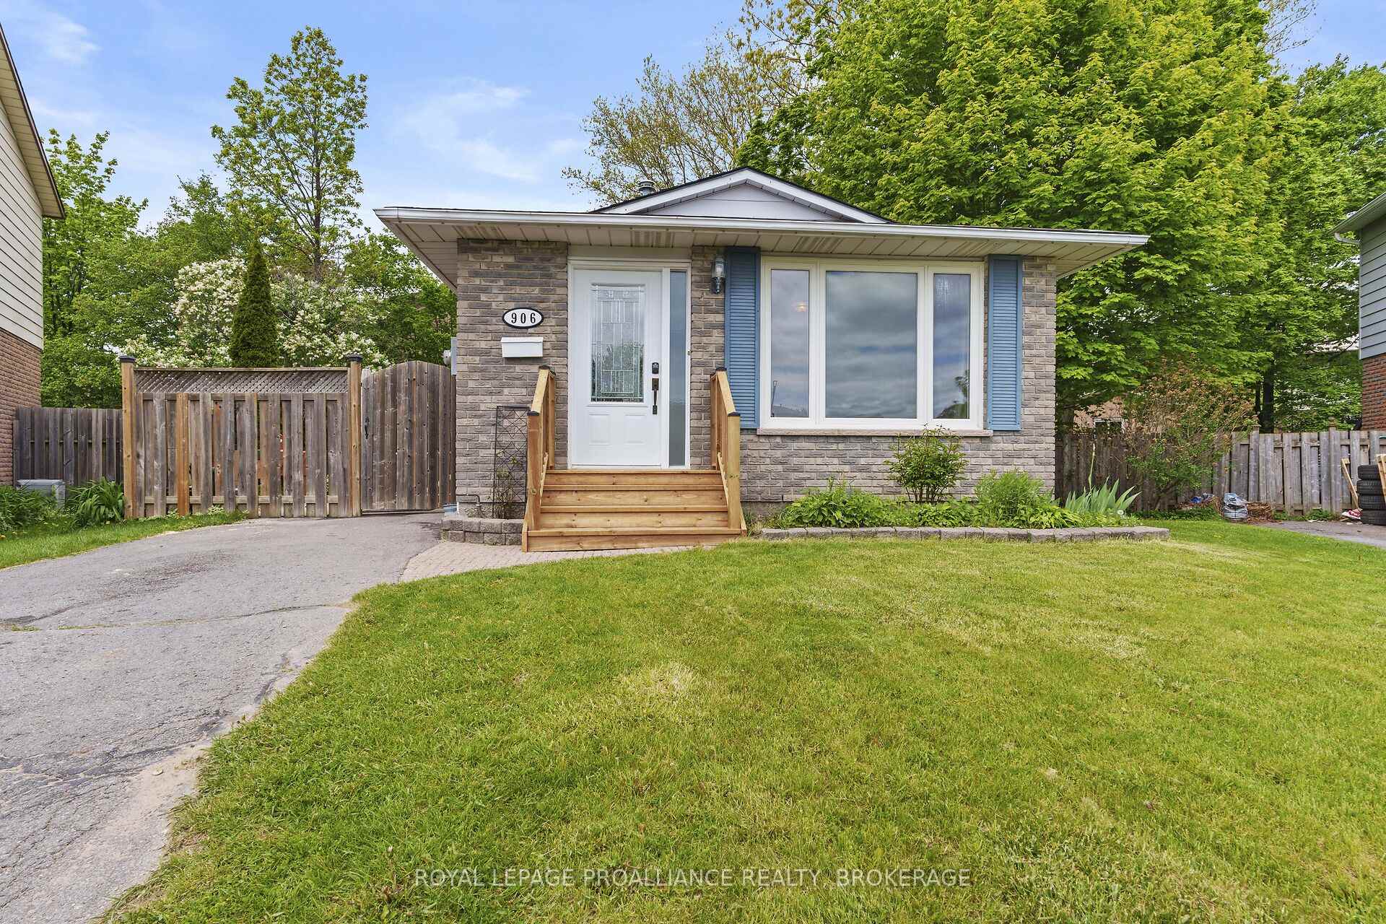
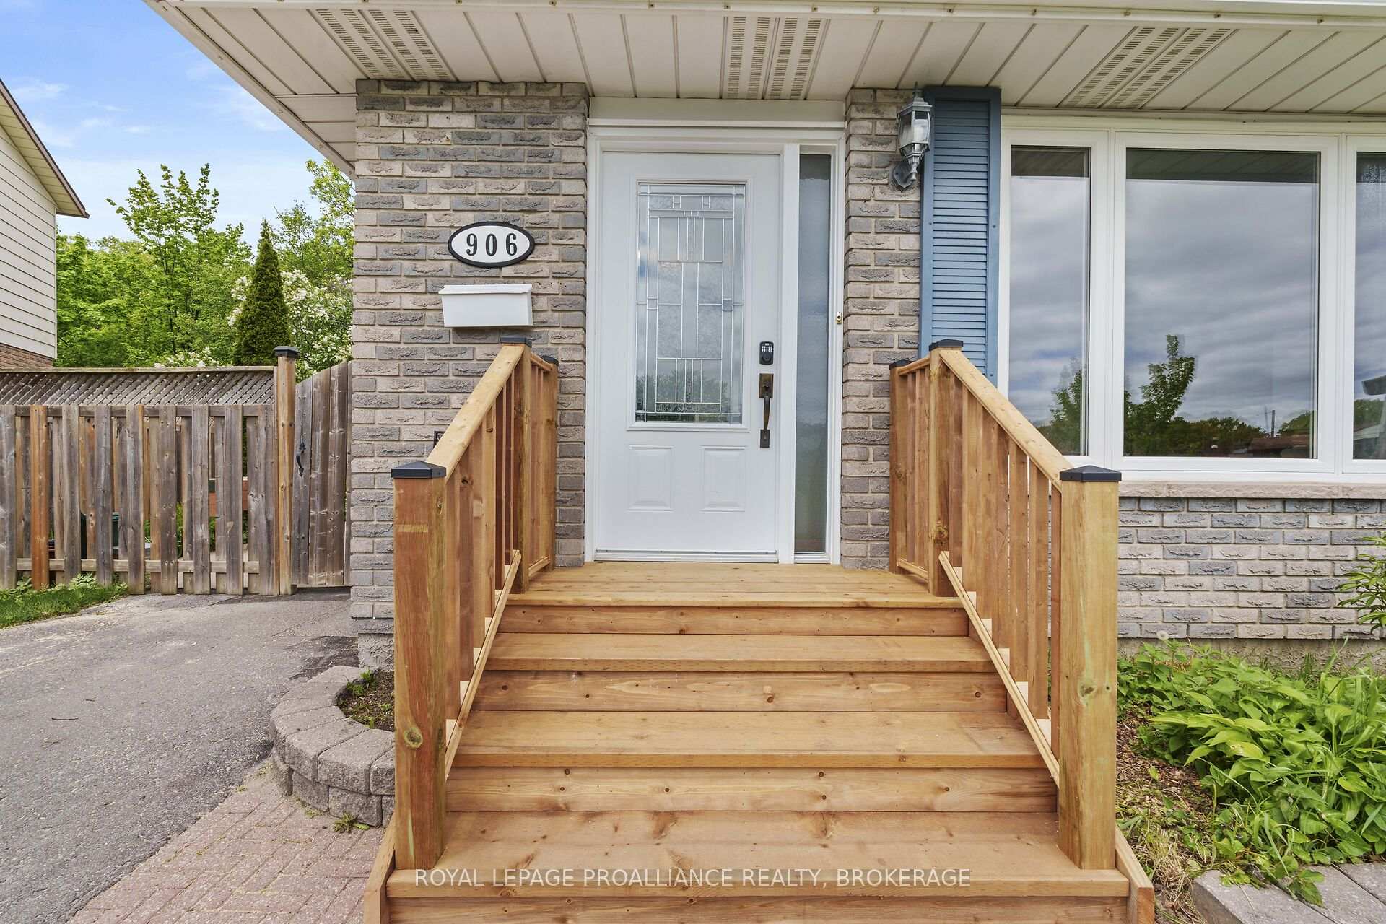
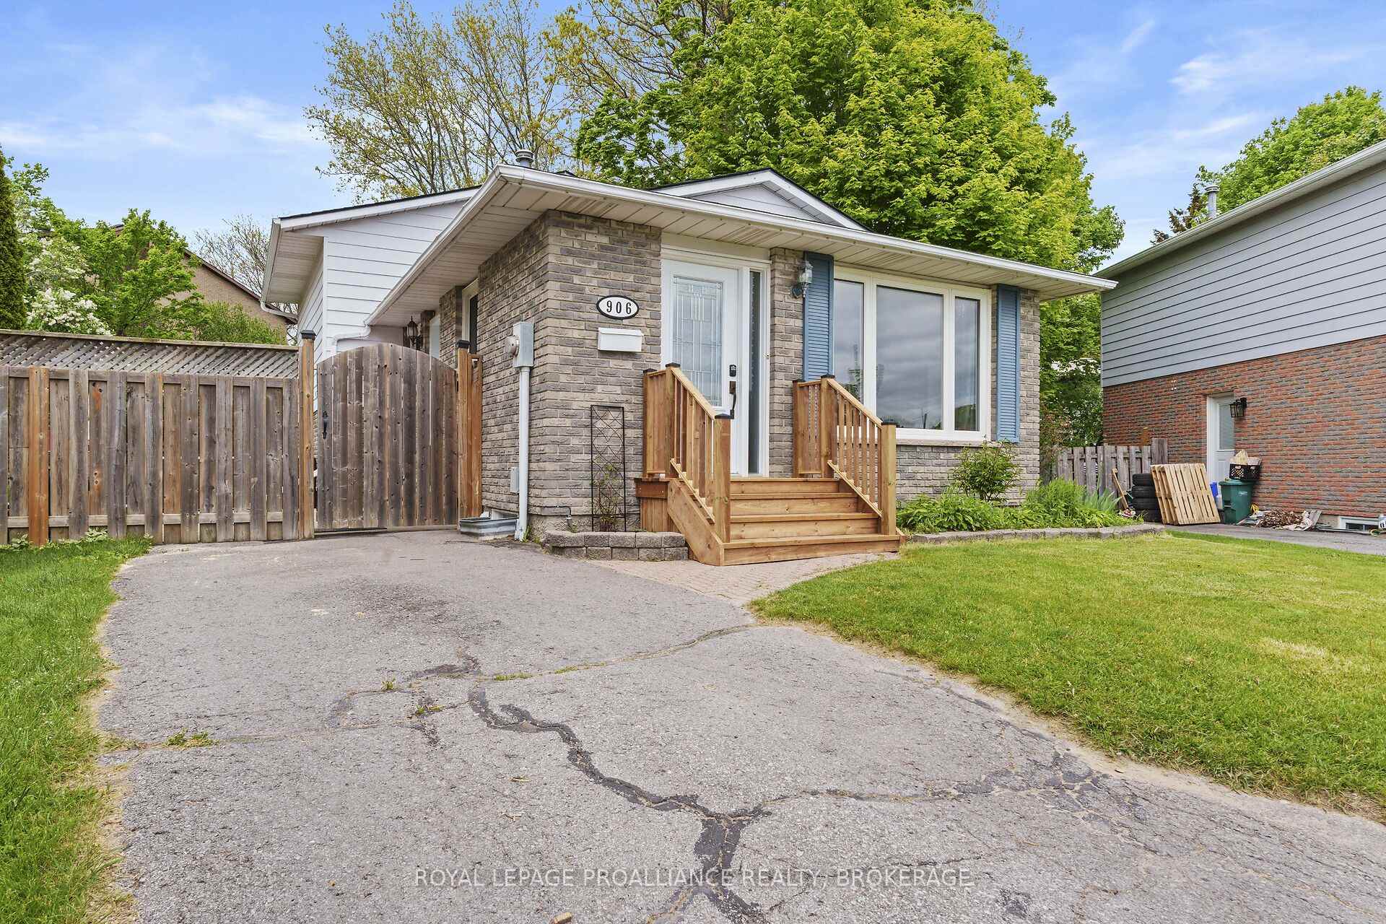
Charming 4-Bedroom Family Home on a Picturesque Lot in Kingstons Desirable West End. Tucked away on a quiet cul-de-sac in one of Kingston's most sought-after neighbourhoods, this beautifully maintained 4-bedroom, 2-bathroom home blends timeless character with modern comfort-perfect for families, professionals, or anyone seeking space, style, and serenity. Set on a lush, oversized lot, the outdoor space offers endless potential for entertaining, gardening, or simply enjoying the peaceful surroundings. Mature trees and vibrant greenery provide privacy and curb appeal, while a cozy backyard patio and BBQ area create an ideal setting for summer get-togethers. Inside, natural light floods the spacious main living area, where gleaming hardwood floors and large windows make the family room both warm and welcoming. The functional galley-style kitchen features a charming breakfast nook and convenient side entry, offering seamless access to outdoor dining and activities. Upstairs, you'll find two generously sized bedrooms and a beautifully updated full bathroom. The lower level offers two more bright and spacious bedrooms alongside a second full bath-perfect for teens, guests, or a private home office setup. Just a few steps down, the fully finished rec room provides the ultimate hangout space with room for games, movies, or hobbies, plus a tidy laundry area and additional storage. Recent updates include a brand-new furnace (2023) and a radon mitigation system for peace of mind. Located close to top-rated schools, parks, shopping, and transit, this rare West End gem offers the perfect balance of tranquility and convenience. Don't miss your chance to call this inviting property home-schedule your private showing today!
Facts & features
Ask about this home
A HOMEH agent will answer your questions about this home.
Rooms
11 rooms · 2 bathrooms
- Dining room10′11″ × 6′65 sq.ft.
- Kitchen7′5″ × 17′3″128 sq.ft.
- Living room10′9″ × 15′8″168 sq.ft.
- Bathroom5′3″ × 8′42 sq.ft.
- Bedroom9′10″ × 9′7″95 sq.ft.
- Primary bedroom10′5″ × 15′9″164 sq.ft.
- Bathroom4′8″ × 6′5″30 sq.ft.
- Bedroom11′6″ × 9′1″105 sq.ft.
- Bedroom9′10″ × 16′10″166 sq.ft.
- Recreation10′8″ × 21′8″232 sq.ft.
- Utility room9′10″ × 22′11″225 sq.ft.
Around this home
Listing details
Helpful tools
Your HOMEH agent
"I would see it this week."
Ask HOMEH about this home
Price, neighbourhood, monthly cost. Ask anything.
HOMEH Intelligent Agent is an AI, not a licensed representative. Check anything important with your agent.