
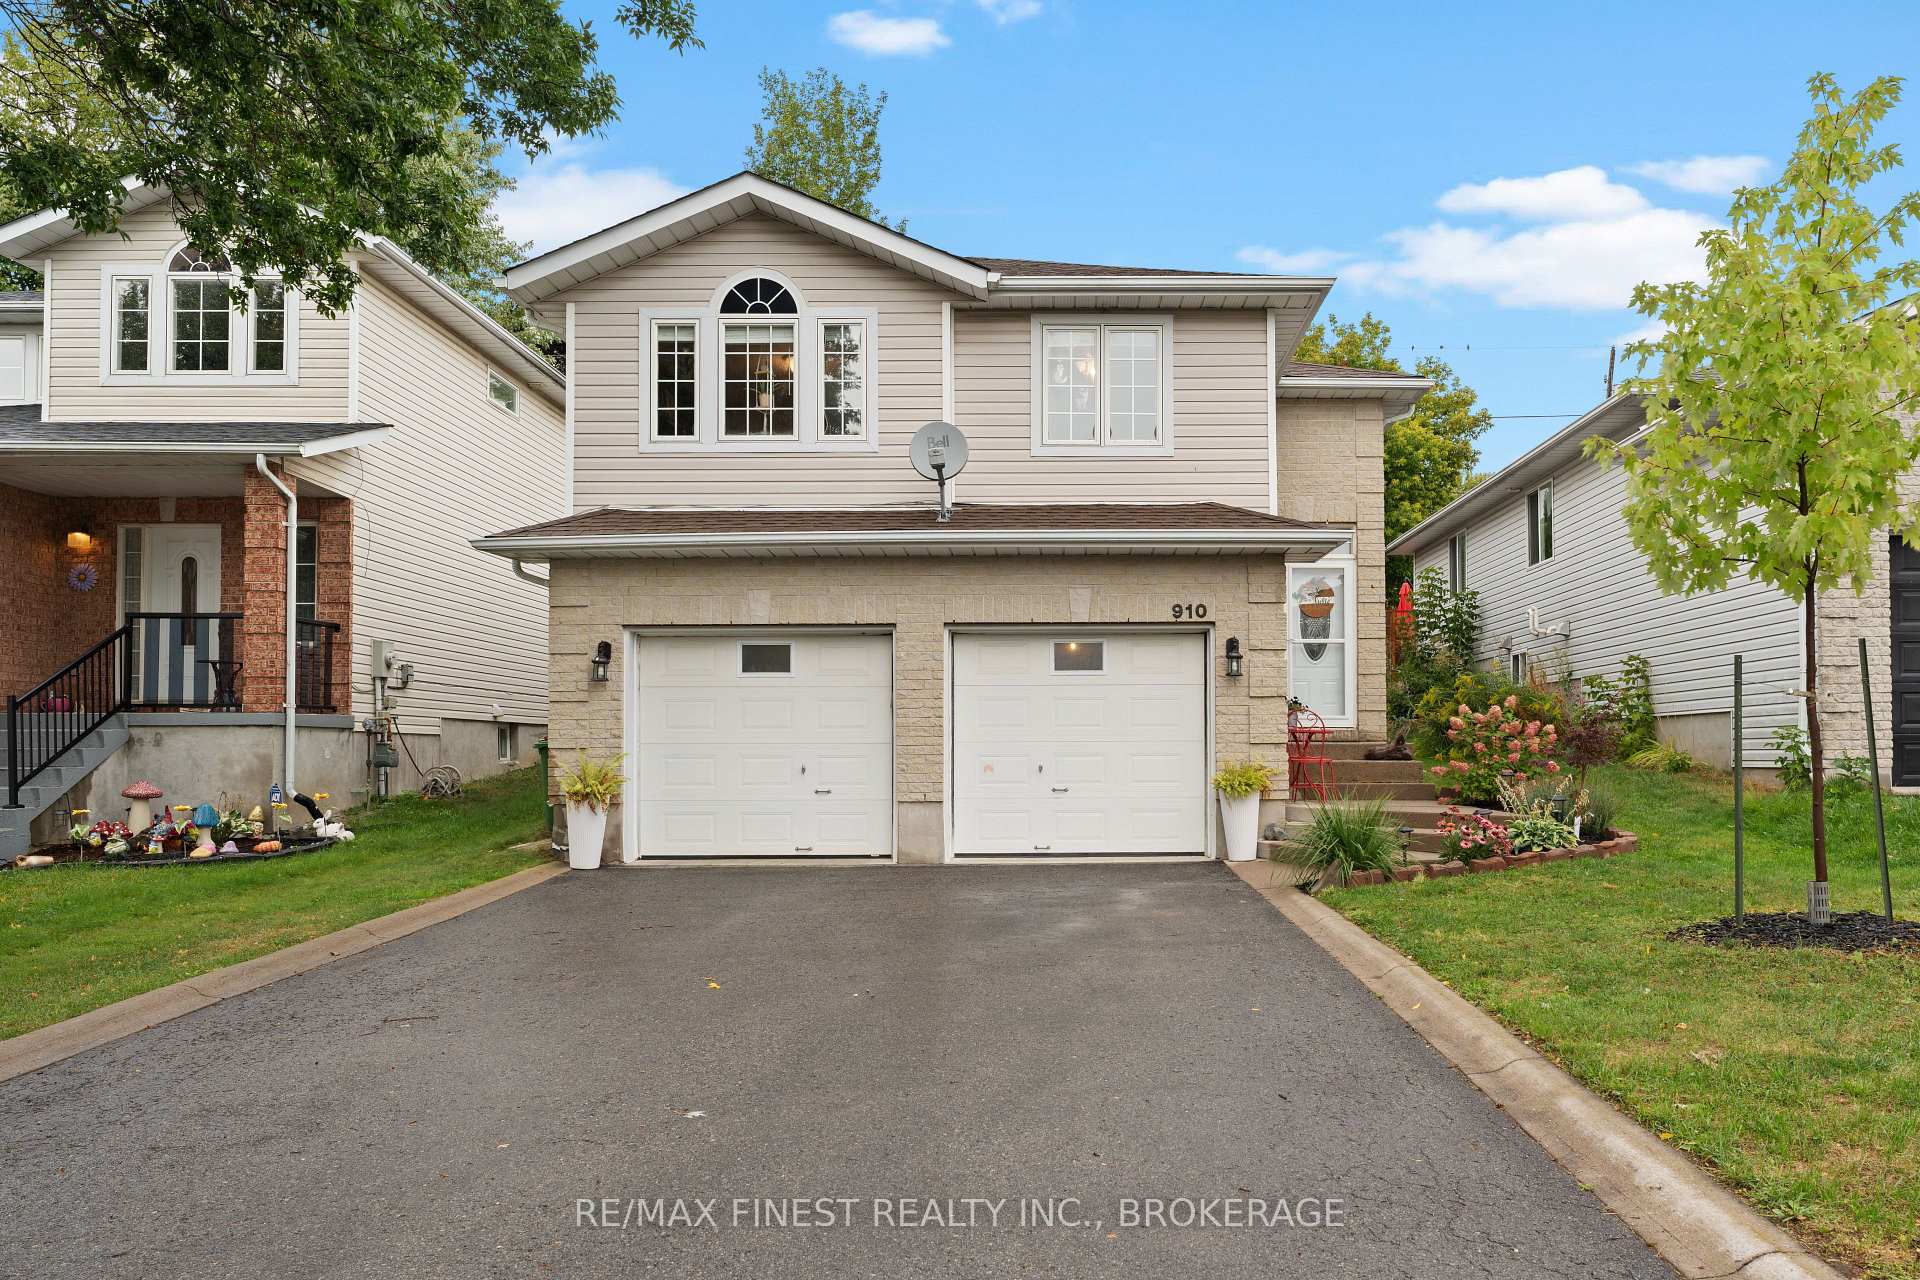
910 Lombardy Street
Kingston (South of Taylor-Kidd Blvd)910 Lombardy Street
Kingston (South of Taylor-Kidd Blvd)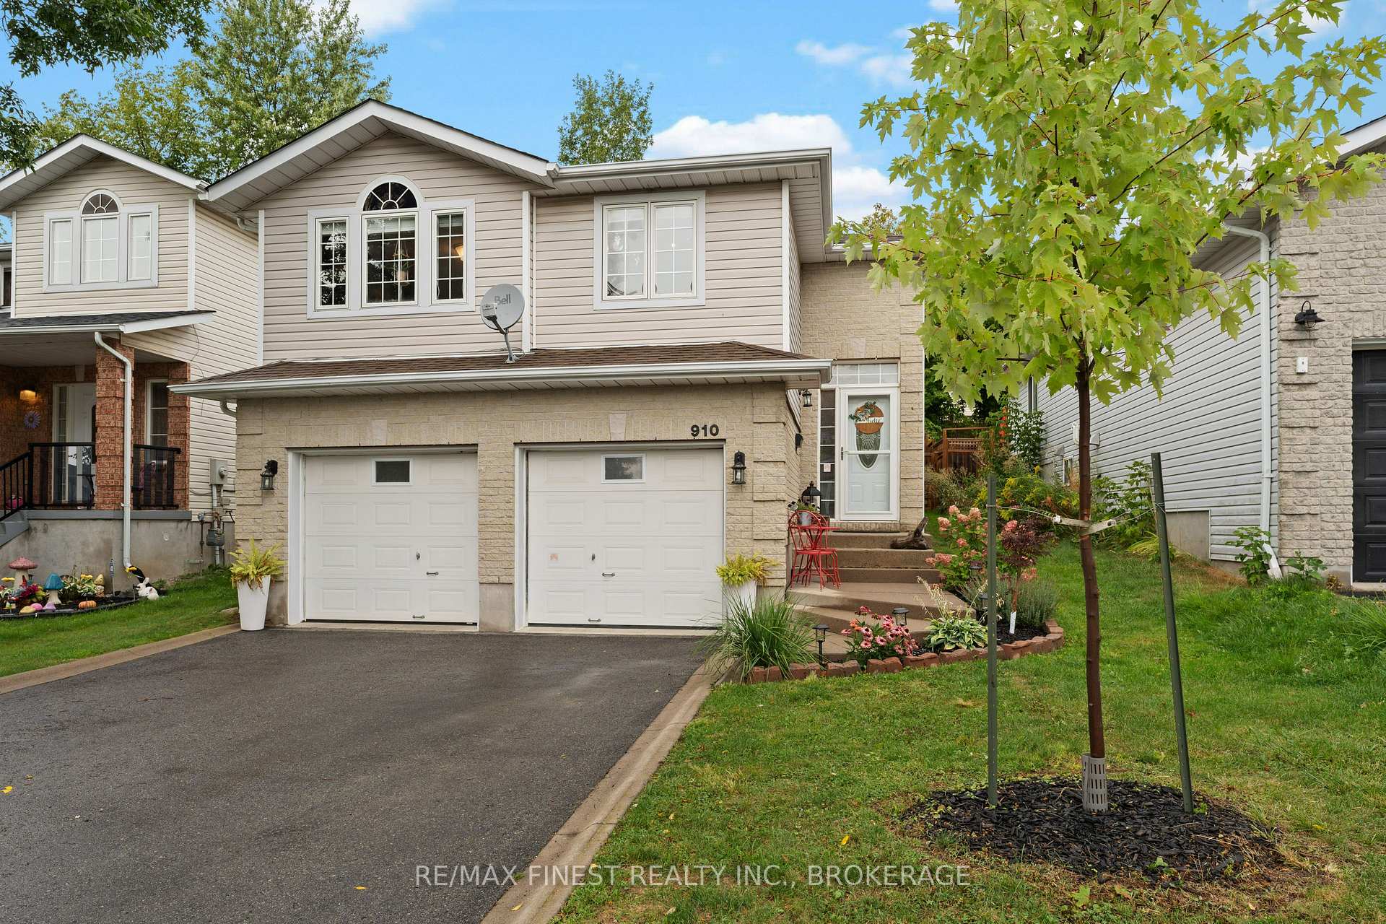
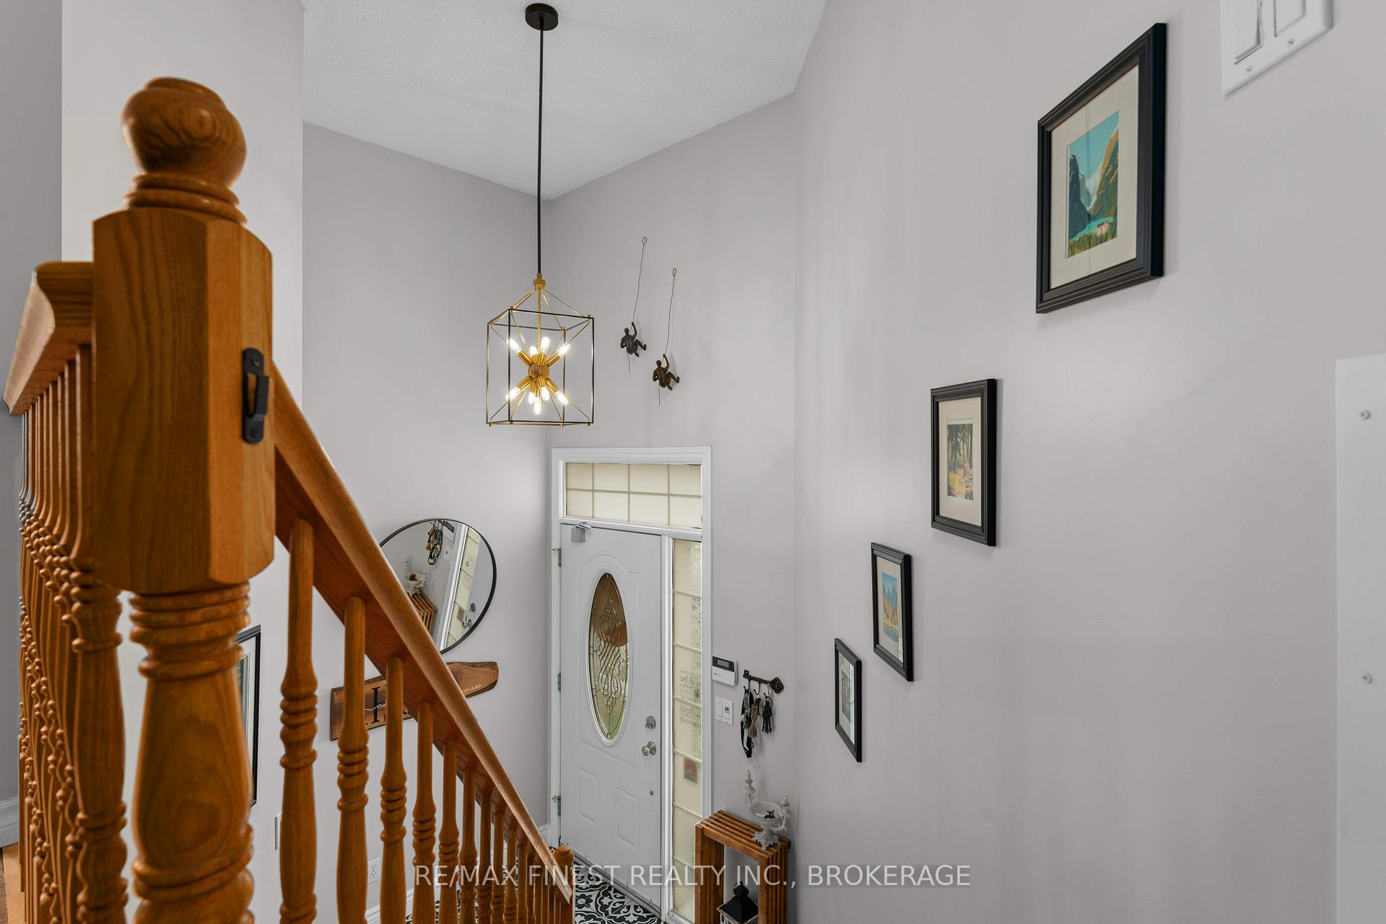
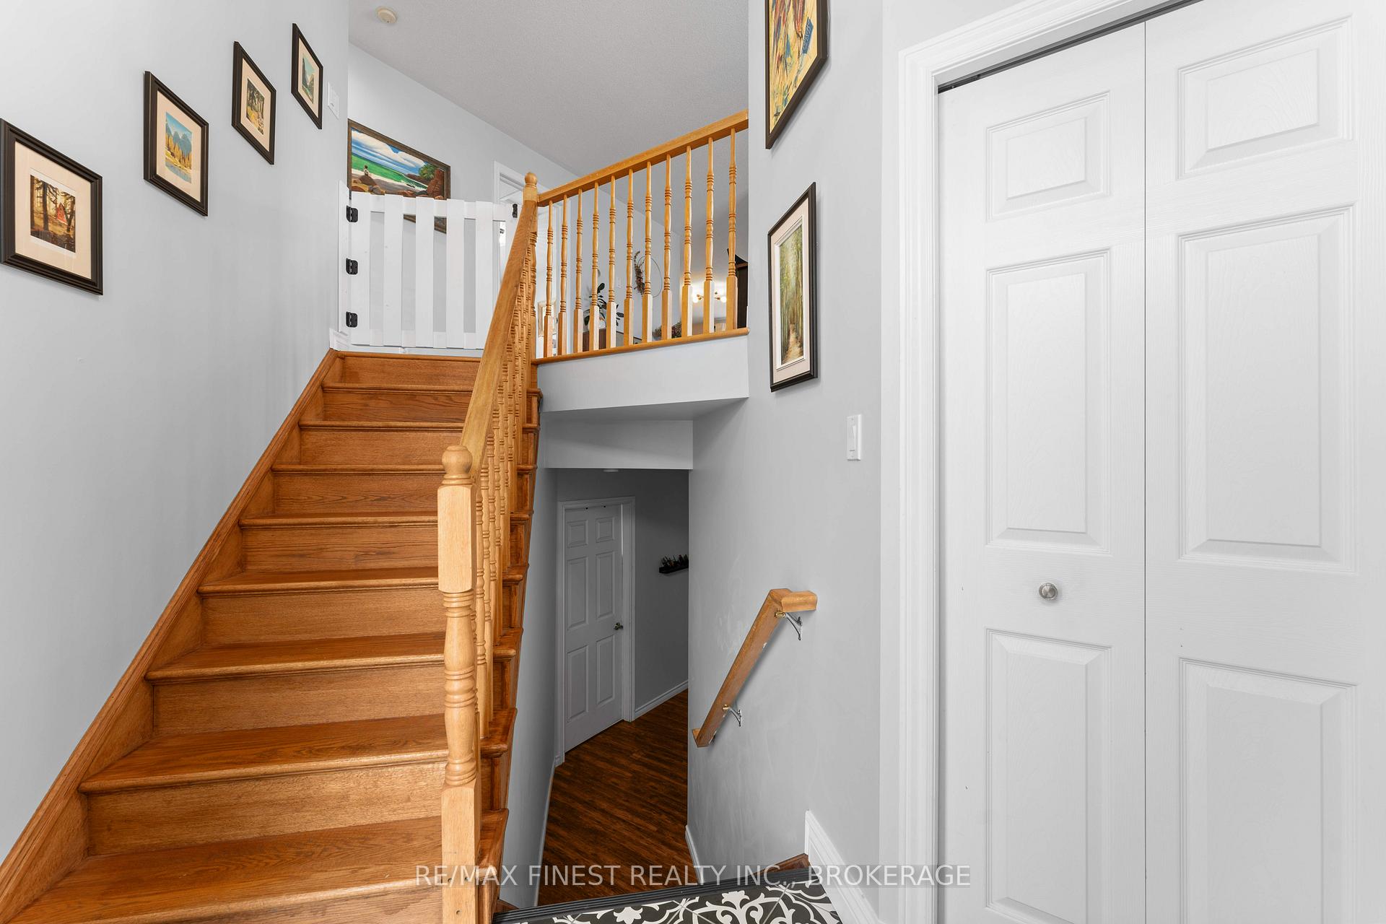
 See all 20 photos
Property history

This listing has ended. It is no longer available.
Property not available for sale or for rent.
Ask about this home
A HOMEH agent will answer your questions about this home.Ask HOMEH
About this home
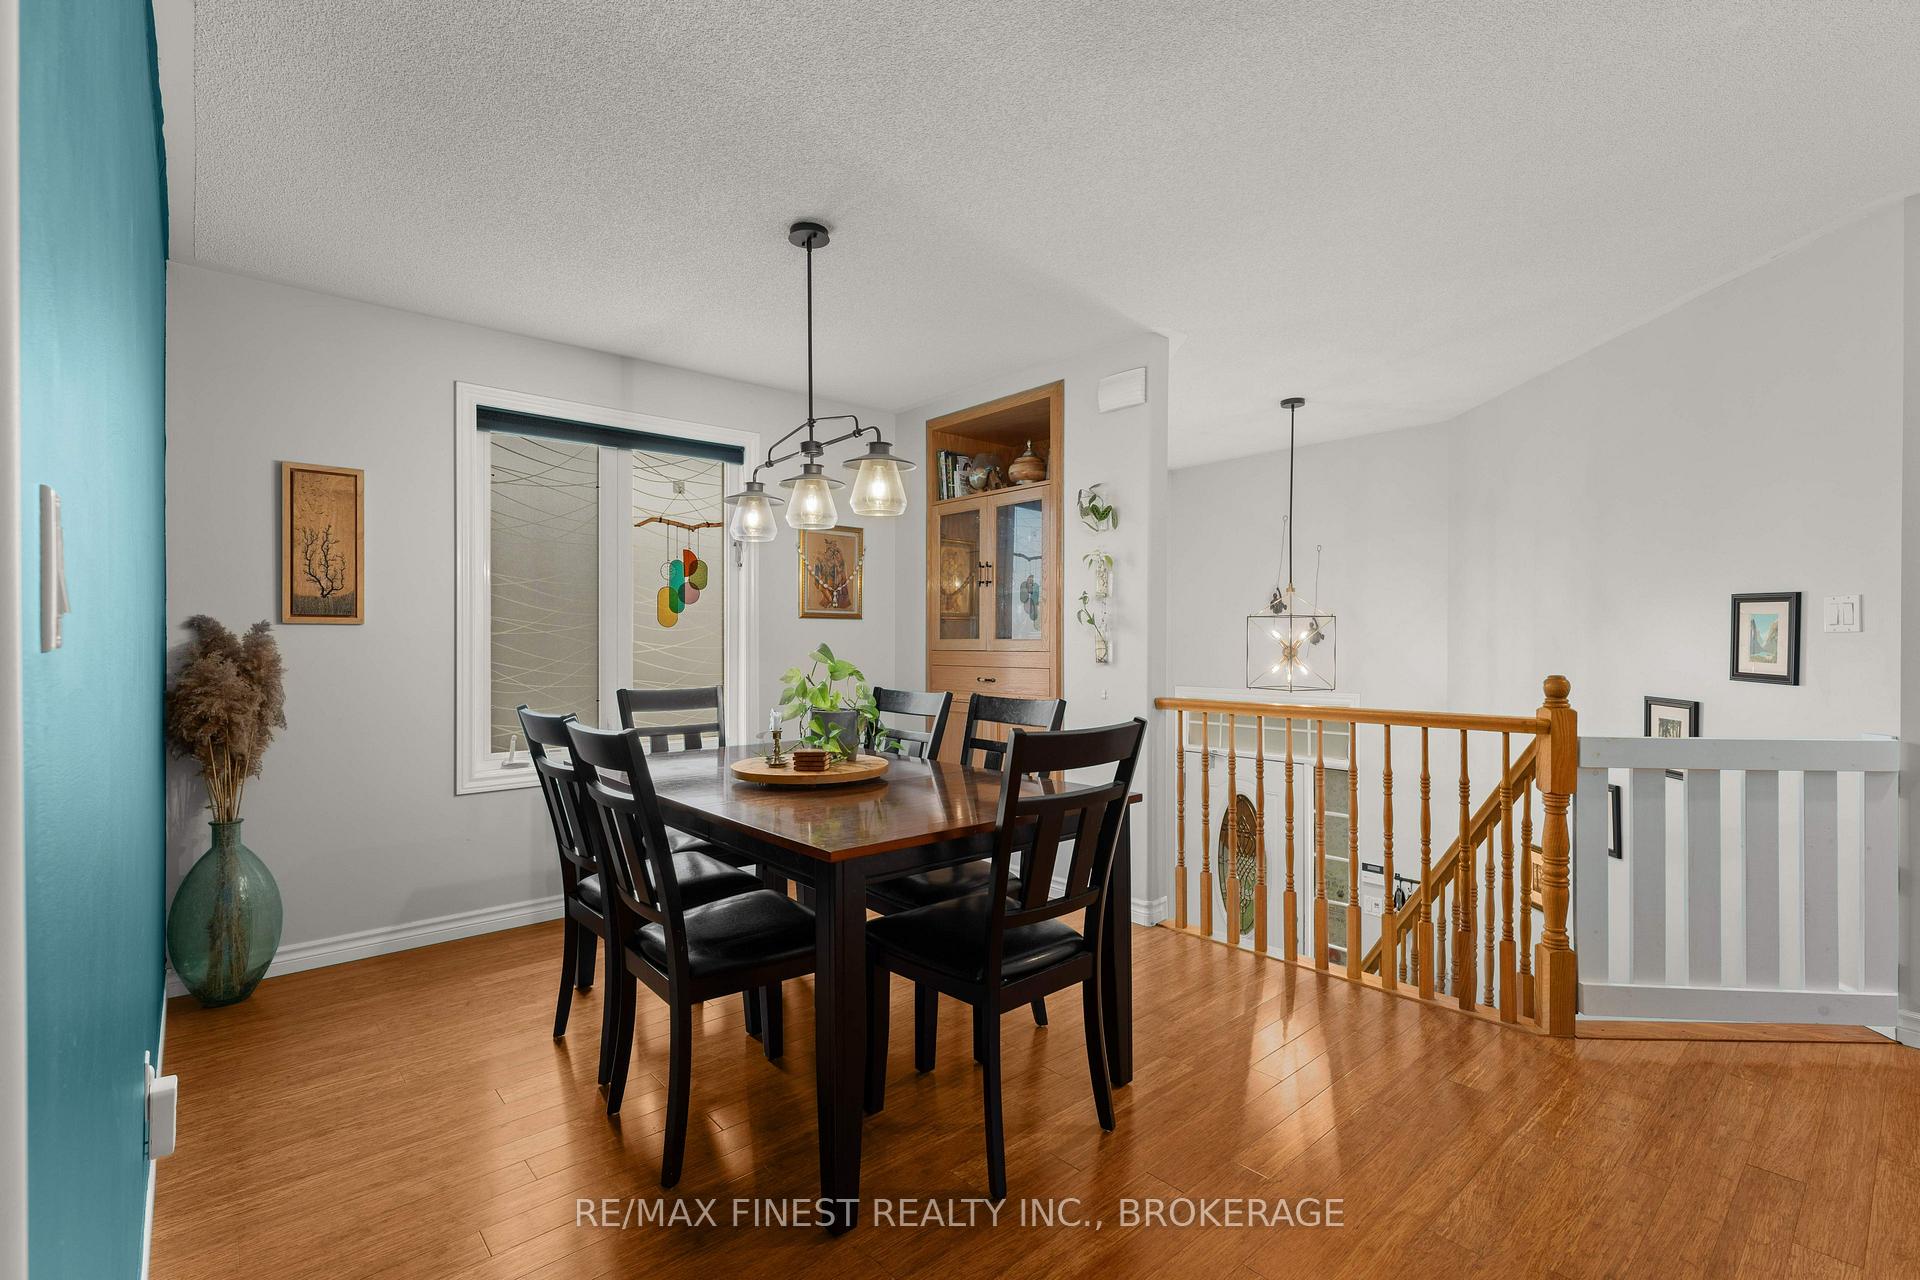
When you want to put your feet up at the end of the day but there are so many other things needed around the house.....you're not at 910 Lombardy, but perhaps you should be. It's the layout where your friends come to visit and even if you're the chef that night, you're still part of the party in a very open living - dining - deck area. The recently refinished kitchen even has taken the pooch into consideration with its own water/food drawer. The deluxe 19' x 27' deck has lots of room for a gazebo, a play set, and still a place to dance under the starry skies. Tiers and perennial gardens make up the rear part of the yard with room for a hidden fort or swinging hammock under the cover of the trees Neighbours? Sure, but you get the best of both worlds: you might hear laughter drifting in on the breeze, but no one can see into your sanctuary. Back inside, the lower level is full height with a mudroom right off the garage to leave the outside from coming inside. The rec room is great place for a media centre or play space. The super modern bathroom (also recently renovated) and separate laundry room also are part of this level. This is a place where families gather and retirees settle in, where comfort and community come together. Maybe it's time to make it yours. More good things: Roof 2018, furnace 2019, fridge 2025, AC 2025, wired for electric vehicle and hot tub.
Facts & features
Ask about this home
A HOMEH agent will answer your questions about this home.
Rooms
11 rooms · 2 bathrooms
- Living room17′2″ × 13′222 sq.ft.
- Dining room15′10″ × 14′10″234 sq.ft.
- Kitchen10′ × 14′10″148 sq.ft.
- Kitchen10′ × 15′149 sq.ft.
- Primary bedroom10′11″ × 14′10″163 sq.ft.
- Bedroom10′11″ × 9′99 sq.ft.
- Bedroom10′ × 10′11″109 sq.ft.
- Bathroom4′11″ × 7′11″39 sq.ft.
- Laundry7′7″ × 5′7″42 sq.ft.
- Recreation25′8″ × 11′8″299 sq.ft.
- Utility room12′10″ × 14′7″187 sq.ft.
Around this home
Schools nearby
School rating, out of 10.
Listing details
Helpful tools
Your HOMEH agent
"I would see it this week."
Ask HOMEH about this home
Price, neighbourhood, monthly cost. Ask anything.
HOMEH Intelligent Agent is an AI, not a licensed representative. Check anything important with your agent.