
 See all 42 photos
Property history

This home has sold. It is no longer available.
Property not available for sale or for rent.
Ask about this home
A HOMEH agent will answer your questions about this home.Ask HOMEH
About this home
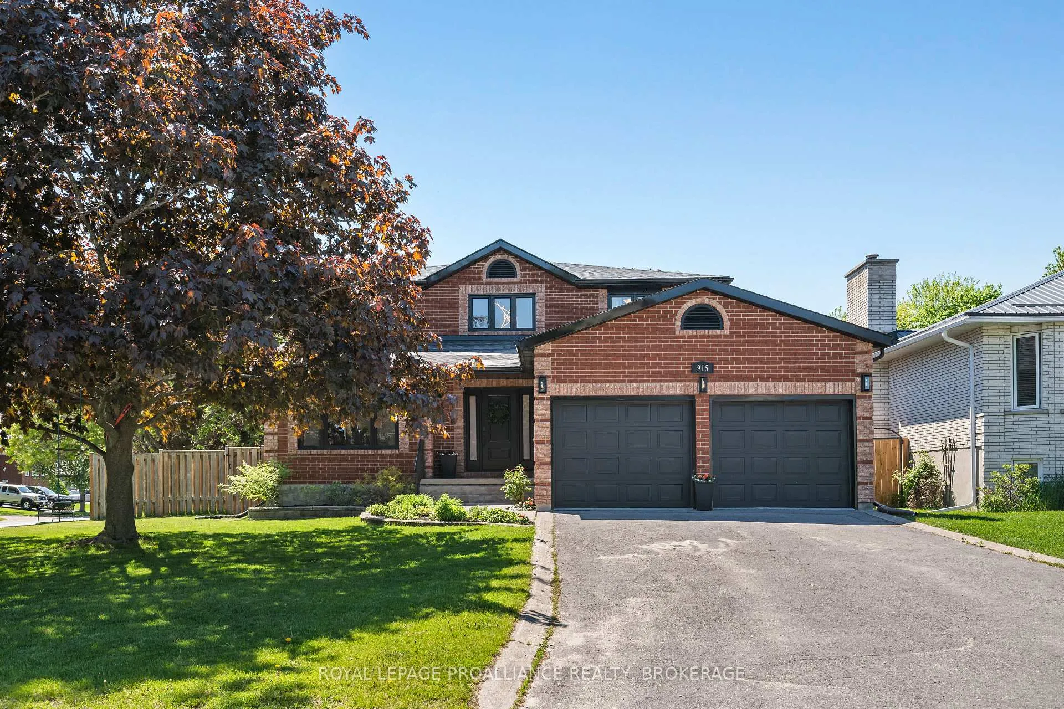
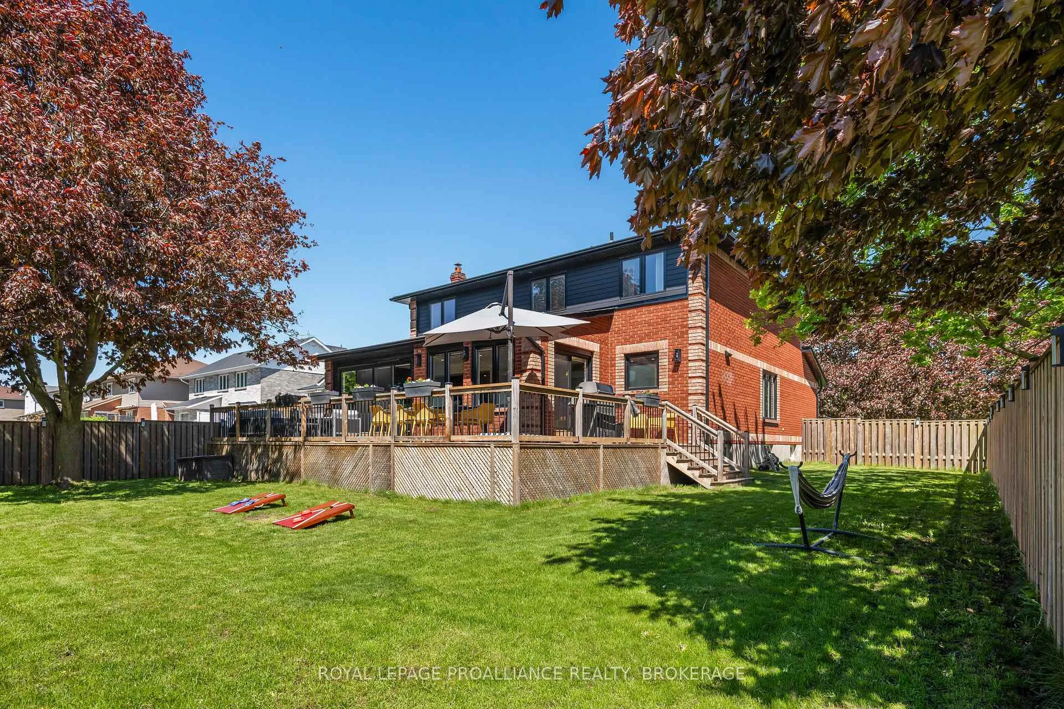
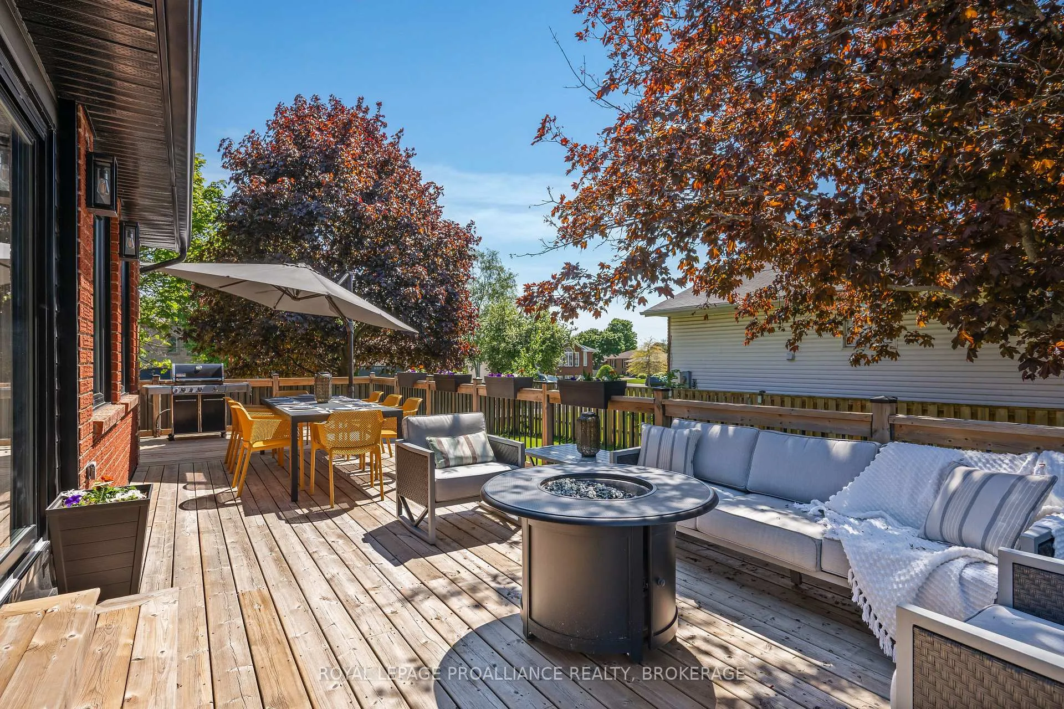
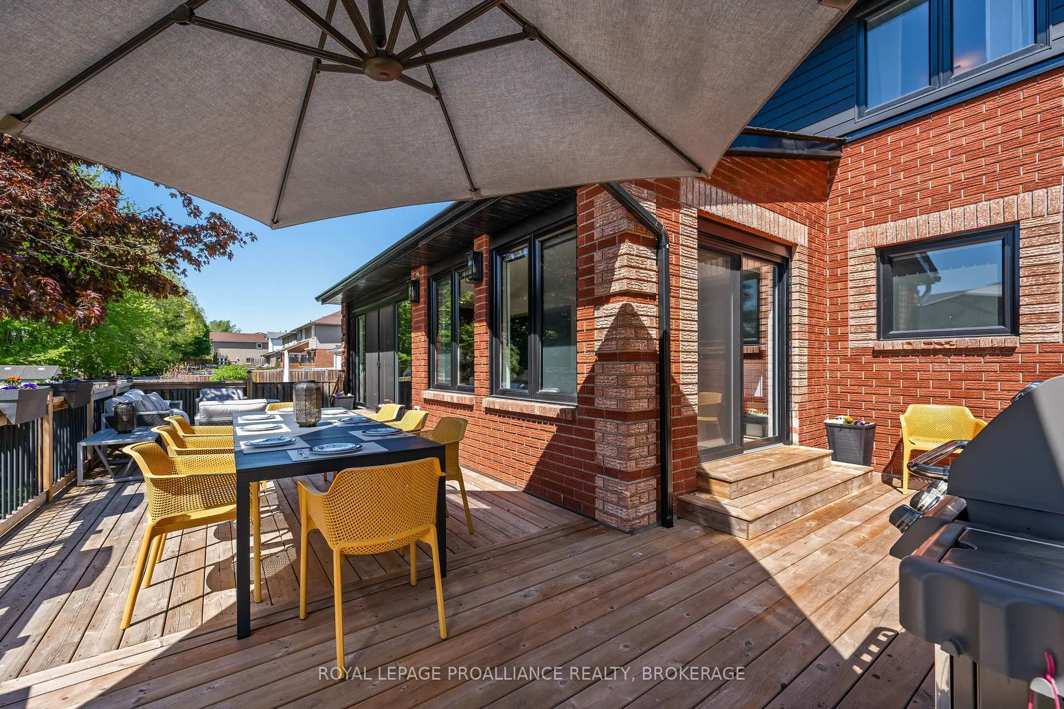
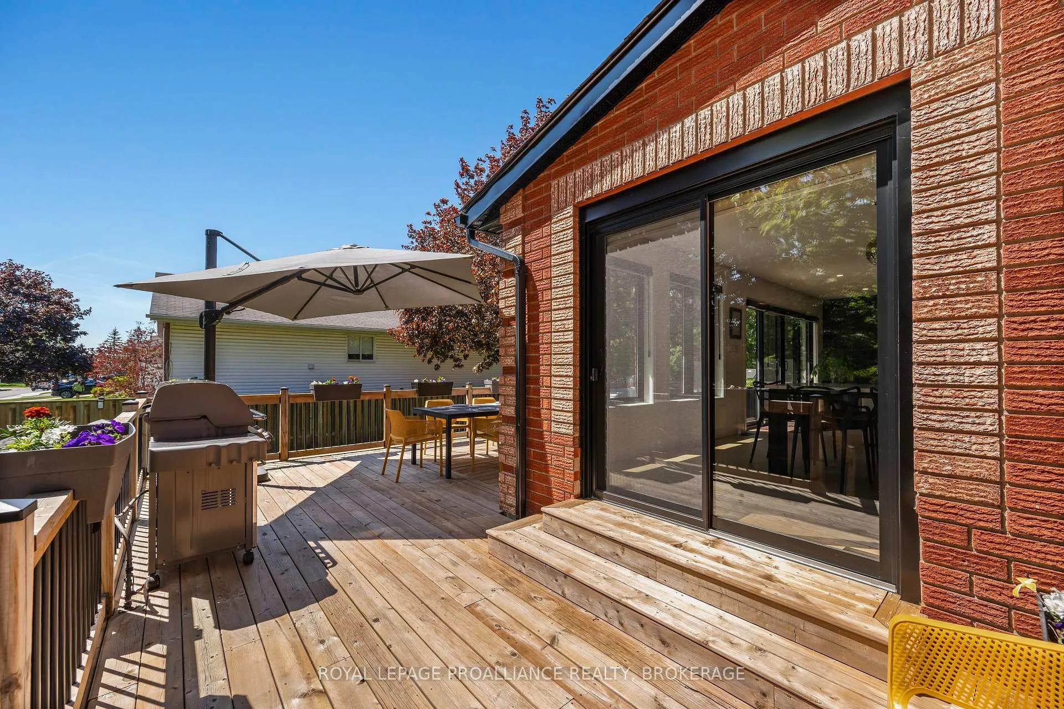
Welcome to 915 Jasper Drive; a beautifully renovated all-brick two-storey home on a quiet cul-de-sac in Kingston's sought-after Westwoods neighbourhood. Set on a mature corner lot, this home combines classic design with high quality modern updates throughout. The main floor features vaulted ceilings, French oak hardwood flooring, formal living and dining spaces, and a bright open-concept kitchen and family room designed for everyday living and entertaining. The kitchen includes quartz countertops, a large centre island, and oversized patio doors leading to an expansive back deck, perfect for gatherings. Upstairs offers 4 bedrooms and 2 full updated bathrooms, including a spacious primary suite with a walk-in closet and spa-inspired ensuite with heated floors, double vanity, soaker tub, and walk-in shower. The fully finished lower level provides additional flexible living space with an extra bedroom, another full bathroom, and multiple spaces for extra storage. Located steps from Kingston's top schools including Lancaster Drive Public School, St. Teresa of Calcutta Catholic School, and Holy Cross Catholic Secondary School, this is a rare opportunity to own a move-in-ready family home in one of Kingston's most desirable west-end neighbourhoods. Contact us for a full list of upgrades or to book your private showing.
Facts & features
Ask about this home
A HOMEH agent will answer your questions about this home.
Rooms
17 rooms · 4 bathrooms
- Dining room11′4″ × 10′3″116 sq.ft.
- Living room23′1″ × 20′3″468 sq.ft.
- Other20′ × 22′4″447 sq.ft.
- Laundry11′3″ × 8′10″100 sq.ft.
- Office11′3″ × 11′11″134 sq.ft.
- Kitchen22′3″ × 17′11″398 sq.ft.
- Breakfast13′7″ × 8′2″111 sq.ft.
- Family room12′8″ × 22′2″282 sq.ft.
- Bedroom11′5″ × 13′5″154 sq.ft.
- Primary bedroom11′5″ × 19′2″219 sq.ft.
- Bathroom9′9″ × 8′11″87 sq.ft.
- Bedroom13′ × 11′5″148 sq.ft.
- Bathroom9′1″ × 7′3″66 sq.ft.
- Bedroom11′5″ × 13′4″153 sq.ft.
- Recreation22′10″ × 42′6″971 sq.ft.
- Bedroom11′5″ × 16′9″192 sq.ft.
- Bathroom7′9″ × 7′3″56 sq.ft.
Around this home
Schools nearby
School rating, out of 10.
Listing details
Helpful tools
Your HOMEH agent
"I would see it this week."
Ask HOMEH about this home
Price, neighbourhood, monthly cost. Ask anything.
HOMEH Intelligent Agent is an AI, not a licensed representative. Check anything important with your agent.