
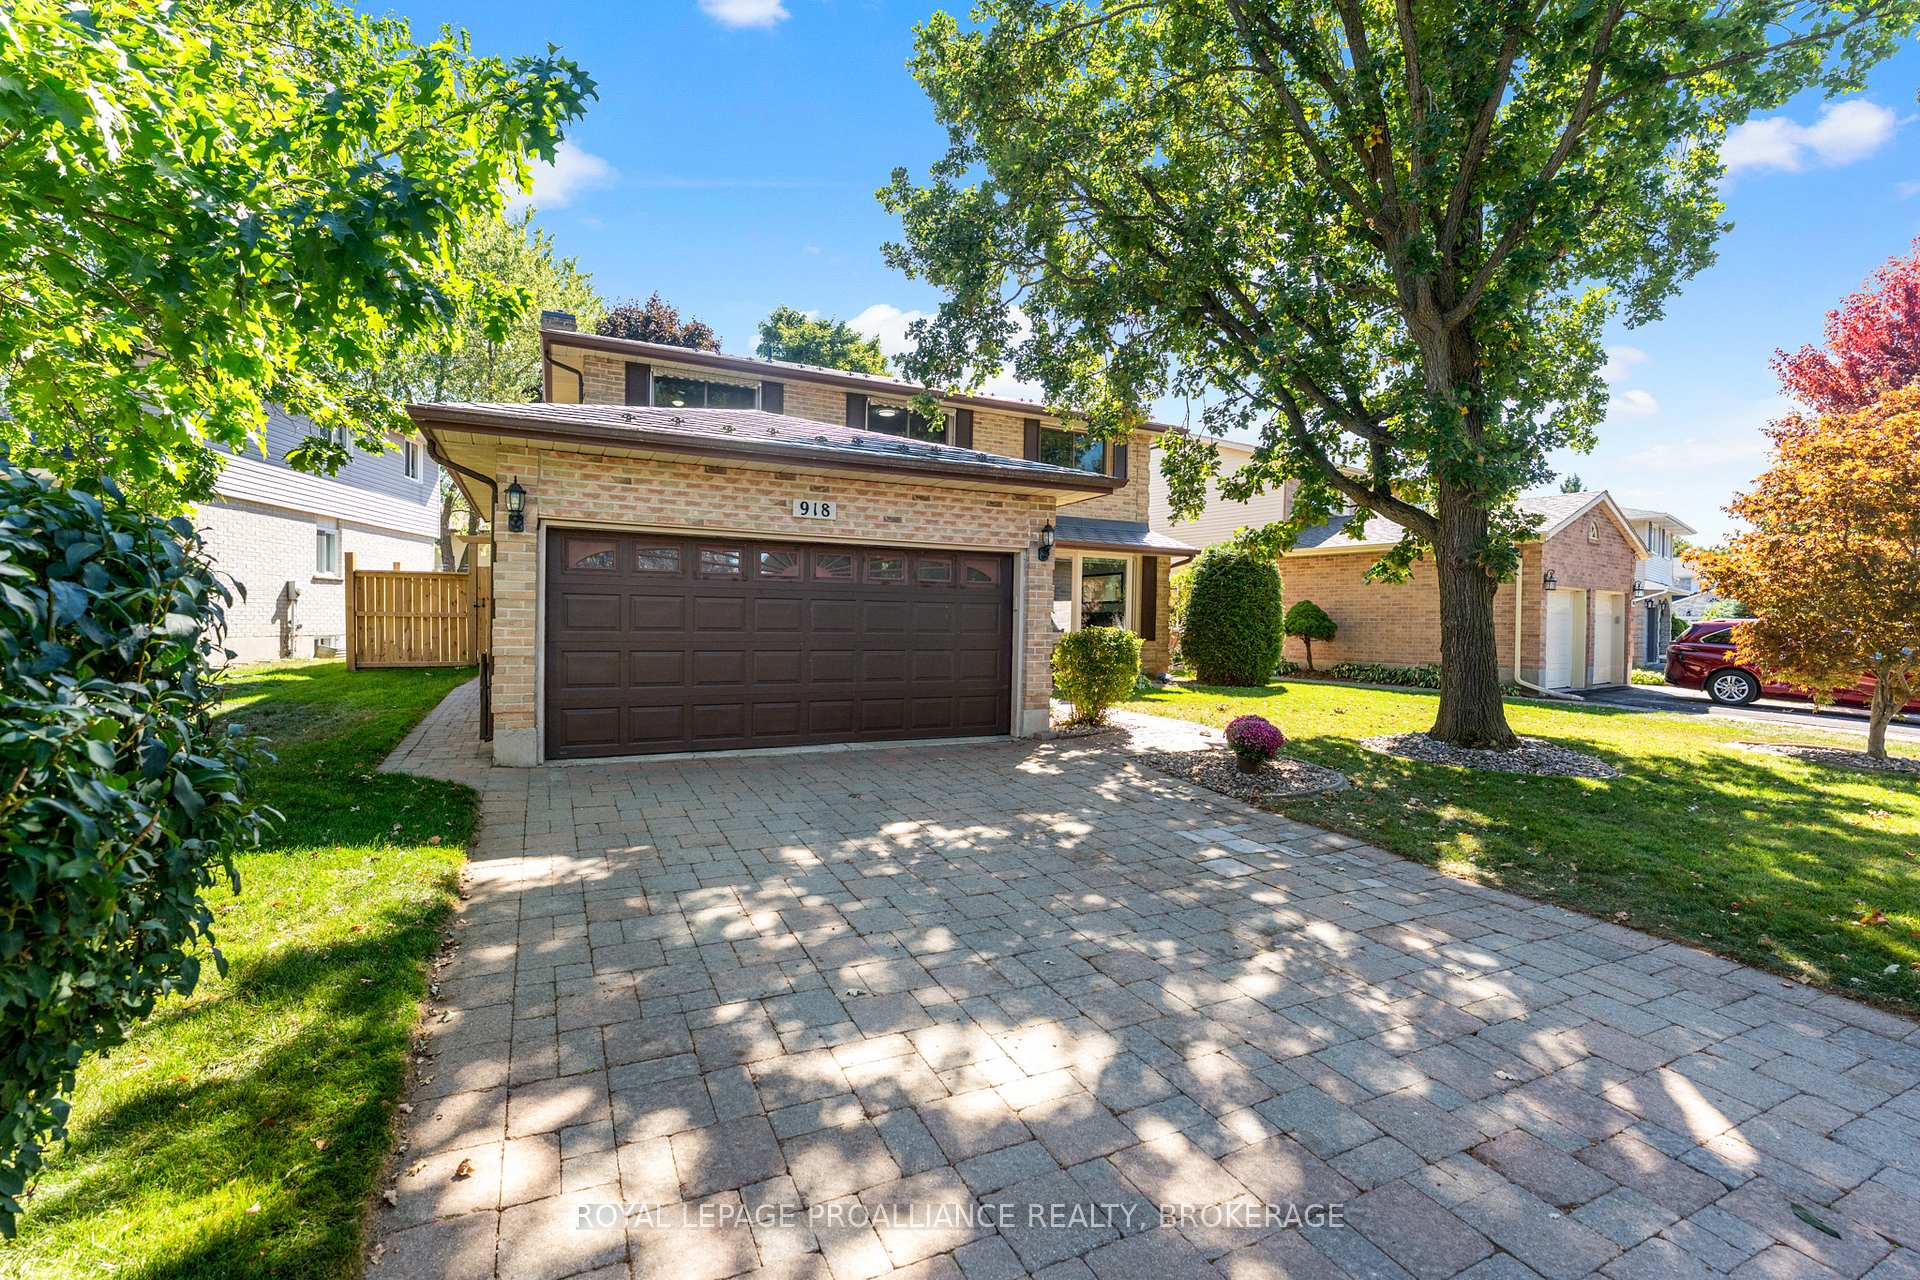
 See all 50 photos
Property history

This listing has ended. It is no longer available.
Property not available for sale or for rent.
Ask about this home
A HOMEH agent will answer your questions about this home.Ask HOMEH
About this home
918 Edinborough Crescent, Kingston
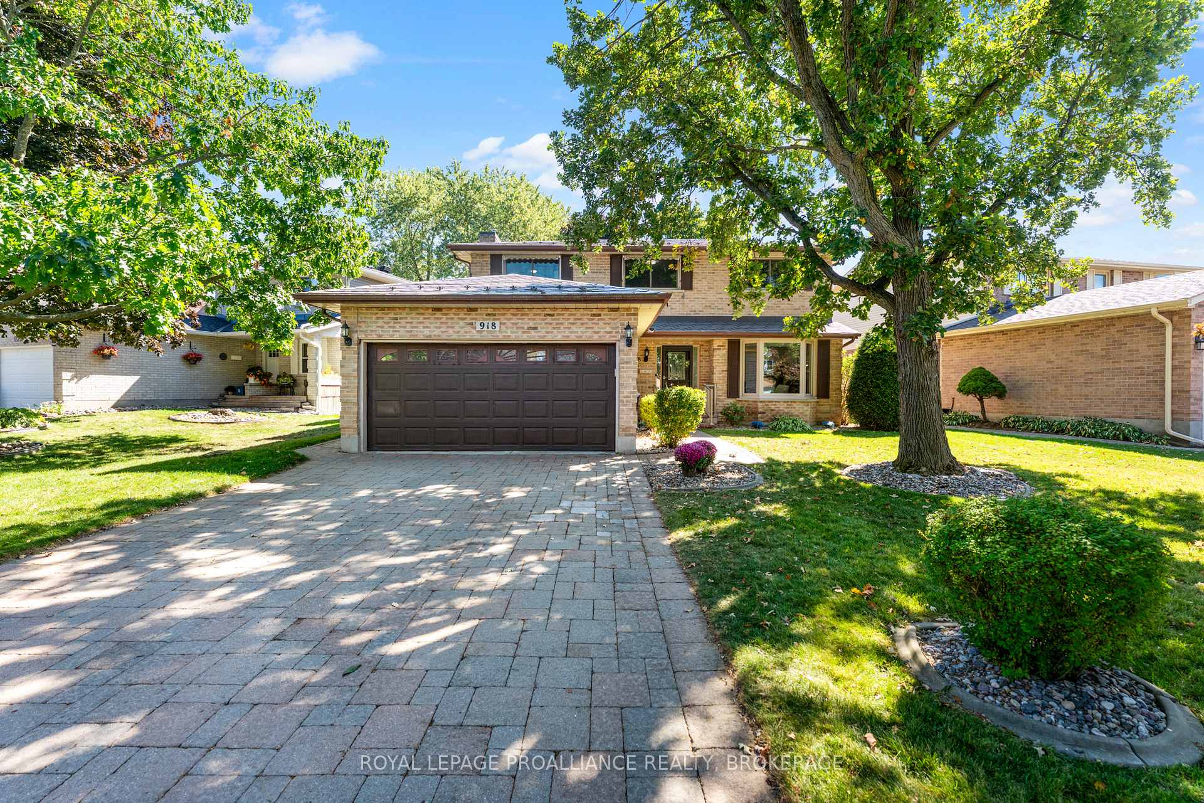
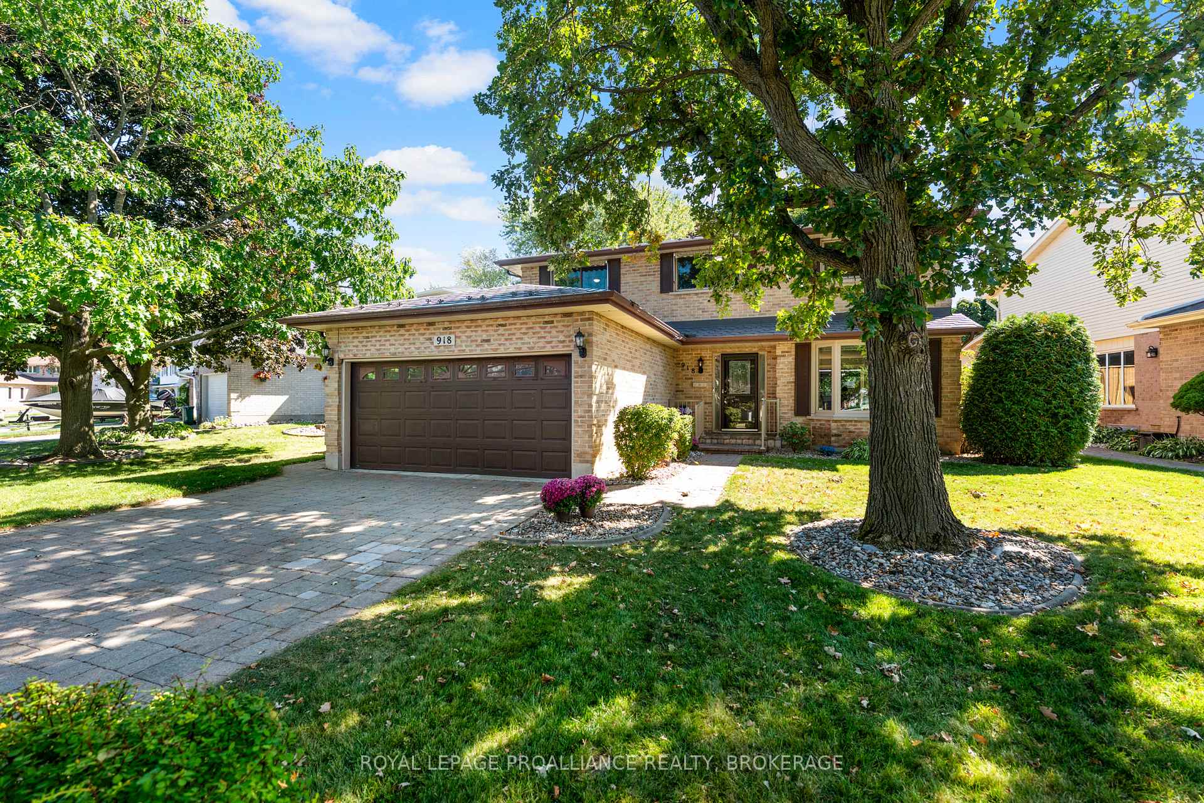
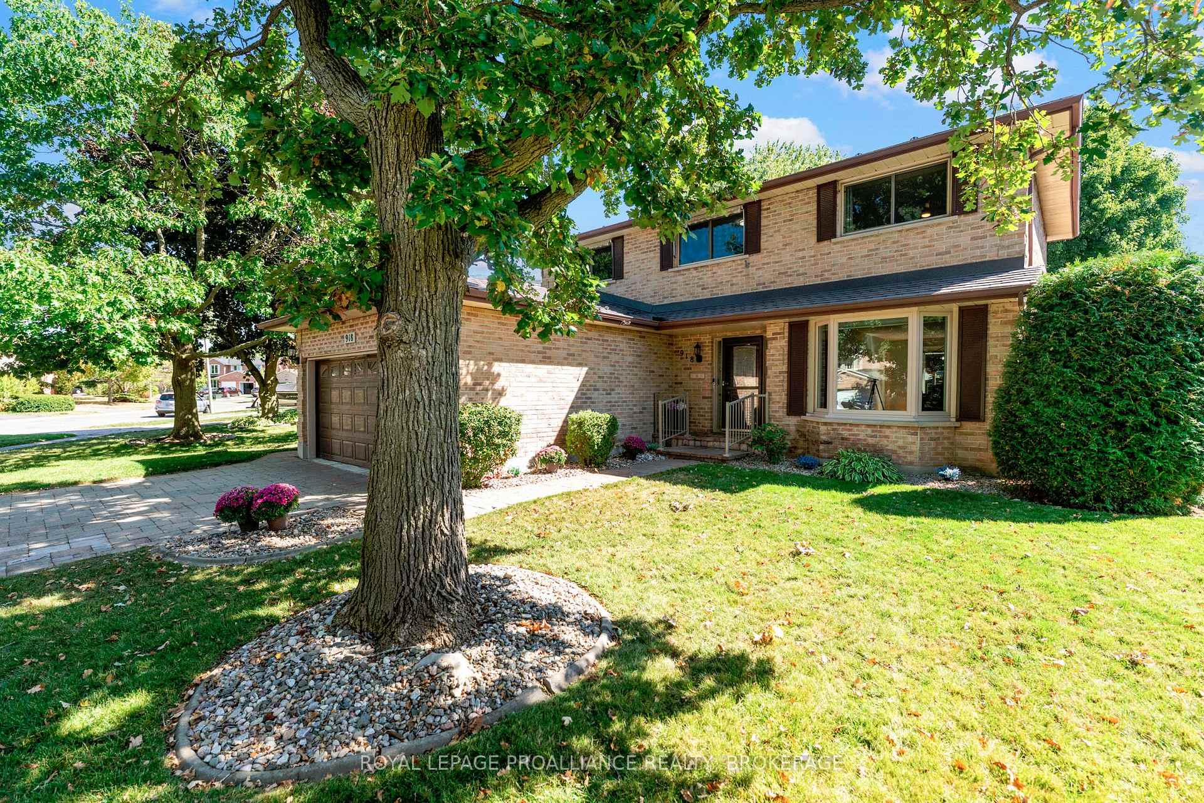
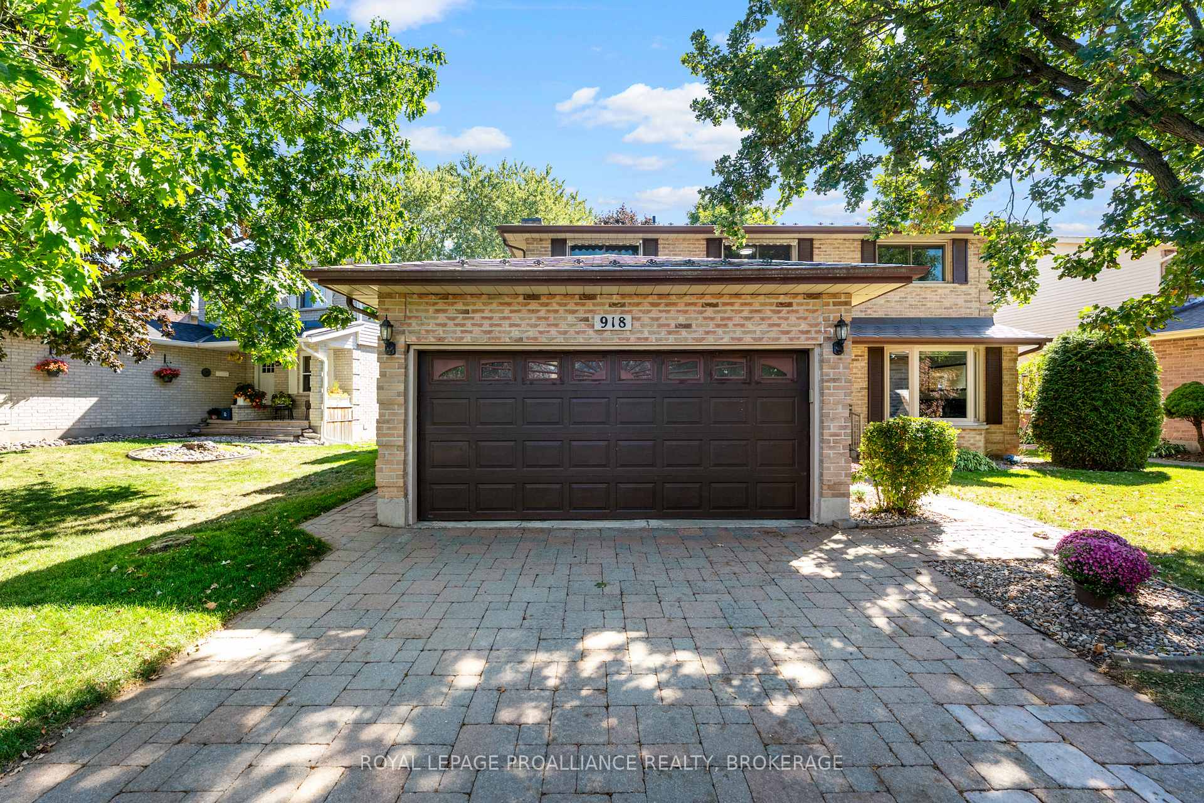
Welcome to this elegant 4-bedroom, 3-bathroom home located in the highly sought-after Lancaster School District. From the moment you step inside, rich hardwood and ceramic flooring flow throughout, adding warmth and timeless style to every space. The beautifully renovated kitchen (2024) serves as the heart of the home designed with both everyday living and entertaining in mind and comes complete with all new appliances (2024). The updated bathrooms continue the modern, fresh aesthetic found throughout.With over $40,000 in improvements in the past year, this home offers a perfect balance of style and substance. Practical updates such as a durable metal roof and newer windows provide peace of mind, allowing you to enjoy this homes comfort and charm worry-free. Set on a large, landscaped lot, the private backyard offers the perfect retreat for relaxing,gardening, or gathering with family and friends.Ideally located just minutes from restaurants, shopping at the Cataraqui Centre and Riocan Centre, and with easy access to Highway 401, this home delivers the perfect blend of convenience and community. Move-in ready and filled with thoughtful upgrades - including all appliances less than a year old this is a rare opportunity to own a beautifully updated home in one of Kingston's most desirable neighbourhoods. Quick closing is available.
Facts & features
Ask about this home
A HOMEH agent will answer your questions about this home.
Rooms
12 rooms · 3 bathrooms
- Living room10′1″ × 15′11″160 sq.ft.
- Dining room10′1″ × 9′6″96 sq.ft.
- Kitchen12′10″ × 6′7″84 sq.ft.
- Family room10′10″ × 14′1″152 sq.ft.
- Laundry7′3″ × 7′3″53 sq.ft.
- Foyer16′2″ × 13′210 sq.ft.
- Primary bedroom10′1″ × 17′171 sq.ft.
- Bedroom 29′7″ × 9′8″93 sq.ft.
- Bedroom 39′7″ × 12′4″118 sq.ft.
- Bedroom 414′7″ × 8′1″118 sq.ft.
- Recreation34′ × 24′5″829 sq.ft.
- Utility room23′1″ × 21′8″501 sq.ft.
Around this home
Listing details
Helpful tools
Your HOMEH agent
"I would see it this week."
Ask HOMEH about this home
Price, neighbourhood, monthly cost. Ask anything.
HOMEH Intelligent Agent is an AI, not a licensed representative. Check anything important with your agent.