

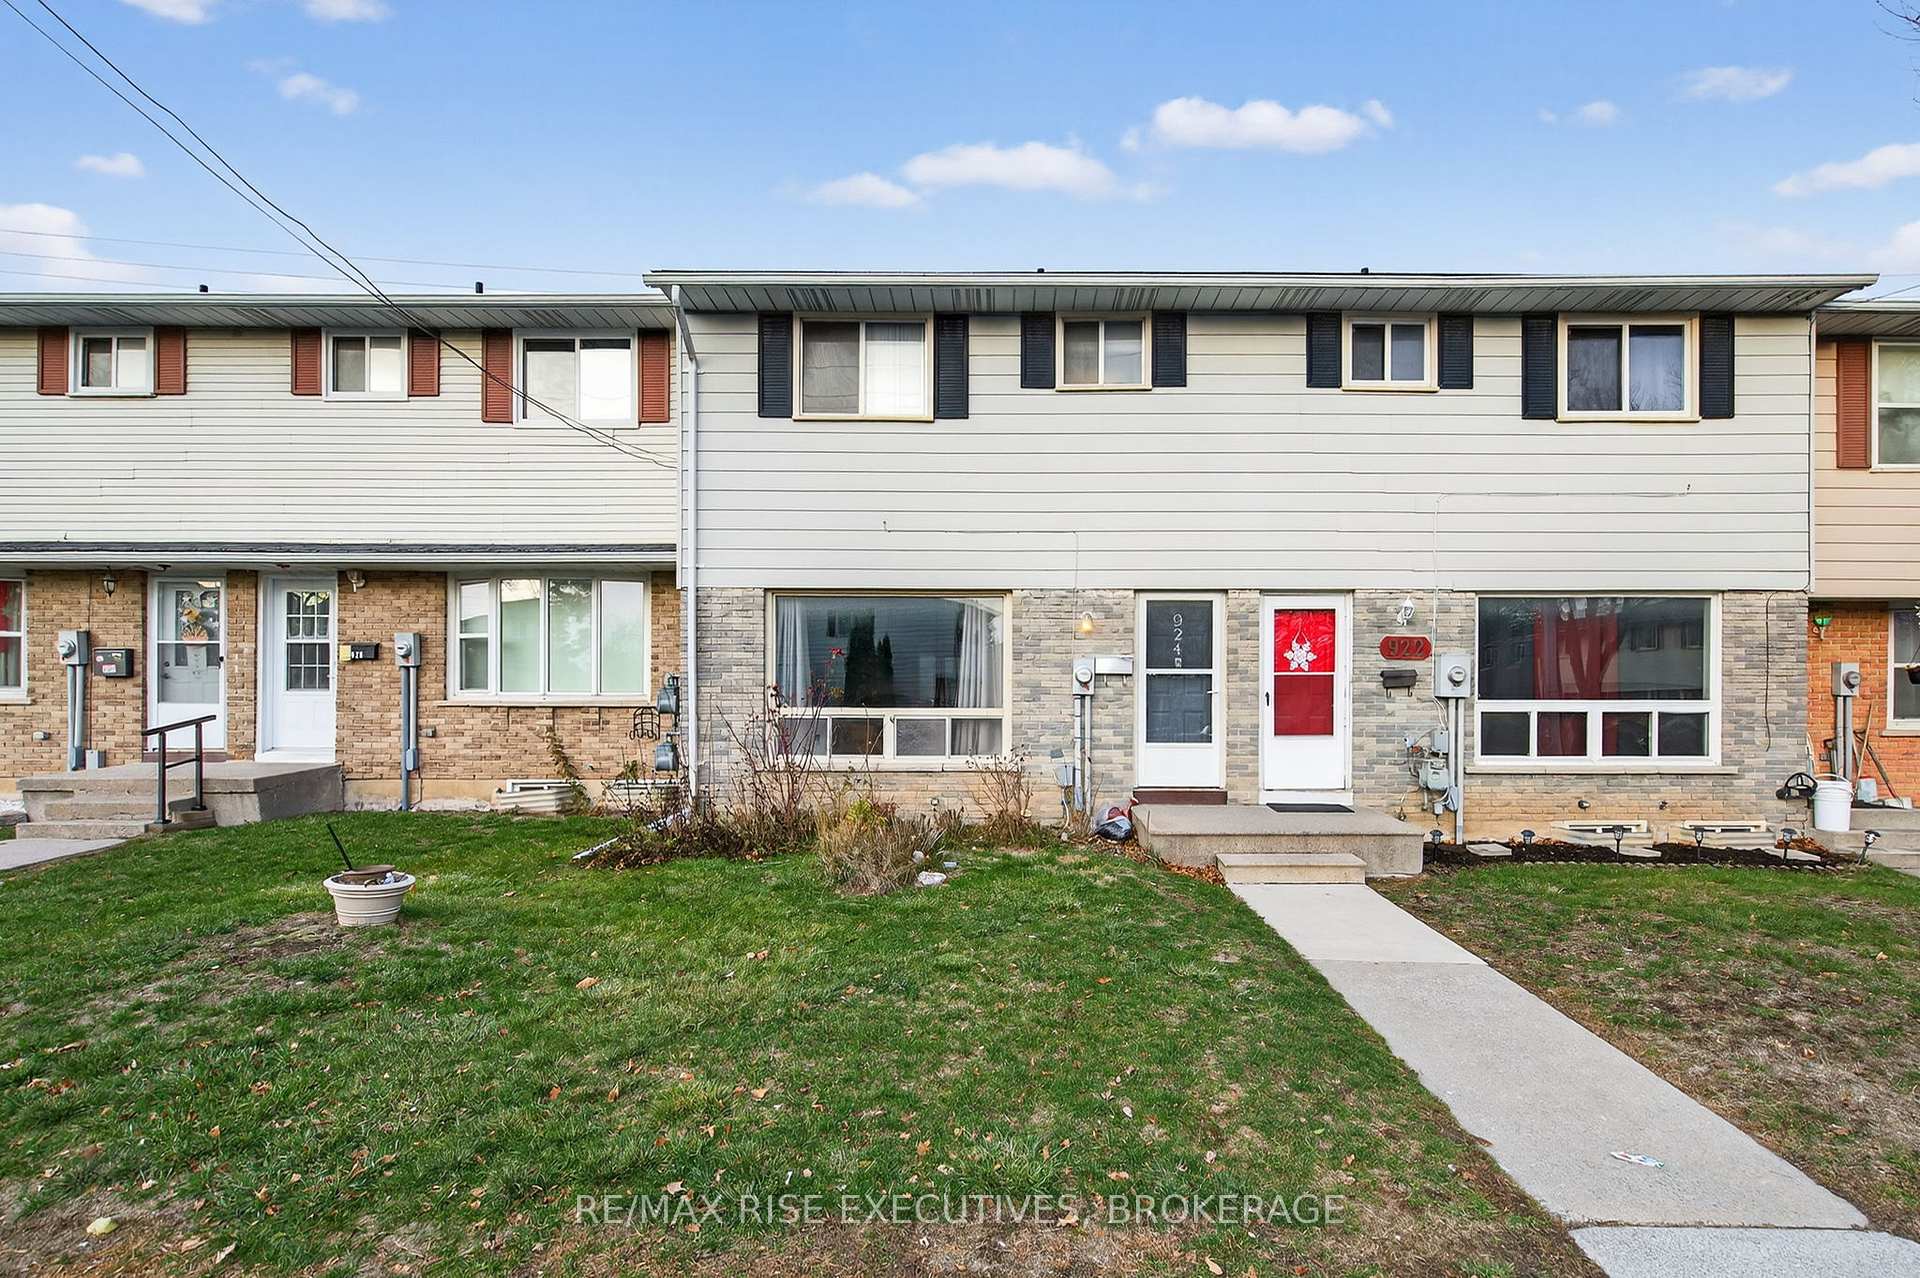
Unit 114, 924 Amberdale Crescent
Unit 114, 924 Amberdale Crescent
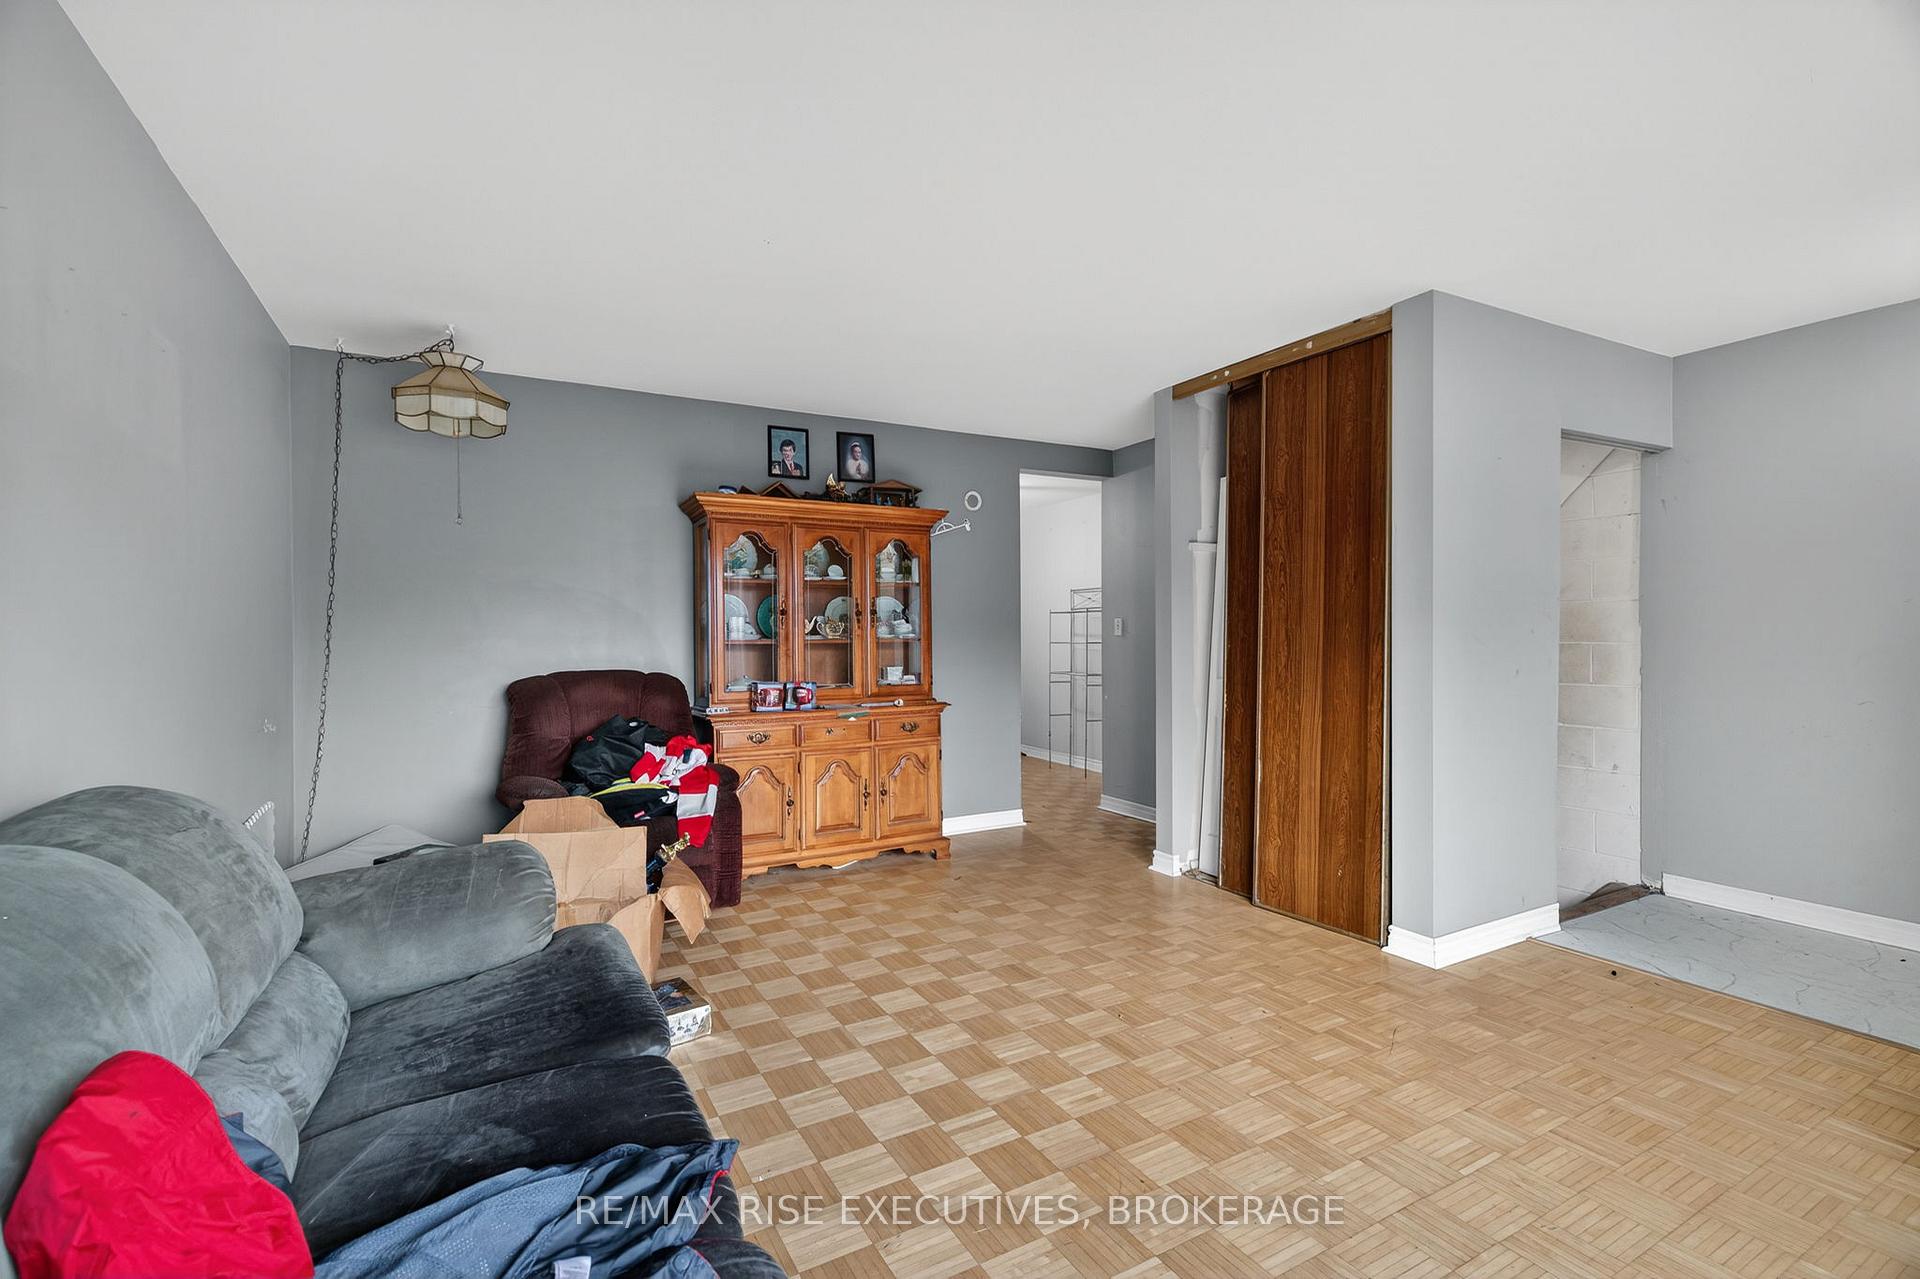 See all 20 photos
Property history
Facts and features
- BasementUnfinished
- Age of home31–50 years
- ExposureNorth
- LaundryIn basement, in-suite
- Central air
- Outdoor pool
The homeCondo Townhouse, 2-storey, Age 31–50 years
- Type: Condo Townhouse
- Style: 2-storey
- Age: 31–50 years
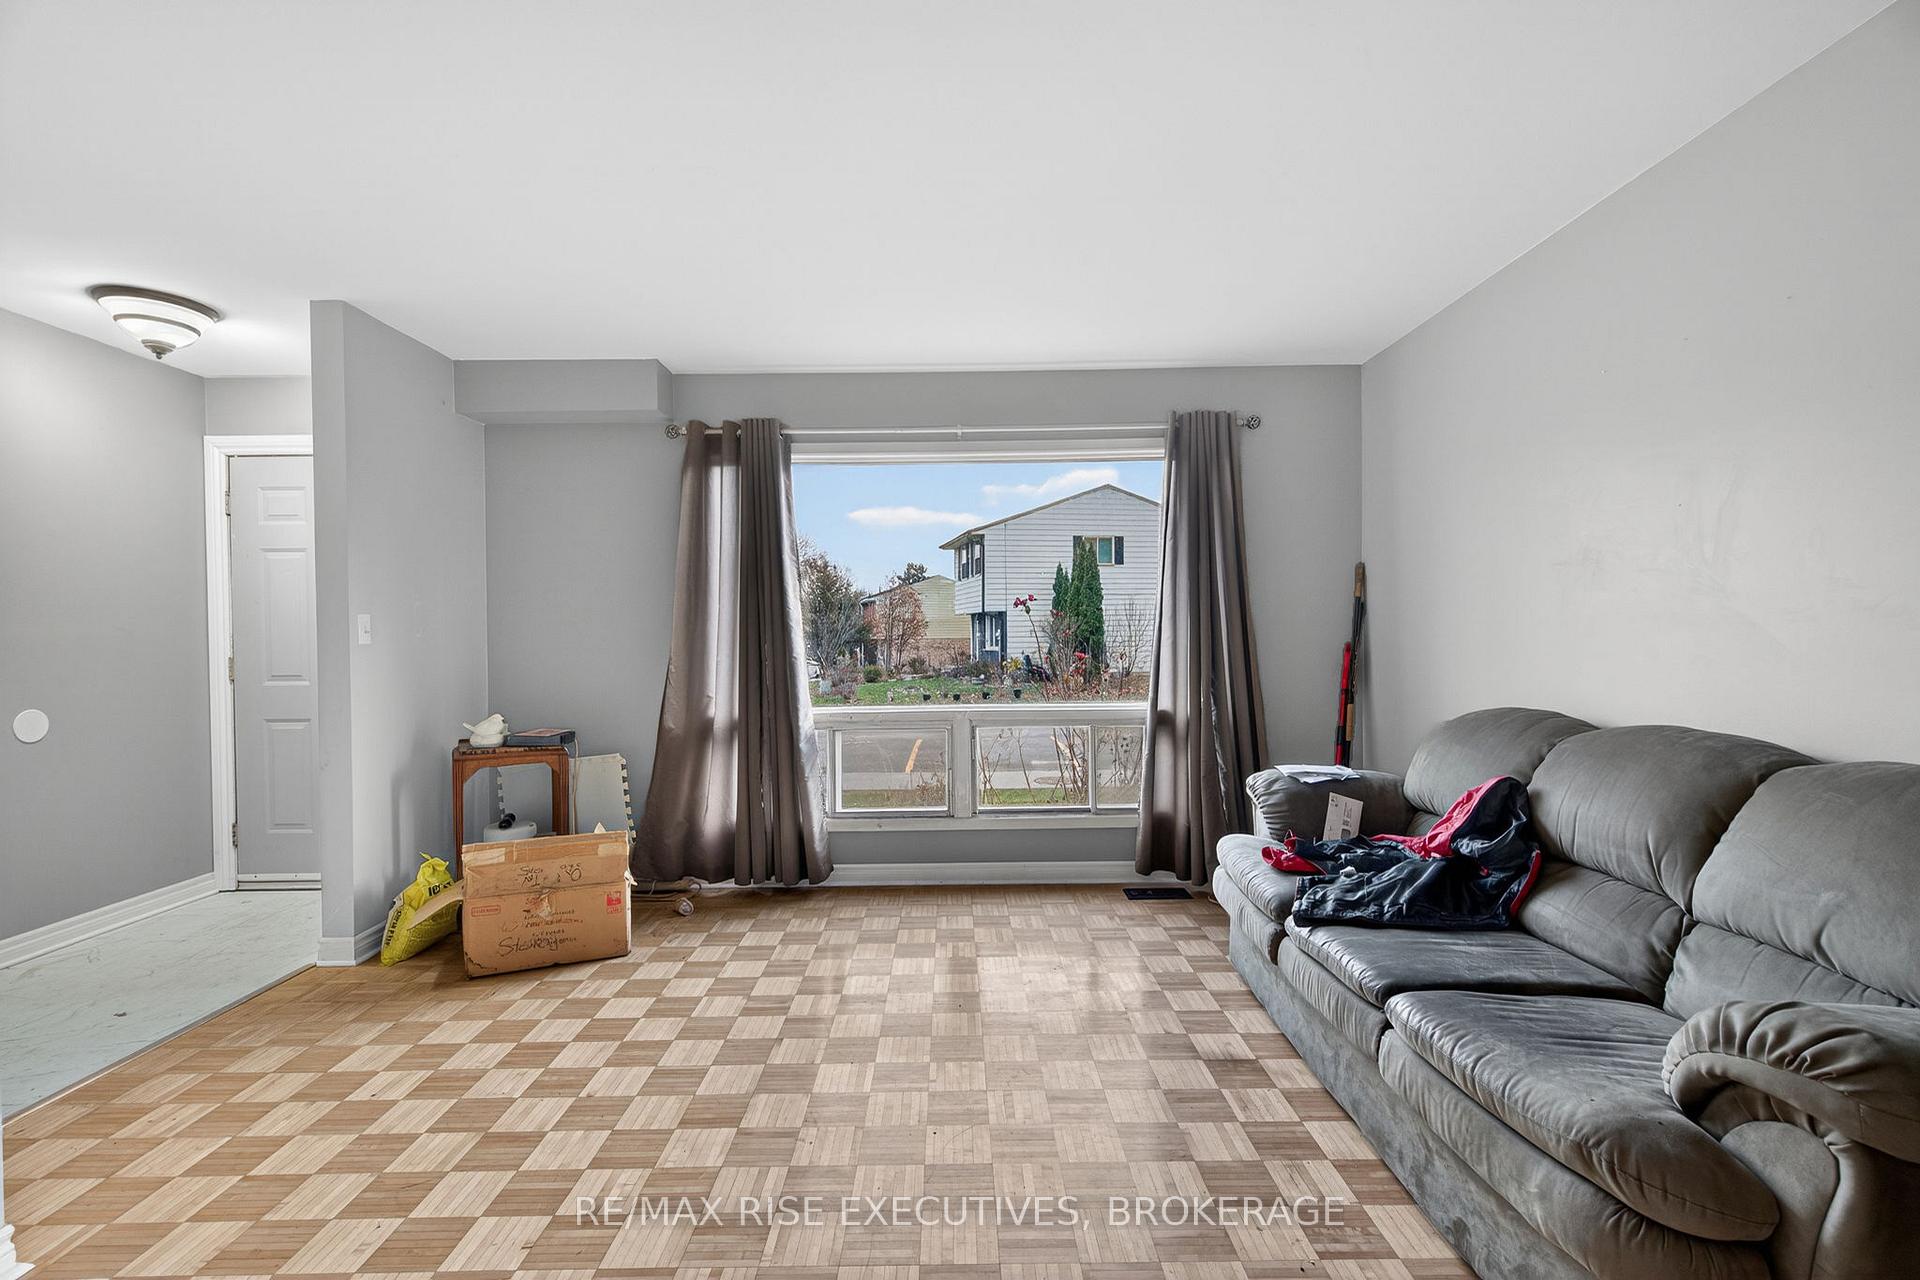
- Living space: 1,000–1,199 sq ft
- Basement: Unfinished
- Exposure: North
InsideIn basement, in-suite laundry, lower level, Storage, storage area lockers, Rooms above ground 7
- Laundry: In basement, in-suite laundry, lower level
- Features: Storage, storage area lockers
- Rooms above ground: 7
- Bedrooms: 3
- Bathrooms: 1
- Kitchens: 1
OutsideAluminum siding, brick, Fibreglass shingle, asphalt shingle, Block
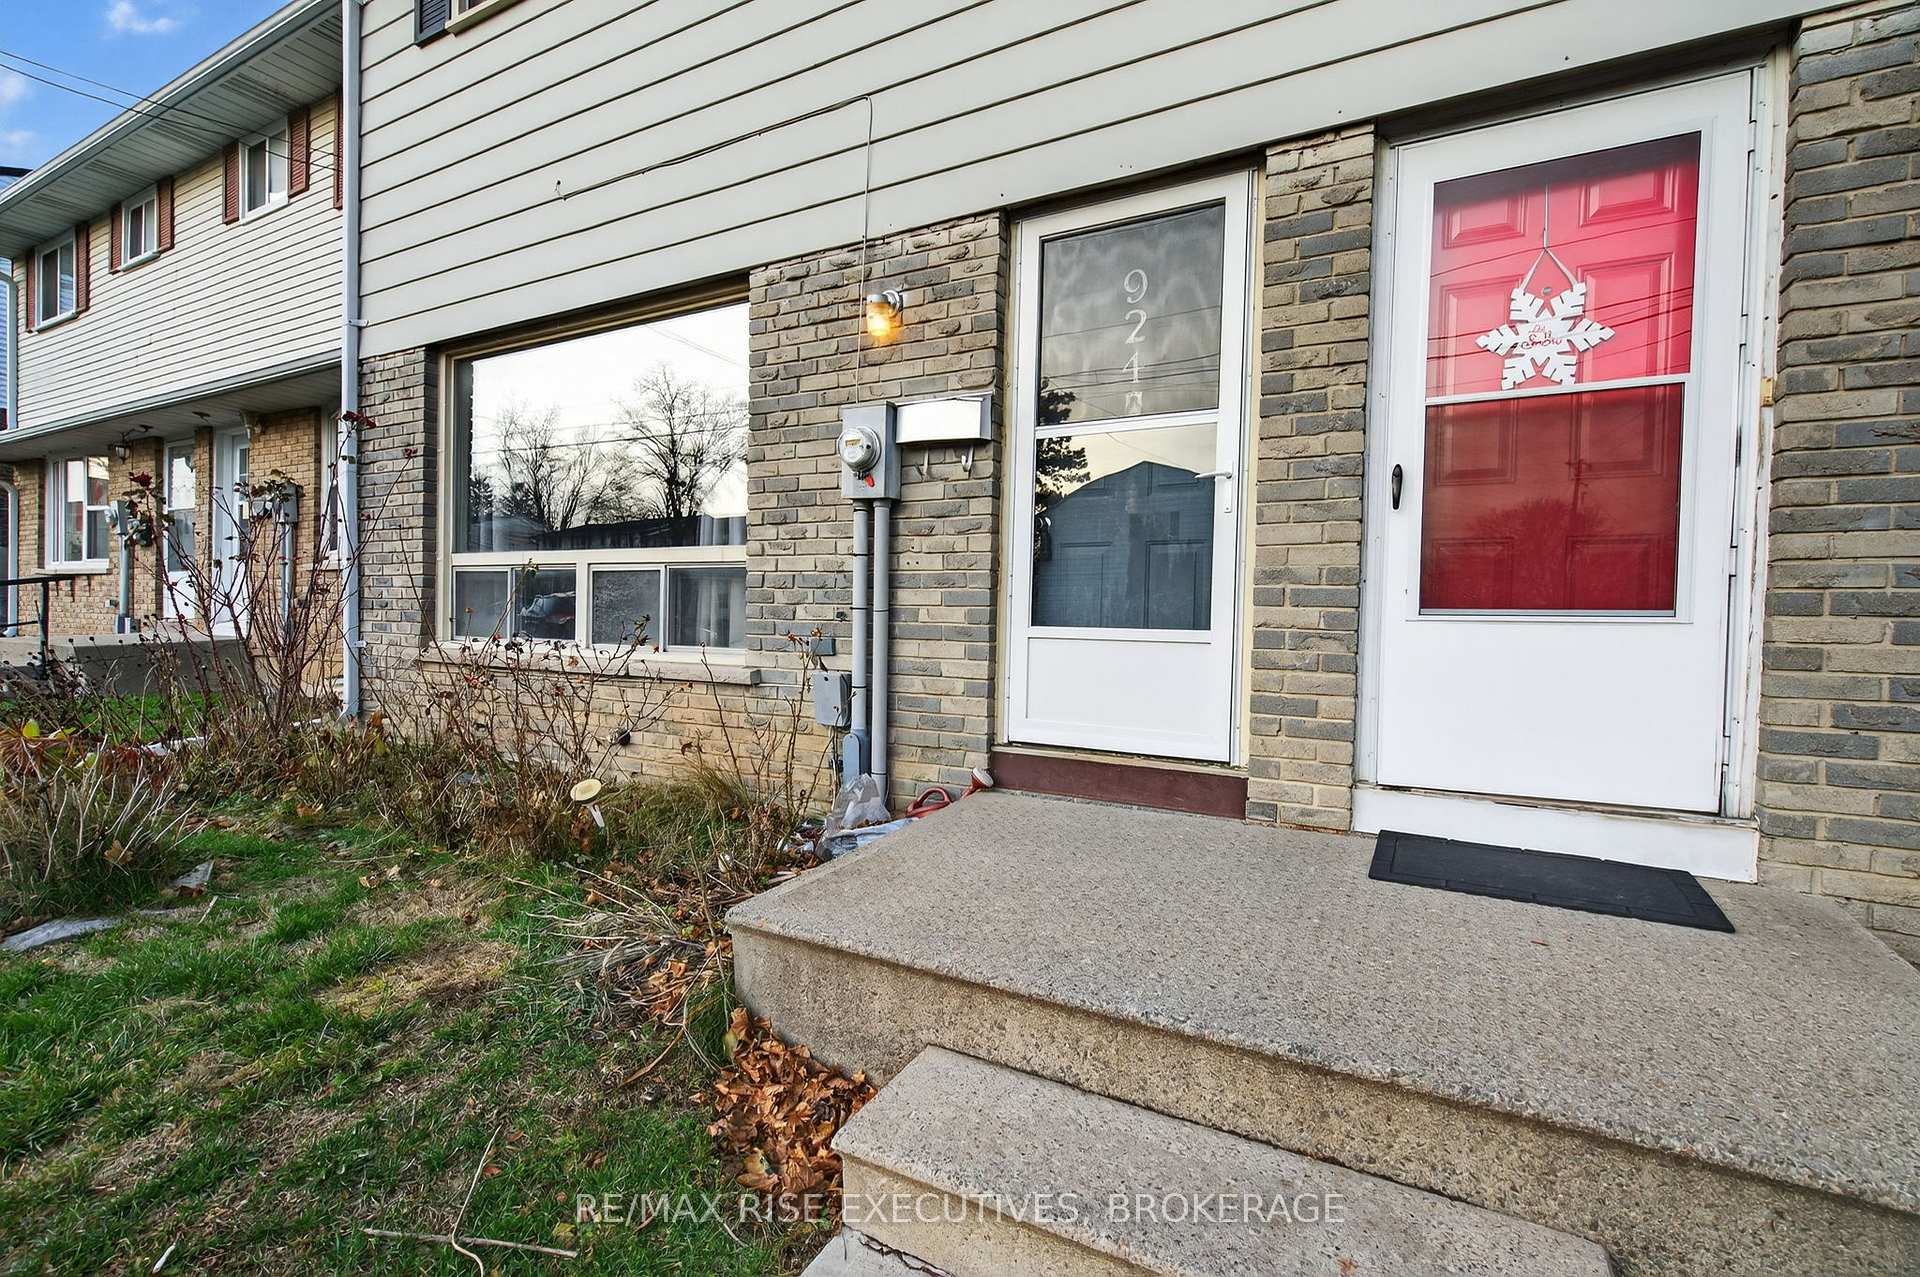
- Exterior: Aluminum siding, brick
- Roof: Fibreglass shingle, asphalt shingle
- Foundation: Block
- Balcony: None
- Accessibility: Accessible public transit nearby
Parking and locker1 Parking, Exclusive, Reserved/assigned
- Spaces: 1 Parking
- Parking type: Exclusive
- Driveway: Reserved/assigned
- Locker: None
Building924 Amberdale Crescent, Condo corporation 4, Bbqs allowed, outdoor pool
- Name: 924 Amberdale Crescent
- Condo corporation: 4
- Amenities: Bbqs allowed, outdoor pool
- Pets: Allowed
Heating, water and powerForced air, gas, Central air
- Heating: Forced air, gas
- Cooling: Central air
Costs and taxesTaxes $2,105 a year, Condo fee $350 a month, Common elements included, parking included
- Taxes, 2025: $2,105 a year
- Condo fee: $350 a month
- Fee includes: Common elements included, parking included
- HST: HST included in the price
- Rental items: Hot water tank
- Under contract: Hot water heater
Included in the saleTbd, Not included None
- Included: Tbd
- Not included: None
NearbyLibrary, park, place of worship, public transit, school, school bus route
- Close to: Library, park, place of worship, public transit, school, school bus route
Listing detailsX12598150, Sold, Dec 2, 2025
- MLS® number: X12598150
- Status: Sold
- Listed on: Dec 2, 2025
- Days on market: 35
- Updated: Jan 6, 2026
- Possession: Immediate
- Occupied by: Vacant
- Listing brokerage: RE/MAX RISE EXECUTIVES, BROKERAGE
About this home
Unit 114, 924 Amberdale Crescent, Kingston (South of Taylor-Kidd Blvd), ON K7M 6V1
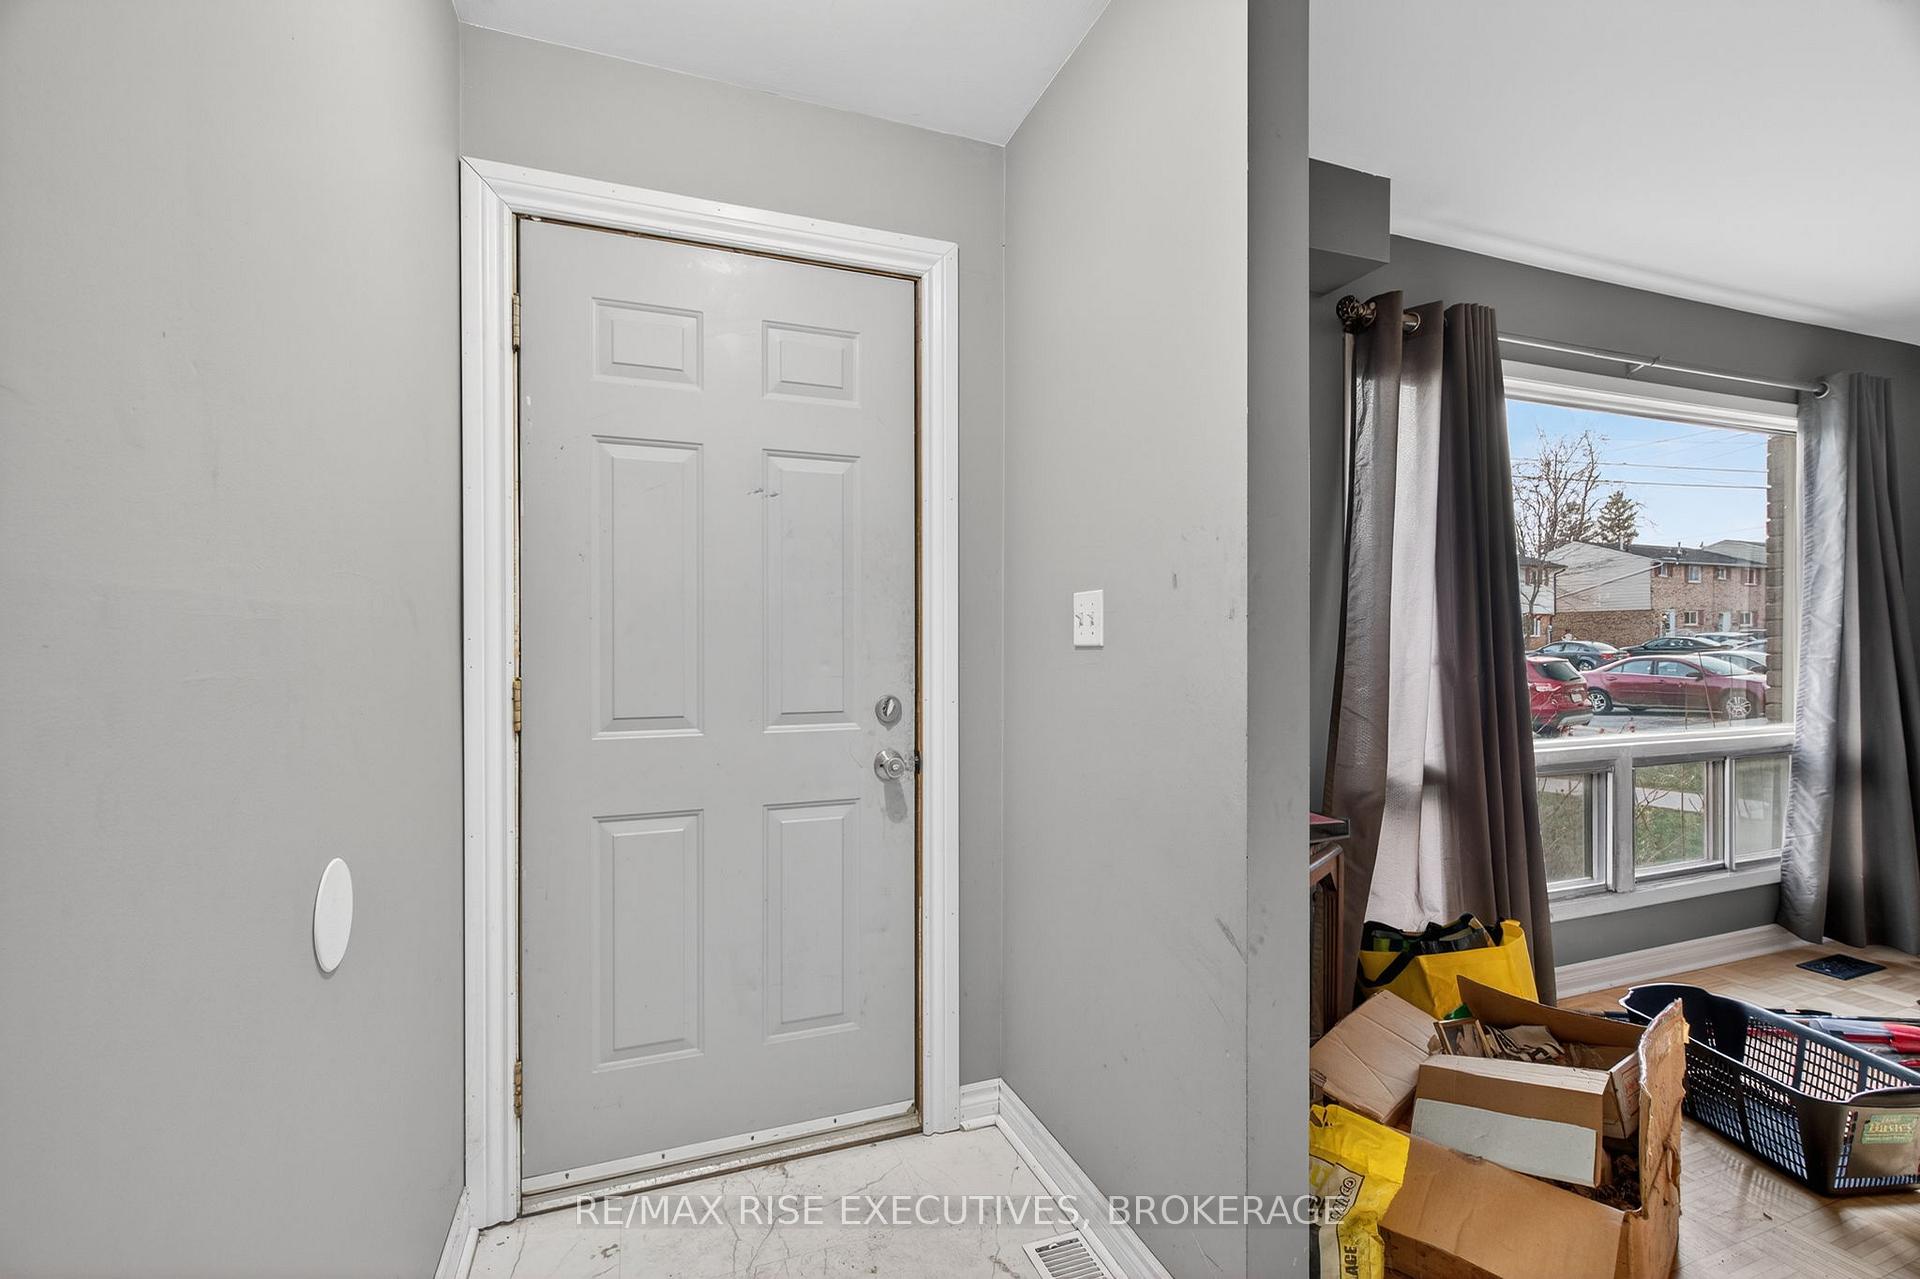
Welcome to 924 Amberdale Cres! Located central to all your needs, with grocery store, convenience store, take out food and bus stops all within steps! This sturdy and resilient townhouse features 3 bedrooms and a main bathroom on the second floor. With your dedicated parking spot at the front door and a fenced rear yard, this is the property you have been awaiting!
Ask about this home
A HOMEH agent will answer your questions about this home.
Know more about 924 Amberdale Crescent
Condo building · 924 Amberdale Crescent
924 Amberdale Crescent is a condo. No units are on the market here right now.
No similar units for sale in 924 Amberdale Crescent right now.
Around this home
Daily convenience, out of 100, from the distances below
Schools nearby
School rating, out of 10.
Helpful calculators
Your HOMEH agent

"I would see it this week."