
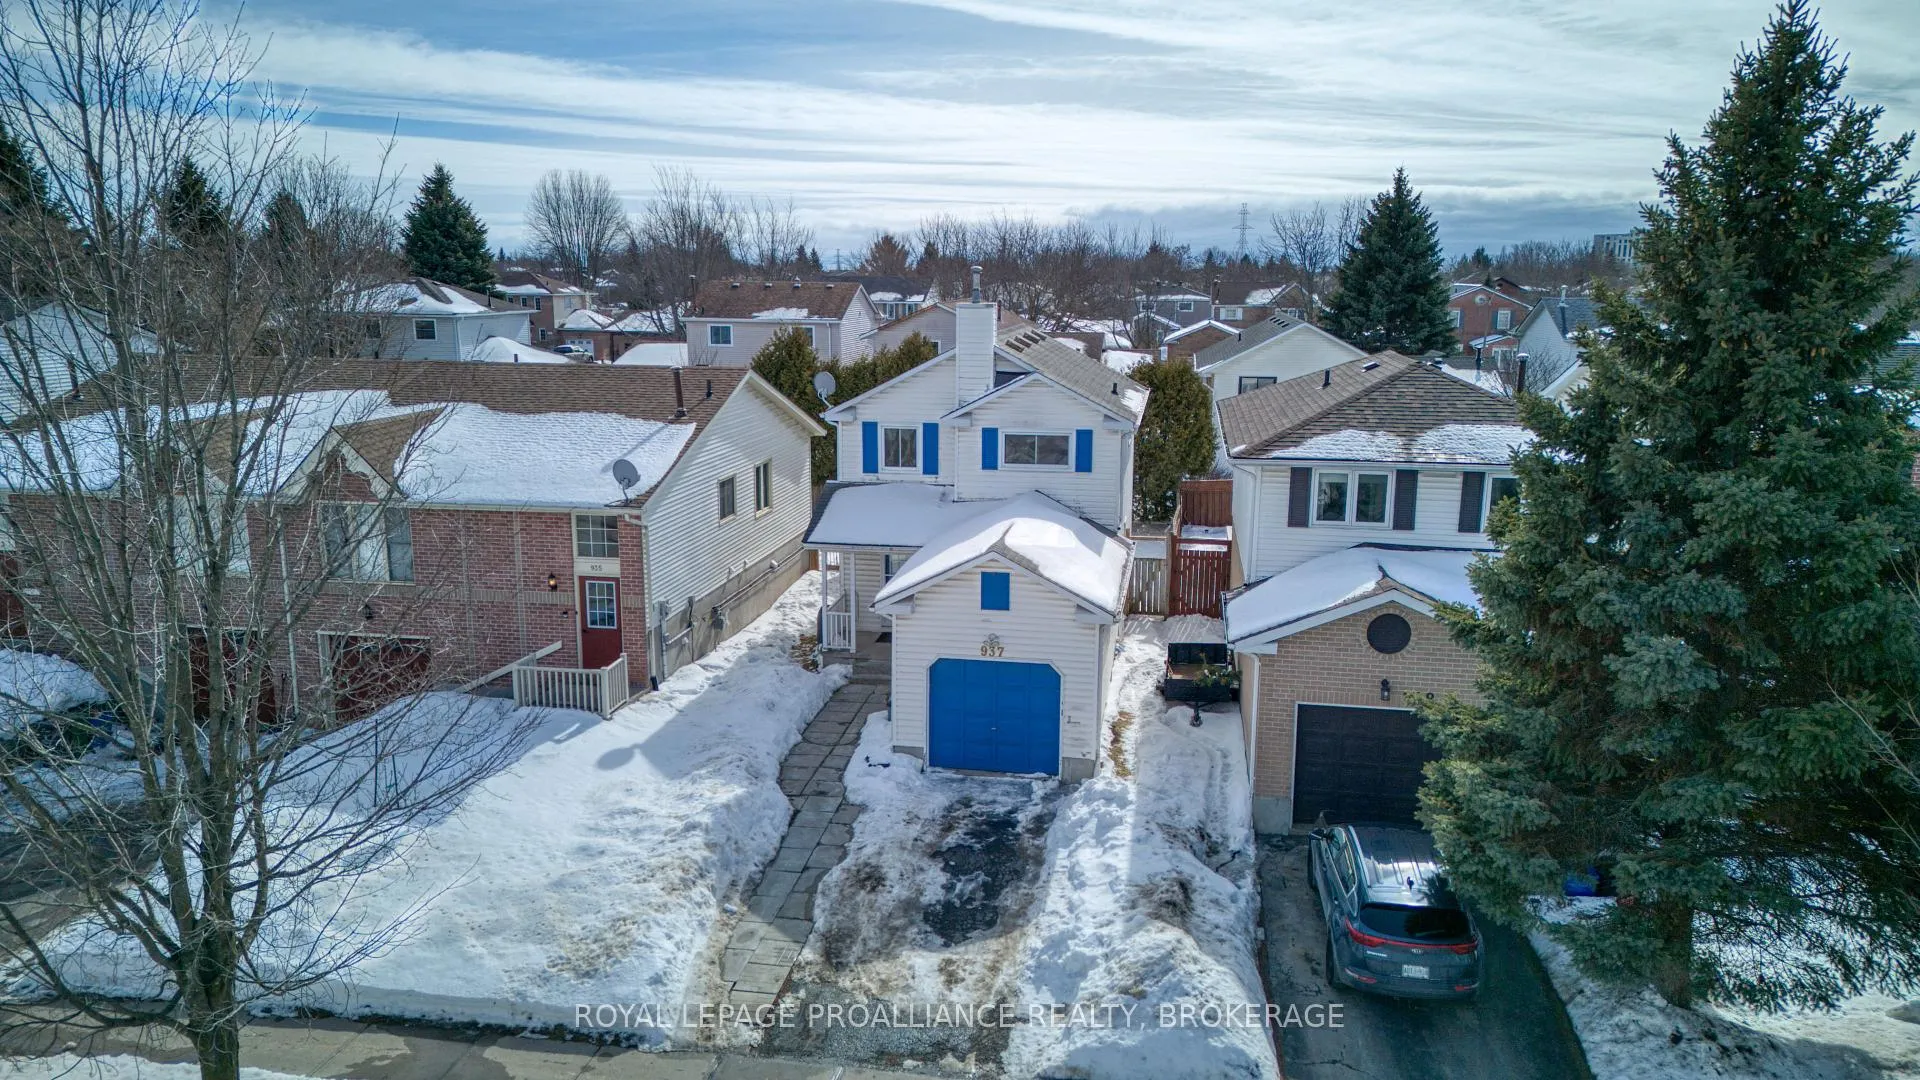
 See all 47 photos
Property history

This listing has ended. It is no longer available.
Property not available for sale or for rent.
Ask about this home
A HOMEH agent will answer your questions about this home.Ask HOMEH
About this home
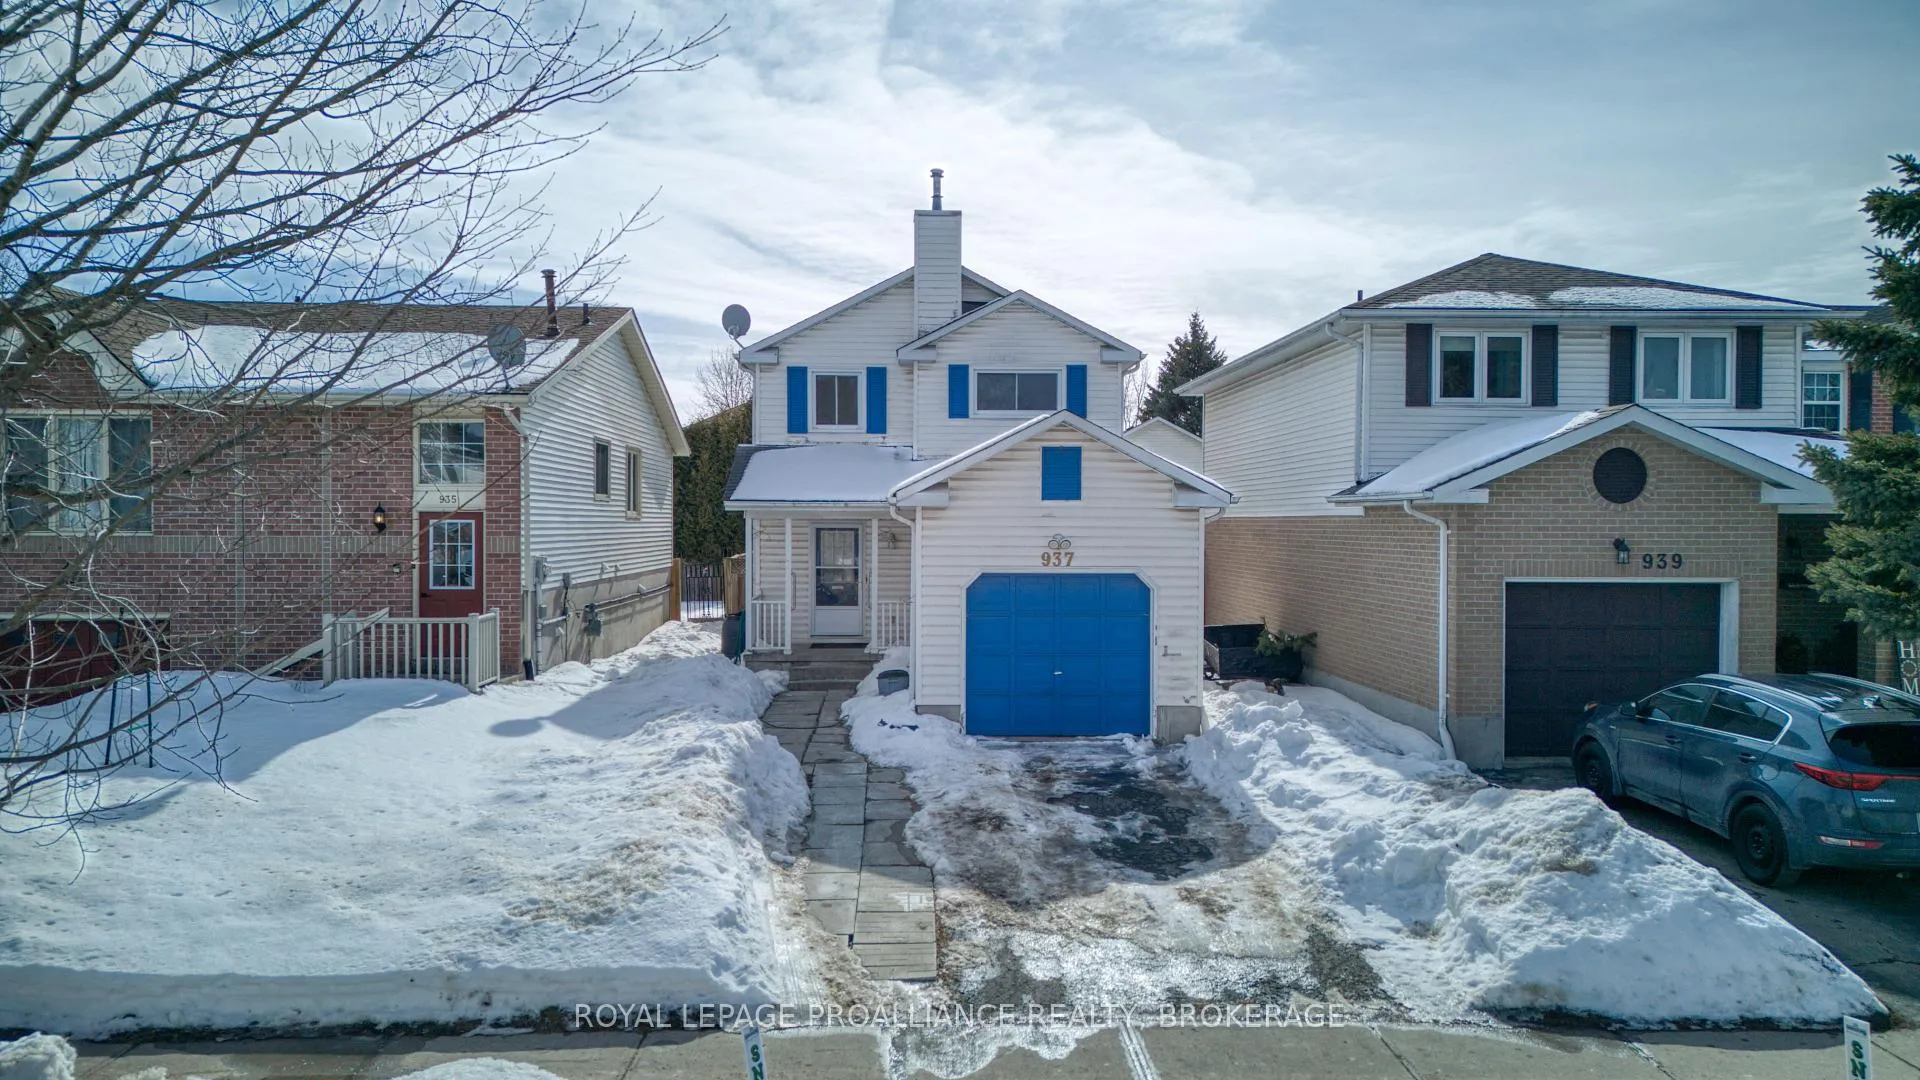
937 Killarney Crescent, Kingston
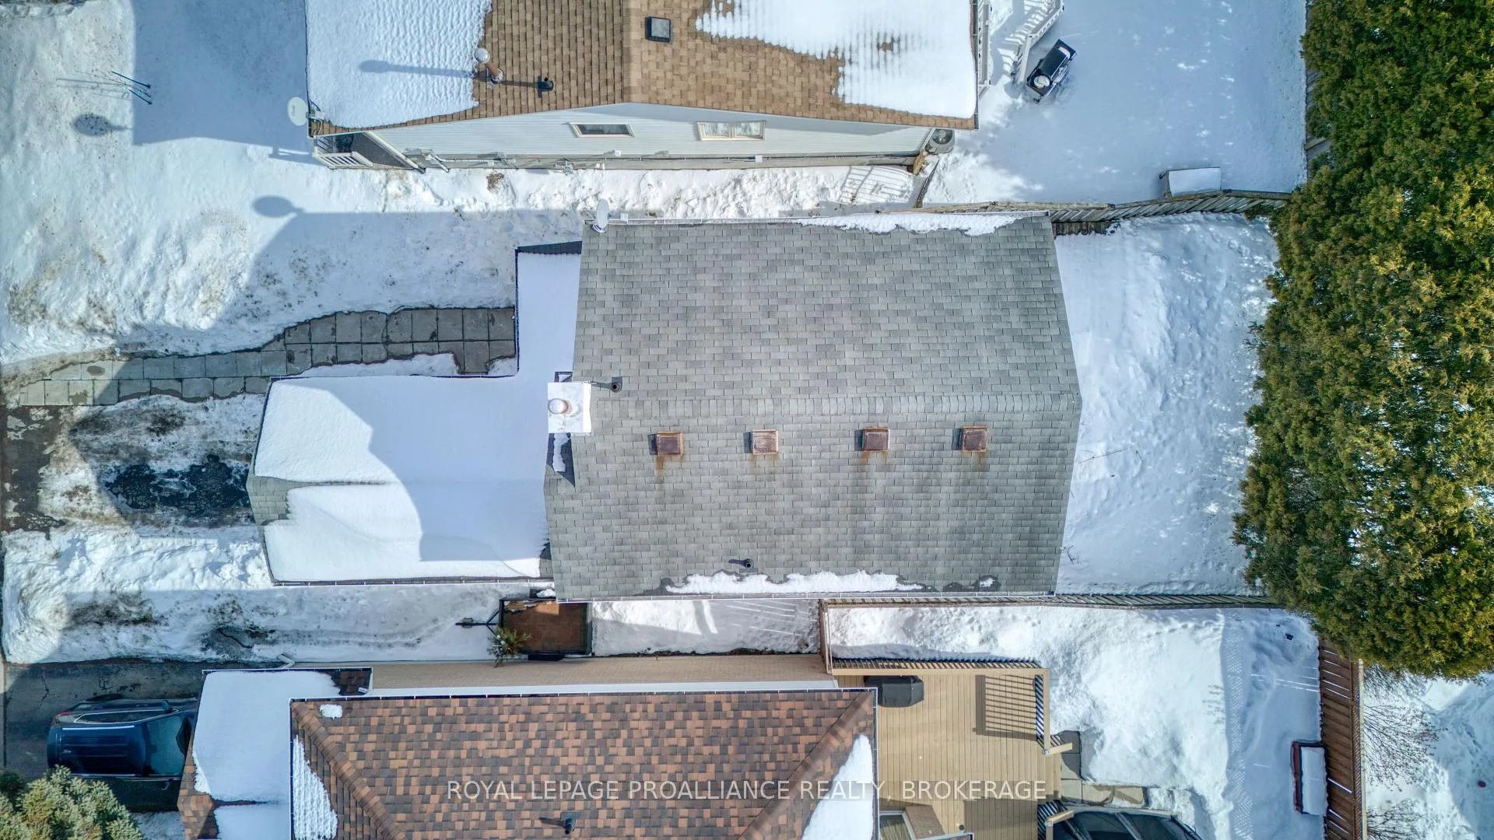
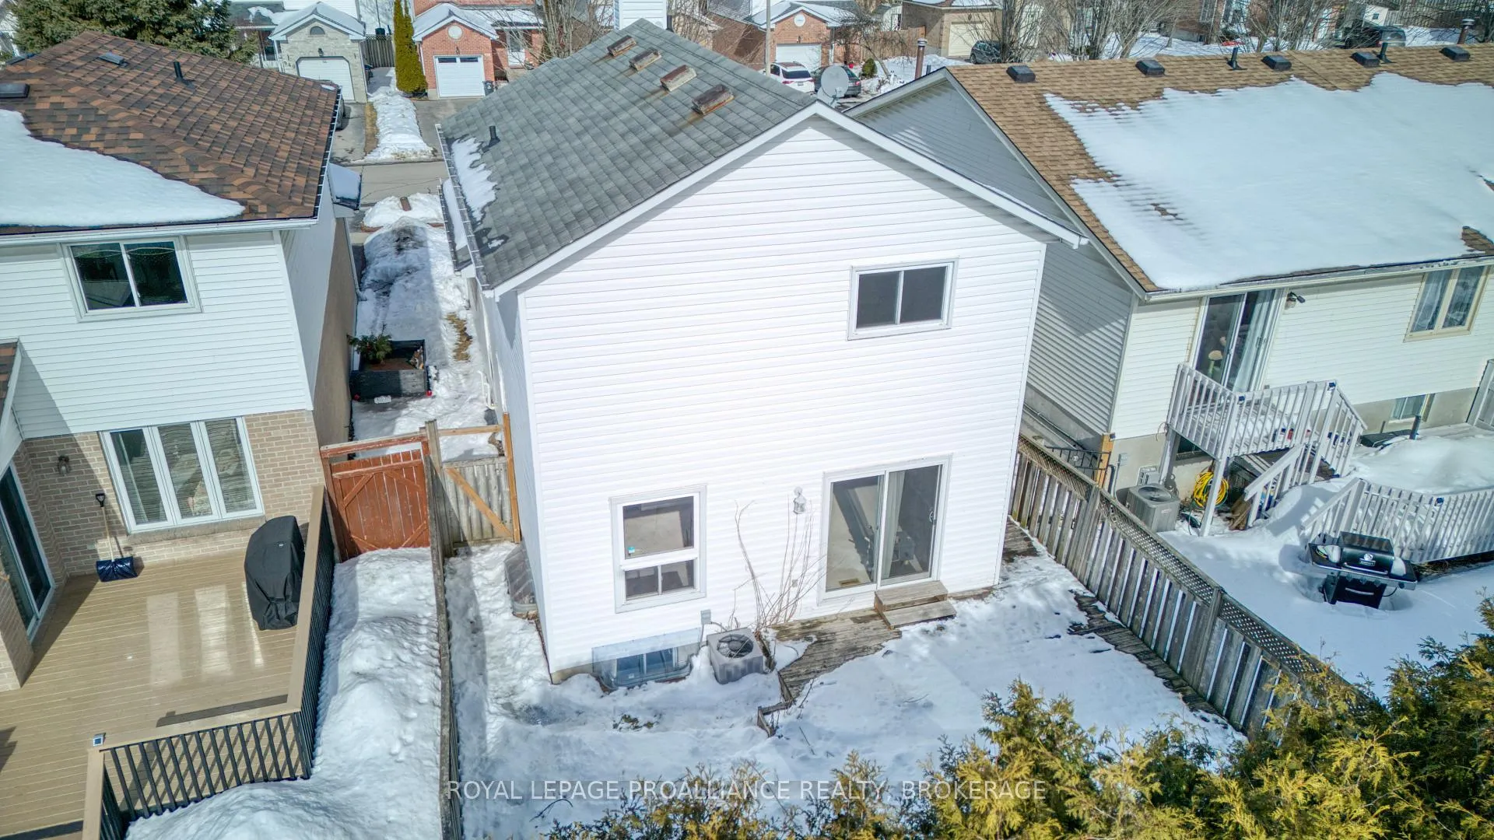
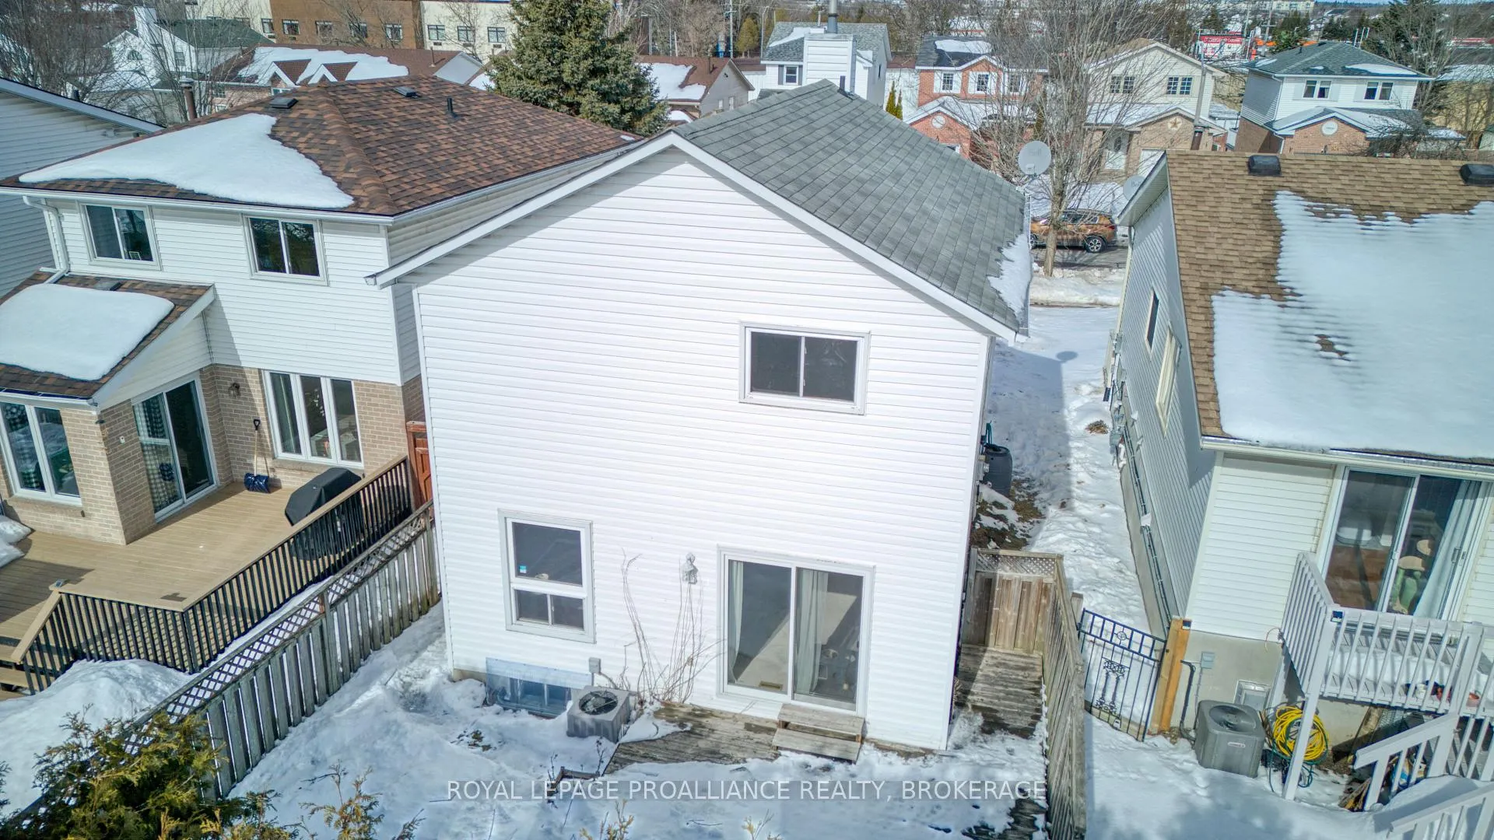
Welcome to 937 Killarney, a 3+1-bedroom home in Kingston's West end, offering lots of space and natural light throughout. The main level features a good-sized foyer with built-in bench seating, hooks and shelving - a practical and welcoming entry point. The living and dining areas are filled with sunlight thanks to their south-facing exposure. The kitchen offers plenty of cabinetry, a large pantry and a breakfast nook with a bright window. Upstairs, there are three comfortable bedrooms, including a sunny primary suite with a large walk-in closet complete with its own heat vent. The lower level offers a fourth bedroom with a 3-piece bathroom, a rec room, and storage space in the utility room. Access the private backyard off the dining room to a South-facing deck. Enjoy additional backyard privacy with the mature cedar hedge - perfect for relaxing or entertaining. A covered front porch and attached single-car garage add everyday convenience. Notable updates include high-quality patio doors (2021), a premium steel storm door (2021), a Reliance rental hot water tank (Feb 2026), and a furnace serviced annually (most recently Dec 2025). Carpets were professionally cleaned in February (2026). The roof is in good condition. Ideally located just minutes from Costco, Farm Boy, Shoppers Drug Mart, Tim Hortons, the library, and more - with quick access to Princess Street and Centennial Drive.
Facts & features
Ask about this home
A HOMEH agent will answer your questions about this home.
Rooms
12 rooms · 2 bathrooms
- Breakfast8′5″ × 8′68 sq.ft.
- Kitchen8′5″ × 10′85 sq.ft.
- Dining room8′11″ × 9′10″88 sq.ft.
- Living room11′9″ × 14′2″166 sq.ft.
- Foyer10′4″ × 5′1″52 sq.ft.
- Primary bedroom10′10″ × 14′6″158 sq.ft.
- Bedroom 28′11″ × 8′11″80 sq.ft.
- Bedroom 38′11″ × 10′3″92 sq.ft.
- Bedroom 48′ × 13′104 sq.ft.
- Recreation10′5″ × 13′3″138 sq.ft.
- Furnace room9′1″ × 6′9″62 sq.ft.
- Laundry9′11″ × 4′4″43 sq.ft.
Around this home
Schools nearby
School rating, out of 10.
Listing details
Helpful tools
Your HOMEH agent
"I would see it this week."
Ask HOMEH about this home
Price, neighbourhood, monthly cost. Ask anything.
HOMEH Intelligent Agent is an AI, not a licensed representative. Check anything important with your agent.