
 See all 44 photos
Property history

This home has sold. It is no longer available.
Property not available for sale or for rent.
Ask about this home
A HOMEH agent will answer your questions about this home.Ask HOMEH
About this home
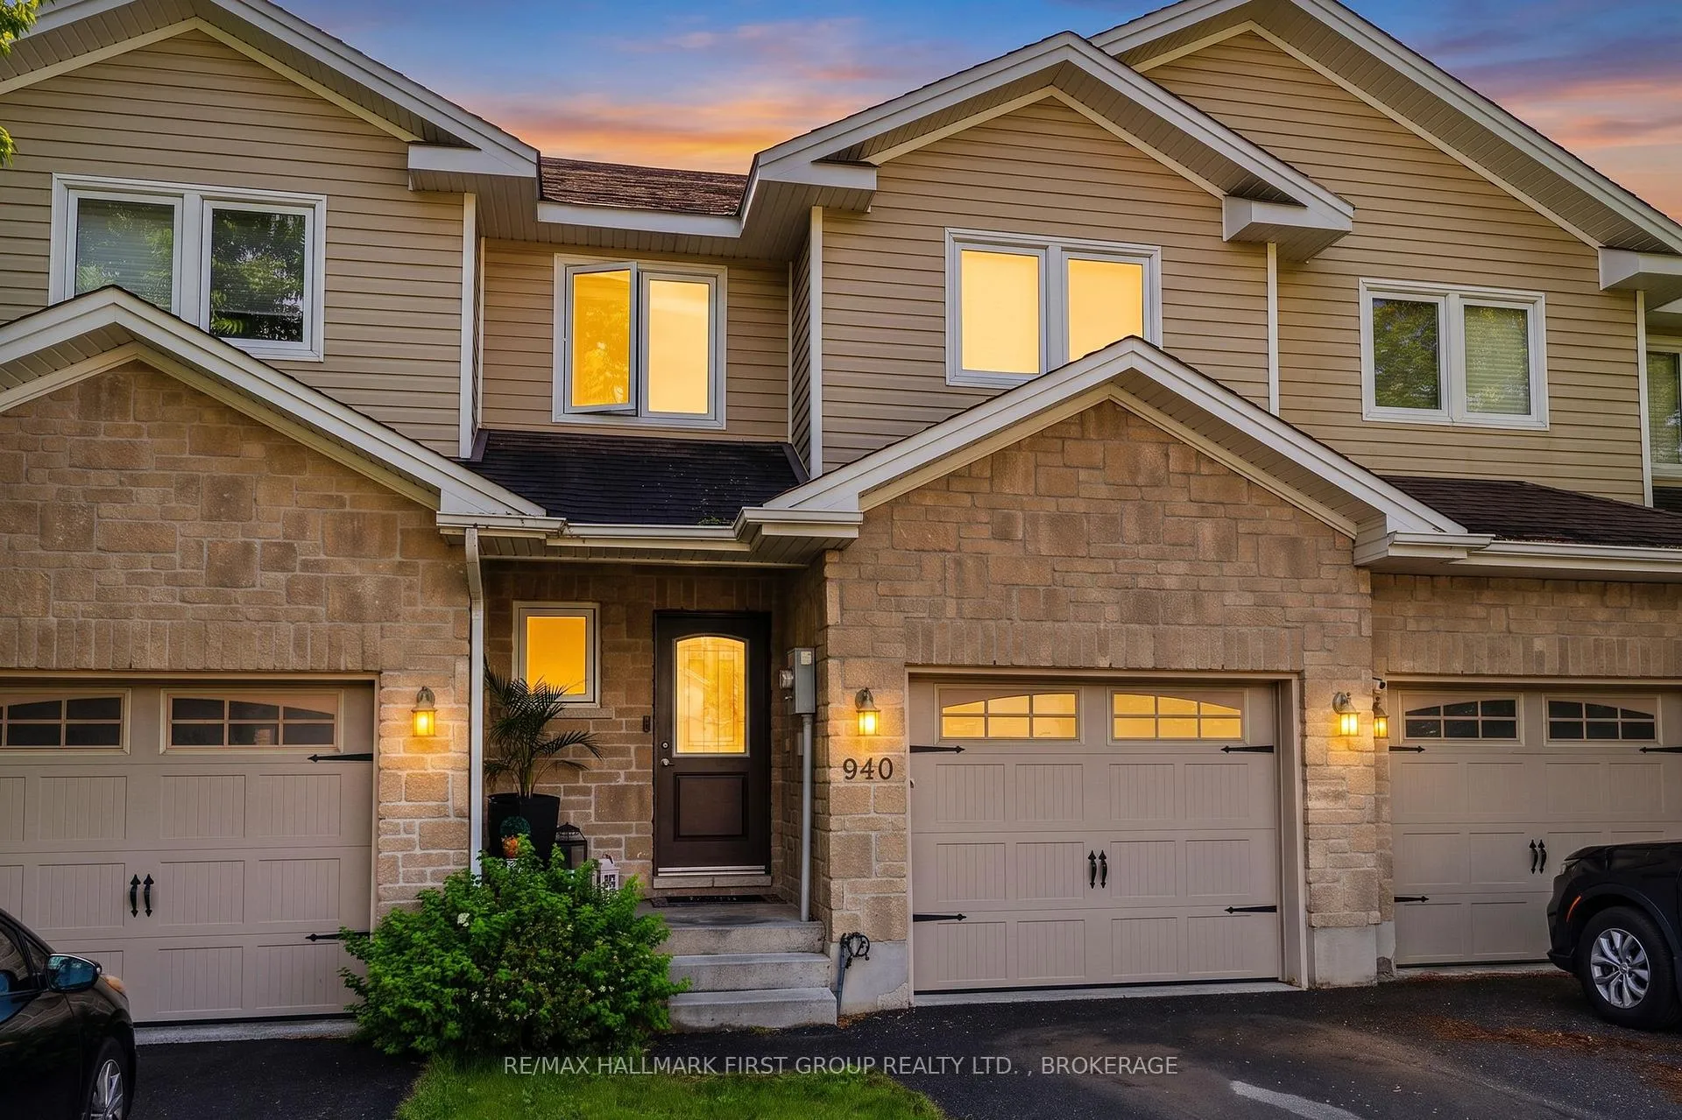
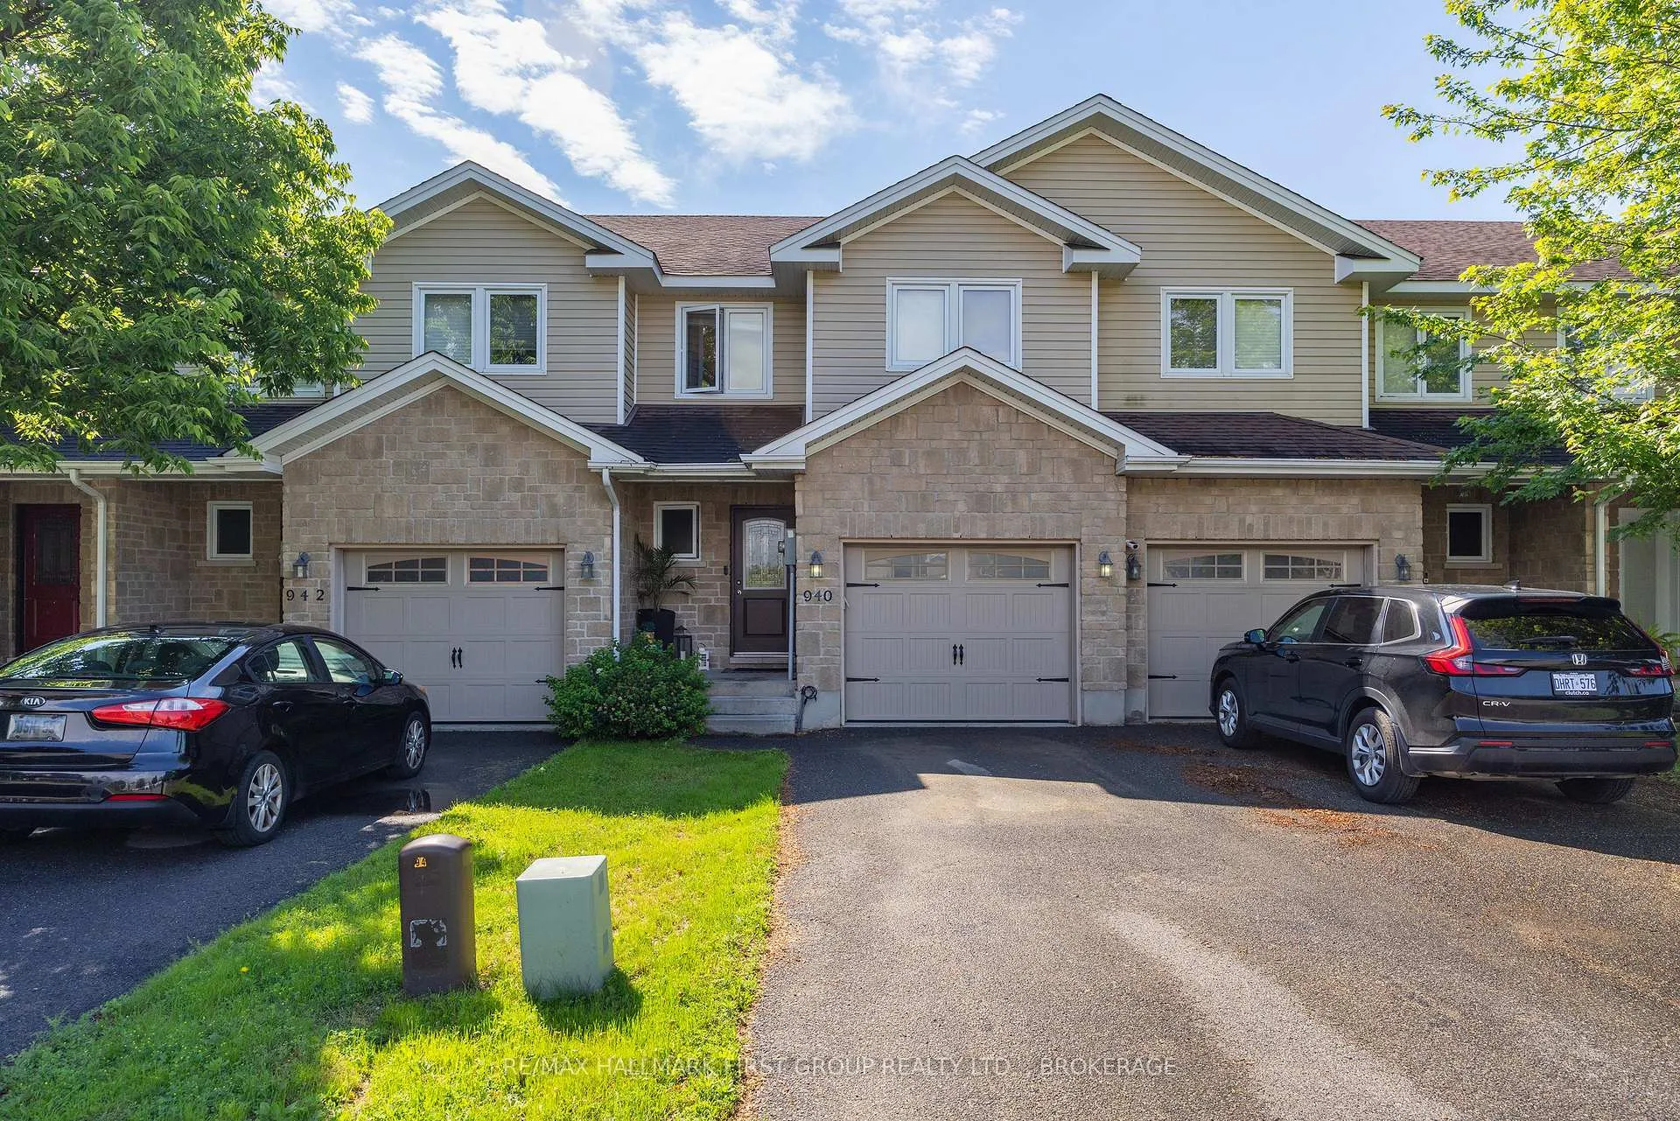
940 Swanfield Street, Kingston
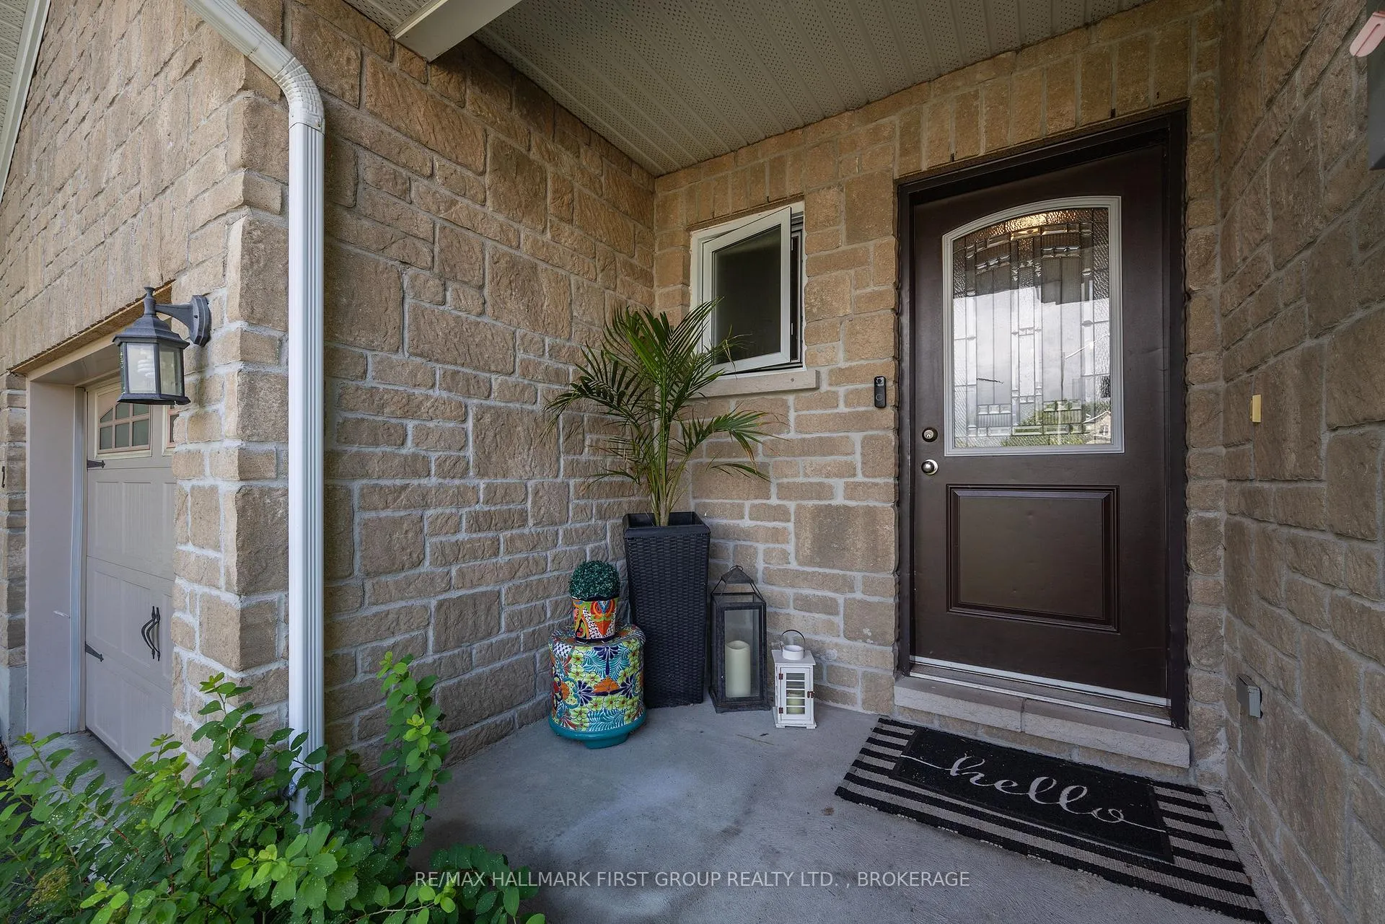
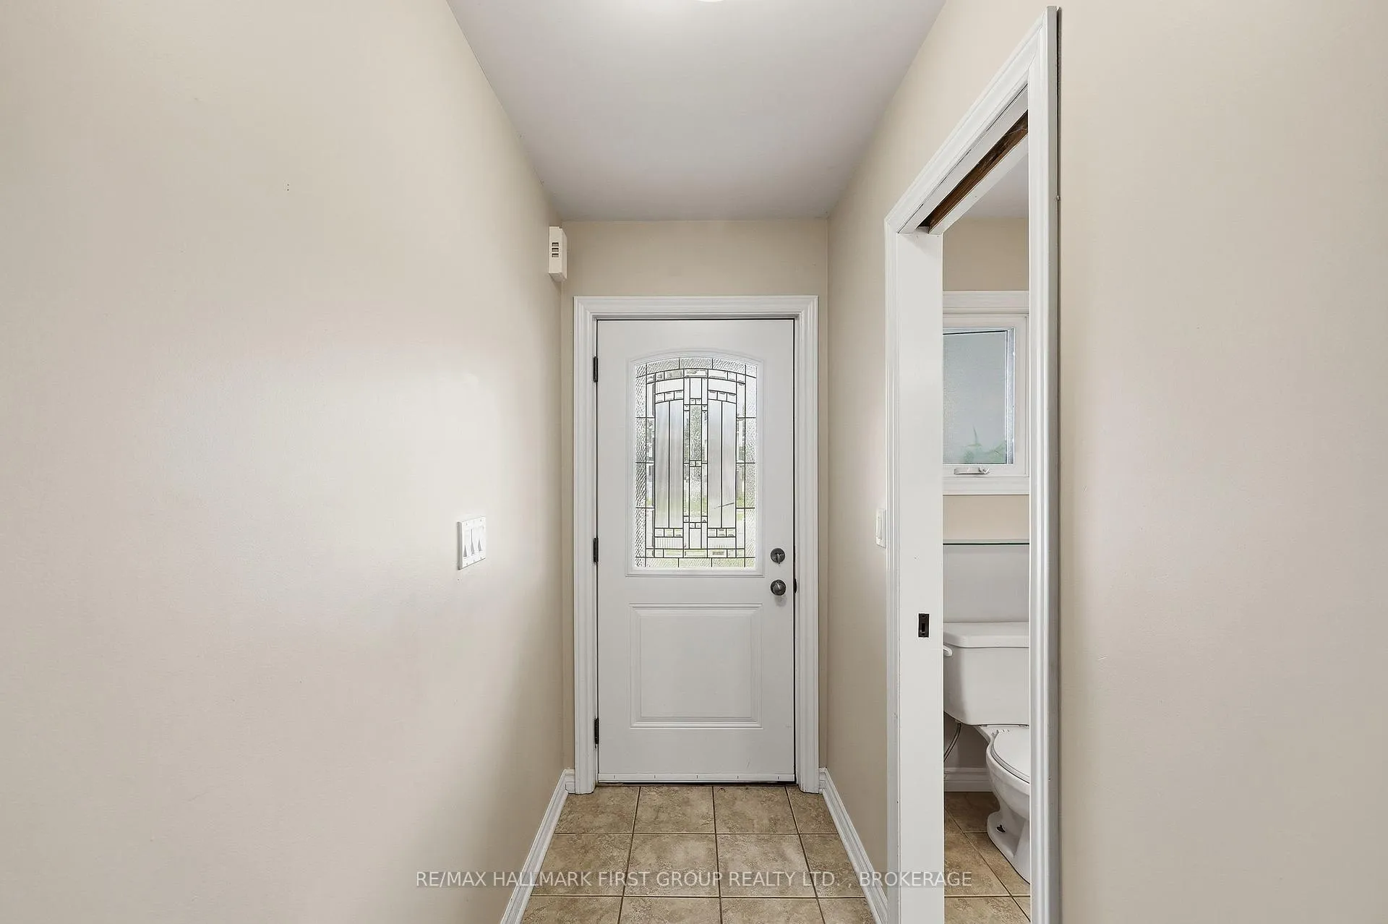
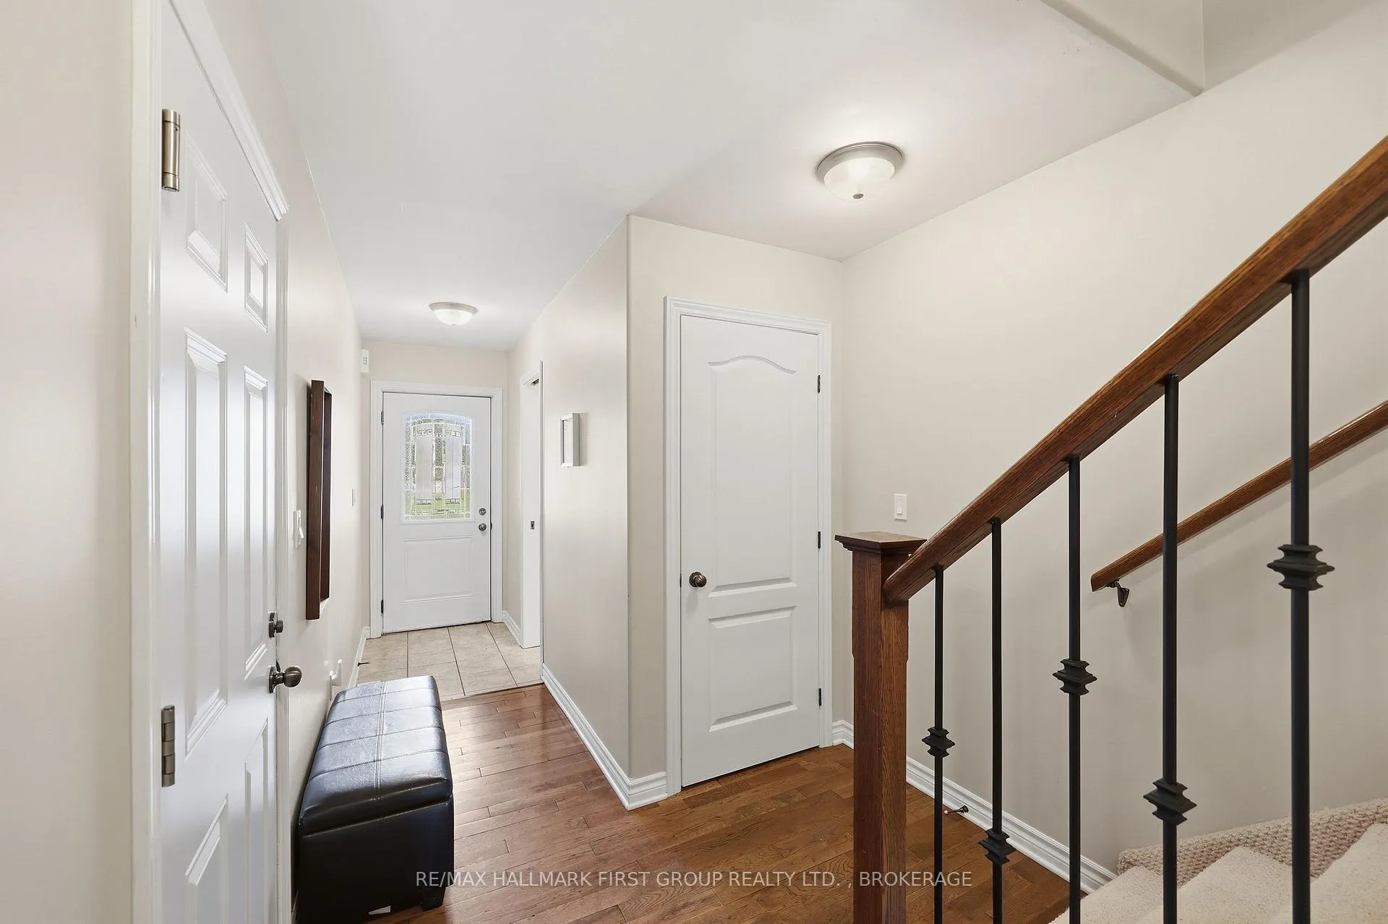
Welcome to effortless living in this beautifully maintained, move-in-ready townhouse! Offering 3 bedrooms, 2.5 bathrooms, and a fully finished walk-out basement, this home combines style, comfort, and convenience.Step inside to a welcoming foyer featuring inside access to the attached garage and a modern 2-piece powder room. The heart of the home is the spacious open-concept kitchen, dining, and living area, filled with natural light and designed for everyday living and entertaining. Patio doors lead to your private deck-an ideal spot for morning coffee, summer BBQs, or relaxing outdoors.Upstairs, you'll find a generous 4-piece main bathroom and three spacious bedrooms. The impressive primary suite serves as your private retreat, complete with a large walk-in closet and a beautifully appointed ensuite bathroom.The fully finished walk-out basement offers exceptional additional living space with a cozy recreation room, dedicated laundry area, and an office nook next tk direct access to your fully fenced backyard-perfect for children, pets, or simply enjoying your own private outdoor space. II'mLocated in a highly desirable central Kingston neighbourhood, you'll enjoy quick access to downtown, Queen's University, Highway 401 and all west end shopping, restaurants, schools, parks and everyday amenities are right around the corner! This turn-key home offers low-maintenance living in an unbeatable location-simply unpack and start enjoying your new home!
Facts & features
Ask about this home
A HOMEH agent will answer your questions about this home.
Rooms
12 rooms · 3 bathrooms
- Foyer7′7″ × 19′11″151 sq.ft.
- Living room11′10″ × 13′3″156 sq.ft.
- Kitchen11′8″ × 10′116 sq.ft.
- Dining room7′5″ × 11′3″84 sq.ft.
- Bathroom3′5″ × 6′9″23 sq.ft.
- Primary bedroom13′7″ × 18′3″247 sq.ft.
- Bedroom9′9″ × 12′8″123 sq.ft.
- Bathroom5′5″ × 10′3″55 sq.ft.
- Bedroom10′10″ × 12′10″139 sq.ft.
- Bathroom6′7″ × 9′7″63 sq.ft.
- Recreation18′8″ × 16′2″301 sq.ft.
- Laundry6′9″ × 10′5″70 sq.ft.
Around this home
Schools nearby
School rating, out of 10.
Listing details
Helpful tools
Your HOMEH agent
"I would see it this week."
Ask HOMEH about this home
Price, neighbourhood, monthly cost. Ask anything.
HOMEH Intelligent Agent is an AI, not a licensed representative. Check anything important with your agent.