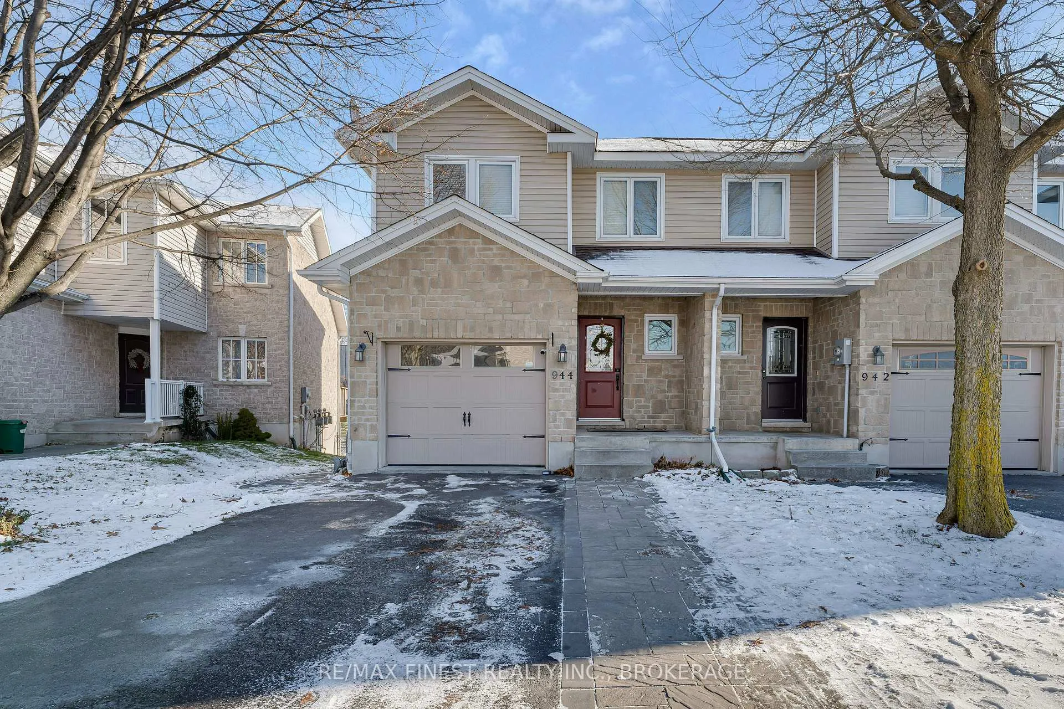
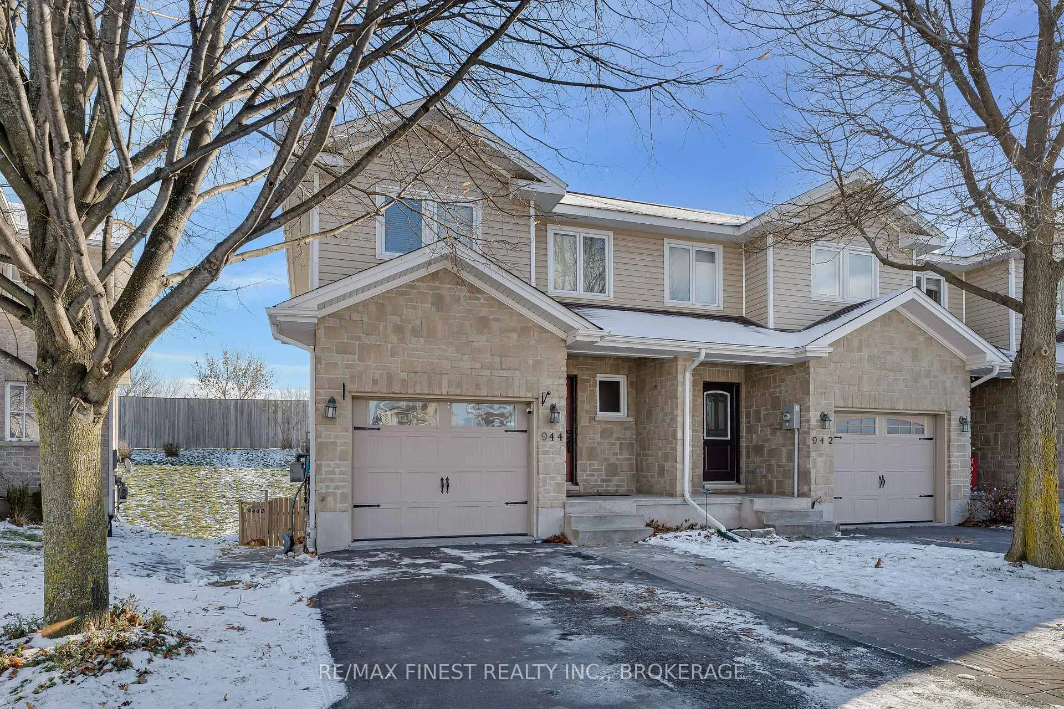
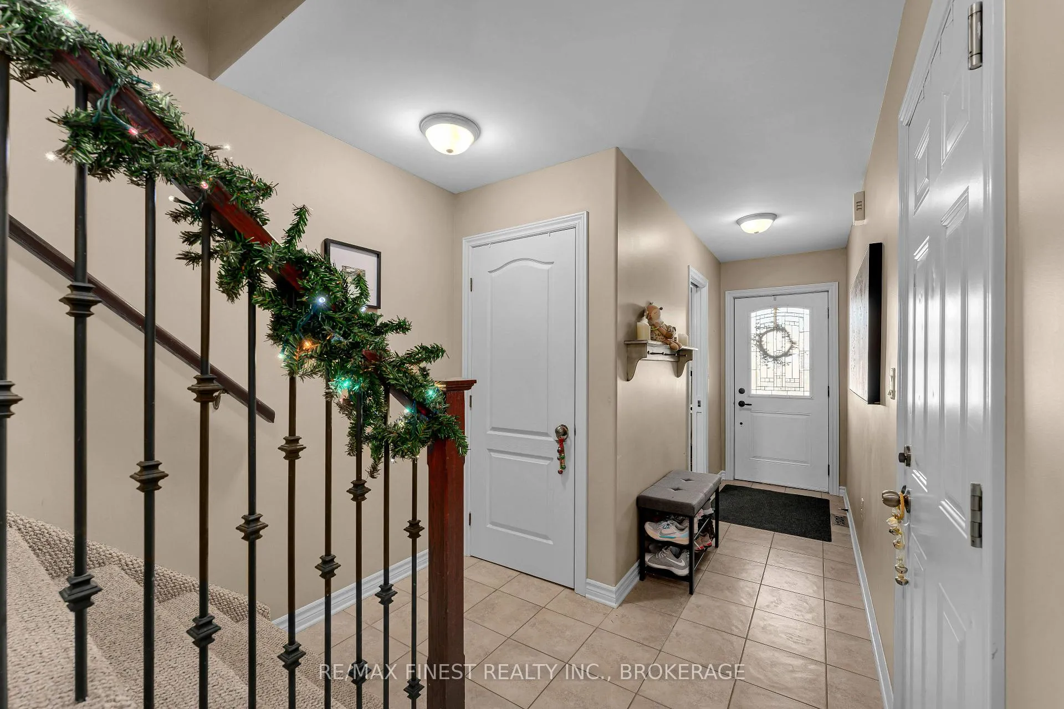
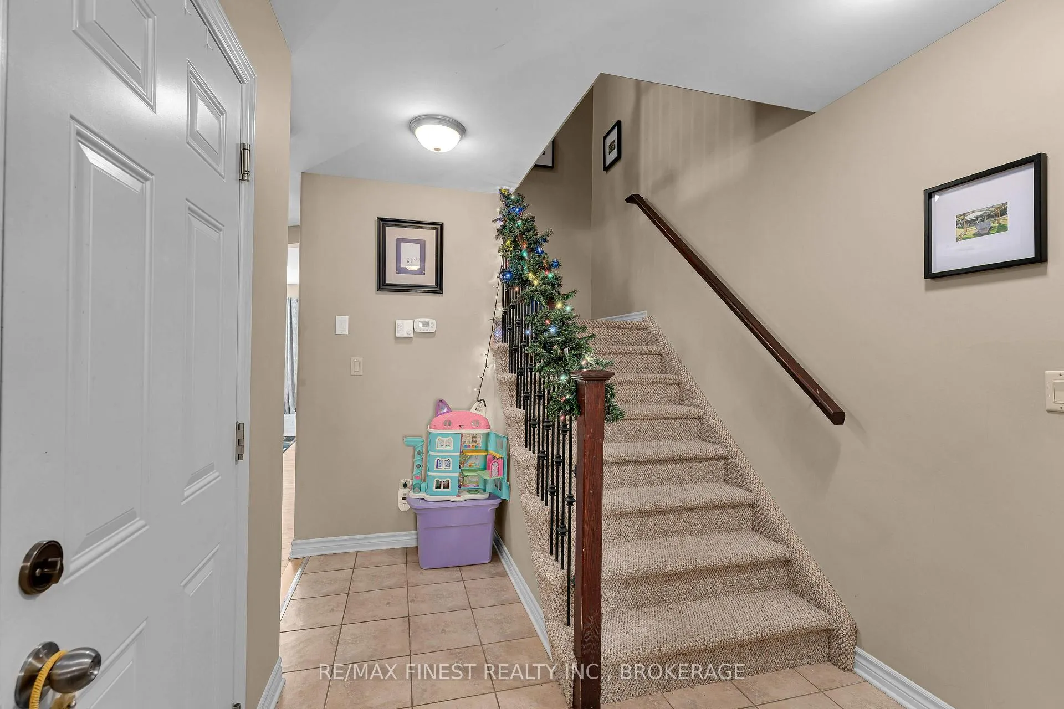
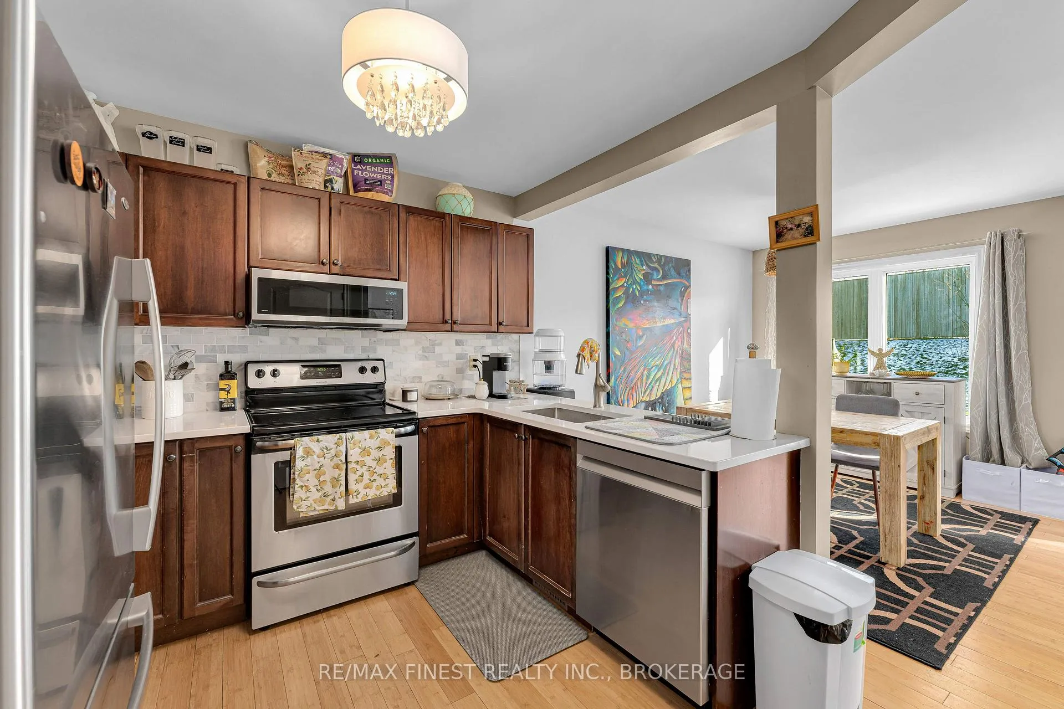
Step into this well-maintained end-unit townhouse offering the perfect blend of comfort, space, and flexibility. Entry welcomes you through a covered porch into a tiled foyer with a convenient powder room and inside access to the garage for everyday ease. The main level features an open-concept layout with bamboo flooring throughout the kitchen, dining, and living areas. The kitchen has been recently updated with a stylish marble backsplash and quartz countertops, and includes newer appliances such as a microwave and dishwasher. Patio doors off the living room lead to a large deck overlooking the fully fenced backyard with no rear neighbours, providing added privacy ideal for relaxing or entertaining. Upstairs, you'll find a spacious primary bedroom with a walk-in closet and 4-piece ensuite, along with two additional bedrooms and a second full 4-piece bathroom. The bright walkout basement adds exceptional value with its own kitchenette, a spacious den, and a full bathroom-a perfect setup for in-laws, teens, guests, or a potential rental opportunity. The added windows and side exposure of this end unit bring in extra natural light and privacy throughout the home. The private driveway has parking for 4 cars and can easily park an additional car in the garage. Recent updates include new windows, an owned 50-gallon hot water tank, and several new appliances such as a washing machine, microwave, and dishwasher. Call for your private showing before its gone.
Read more
Auto Garage Door RemoteIn-Law SuiteWater Heater OwnedERV/HRVCityClear
Facts & features
TypeFreehold Townhouse
Style2-storey
Built6-15
Size1.1K~1.5K Sq.Ft.
Lot25.59 x 175.89 ft
Tax$3,827 (2025)
HeatingForced air, gas
CoolingCentral air
BasementFinished with walk-out, full
Parking4 drive
WaterMunicipal
Book a viewing
Wed28Oct
Thu29Oct
Fri30Oct
Sat31Oct
Sun1Nov
Pick a time
Rooms
13 rooms · 4 bathrooms
Main floor4 rooms
Bathroom6′9″ × 3′5″23 sq.ft.
Kitchen9′6″ × 10′8″101 sq.ft.
Living room13′3″ × 7′11″105 sq.ft.
Dining room13′1″ × 10′10″143 sq.ft.
Second floor5 rooms
Primary bedroom16′11″ × 13′5″227 sq.ft.
Bathroom10′11″ × 5′55 sq.ft.
Bedroom 213′1″ × 9′3″121 sq.ft.
Bedroom 313′1″ × 10′7″139 sq.ft.
Bathroom8′6″ × 6′7″56 sq.ft.
Basement4 rooms
Recreation10′10″ × 17′11″195 sq.ft.
Kitchen6′ × 10′7″63 sq.ft.
Bathroom9′10″ × 6′8″66 sq.ft.
Bedroom9′7″ × 7′1″68 sq.ft.
Bathrooms4
4-pcSecond4-pcSecond3-pcBasement2-pcMain
Thinking of selling your home?See what your home is worth today.

 See all 50 photos
