
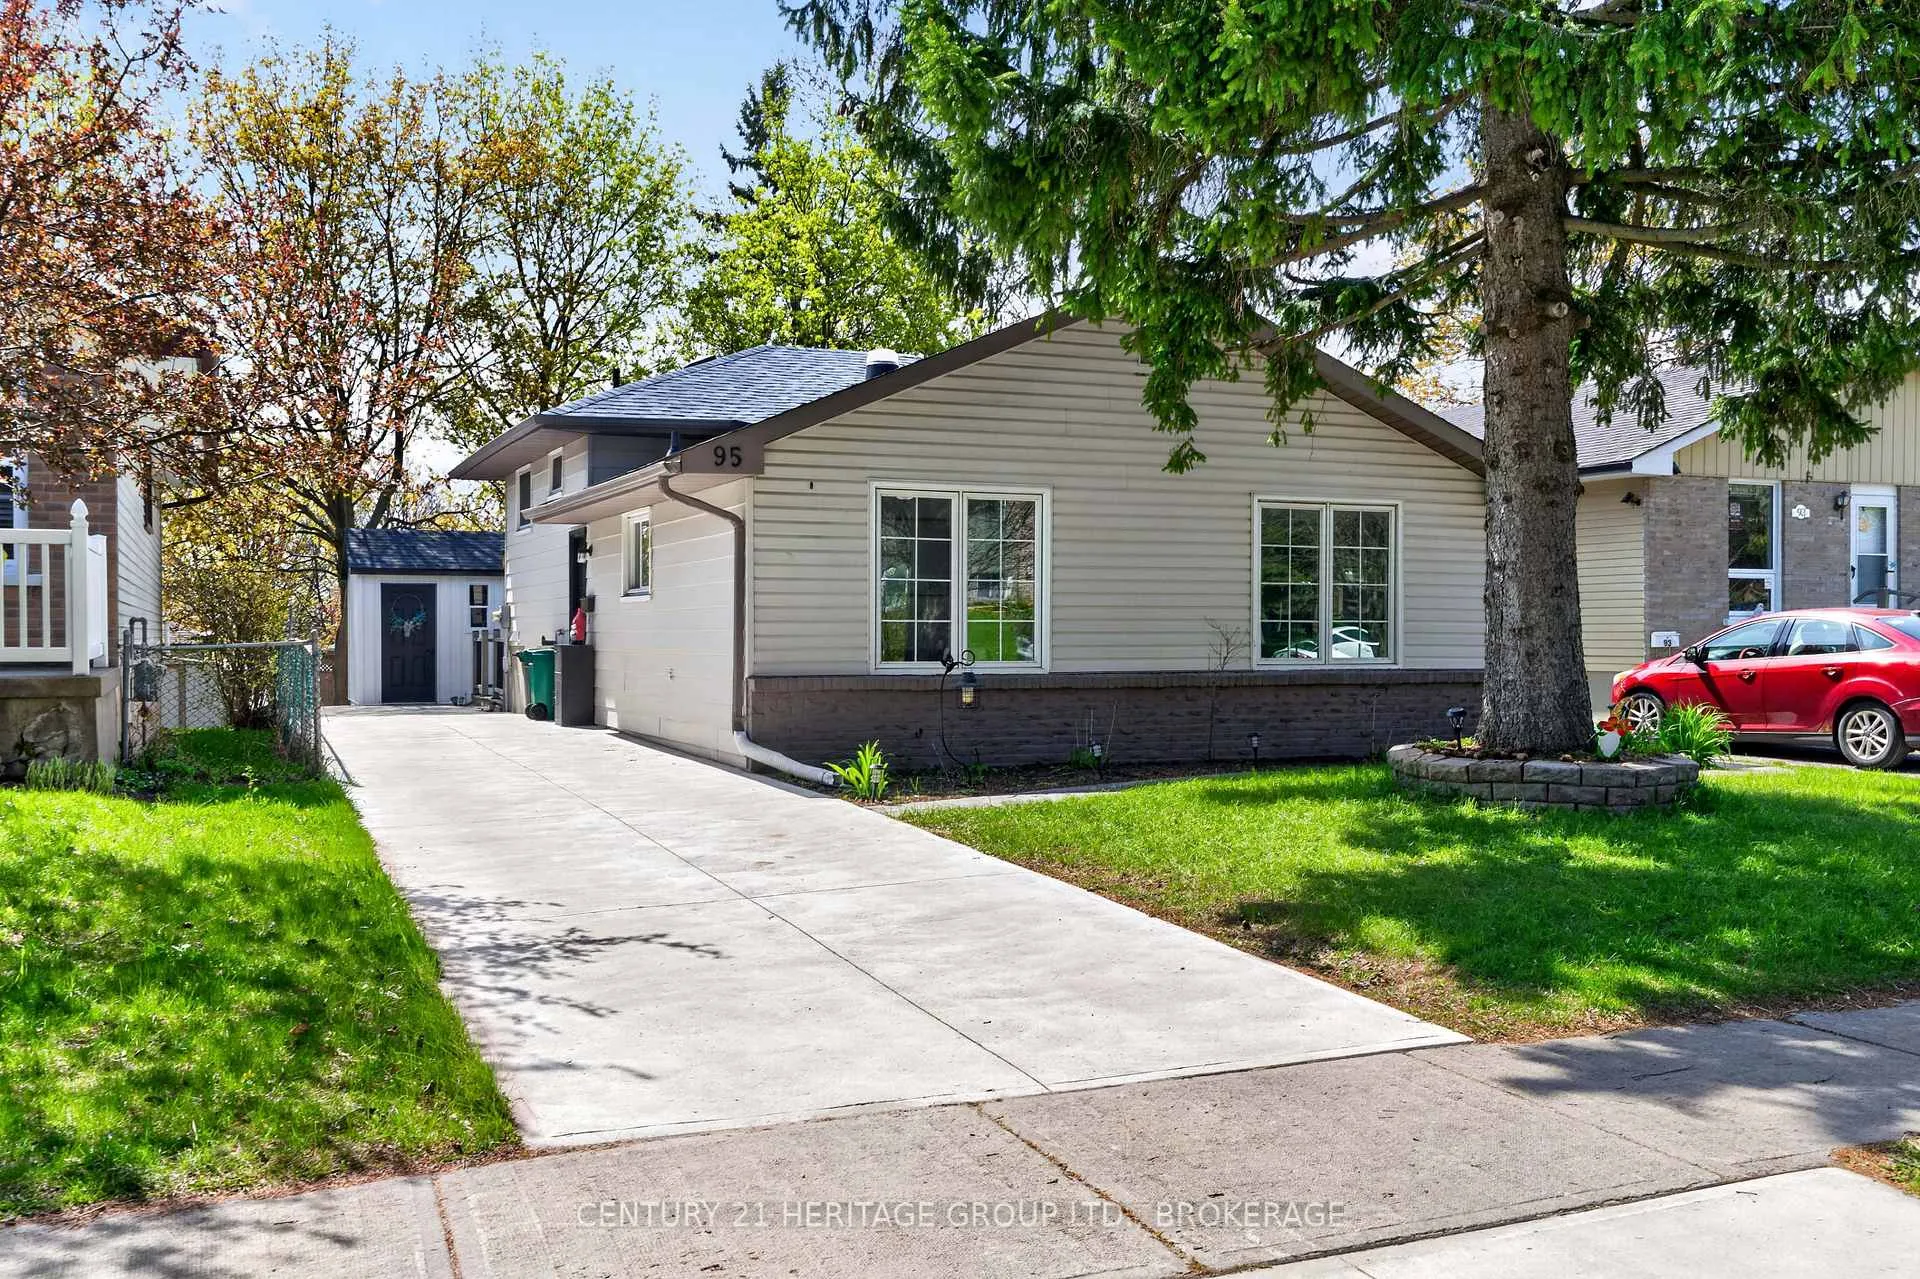
95 Virginia Street
Kingston (Rideau)95 Virginia Street
Kingston (Rideau)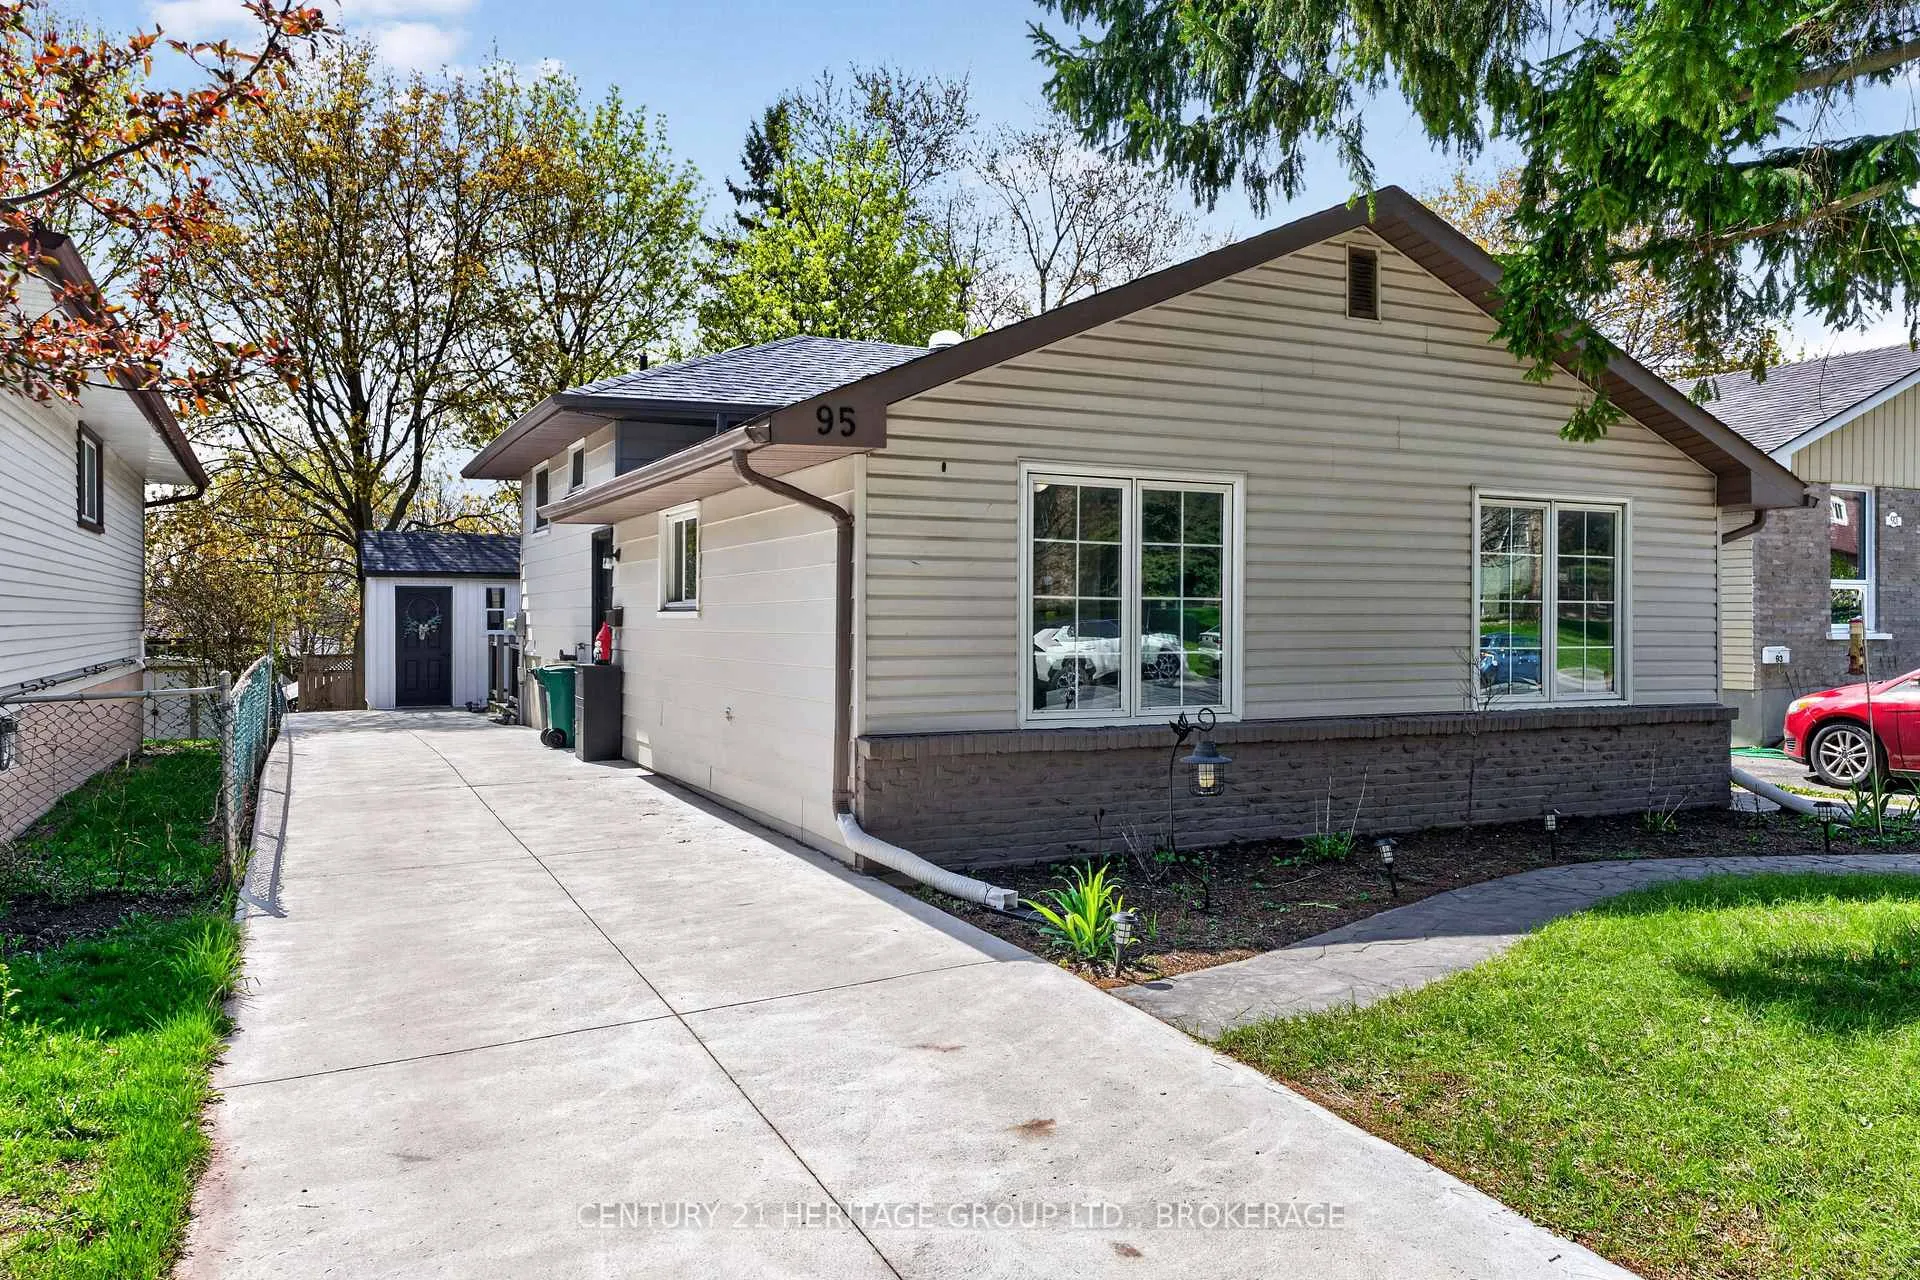
 See all 40 photos
Property history

This home has sold. It is no longer available.
Property not available for sale or for rent.
Ask about this home
A HOMEH agent will answer your questions about this home.Ask HOMEH
About this home
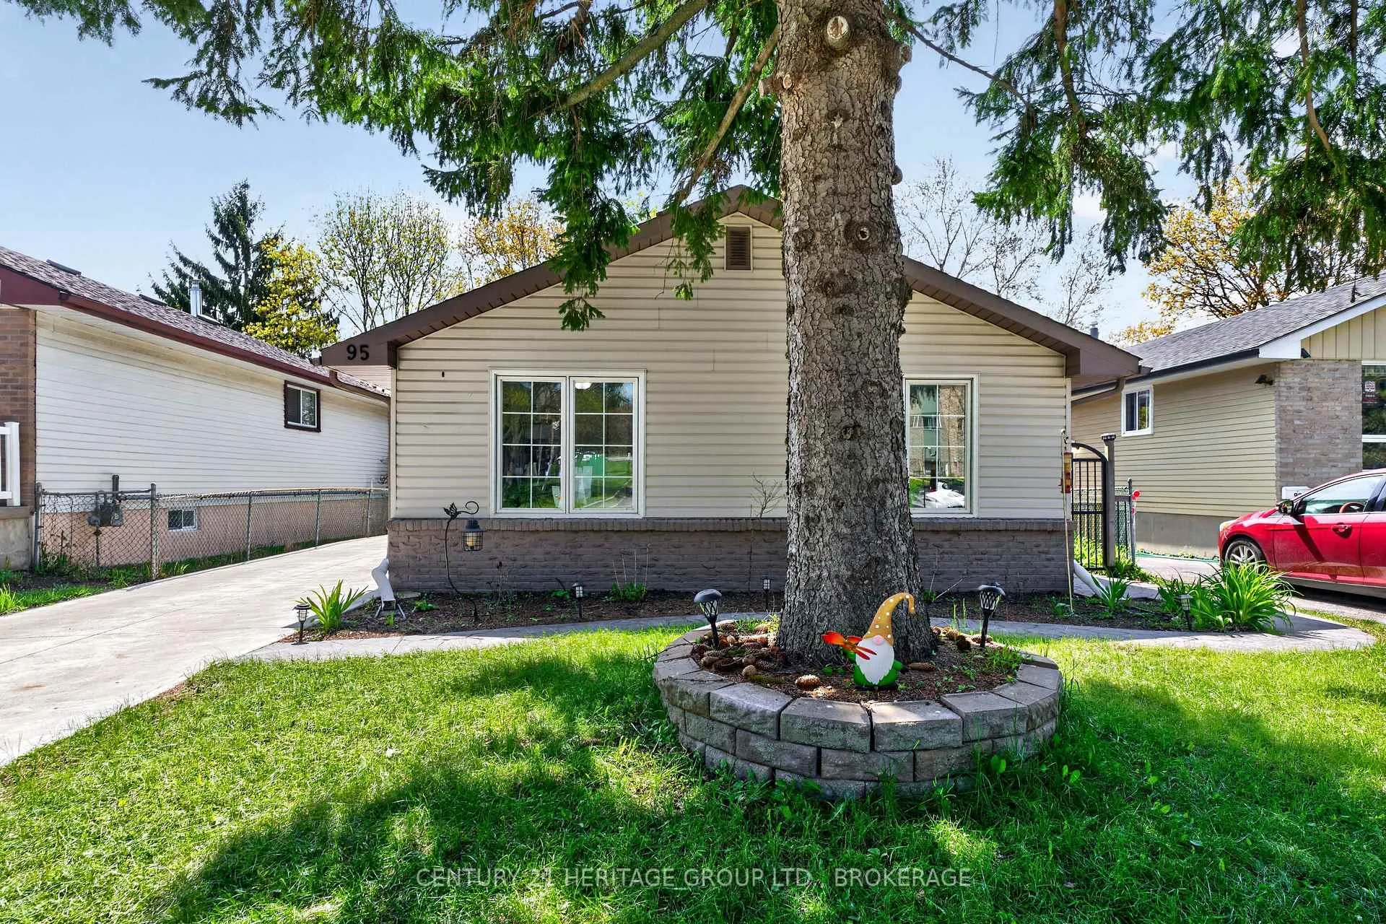
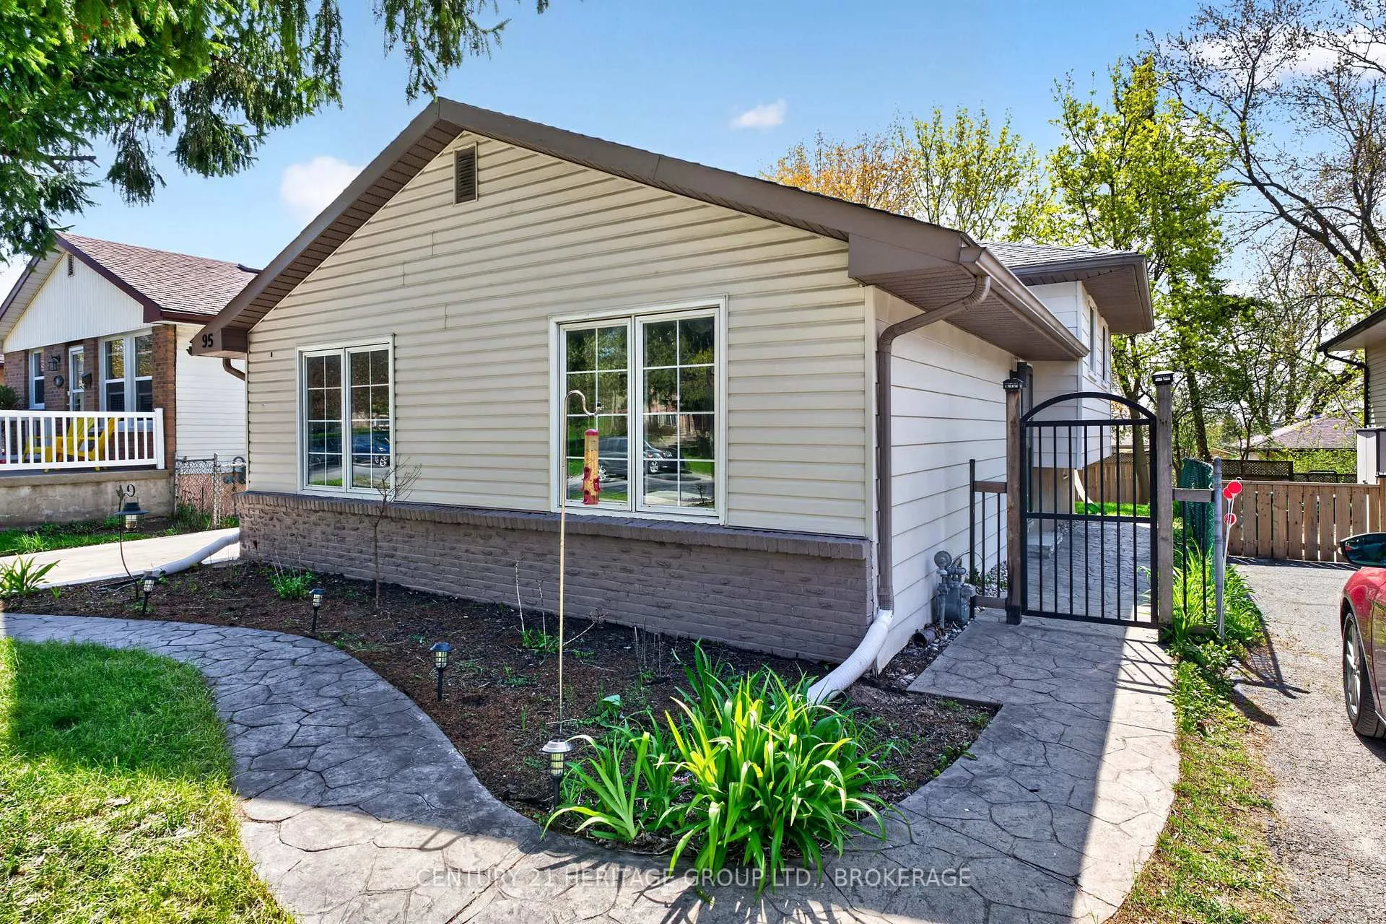
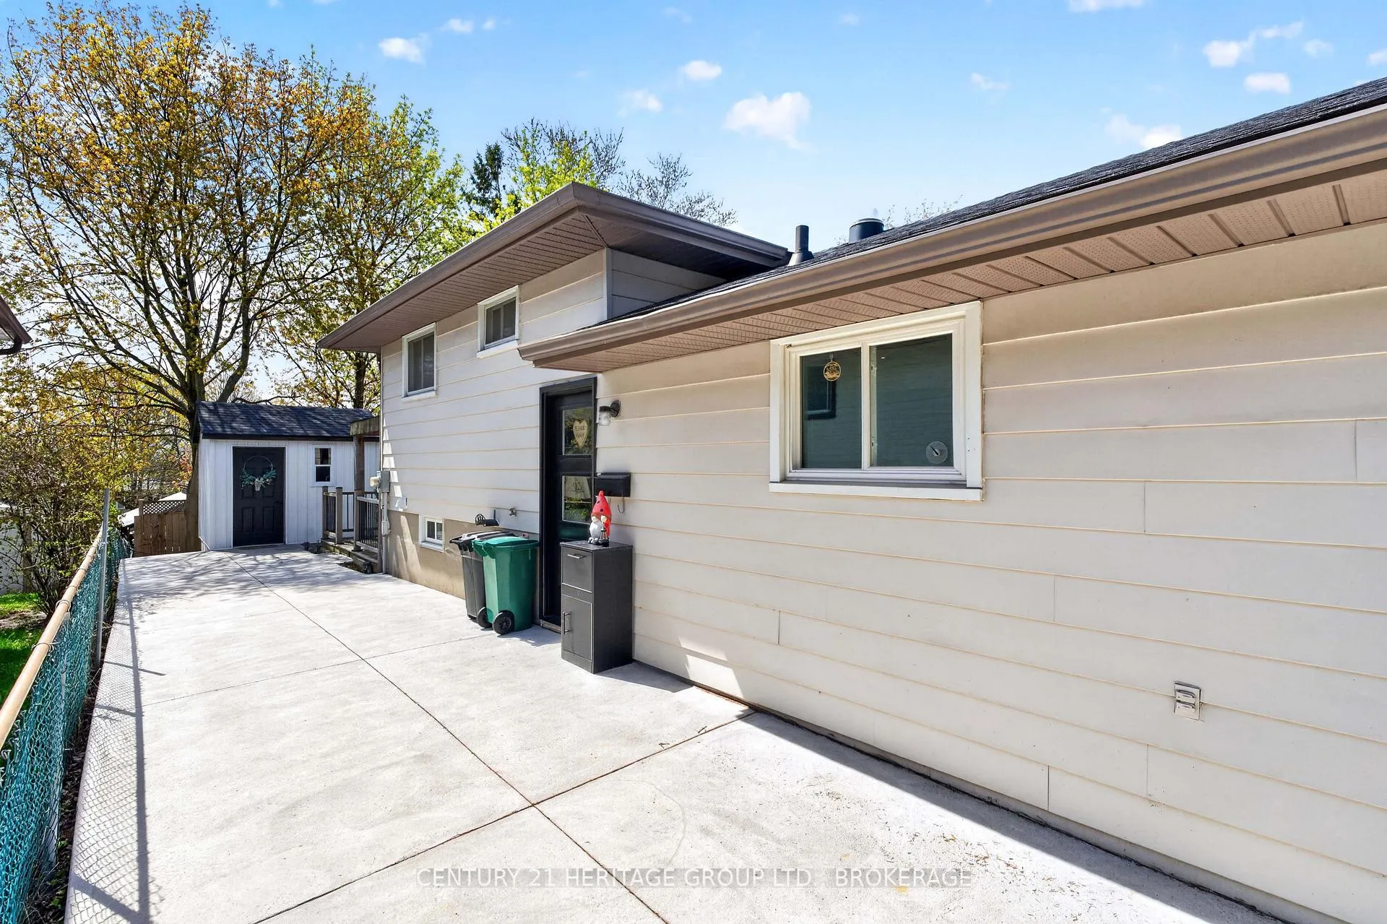
Welcome to 95 Virginia Street - a stylish, move-in-ready home that has been lovingly maintained and thoughtfully updated, offering the perfect blend of comfort, functionality, and convenience in one of Kingston's desirable family-friendly neighbourhoods. From the moment you arrive, you'll appreciate the pride of ownership and the many major improvements that provide peace of mind for years to come. Inside, the bright and inviting layout is designed for everyday living and growing families alike. The main level features three spacious bedrooms, a welcoming living area filled with natural light, and a functional kitchen and dining space perfect for both busy mornings and family gatherings. The finished lower level adds valuable extra living space and flexibility, offering an ideal setup for a rec room, home office, workout area, or comfortable guest retreat. This home has seen extensive updates, including a new roof (2021), new furnace and central air conditioning (2021), and updated windows throughout the past five years, creating an energy-efficient and worry-free living experience. Outside, the newer concrete driveway enhances the home's curb appeal, while the backyard has been thoughtfully improved with a gazebo base and updated shed floor - creating a great space to relax, entertain, or enjoy warm summer evenings with family and friends. Conveniently located close to schools, parks, shopping, restaurants, and everyday amenities, this property also offers quick access to Highway 401 and Kingston's Third Crossing, making commuting across the city easier than ever. Whether you're a first-time buyer, growing family, or someone looking for a well-kept home in a fantastic location, 95 Virginia Street is a property that truly needs to be seen to be fully appreciated.
Facts & features
Ask about this home
A HOMEH agent will answer your questions about this home.
Rooms
8 rooms · 1 bathroom
- Kitchen11′2″ × 9′11″111 sq.ft.
- Living room16′1″ × 12′10″206 sq.ft.
- Dining room10′5″ × 8′2″85 sq.ft.
- Bedroom11′2″ × 9′10″110 sq.ft.
- Bedroom 211′5″ × 7′8″87 sq.ft.
- Bedroom 311′5″ × 10′4″118 sq.ft.
- Family room17′11″ × 11′9″211 sq.ft.
- Utility room13′ × 3′7″47 sq.ft.
Around this home
Schools nearby
School rating, out of 10.
Listing details
Helpful tools
Your HOMEH agent
"I would see it this week."
Ask HOMEH about this home
Price, neighbourhood, monthly cost. Ask anything.
HOMEH Intelligent Agent is an AI, not a licensed representative. Check anything important with your agent.