
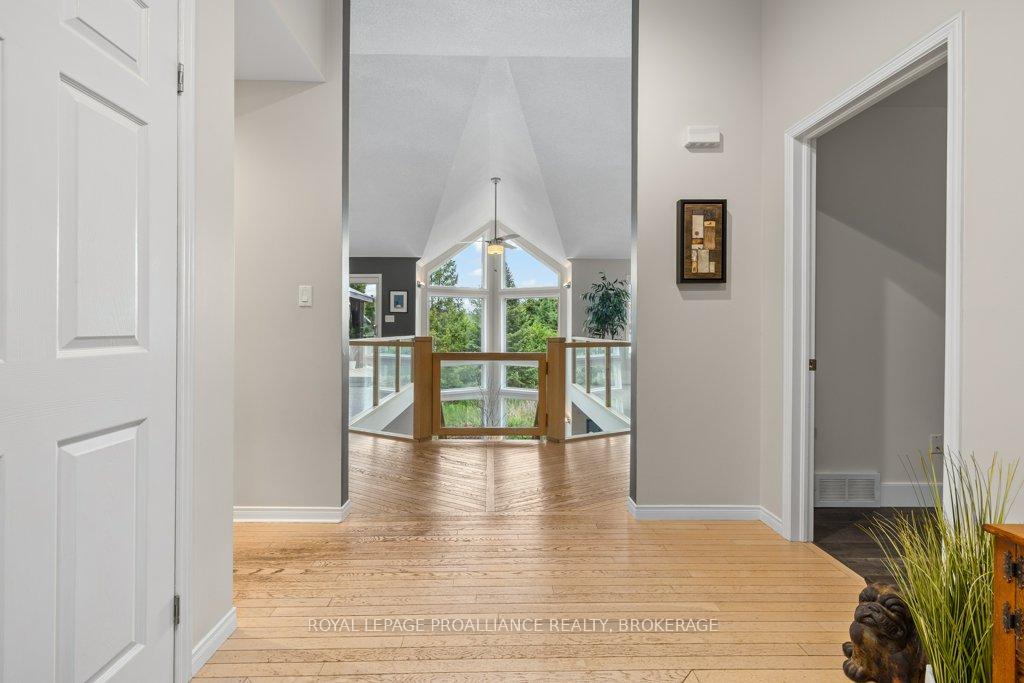
 See all 47 photos
Property history

This home has sold. It is no longer available.
Property not available for sale or for rent.
Ask about this home
A HOMEH agent will answer your questions about this home.Ask HOMEH
About this home
953 Cottage Farms Road, Kingston
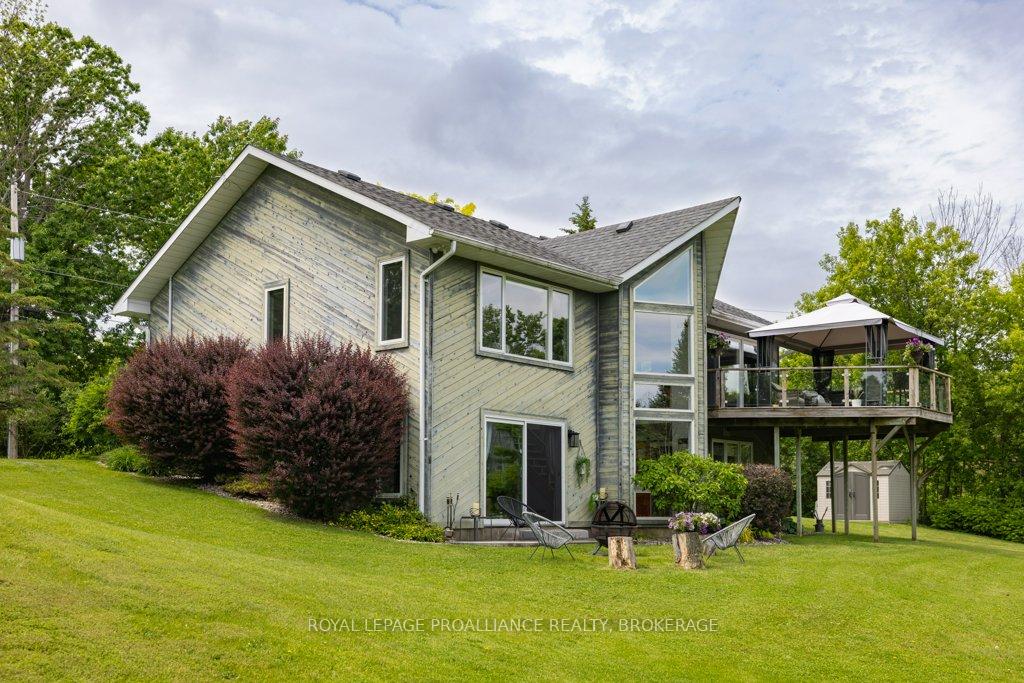
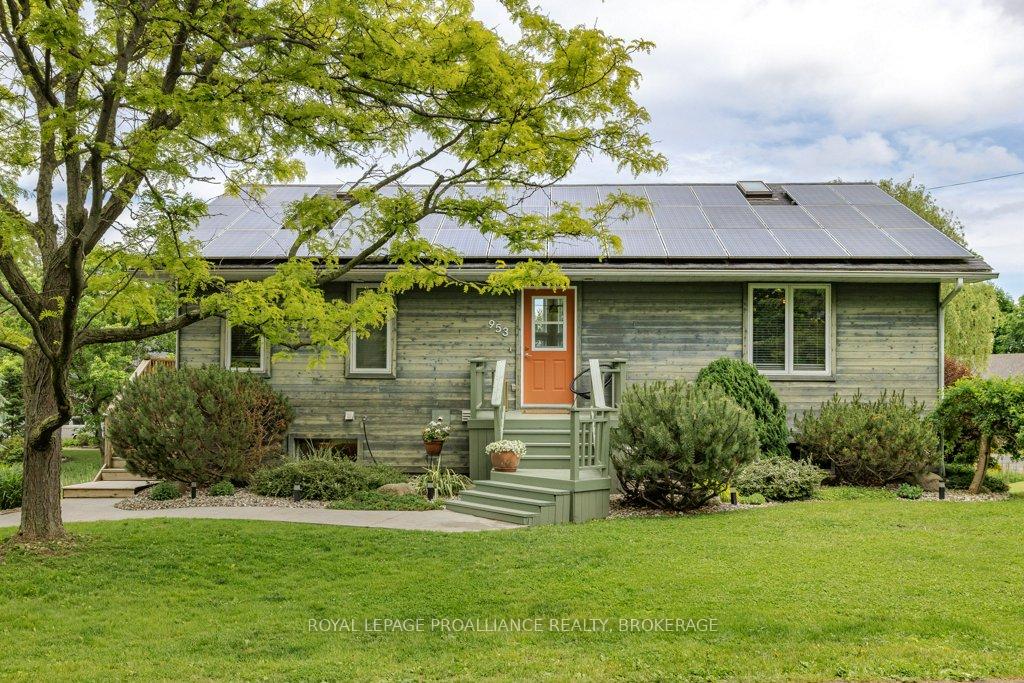
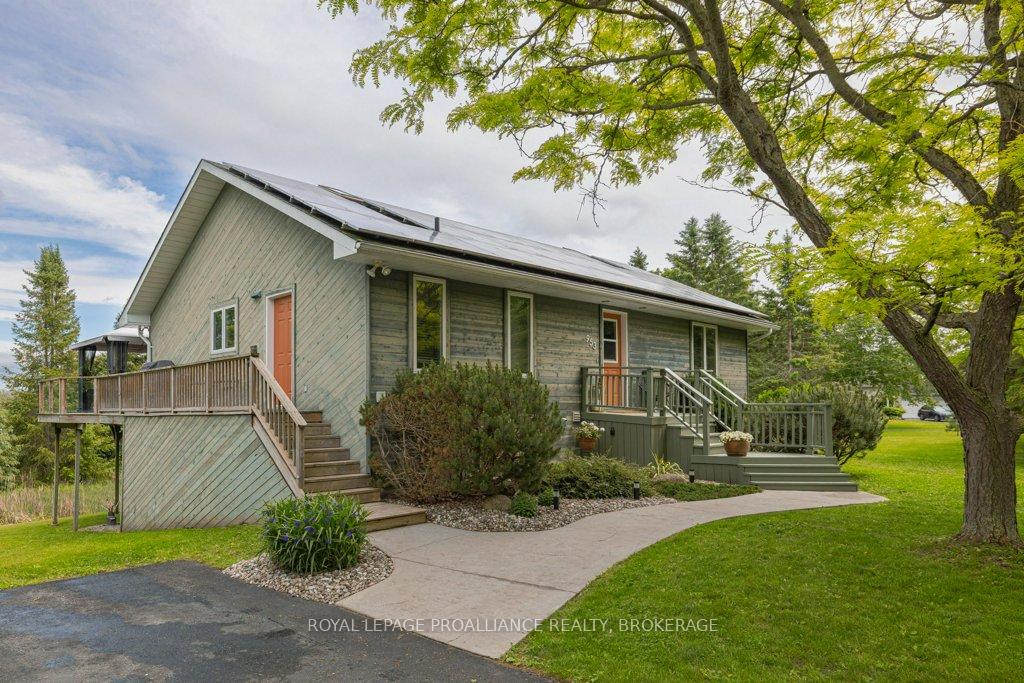
953 Cottage Farms Road is an almost absurdly stylish custom-built home, ten minutes from downtown Kingston. Its two-storey glass prow points at the St Lawrence river in the same way a hunting dog will freeze when a pheasant startles from long grass. Its brave architectural pose - seeking the River, identifying it, calling it out - transforms this splendid arrangement of wood and concrete and glass into a refuge, a place to wait out the madding crowd and to stop time. More simply put, it is a high-ceilinged bungalow as full of light as any house I've listed. The stairs from the upper to the lower level are as dramatic as any Paris runway. They bisect the living and dining areas from a living room warmed by a gas fireplace and towering brick wall. Between the two spaces there are no more than twenty feet, but that triangulation of glass, and the mighty views, make it feel as if you have set up shop at the glass-railed brink of a canyon. You could sell tickets. The concrete counters in the kitchen gleam and are somehow more delicately rendered than I have seen before. The dining area opens to a sky-high deck. There is a bedroom up here, as well as laundry and a three-piece bathroom. There are, as if you need them, two skylights, one for each half. At the foot of that grand staircase you stand face to face with all that angled glass, with the River beyond the willow tree, the beginning of a long haul to the Atlantic (water access is available right at the corner). The family room has sliding doors and another gas fireplace. There are two more bedrooms, including a principal with a walk-in closet and bathroom so good it feels you've stumbled into some Manhattan penthouse you might use to hide from the paparazzi. It is a glamorous home, wrapped in wood and capped by a solar array that generates over $5000 in income per year! When the contract ends six years from now, that power can be converted to cover home hydro costs.
Facts & features
Ask about this home
A HOMEH agent will answer your questions about this home.
Rooms
12 rooms · 2 bathrooms
- Bathroom6′7″ × 7′10″51 sq.ft.
- Bedroom10′6″ × 15′7″164 sq.ft.
- Dining room7′5″ × 16′1″119 sq.ft.
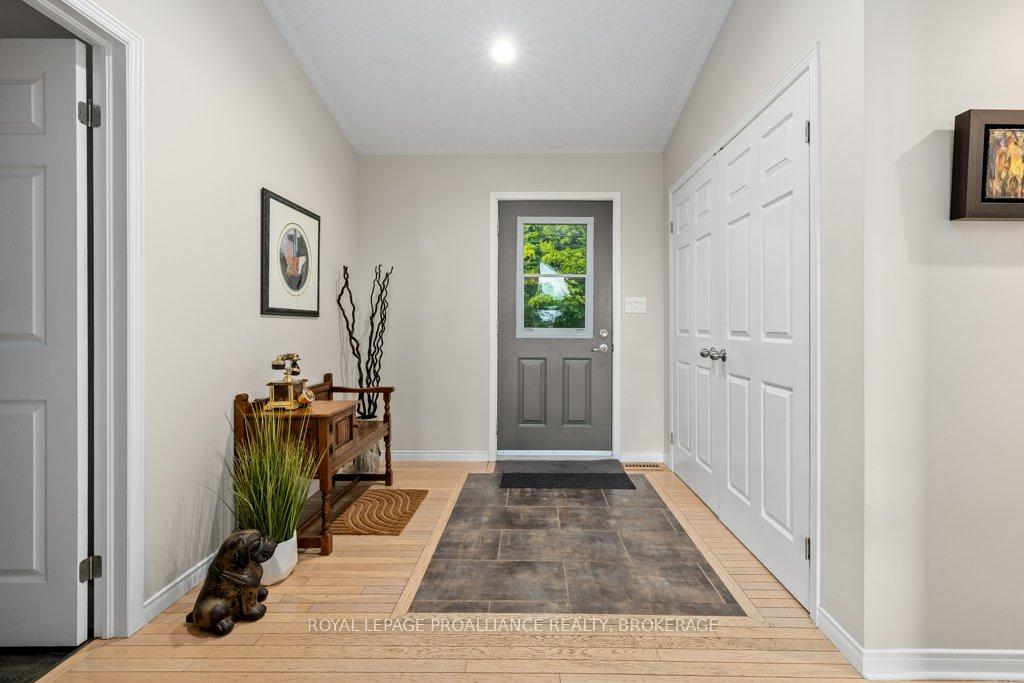
- Foyer9′11″ × 7′11″78 sq.ft.
- Kitchen12′4″ × 16′1″199 sq.ft.
- Laundry9′11″ × 10′99 sq.ft.
- Living room19′ × 15′11″303 sq.ft.
- Bathroom12′4″ × 12′10″157 sq.ft.
- Bedroom12′4″ × 12′148 sq.ft.
- Primary bedroom16′7″ × 12′10″214 sq.ft.
- Recreation21′8″ × 27′6″596 sq.ft.
- Utility room12′5″ × 11′10″146 sq.ft.
Around this home
Listing details
Helpful tools
Your HOMEH agent
"I would see it this week."
Ask HOMEH about this home
Price, neighbourhood, monthly cost. Ask anything.
HOMEH Intelligent Agent is an AI, not a licensed representative. Check anything important with your agent.