
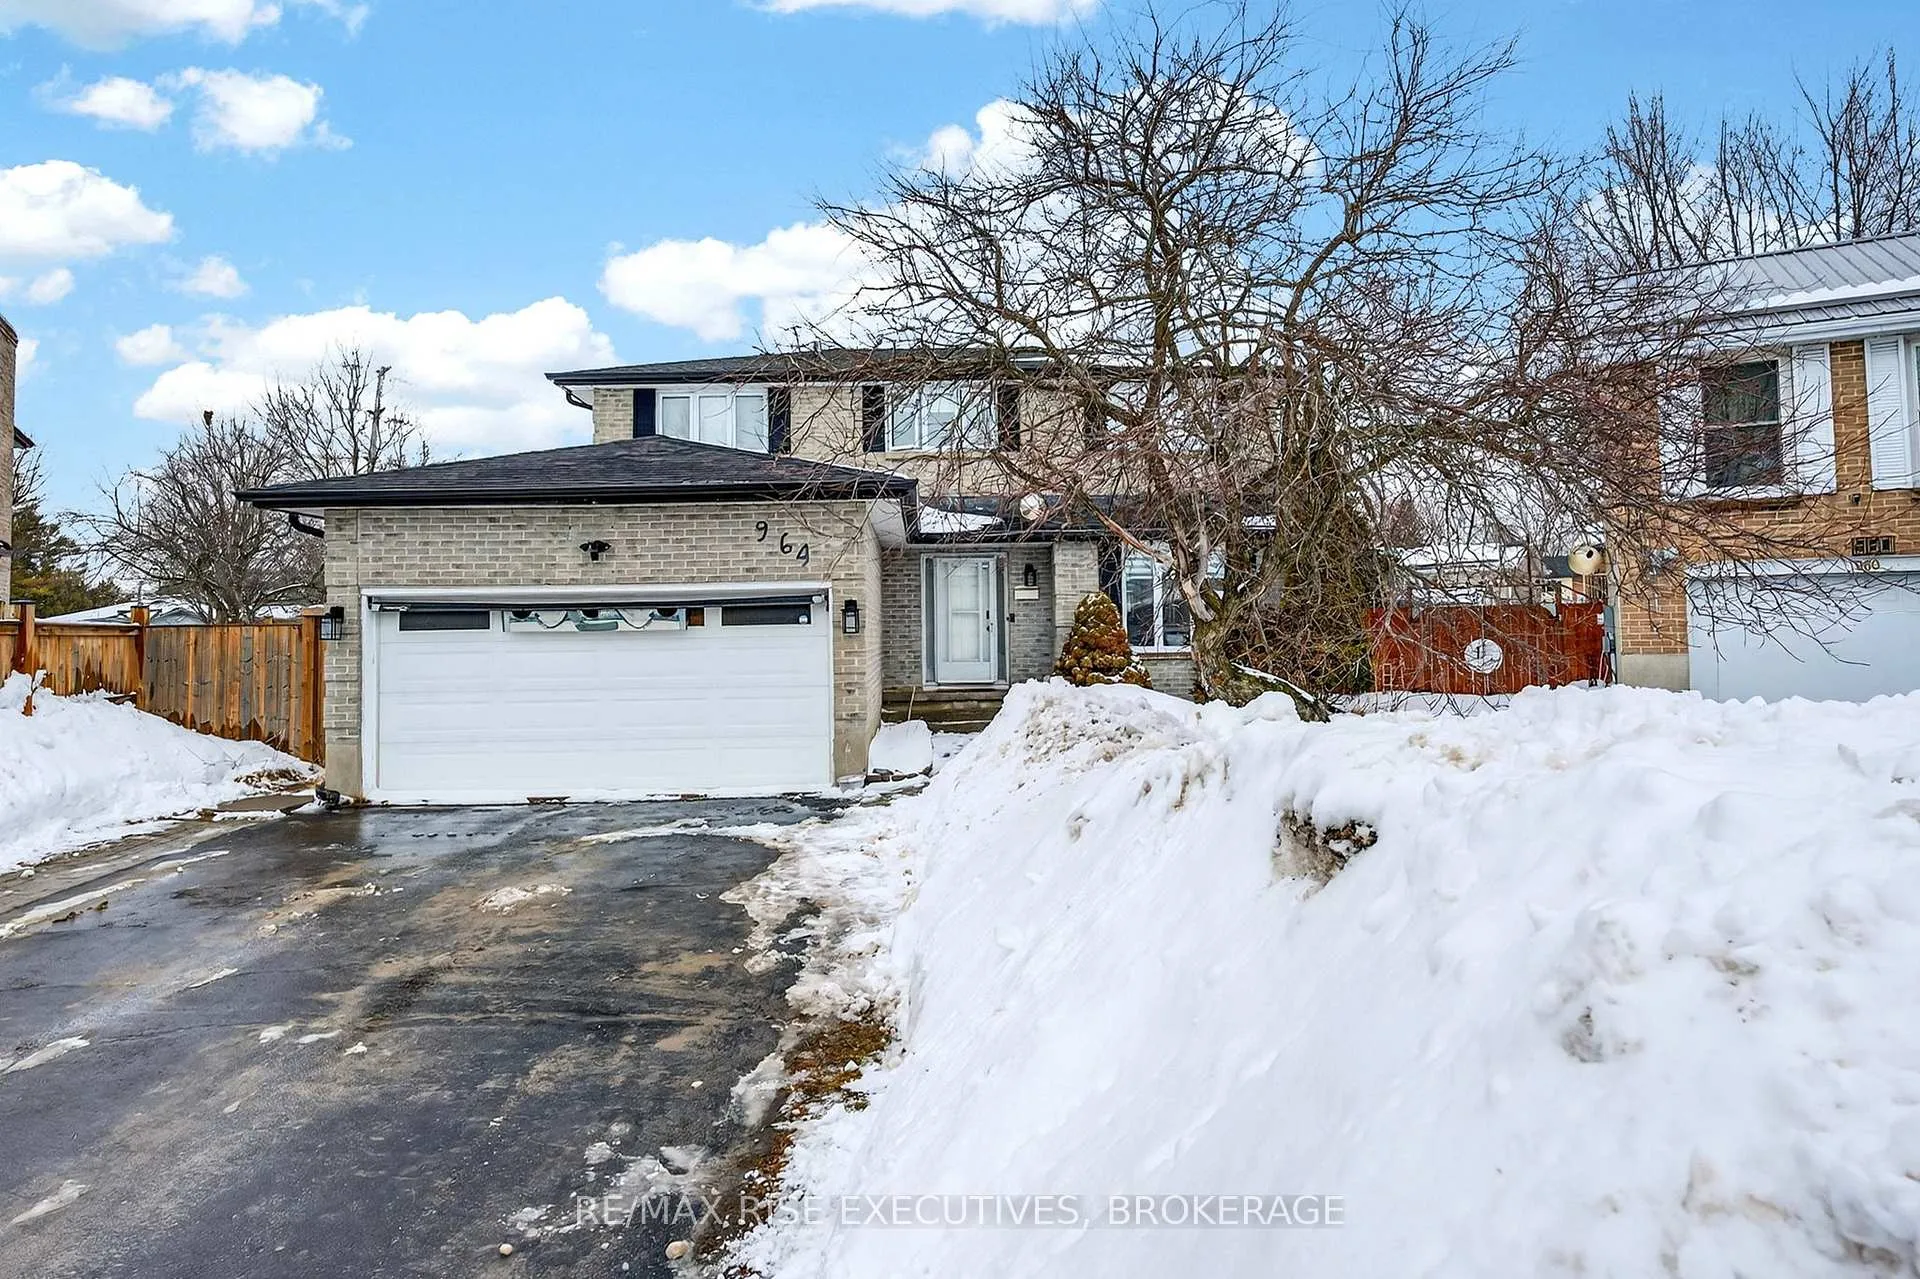
964 Heaton Road
Kingston (North of Taylor-Kidd Blvd)964 Heaton Road
Kingston (North of Taylor-Kidd Blvd)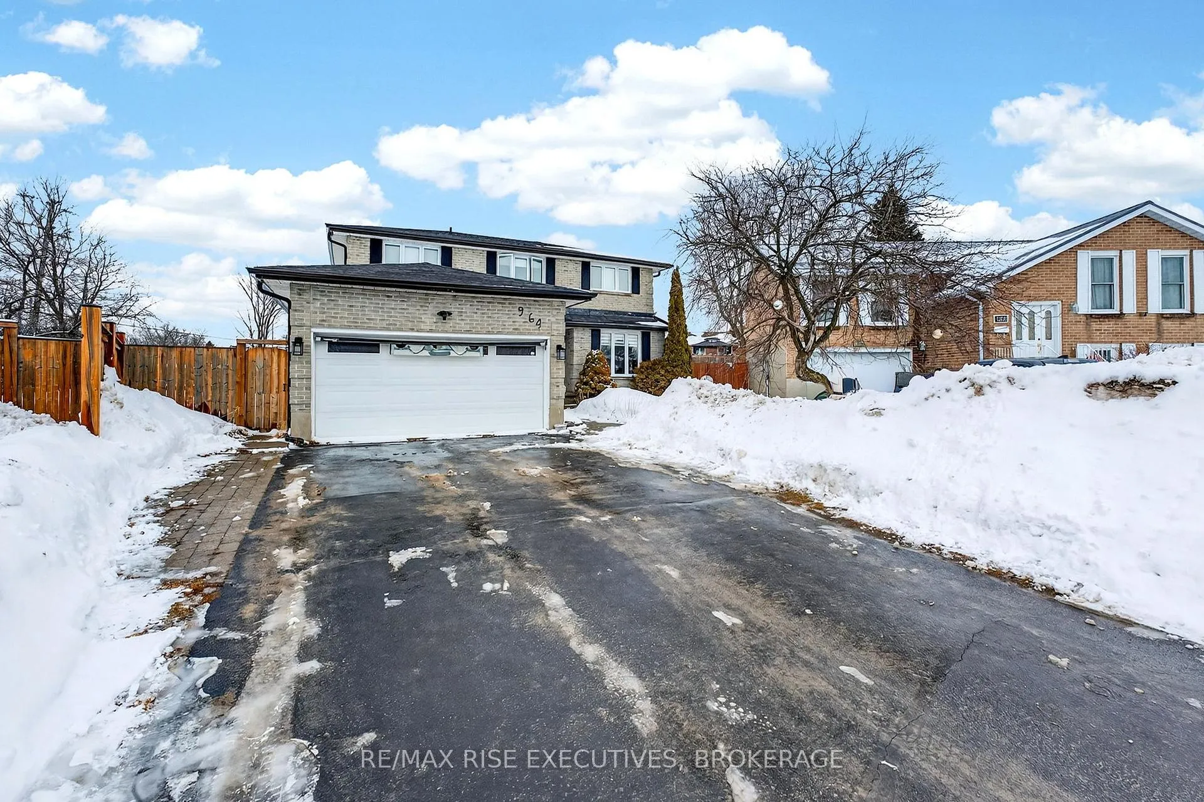
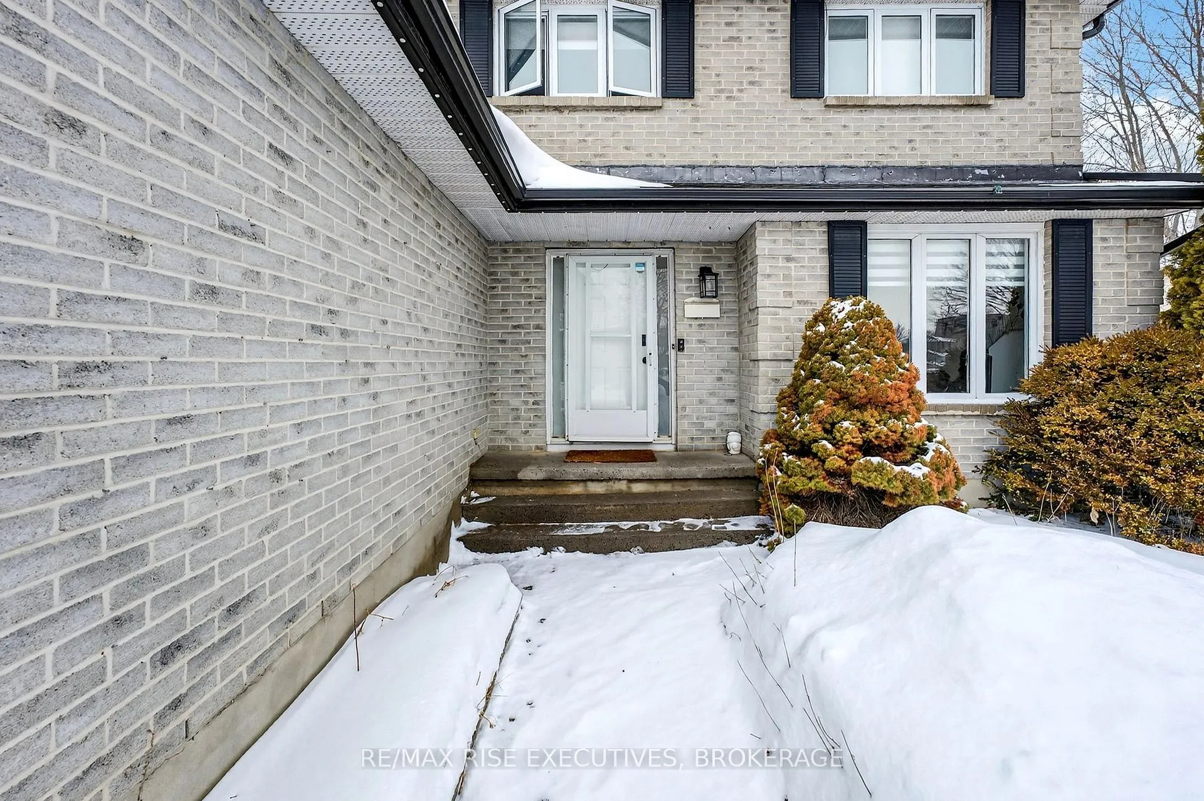
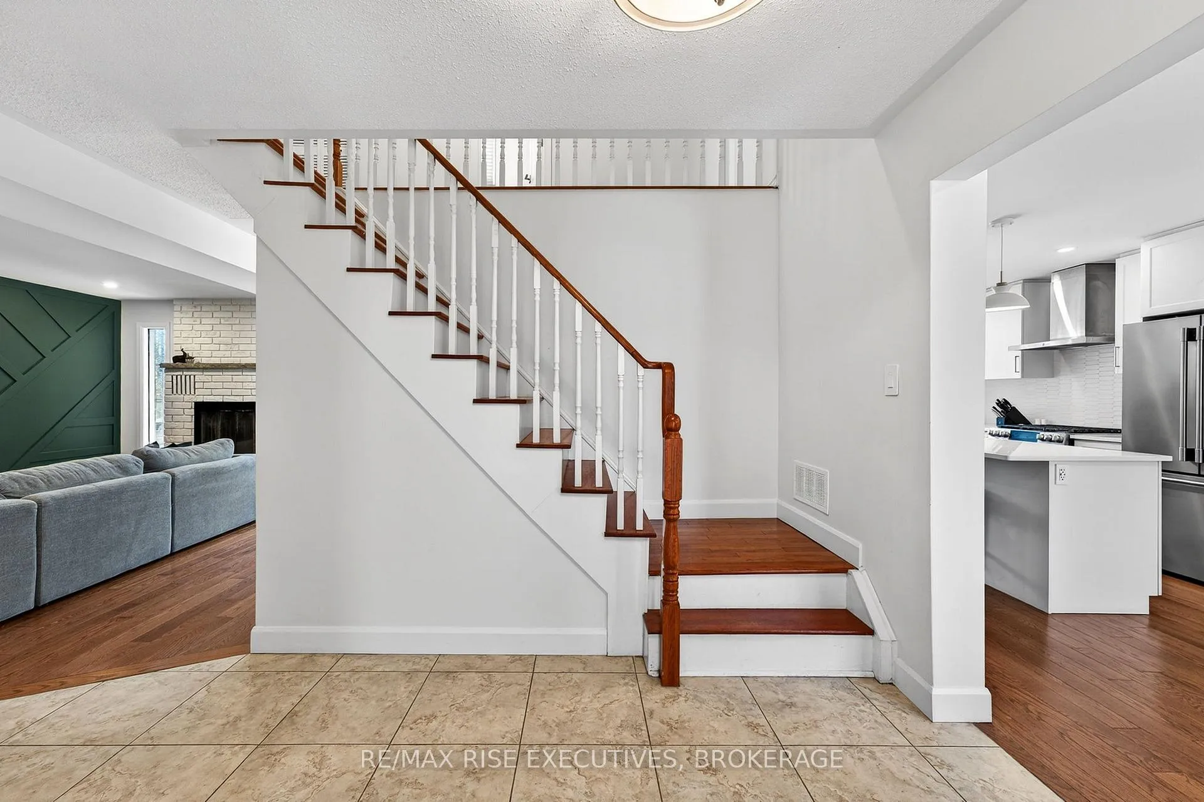
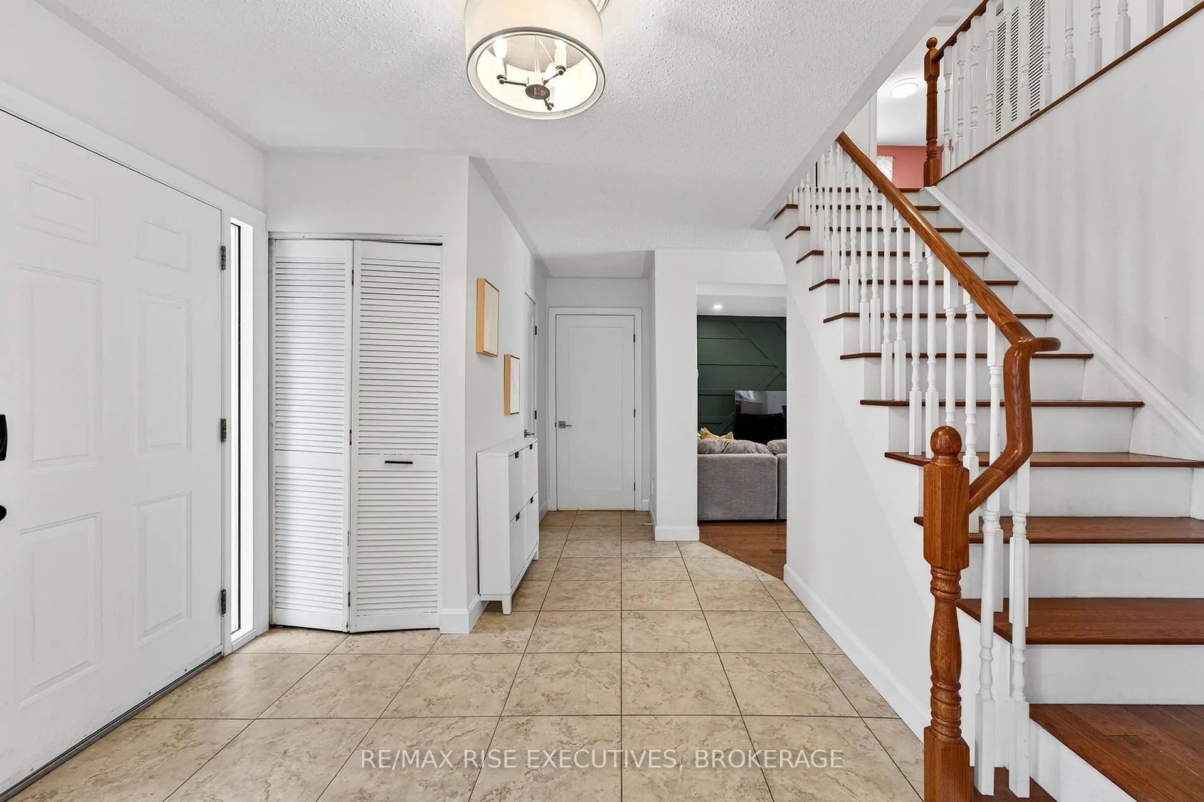 See all 47 photos
Property history

This listing has ended. It is no longer available.
Property not available for sale or for rent.
Ask about this home
A HOMEH agent will answer your questions about this home.Ask HOMEH
About this home
Welcome to this beautifully maintained 4+1-bedroom, 4-bathroom home offering the perfect blend of comfort, style, and functionality. Located on a quiet cul-de-sac and oversized lot, this home offers generous living space and thoughtful updates throughout. The home has been modernized with an open-concept design and updated kitchen and bathrooms, making it move-in ready and ideal for families and those who love to entertain. The updated kitchen is a true showpiece, featuring stunning quartz countertops, ample cabinetry, and a dedicated coffee bar - the perfect spot to start your morning or gather with friends and family. The layout flows effortlessly into the main living and dining areas, creating a warm and inviting atmosphere. With four spacious bedrooms and four well-appointed bathrooms, this home offers flexibility and room for growing families, guests, or work-from-home needs. Enjoy added peace of mind with a new furnace (2024), providing energy efficiency and year-round comfort. Step outside to your own private backyard retreat! Relax and unwind in the hot tub, or make the most of summer in the above-ground heated pool - ideal for entertaining, family fun, and making lasting memories. Located in a desirable West End neighbourhood, you'll love being close to excellent schools, grocery stores, parks, and a wide variety of everyday amenities - offering convenience while still enjoying a welcoming community atmosphere. This home truly checks all the boxes - space, updates, location, and incredible outdoor features. Don't miss your opportunity to call it yours!
Facts & features
Ask about this home
A HOMEH agent will answer your questions about this home.
Rooms
14 rooms · 4 bathrooms
- Dining room12′6″ × 15′1″188 sq.ft.
- Kitchen11′2″ × 13′7″152 sq.ft.
- Living room10′8″ × 14′11″159 sq.ft.
- Family room10′10″ × 10′11″119 sq.ft.
- Bathroom6′3″ × 2′11″19 sq.ft.
- Primary bedroom10′11″ × 16′10″183 sq.ft.
- Bedroom9′8″ × 9′6″92 sq.ft.
- Bedroom9′10″ × 12′3″120 sq.ft.
- Bedroom13′7″ × 8′9″119 sq.ft.
- Bathroom7′7″ × 5′38 sq.ft.
- Bathroom8′4″ × 4′11″41 sq.ft.
- Recreation14′1″ × 24′2″340 sq.ft.
- Bedroom11′9″ × 11′8″137 sq.ft.
- Bathroom8′11″ × 5′9″51 sq.ft.
Around this home
Schools nearby
School rating, out of 10.
Listing details
Helpful tools
Your HOMEH agent
"I would see it this week."
Ask HOMEH about this home
Price, neighbourhood, monthly cost. Ask anything.
HOMEH Intelligent Agent is an AI, not a licensed representative. Check anything important with your agent.