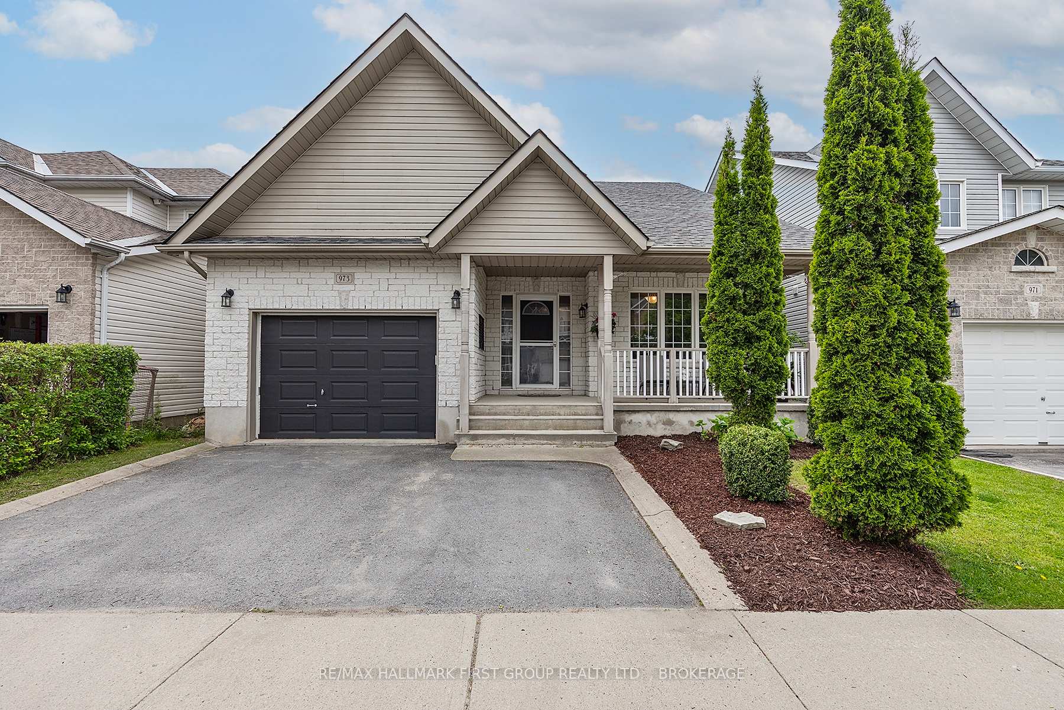
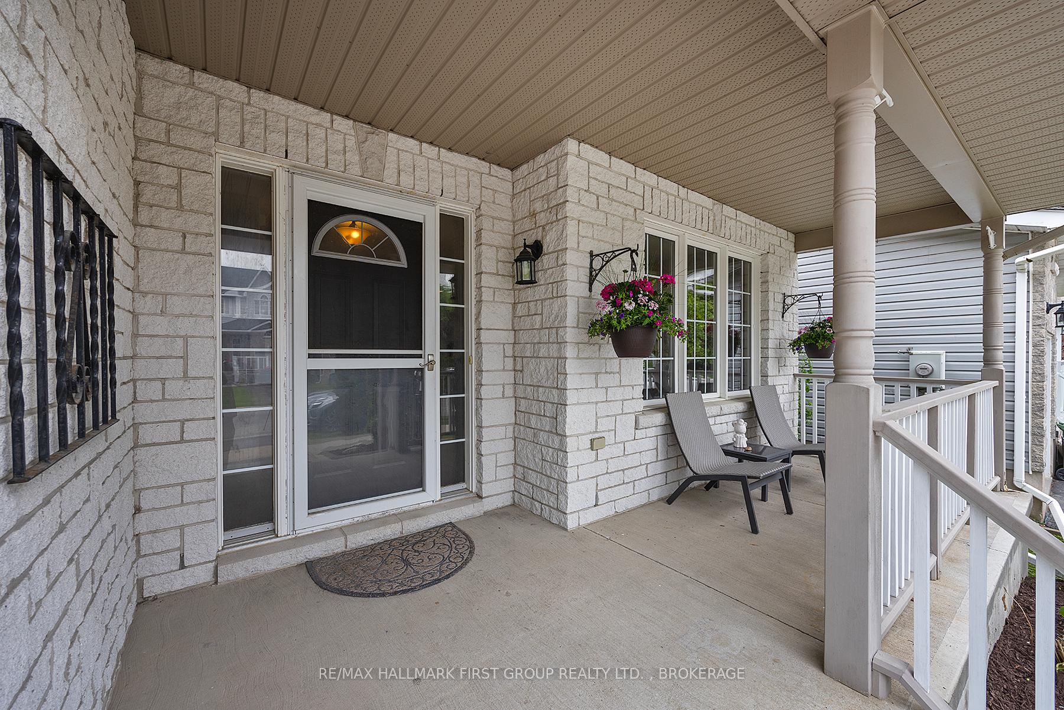
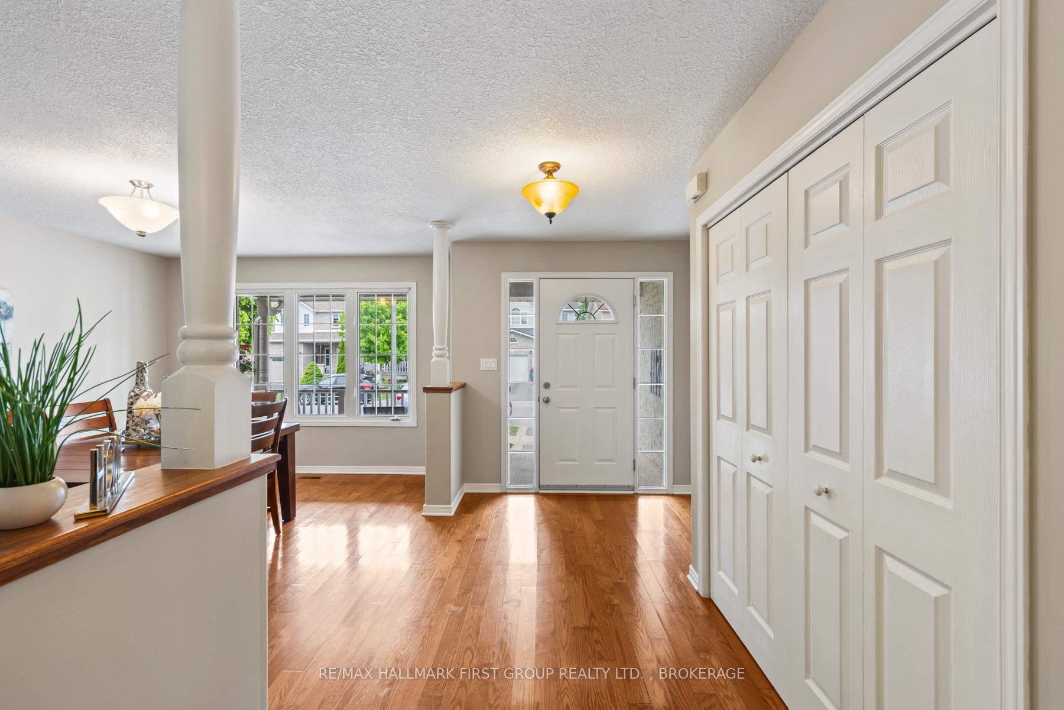
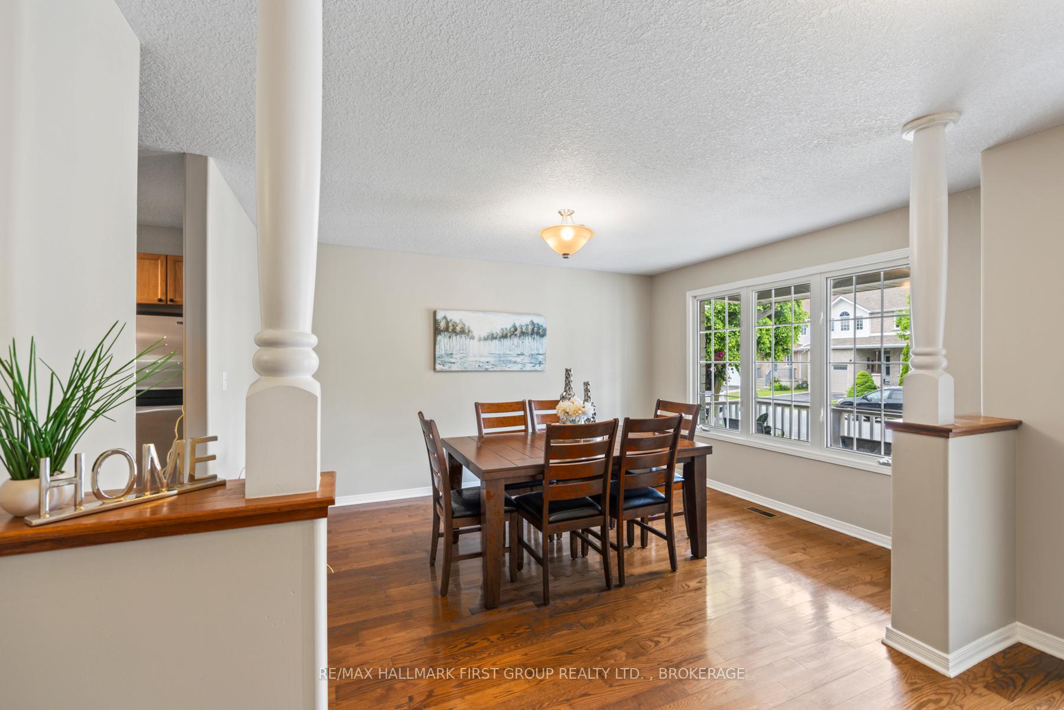
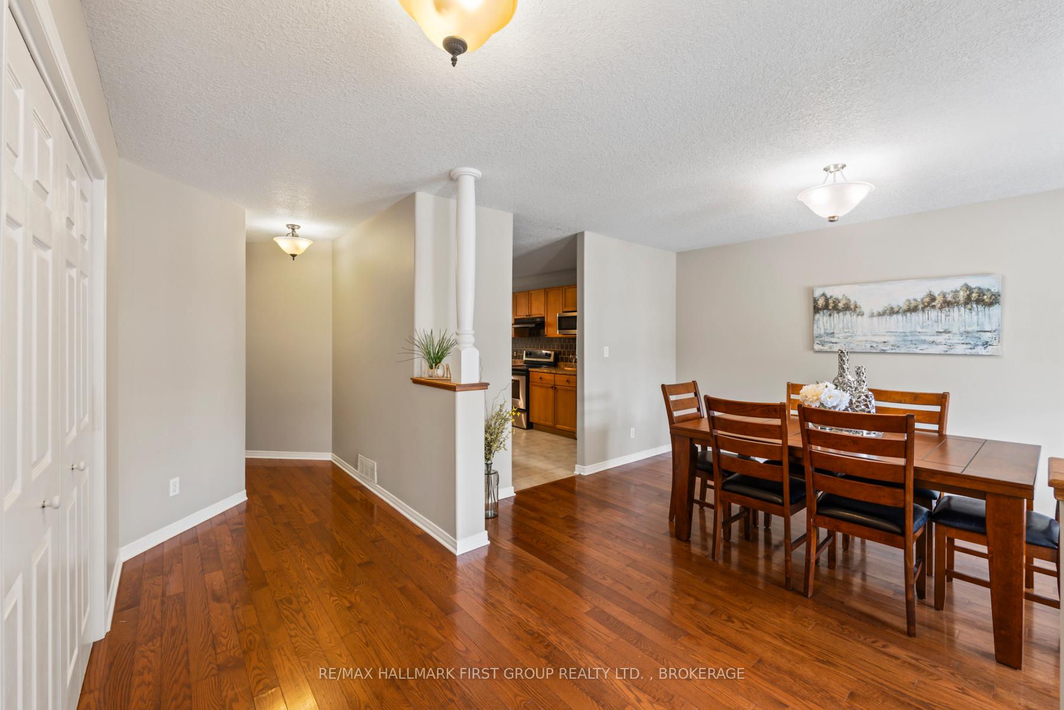
This beautifully maintained bungalow in Kingston's desirable East End offers over 1,500 square feet of thoughtfully designed main floor living, plus a fully finished lower level that provides additional flexible space for family life, guests, or entertaining. The main floor features a bright, open-concept layout with a spacious eat-in kitchen, a separate formal dining room, and a welcoming living area with attached island overlooking a cozy gas fireplace. Two bedrooms are located on this level, including a generously sized primary suite with a walk-in closet and private ensuite. A second full bathroom adds further convenience. Also on the main floor is a separate laundry room with inside access to the garage, offering everyday practicality. Downstairs, the fully finished lower level includes a third bedroom and full bathroom, a large recreation room with a second gas fireplace, a bonus room, and plenty of storage space. Located in a quiet, family-friendly neighbourhood, this home is close to schools, parks, shopping, and other essential amenities. It offers quick access to Highway 401 and is conveniently situated near a Kingston Transit route, with easy access to downtown Kingston. Neutral decor and a versatile layout suited to a range of lifestyles, this home delivers comfort, space, and convenience in one of Kingston's most sought-after locations.
Read more
Fenced YardParkPlace Of WorshipSchoolPublic TransitRec./Commun.Centre
Facts & features
TypeDetached
StyleBungalow
Built16-30
Size1.5K~2K Sq.Ft.
Lot40.03 x 101.71 ft
Tax$5,332 (2025)
HeatingForced air, gas
CoolingCentral air
BasementFinished, full
Parking2 drive
WaterMunicipal
FireplaceYes, natural gas
Book a viewing
Wed28Oct
Thu29Oct
Fri30Oct
Sat31Oct
Sun1Nov
Pick a time
Rooms
14 rooms · 3 bathrooms
Main floor8 rooms
Dining room13′11″ × 10′7″147 sq.ft.
Kitchen21′5″ × 10′10″232 sq.ft.
Living room16′3″ × 13′11″226 sq.ft.
Laundry6′7″ × 6′7″43 sq.ft.
Primary bedroom14′5″ × 15′11″230 sq.ft.
Bedroom11′9″ × 9′7″112 sq.ft.
Bathroom4′11″ × 5′9″28 sq.ft.
Bathroom5′1″ × 9′4″47 sq.ft.
Lower level6 rooms
Exercise room16′2″ × 8′6″138 sq.ft.
Bedroom22′3″ × 11′1″247 sq.ft.
Family room15′2″ × 31′4″476 sq.ft.
Game room8′7″ × 11′94 sq.ft.
Utility room8′8″ × 18′156 sq.ft.
Bathroom5′ × 4′11″25 sq.ft.
Bathrooms3
4-pcMain4-pcMain4-pcLower
Thinking of selling your home?See what your home is worth today.

 See all 44 photos
