
 See all 50 photos
Property history

This home has sold. It is no longer available.
Property not available for sale or for rent.
Ask about this home
A HOMEH agent will answer your questions about this home.Ask HOMEH
About this home
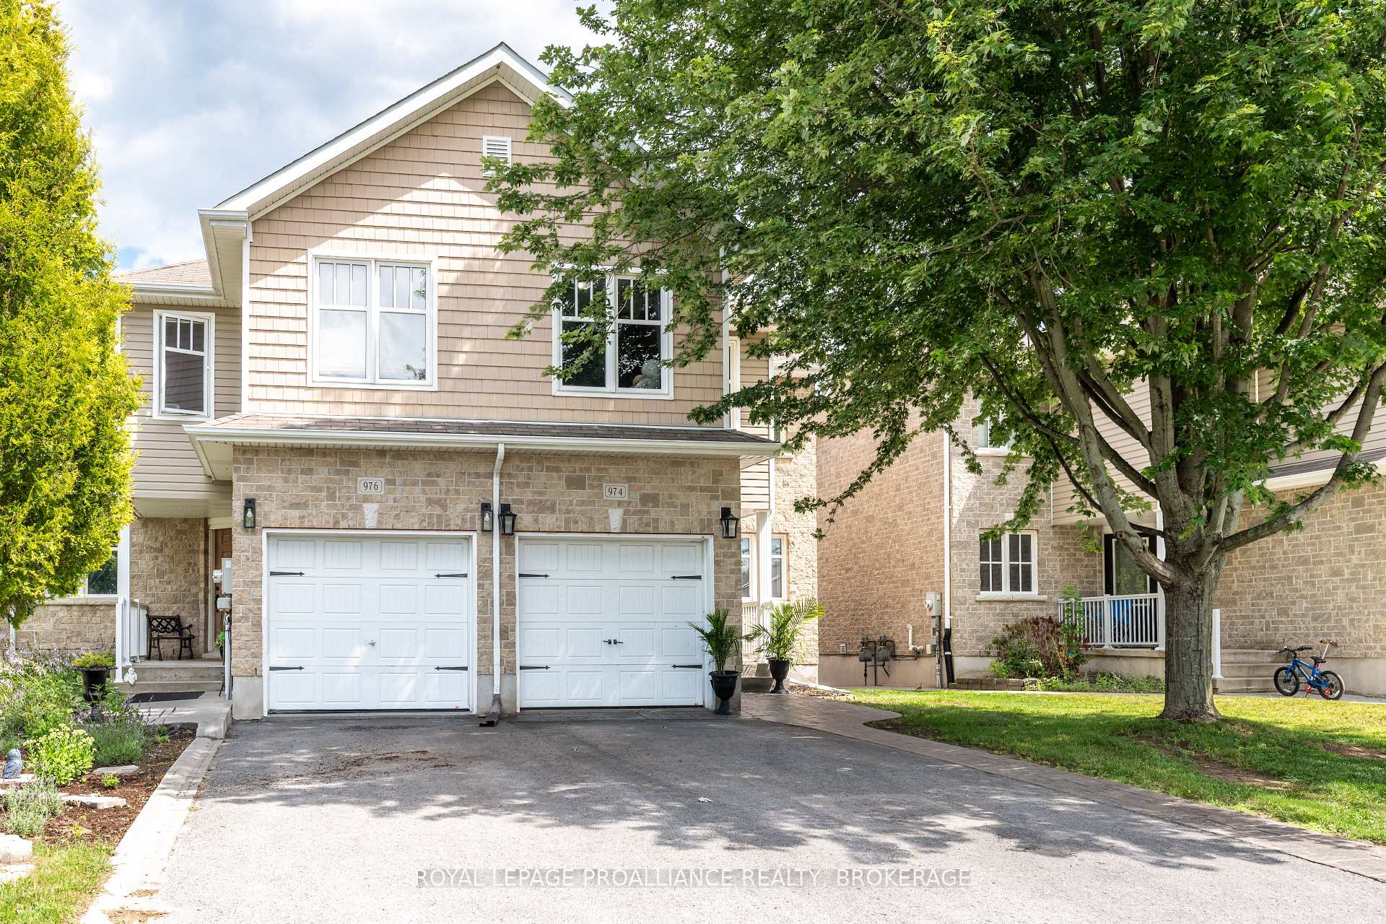
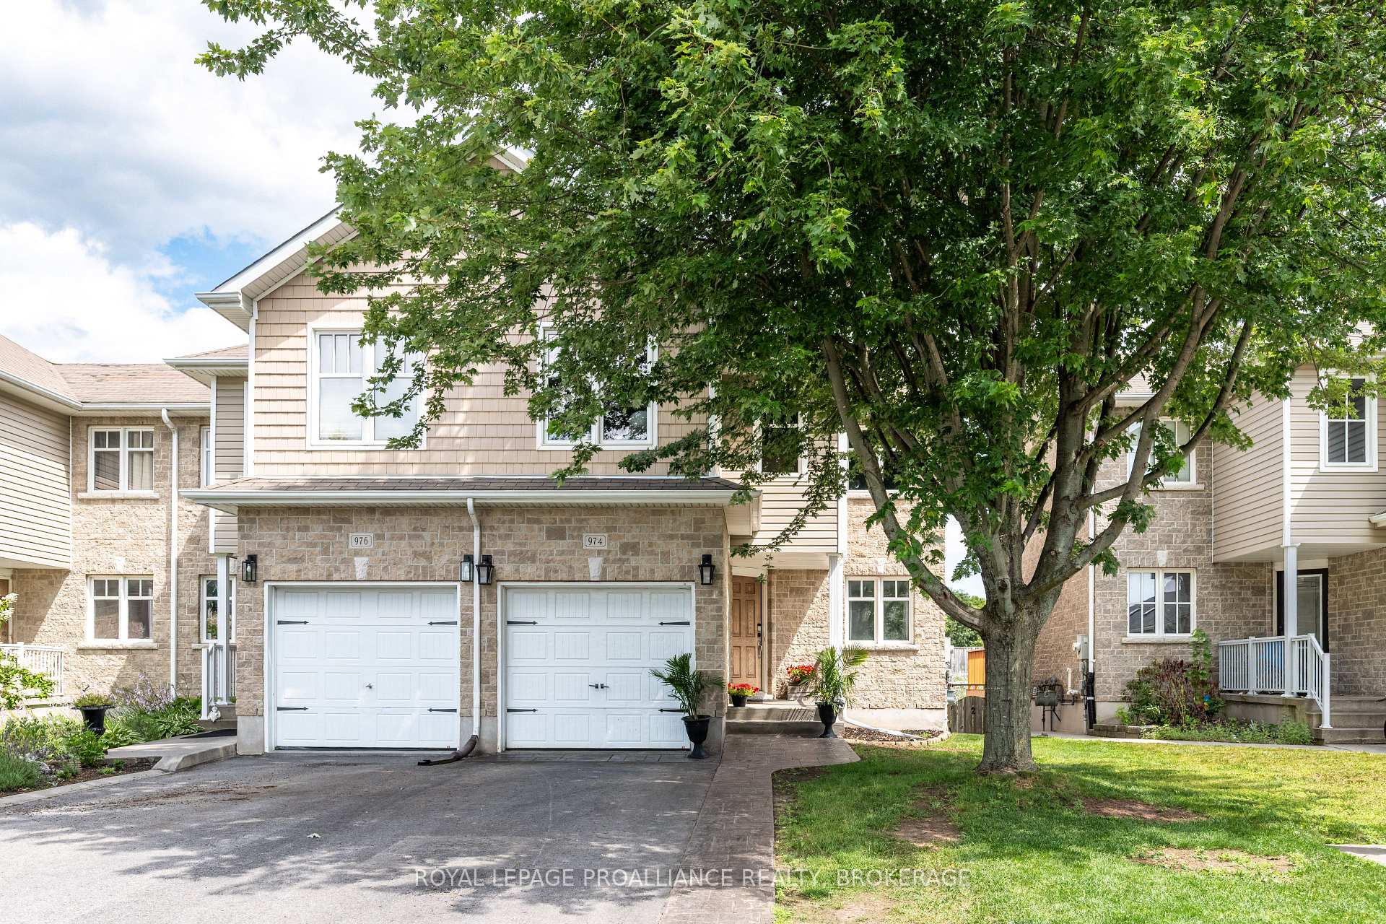
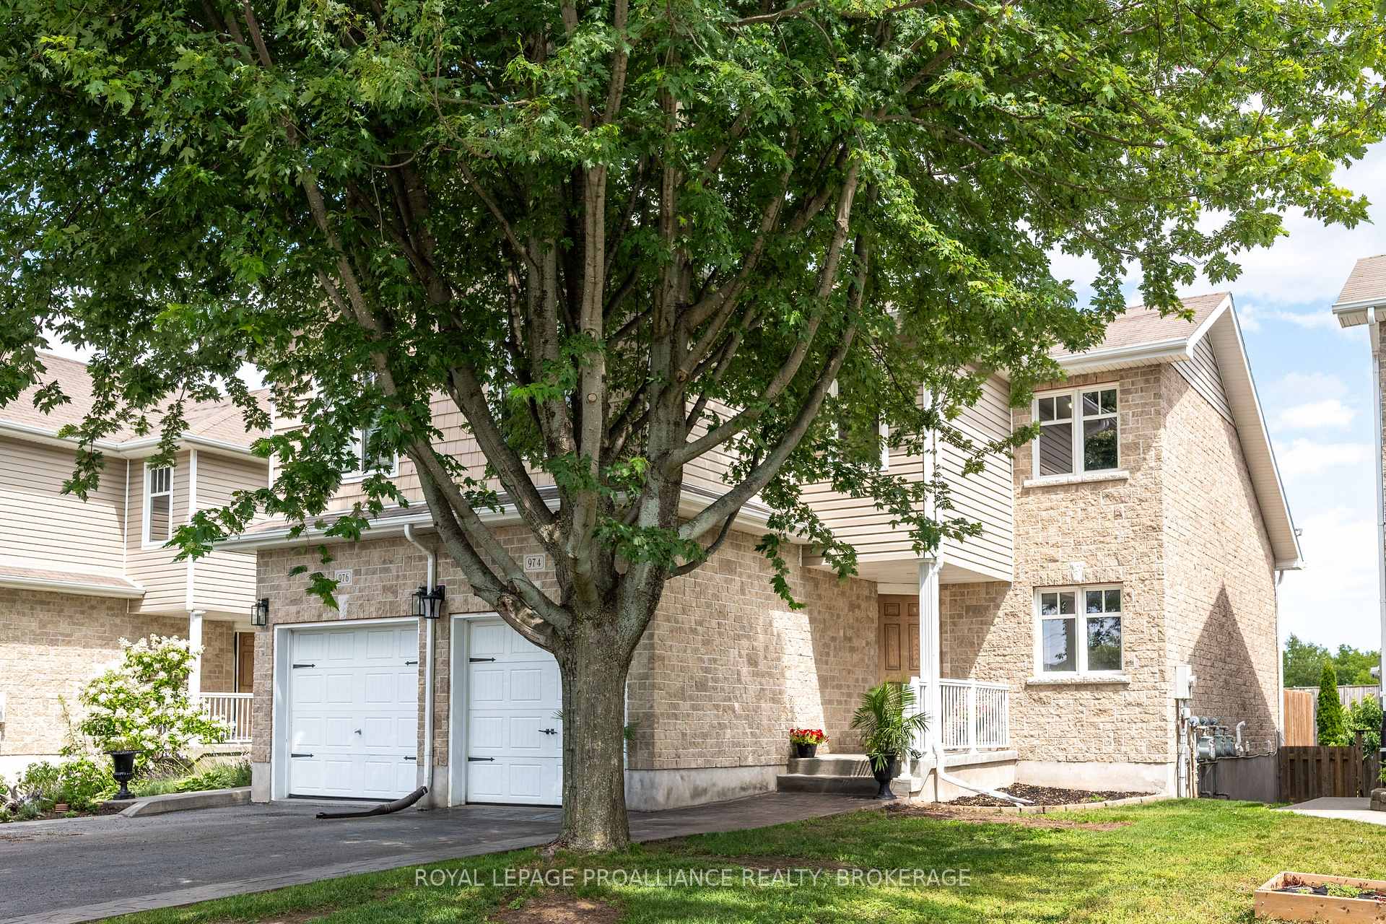
974 Swanfield Street, Kingston
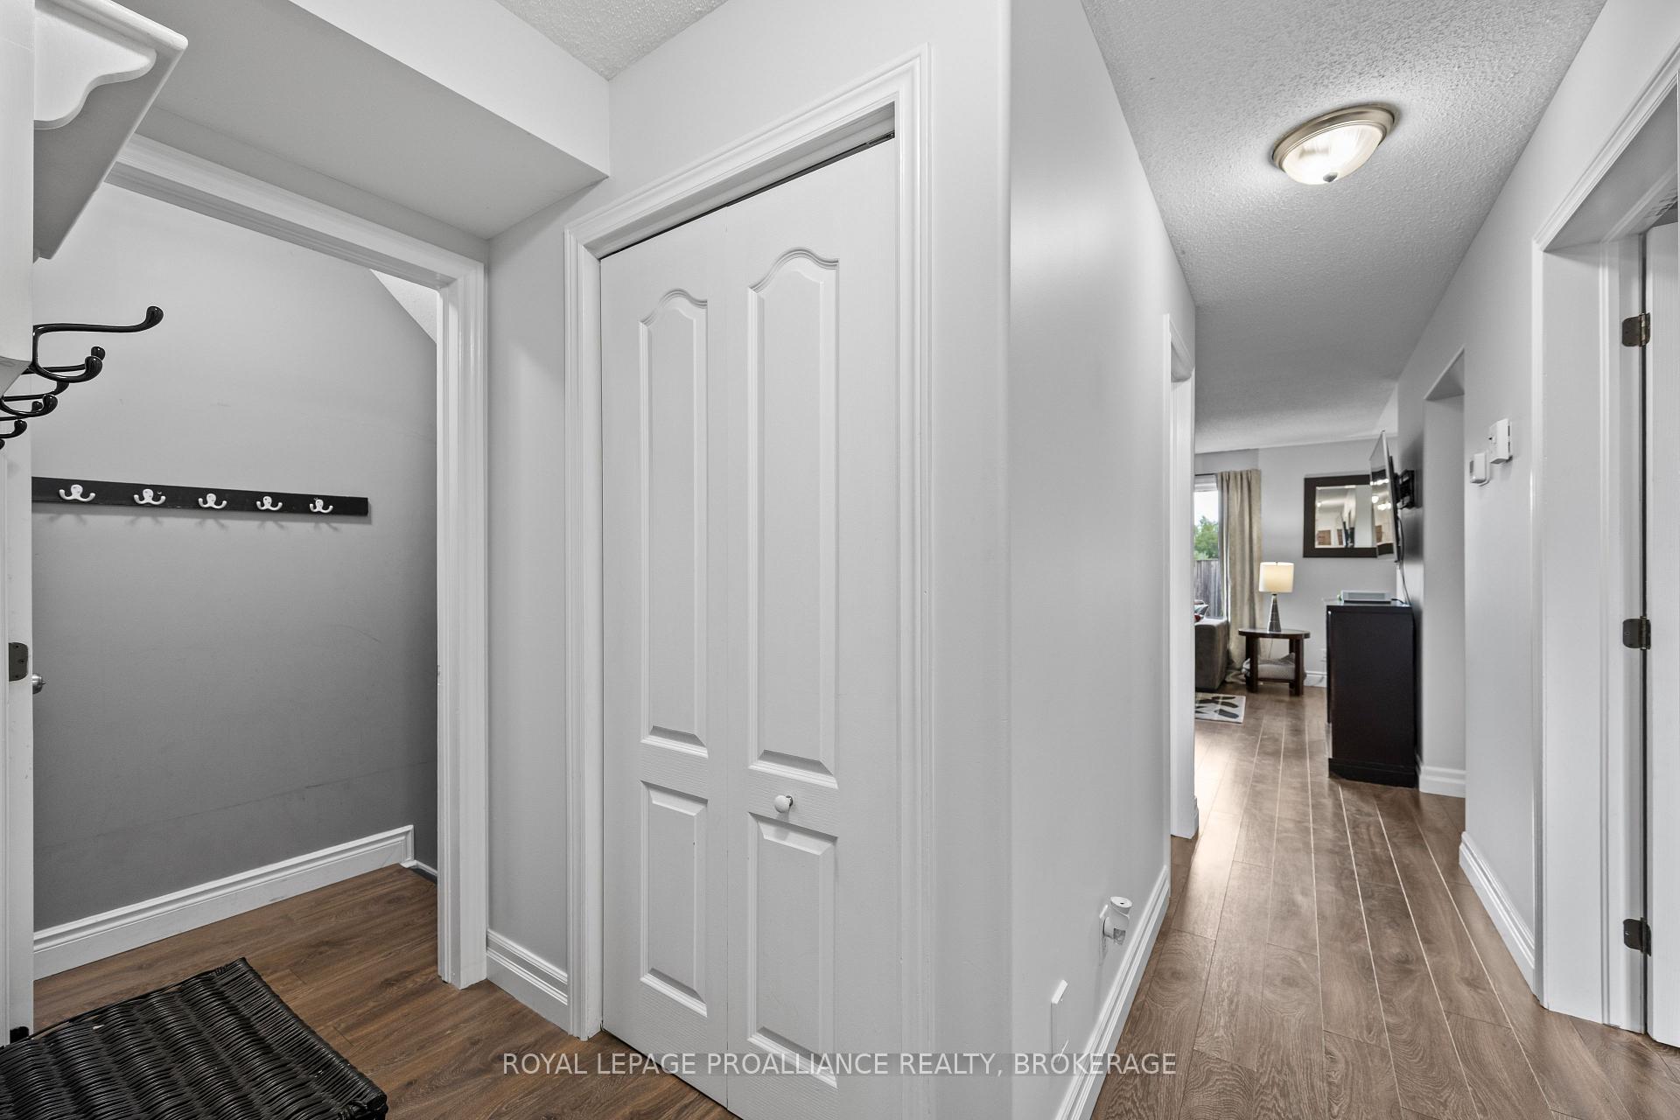
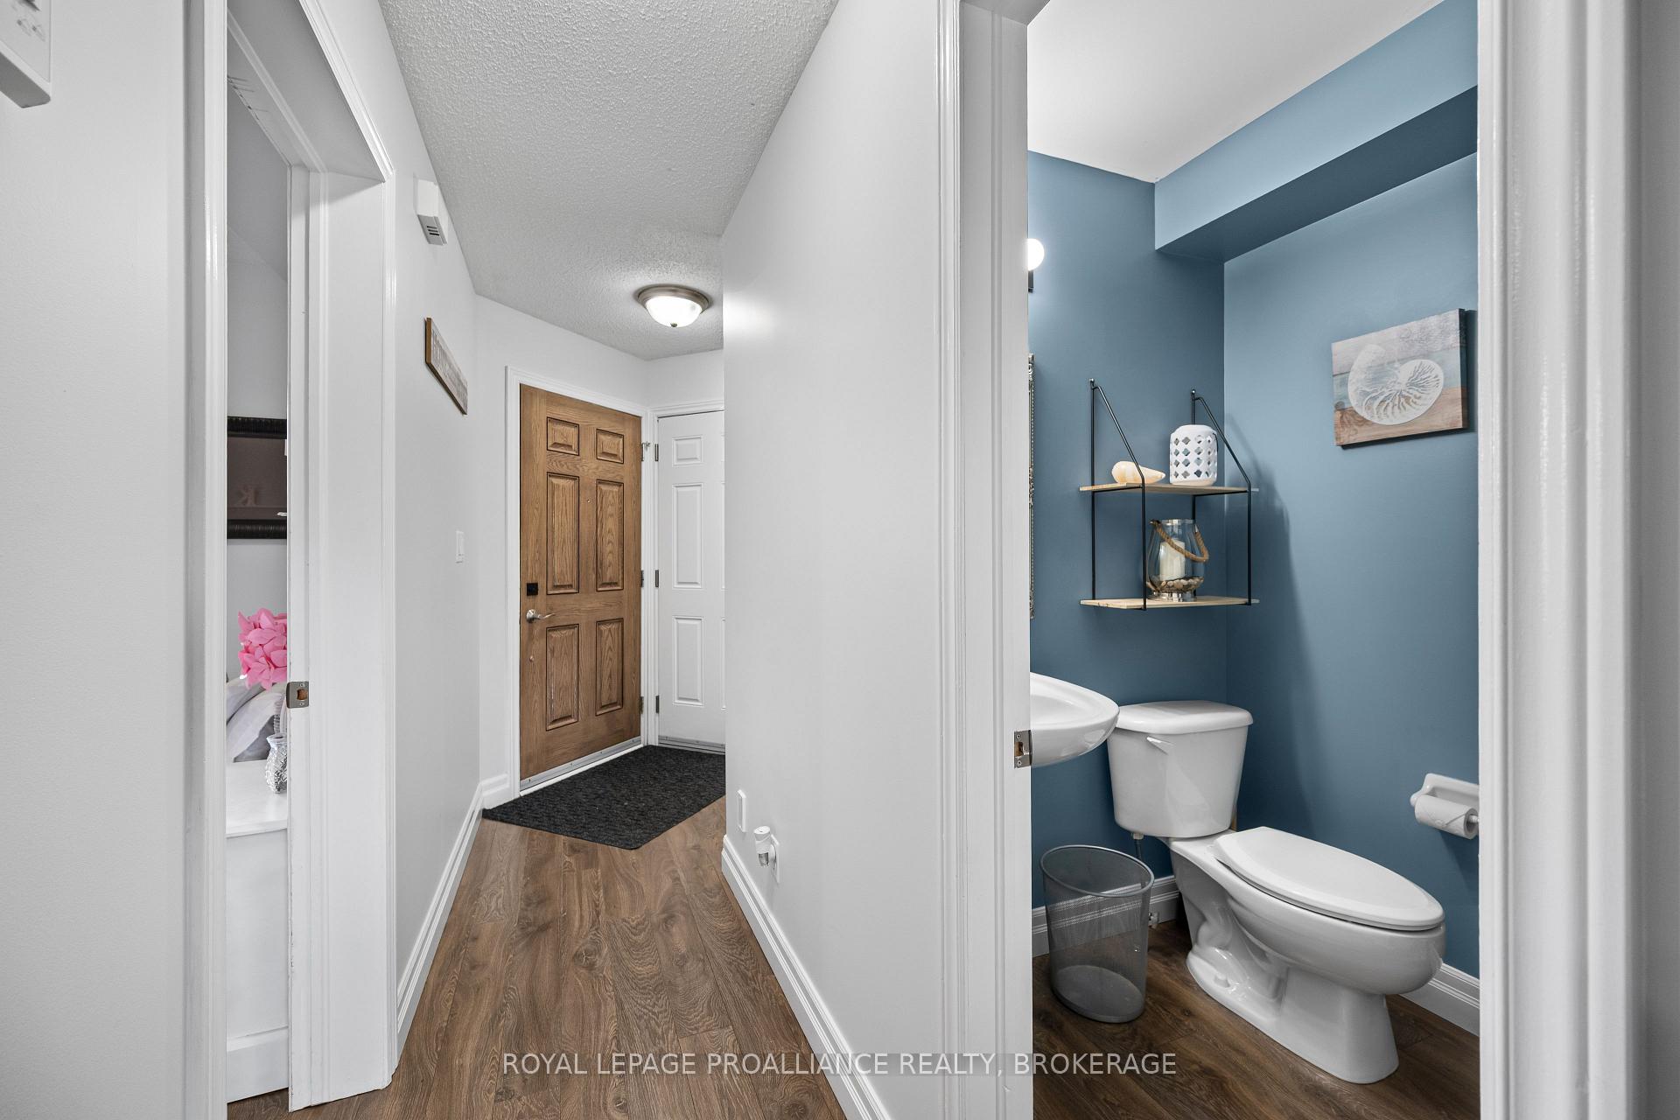
Welcome to this beautifully maintained end unit townhouse, where pride of ownership shines throughout. Offer an exceptional blend of space, style and functionality this move in ready home is ideally located in the heart of Kingston, close to schools, parks, shopping, restaurants, city transit and all the amenities the city has to offer. The bright and inviting main level has been freshly painted throughout ad features a thoughtful layout perfect for everyday living and entertaining, an added bonus room on the main floor for a guest space or office. Upstairs you will find three spacious bedrooms, including a beautifully renovated en-suite in the primary. The fully finished basement adds incredible versatility with a spacious open area, full kitchen and full bathroom and excellent potential for an in law or studio style suite for larger families. Step outside to the private backyard with no rear neighbors, where you'll find beautiful stamped concrete, perfect for added sitting and summer barbeques and large garden beds for though garden enthusiasts. The curb appeal is equally impressive with stamped concrete walk way. This end-unit offers added privacy, extra natural light, and a spacious feel both inside and out. Combining thoughtful updates, flexible living space, and a fantastic central location, this is a home you'll want to call your own. NEW DISHWASHER TO BE PURCHASED BEFORE CLOSING.
Facts & features
Ask about this home
A HOMEH agent will answer your questions about this home.
Rooms
13 rooms · 4 bathrooms
- Bedroom8′8″ × 8′8″75 sq.ft.
- Living room15′3″ × 12′3″186 sq.ft.
- Kitchen9′9″ × 8′8″85 sq.ft.
- Dining room9′ × 7′11″71 sq.ft.
- Bathroom4′10″ × 4′9″23 sq.ft.
- Bedroom9′3″ × 9′7″89 sq.ft.
- Bathroom7′8″ × 5′11″46 sq.ft.
- Bathroom7′9″ × 5′6″43 sq.ft.
- Bedroom8′10″ × 14′2″125 sq.ft.
- Primary bedroom12′3″ × 13′1″160 sq.ft.
- Recreation20′10″ × 14′9″307 sq.ft.
- Bathroom5′6″ × 8′11″49 sq.ft.
- Kitchen8′ × 12′10″103 sq.ft.
Around this home
Listing details
Helpful tools
Your HOMEH agent
"I would see it this week."
Ask HOMEH about this home
Price, neighbourhood, monthly cost. Ask anything.
HOMEH Intelligent Agent is an AI, not a licensed representative. Check anything important with your agent.