
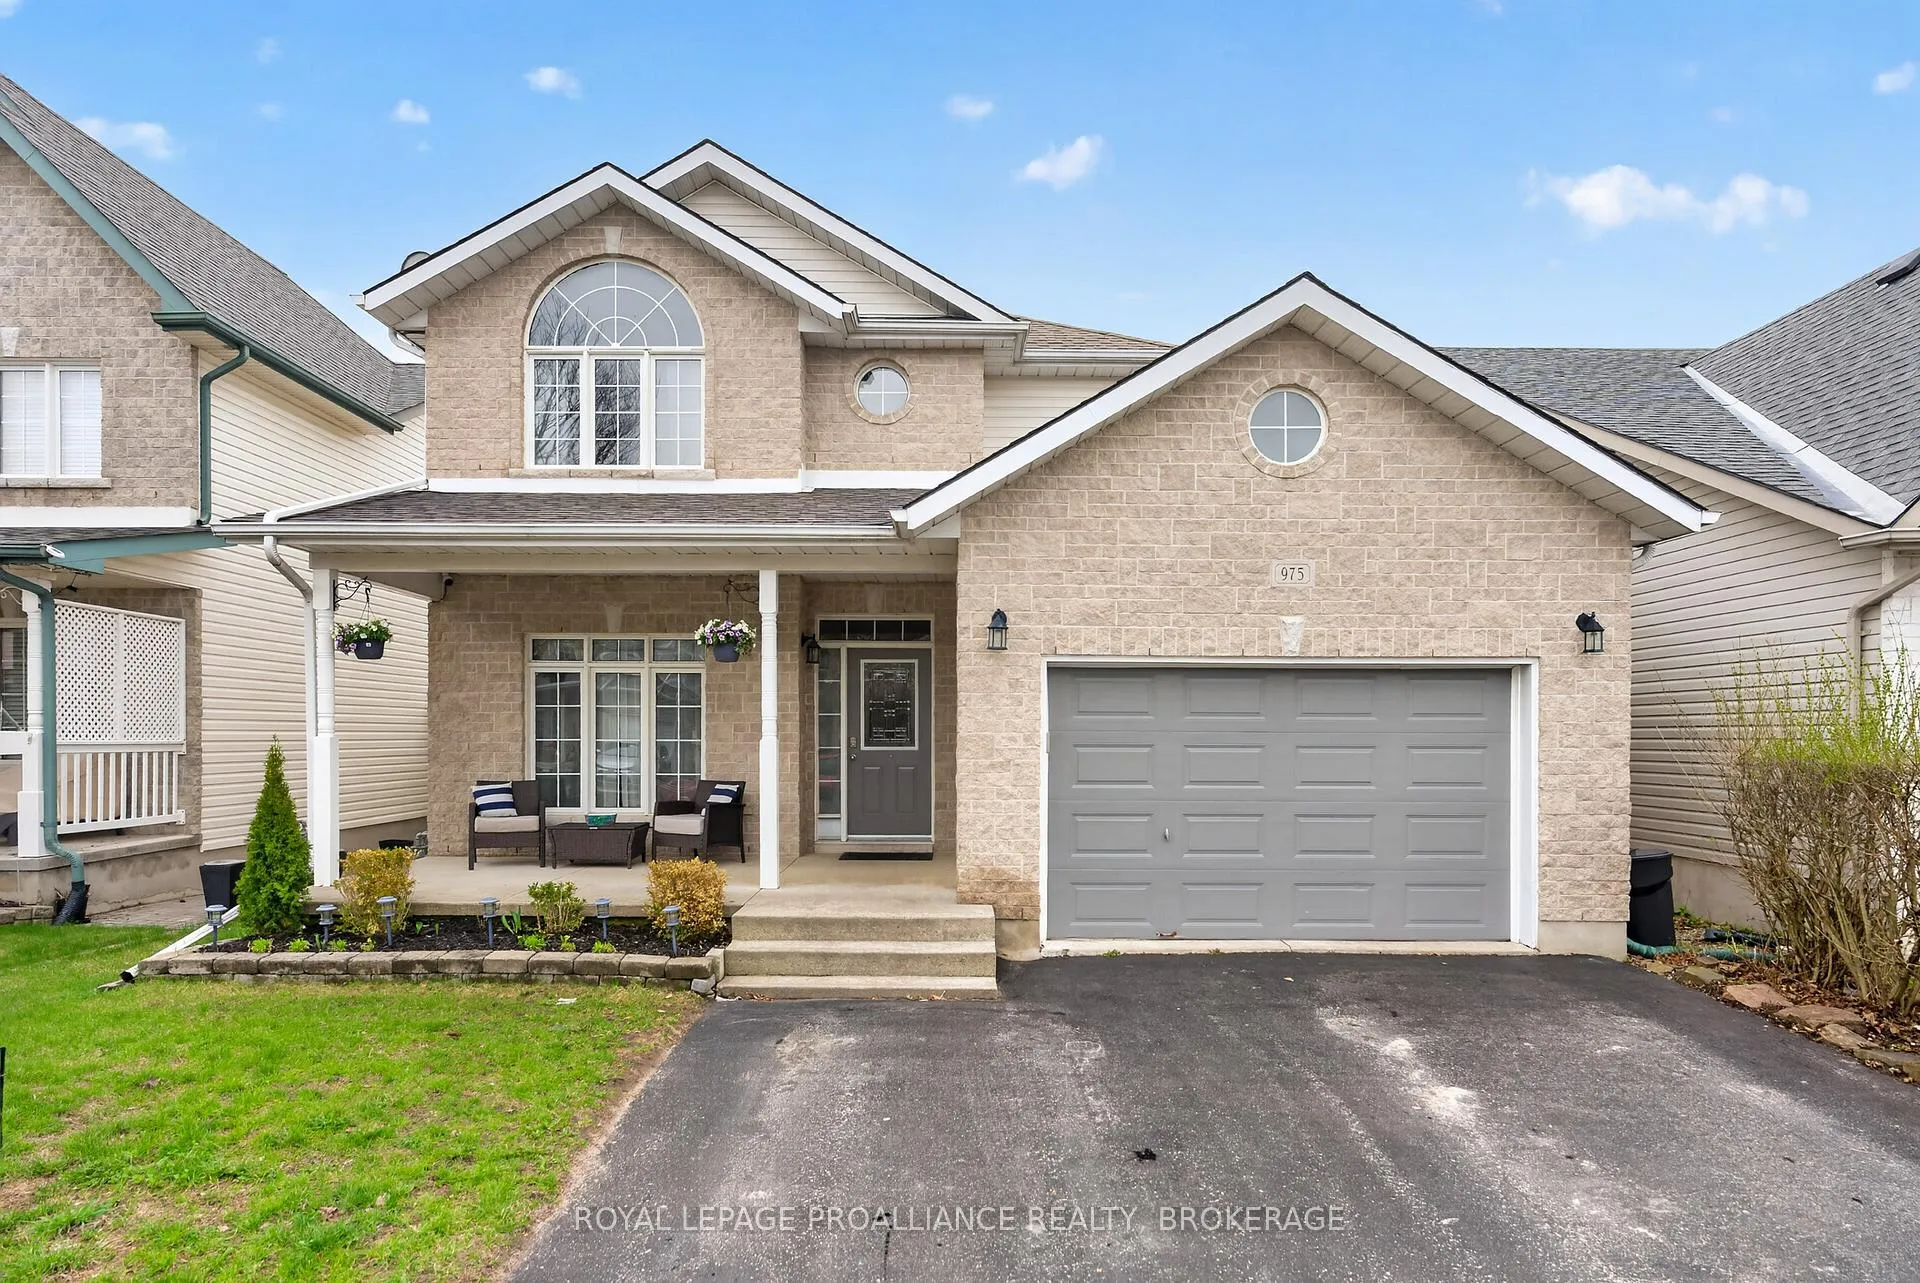
975 Bluffwood Avenue
Kingston (Kingston East, Incl Barret Crt)975 Bluffwood Avenue
Kingston (Kingston East, Incl Barret Crt)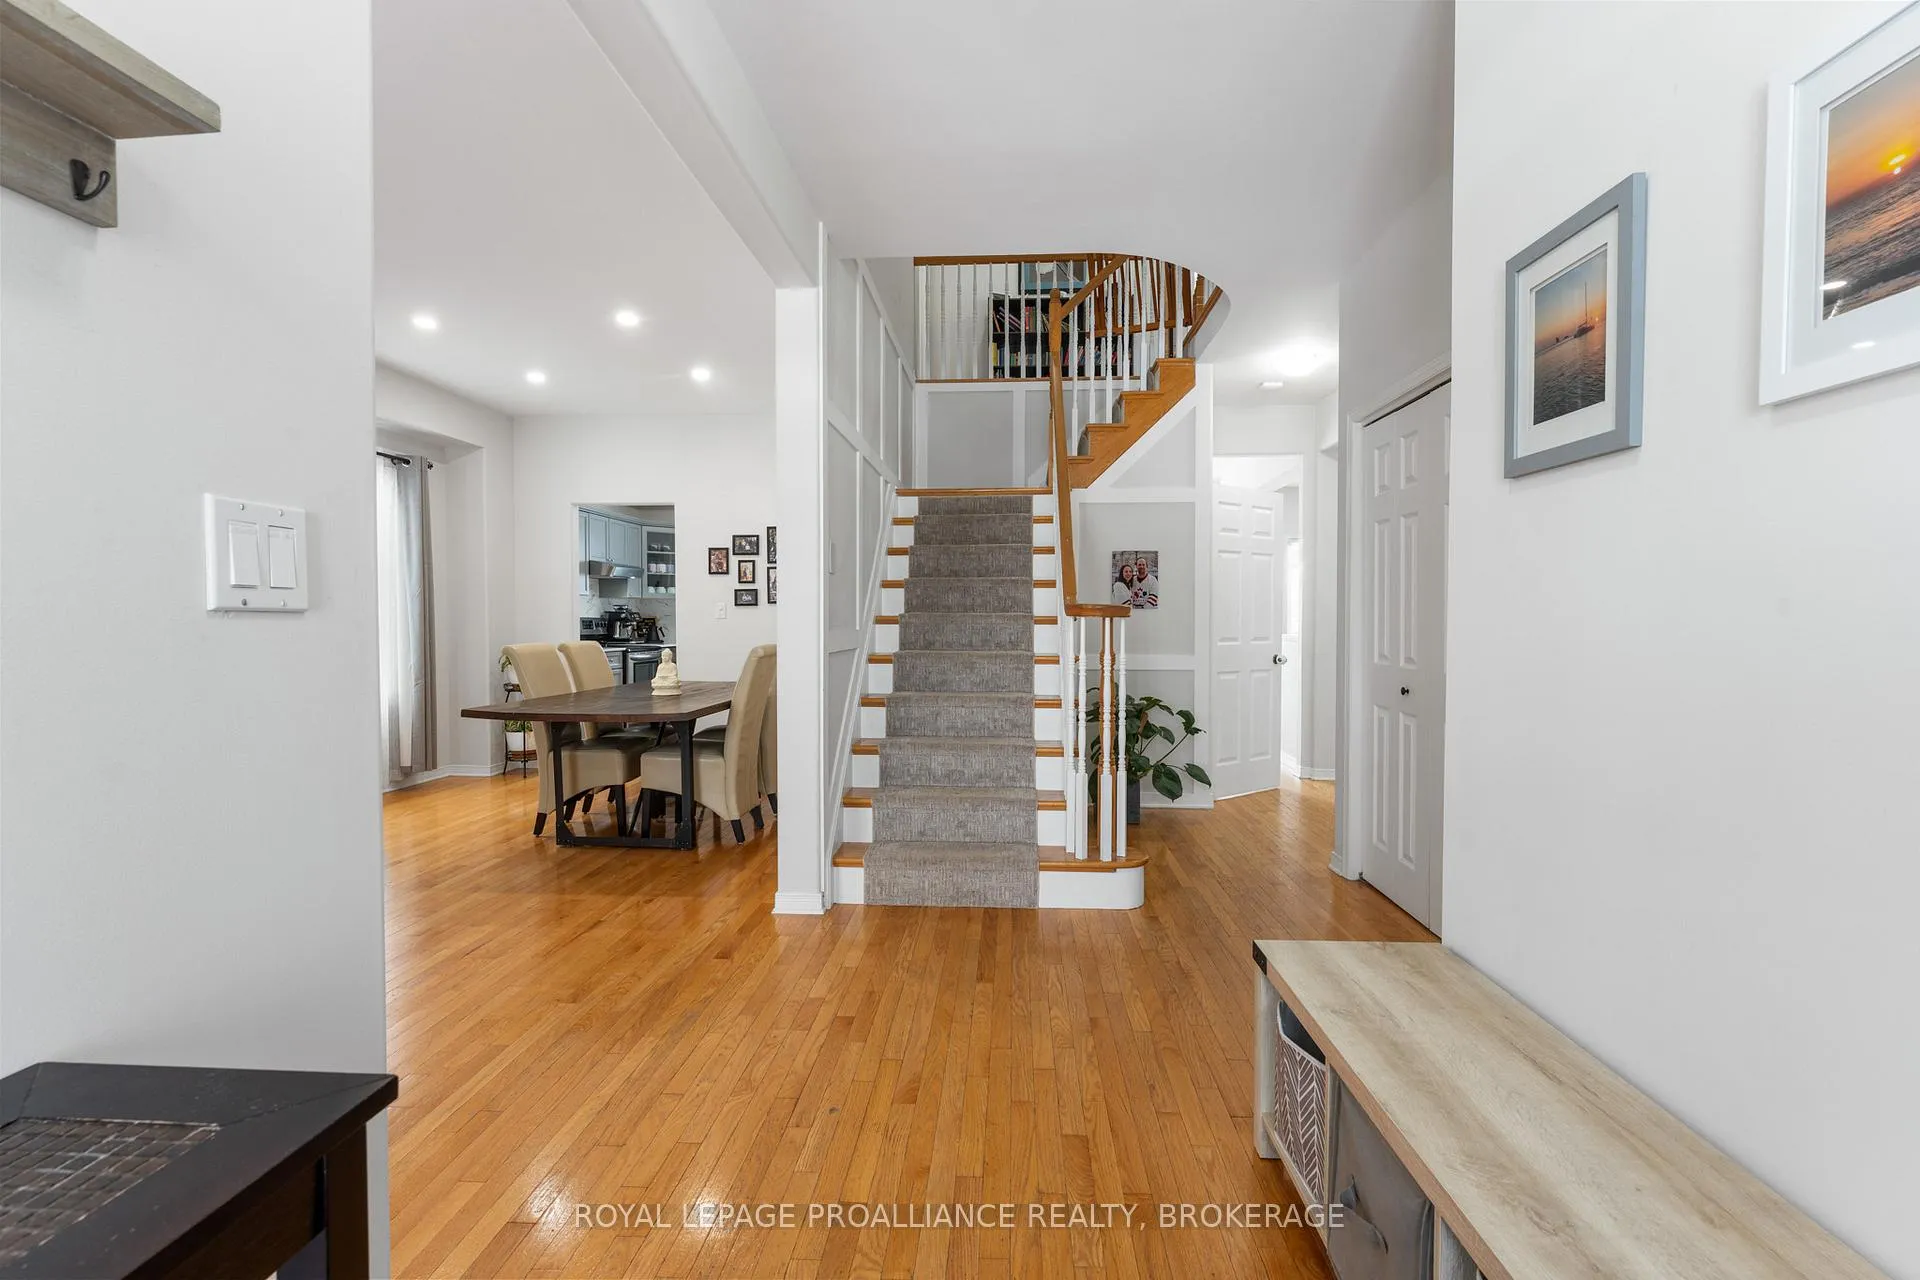
 See all 49 photos
Property history

This listing has ended. It is no longer available.
Property not available for sale or for rent.
Ask about this home
A HOMEH agent will answer your questions about this home.Ask HOMEH
About this home
975 Bluffwood Avenue, Kingston
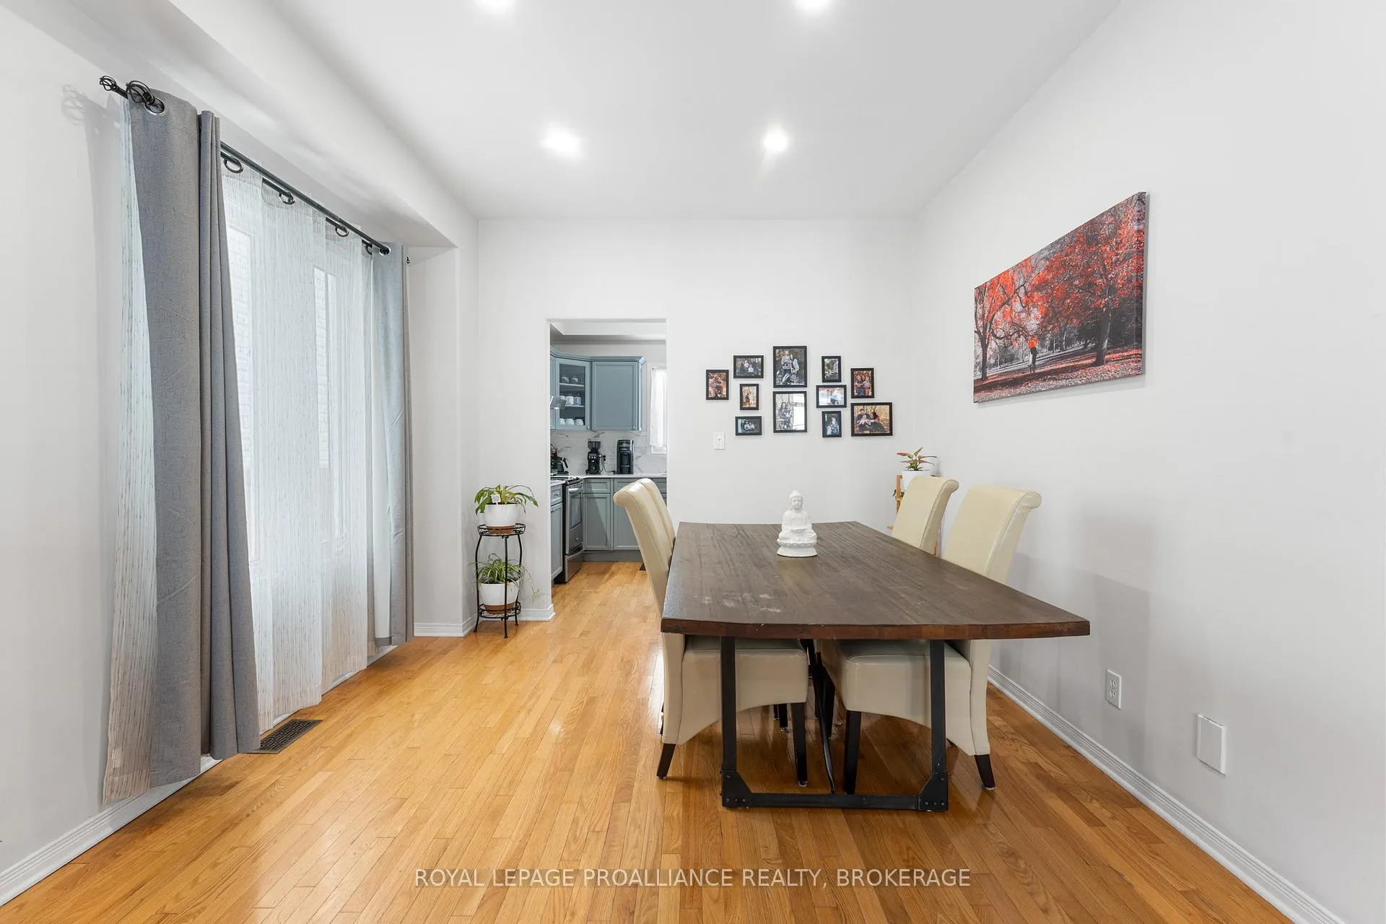
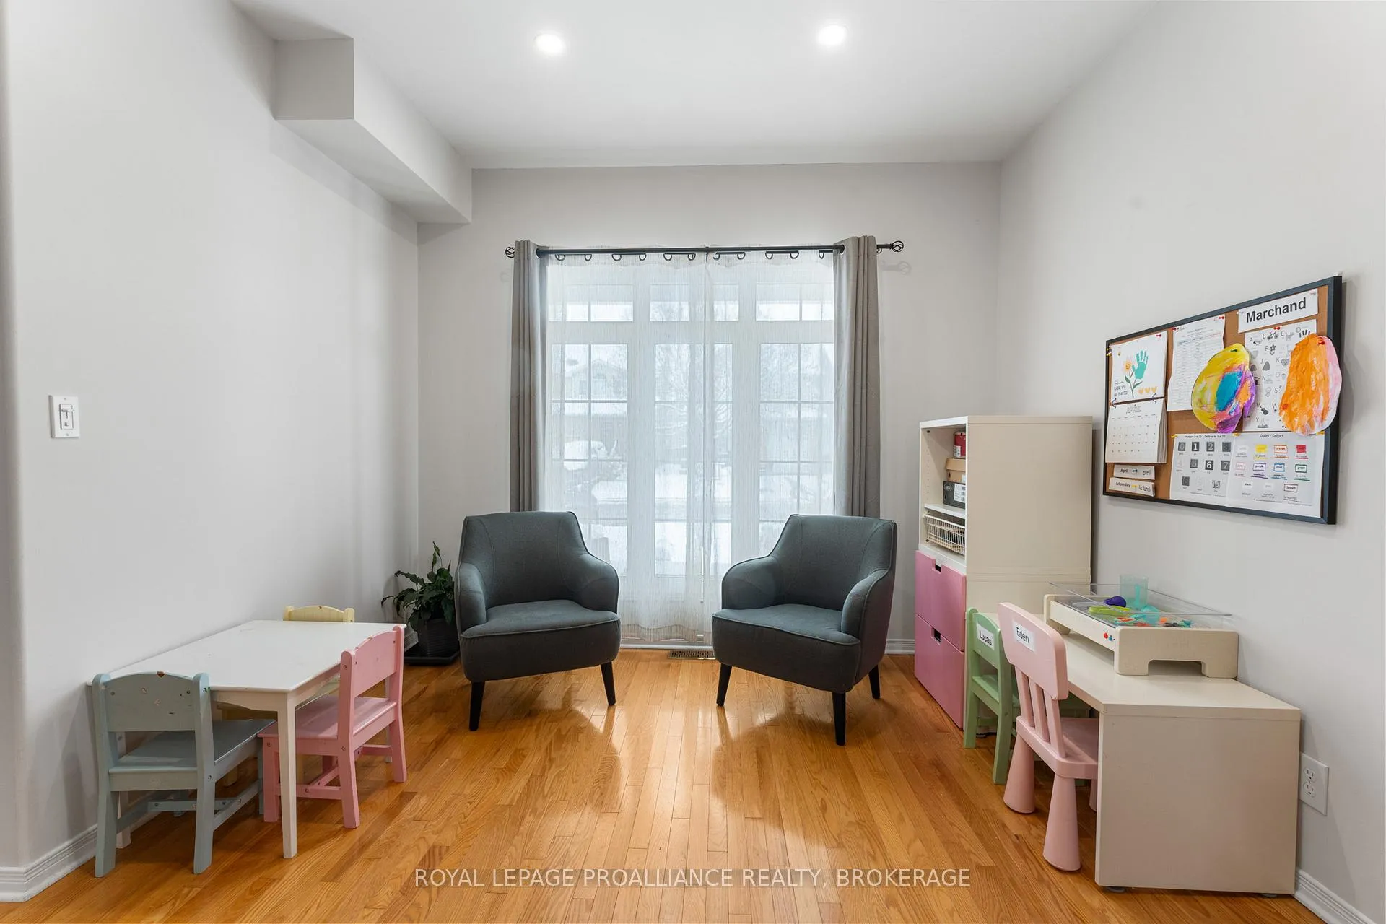
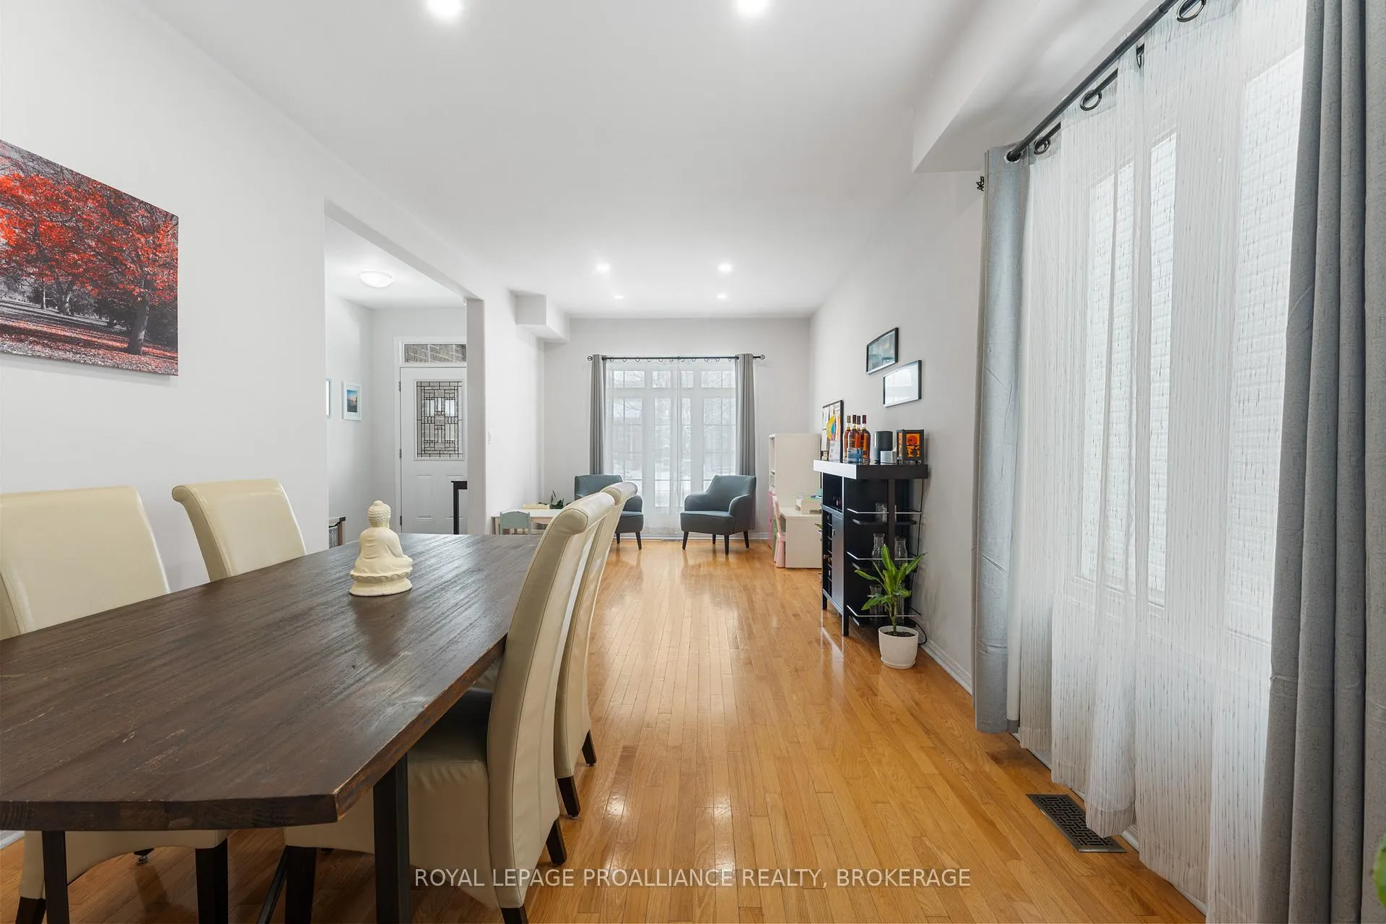
Welcome to 975 Bluffwood Avenue, where space, comfort, and location come together on a quiet, family-friendly street. This bright and inviting home offers a functional layout designed for real life, with hardwood flooring throughout the main level and continuing into every bedroom upstairs, no carpet, no compromises. The kitchen is the heart of the home, featuring ample cabinetry, 9-foot ceilings, and a sunny dining nook with walk-out to a fully fenced backyard, perfect for kids, pets, and easy summer living. The main floor strikes the ideal balance between open concept and defined spaces, with a cozy family room and gas fireplace flowing off the kitchen, while a separate living room and formal dining area provide flexibility for entertaining or quieter moments. Upstairs, the spacious primary suite offers a walk-in closet and private ensuite, complemented by three additional well-sized bedrooms, a full bath, and the convenience of second-floor laundry. The fully finished basement extends your living space with room for a home gym, rec area, or potential fifth bedroom, plus a rough-in for a future shower-giving you options as your needs evolve. Located just minutes from Highway 401, the Waaban Crossing, CFB Kingston, schools, parks, and everyday amenities, this is a home that checks all the boxes for growing families and smart buyers alike.
Facts & features
Ask about this home
A HOMEH agent will answer your questions about this home.
Rooms
17 rooms · 4 bathrooms
- Living room10′11″ × 12′5″135 sq.ft.
- Dining room10′11″ × 12′131 sq.ft.
- Breakfast21′2″ × 12′3″259 sq.ft.
- Family room11′2″ × 16′9″187 sq.ft.
- Mud room6′ × 8′4″50 sq.ft.
- Kitchen11′2″ × 12′3″137 sq.ft.
- Primary bedroom17′2″ × 15′1″259 sq.ft.
- Bedroom 211′ × 9′6″105 sq.ft.
- Bedroom 310′8″ × 11′117 sq.ft.
- Bedroom 410′8″ × 11′6″123 sq.ft.
- Laundry8′2″ × 6′6″53 sq.ft.
- Bathroom6′11″ × 6′6″45 sq.ft.
- Bathroom10′8″ × 7′7″80 sq.ft.
- Recreation20′9″ × 32′6″674 sq.ft.
- Play10′8″ × 24′256 sq.ft.
- Other10′2″ × 11′8″119 sq.ft.
- Bathroom6′11″ × 6′11″47 sq.ft.
Around this home
Schools nearby
School rating, out of 10.
Listing details
Helpful tools
Your HOMEH agent
"I would see it this week."
Ask HOMEH about this home
Price, neighbourhood, monthly cost. Ask anything.
HOMEH Intelligent Agent is an AI, not a licensed representative. Check anything important with your agent.