
 See all 40 photos
Property history

This home has sold. It is no longer available.
Property not available for sale or for rent.
Ask about this home
A HOMEH agent will answer your questions about this home.Ask HOMEH
About this home
984 Ambleside Crescent, Kingston
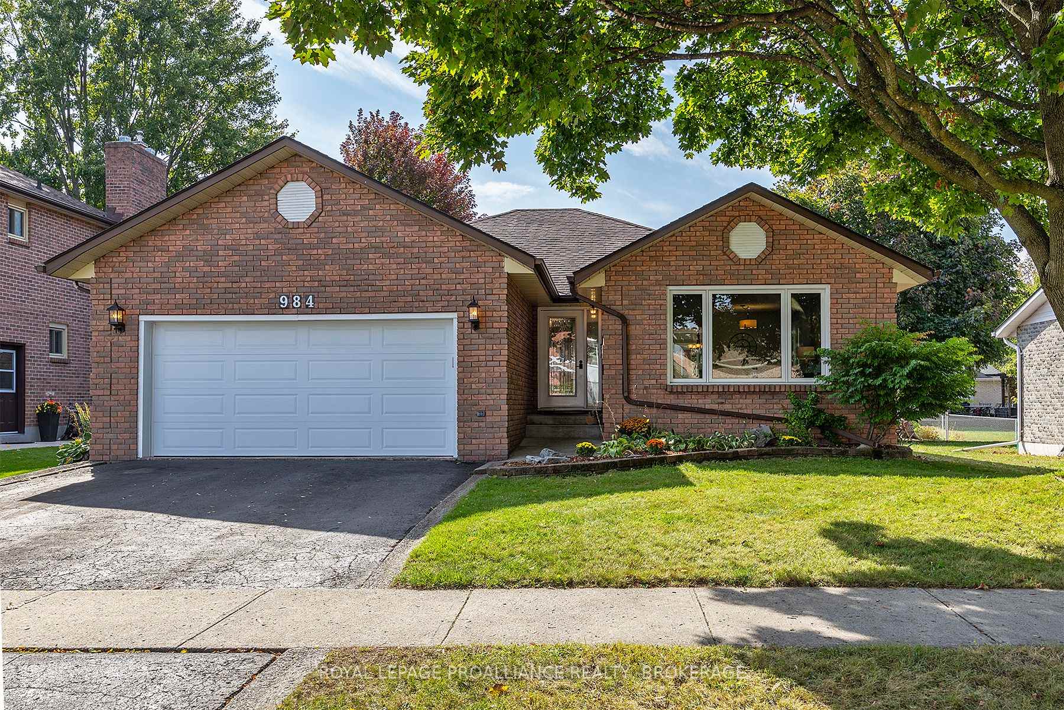
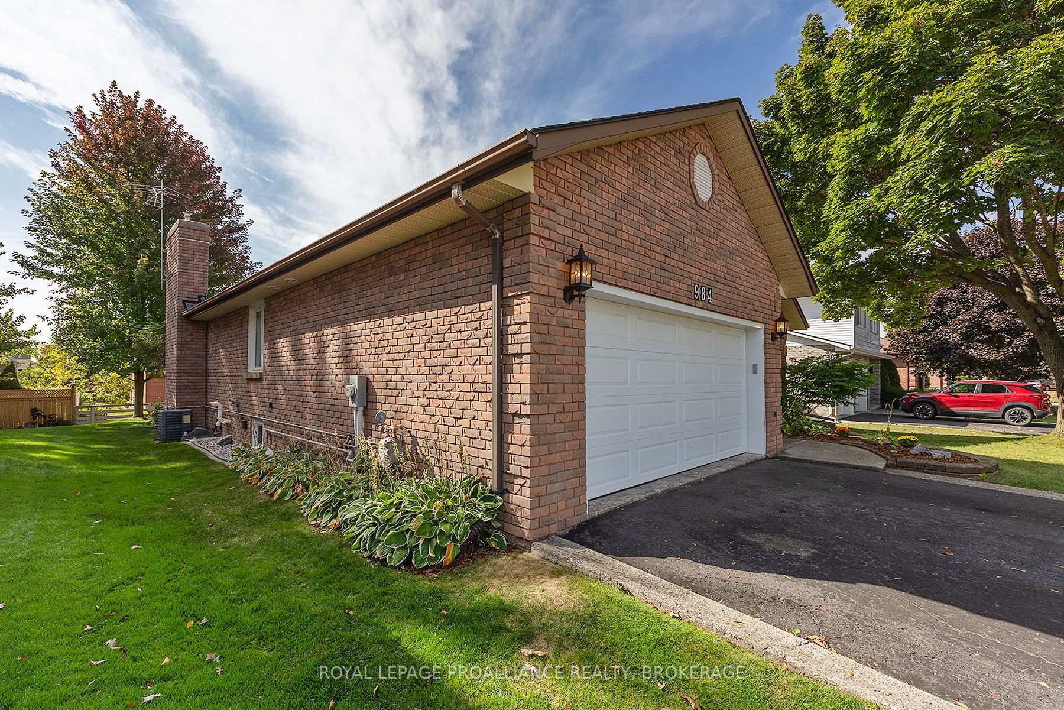
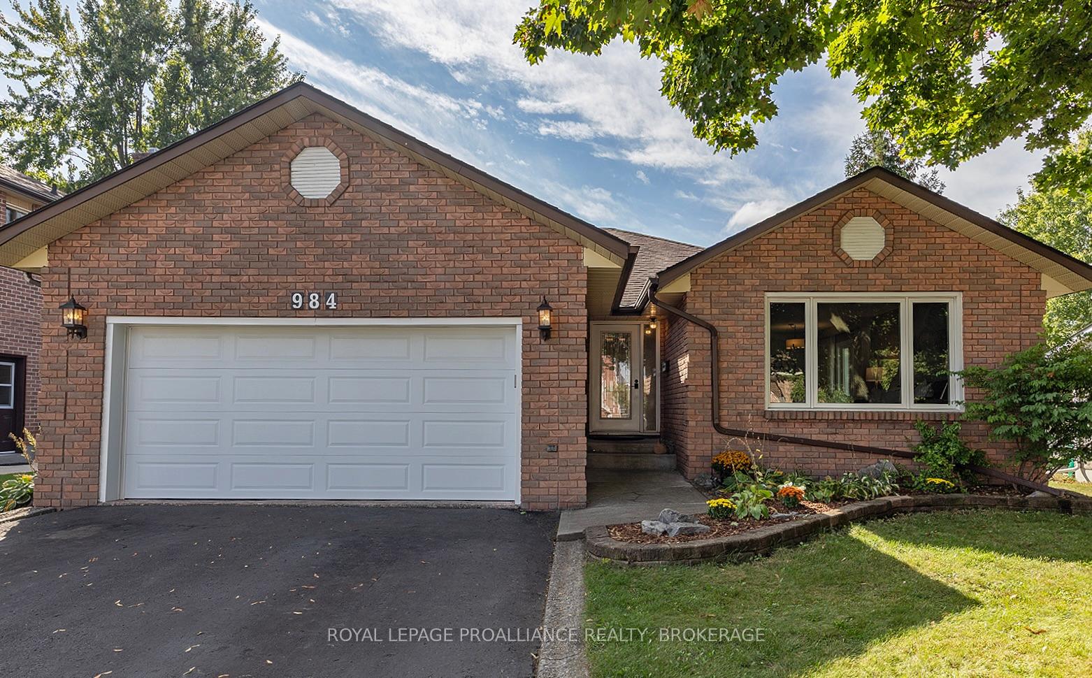
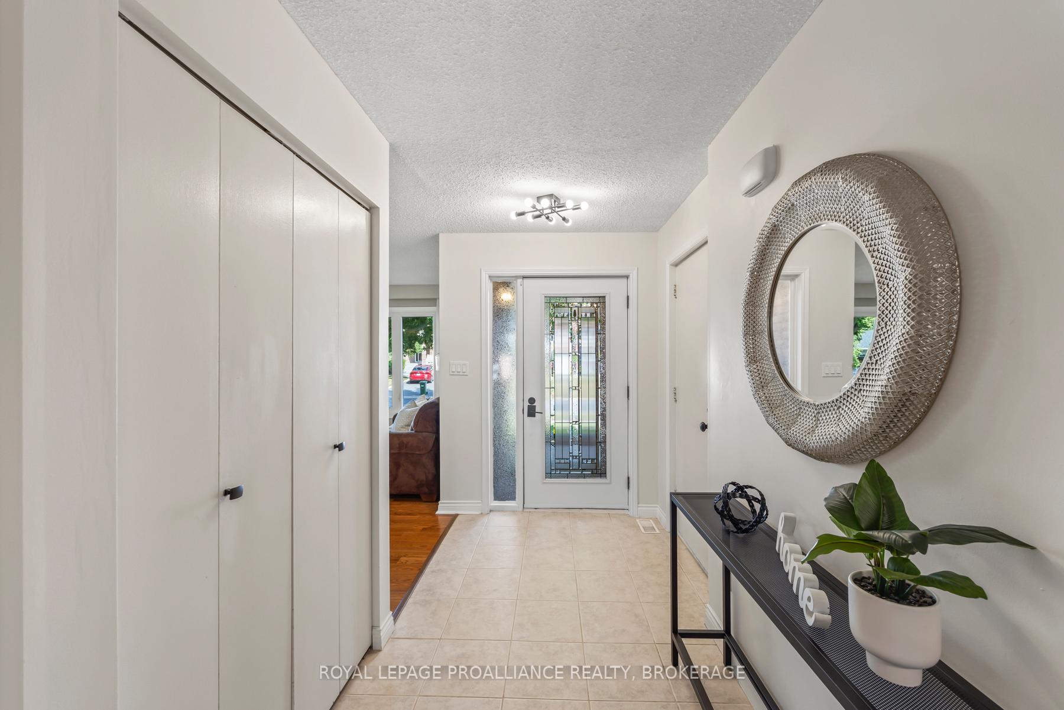
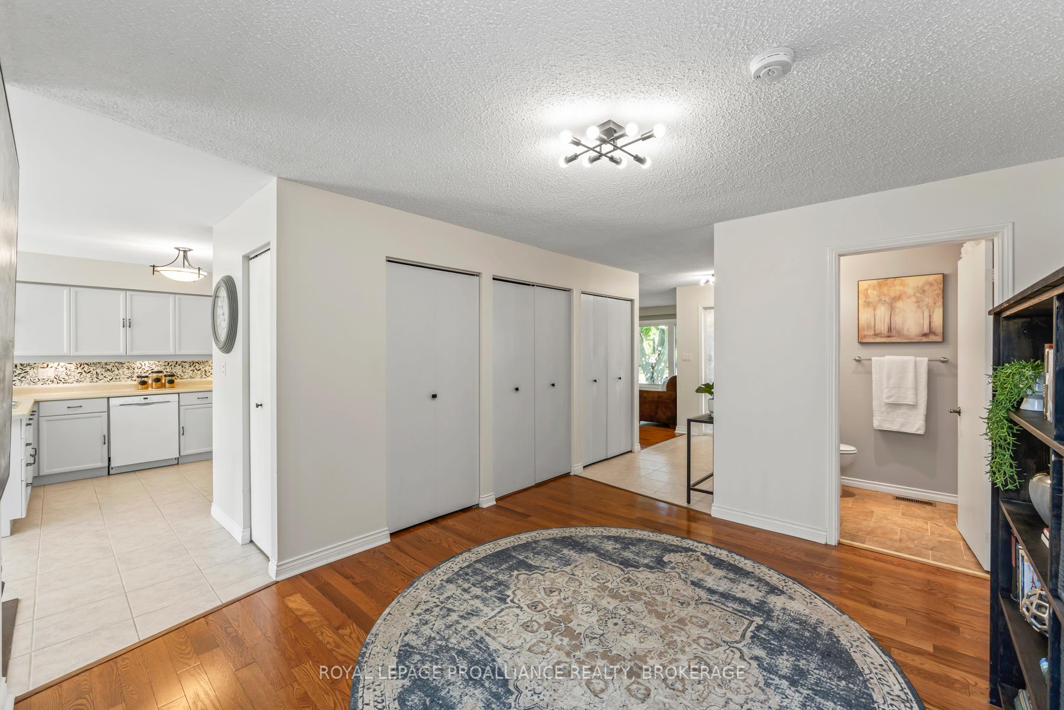
An all brick, three bedroom, 1,600 square foot bungalow in Bayridge listed at $672,500 - this is excellent value! 984 Ambleside Crescent can be found in one of Kingston's much sought after west-end, south of princess neighbourhoods, where wide lots, mature trees, and quiet streets all work in harmony to create a truly family-friendly setting. The brick exterior wraps all the way around (a rarity in today's vinyl-clad world), the windows have been updated, and there's a double car garage too. Inside, the main floors layout is super functional. All three bedrooms open out to a large central foyer that also connects to a 4-piece bath. The spacious primary bedroom has an ensuite and walk-in closet. Also on the main floor - the open concept living and dining rooms, and the eat-in kitchen with direct access to the sun-filled backyard. Downstairs, the scale continues: a sprawling rec room with gas fireplace, two additional bedrooms, another full bath, laundry, storage, and flexible space ready for hobbies or games. The backyard trades depth for width, and has plenty of room for the low-slung deck, the sugar maple, and more. This is a home with options - well-suited to families who need room to grow, or to grandparents who want the ease of single-level living plus space for visits. Rare square footage, a versatile layout, and a trusted neighbourhood make this property a real stand out.
Facts & features
Ask about this home
A HOMEH agent will answer your questions about this home.
Rooms
16 rooms · 3 bathrooms
- Living room14′1″ × 14′10″209 sq.ft.
- Dining room11′9″ × 8′11″105 sq.ft.
- Kitchen14′6″ × 11′2″162 sq.ft.
- Breakfast12′ × 11′9″141 sq.ft.
- Primary bedroom13′9″ × 14′7″201 sq.ft.
- Bedroom 210′6″ × 10′9″112 sq.ft.
- Bedroom 313′9″ × 8′8″119 sq.ft.
- Bathroom7′9″ × 4′11″38 sq.ft.
- Bathroom7′8″ × 4′11″38 sq.ft.
- Family room27′3″ × 14′4″390 sq.ft.
- Recreation19′3″ × 18′10″363 sq.ft.
- Bedroom 411′6″ × 13′149 sq.ft.
- Bedroom 513′5″ × 10′11″147 sq.ft.
- Laundry11′1″ × 8′88 sq.ft.
- Utility room8′11″ × 13′3″118 sq.ft.
- Bathroom10′9″ × 4′11″53 sq.ft.
Around this home
Schools nearby
School rating, out of 10.
Listing details
Helpful tools
Your HOMEH agent
"I would see it this week."
Ask HOMEH about this home
Price, neighbourhood, monthly cost. Ask anything.
HOMEH Intelligent Agent is an AI, not a licensed representative. Check anything important with your agent.