
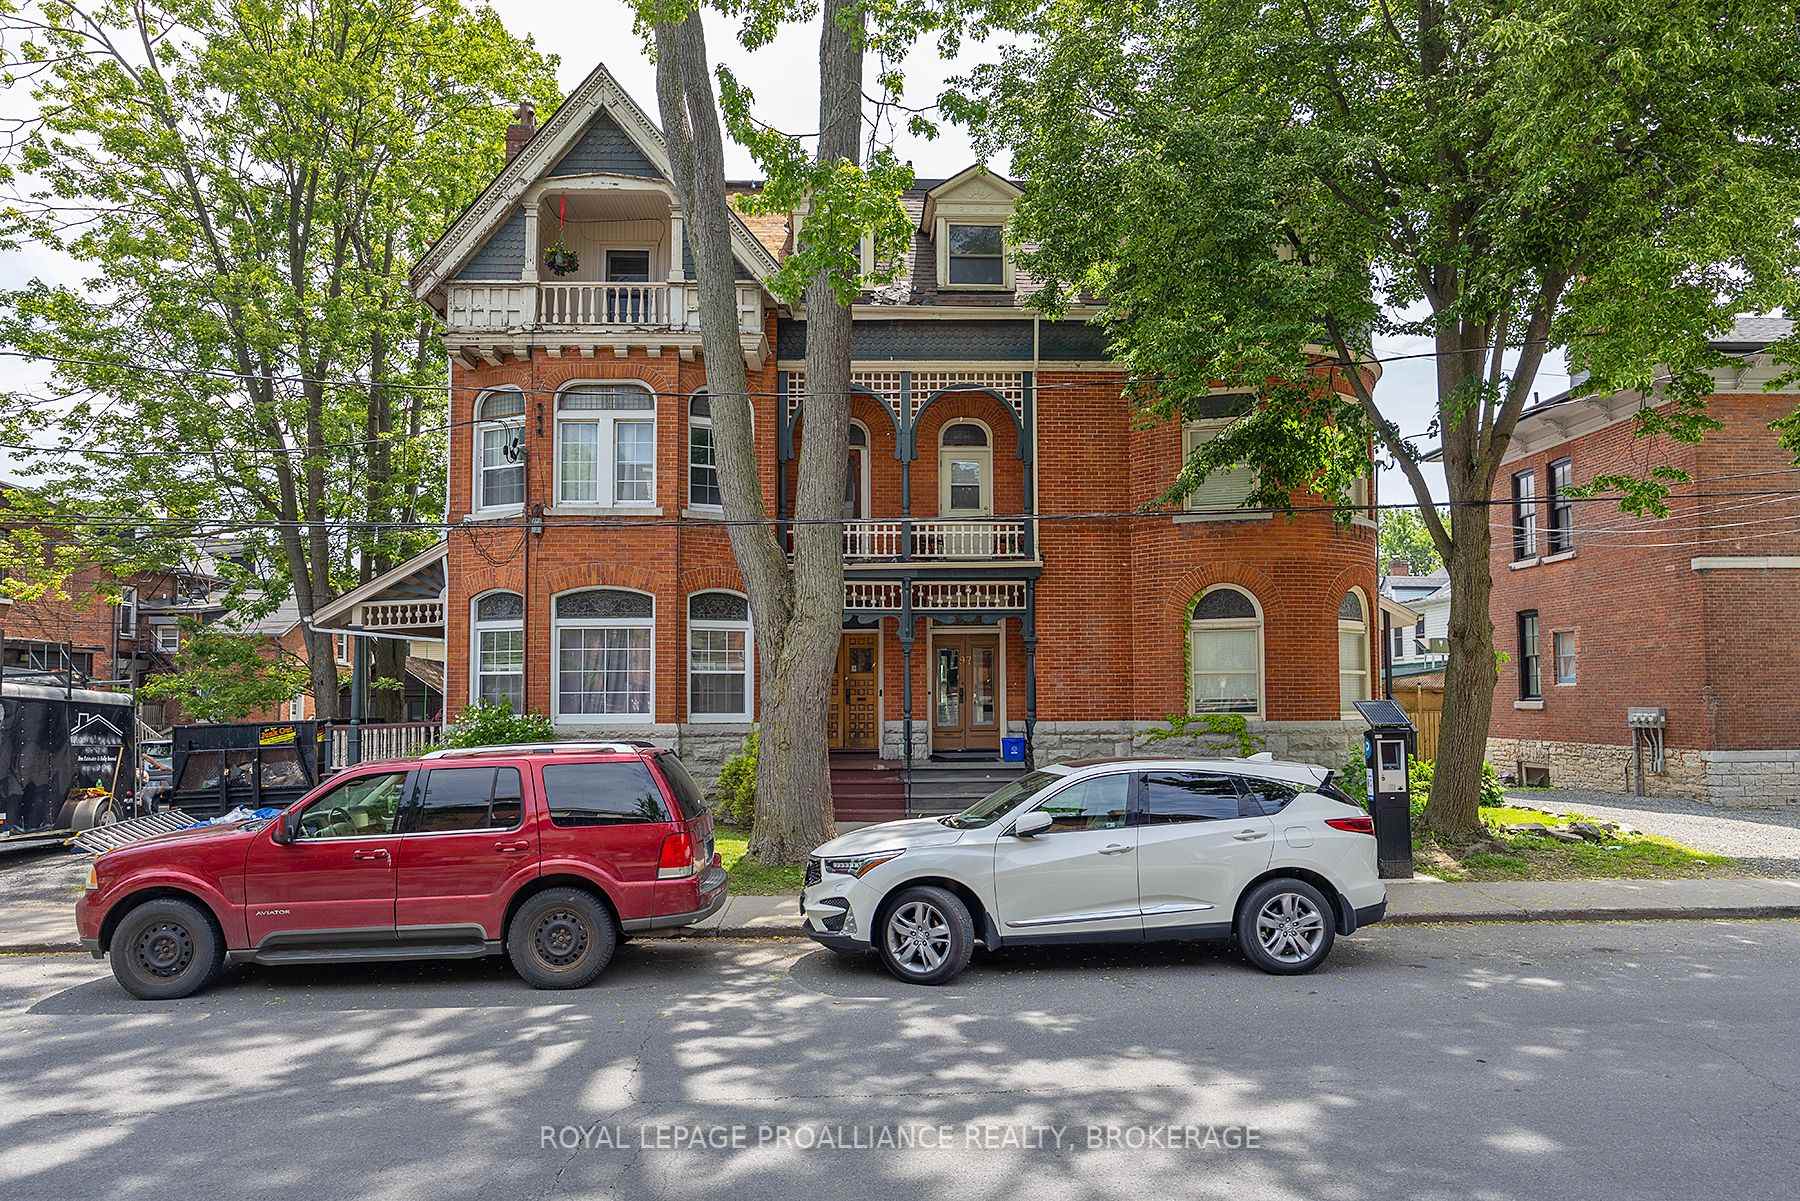
99 Bagot Street
Kingston (Central City East)Terminated
1/50Ontario Real Estate › Kingston › Central City East
99 Bagot Street
Kingston (Central City East)Terminated
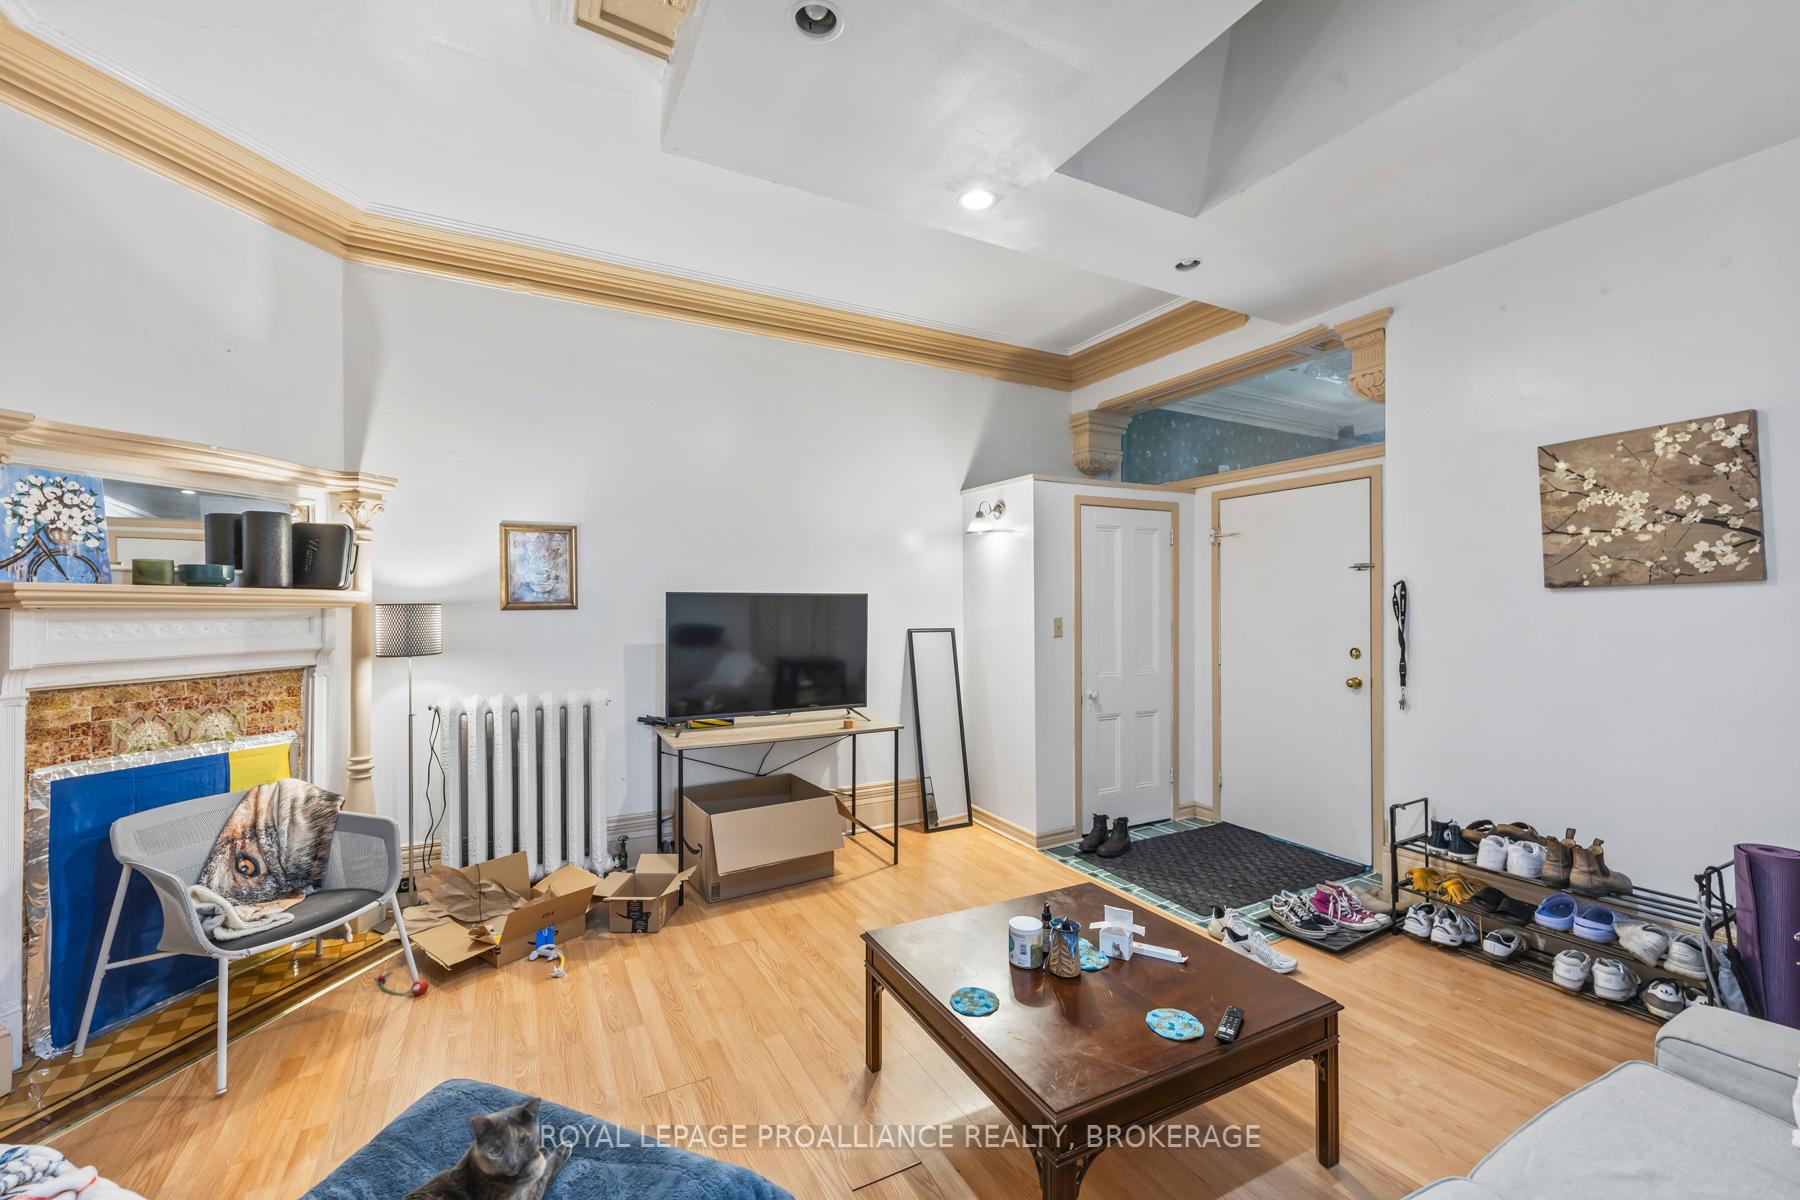 See all 50 photos
10 Bedrooms
7 Bathrooms
2 Parking
3.5K~5K Sq.Ft.
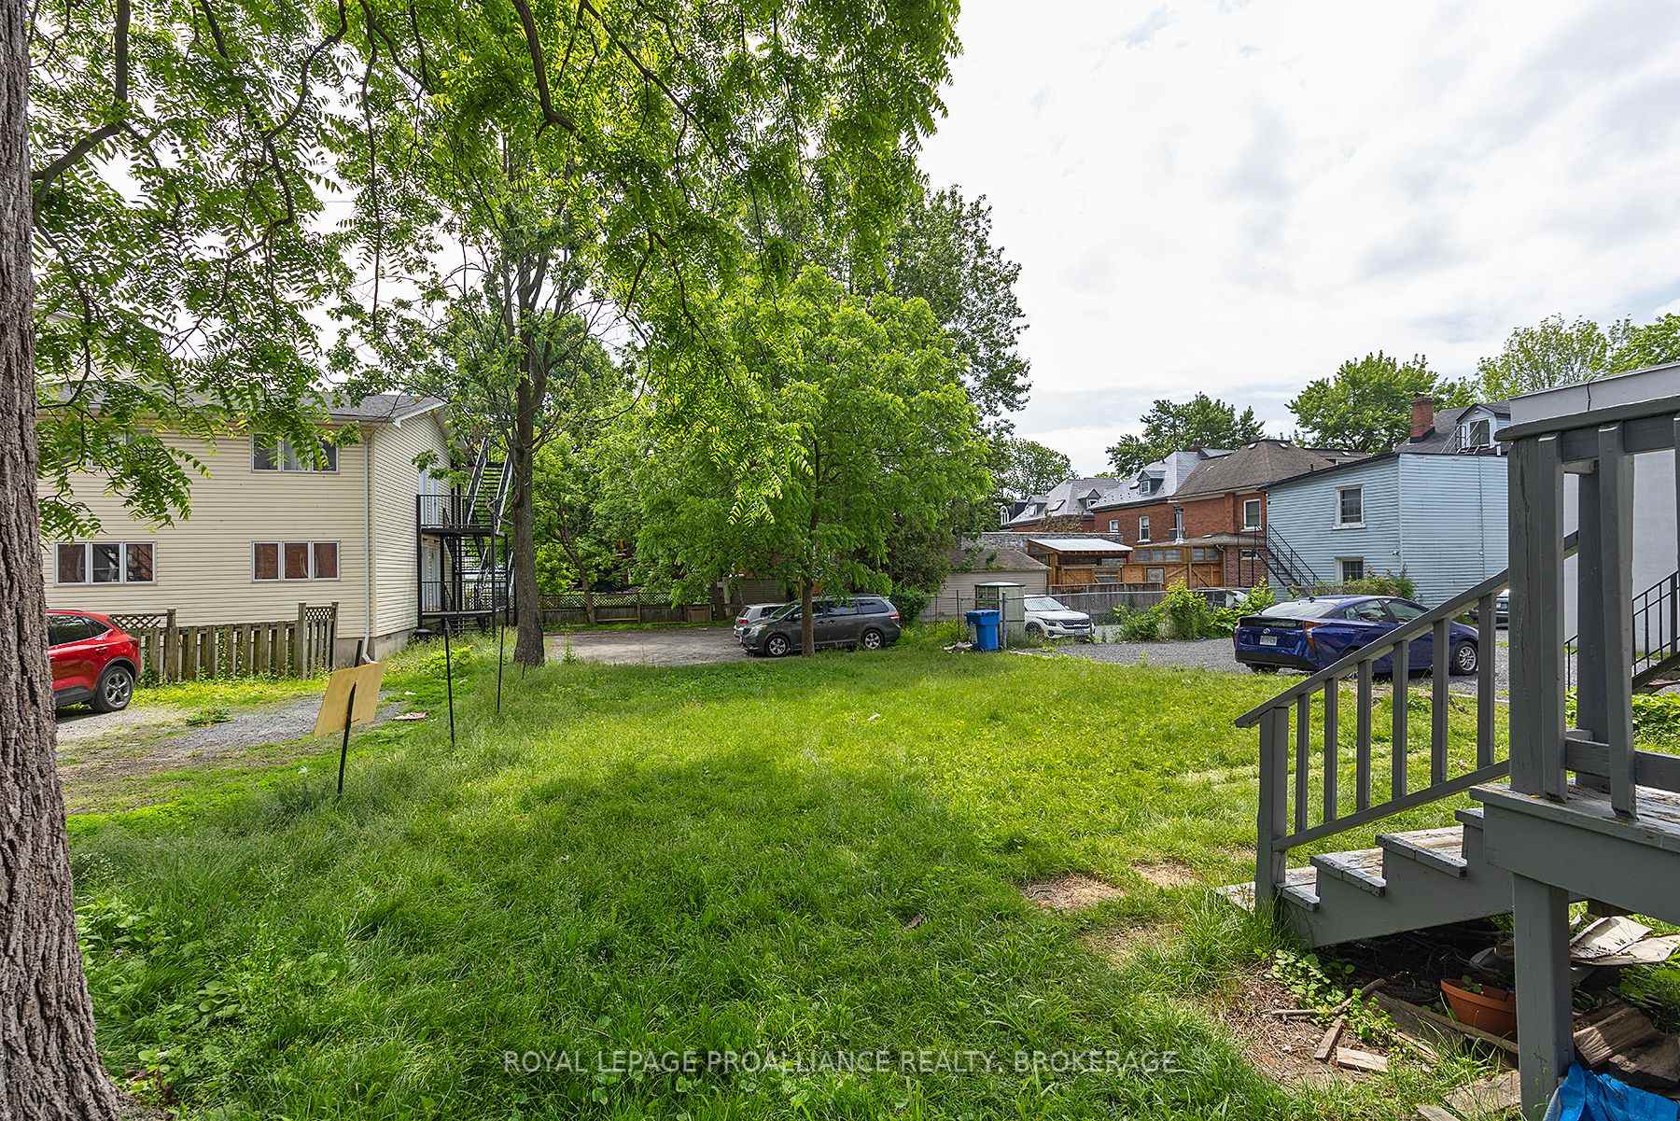
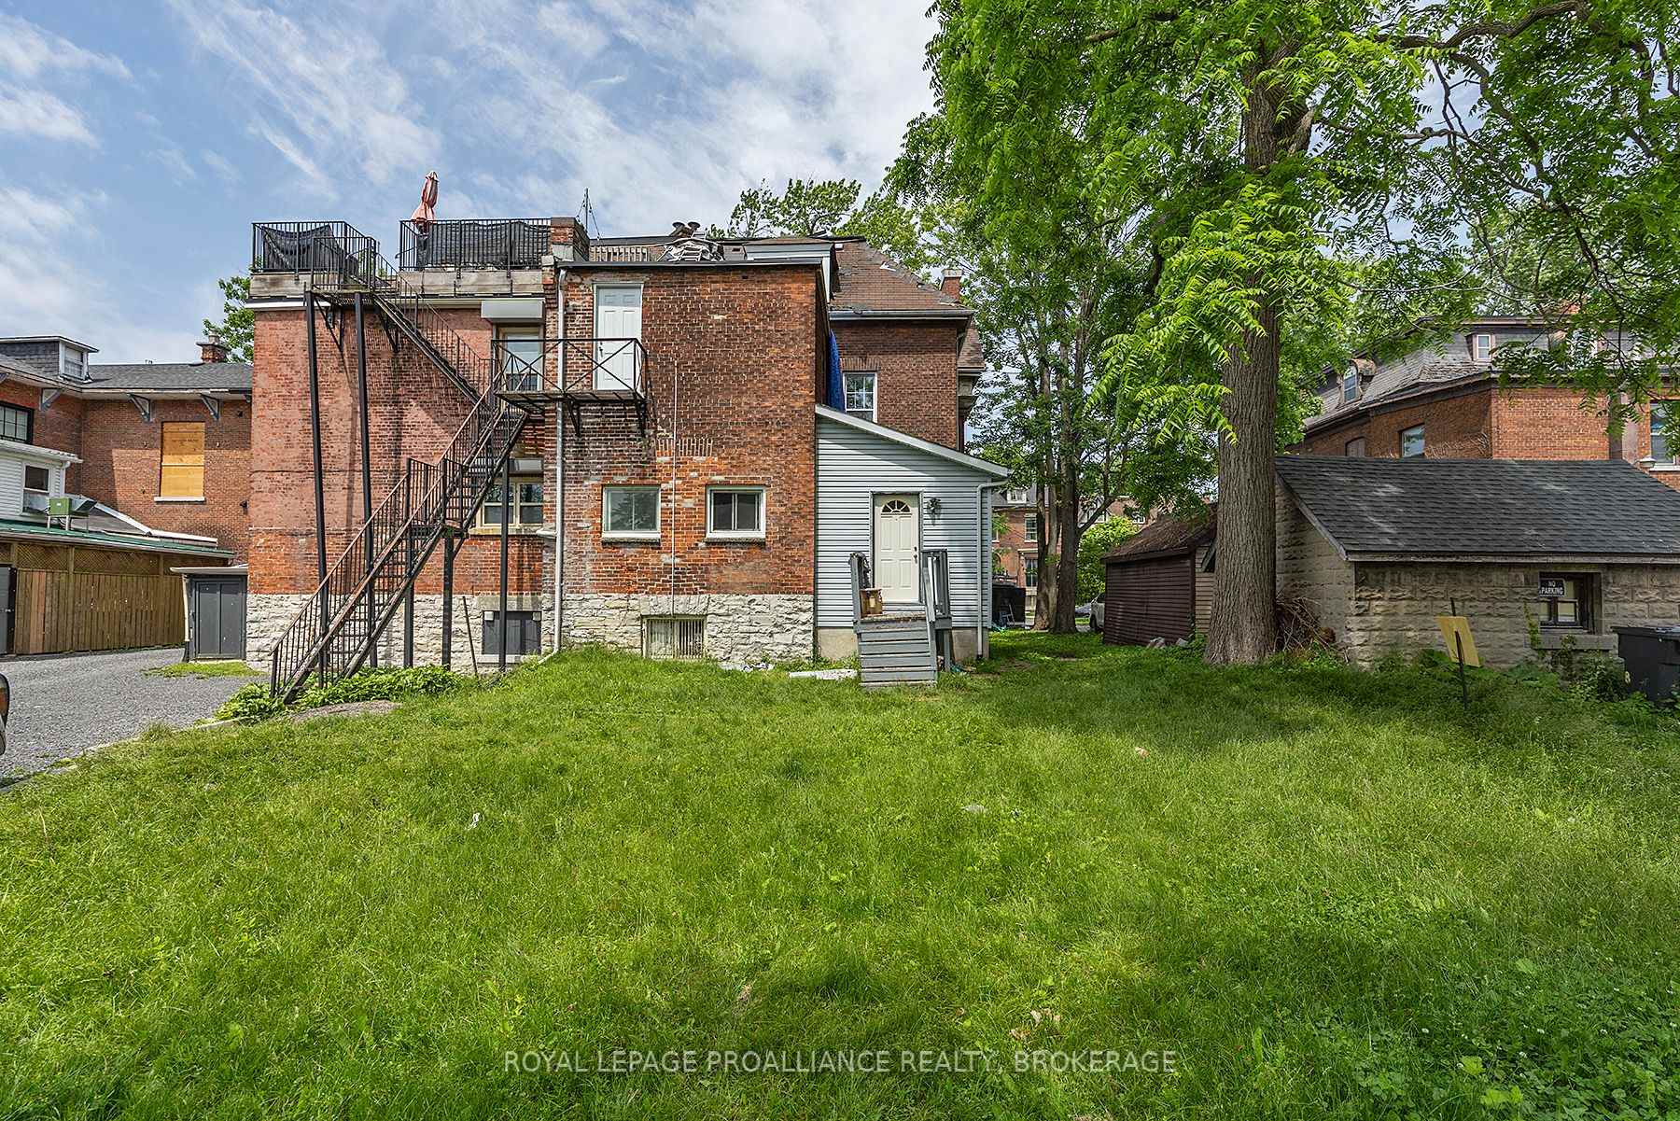
40.2 x 131 ft Lot
$13,394 Tax/yr
Property history
1 saleSign in to see sold prices

This listing has ended. It is no longer available.
Property not available for sale or for rent.
Ask about this home
A HOMEH agent will answer your questions about this home.Ask a question
Ask HOMEH
Ask about this home
About this home
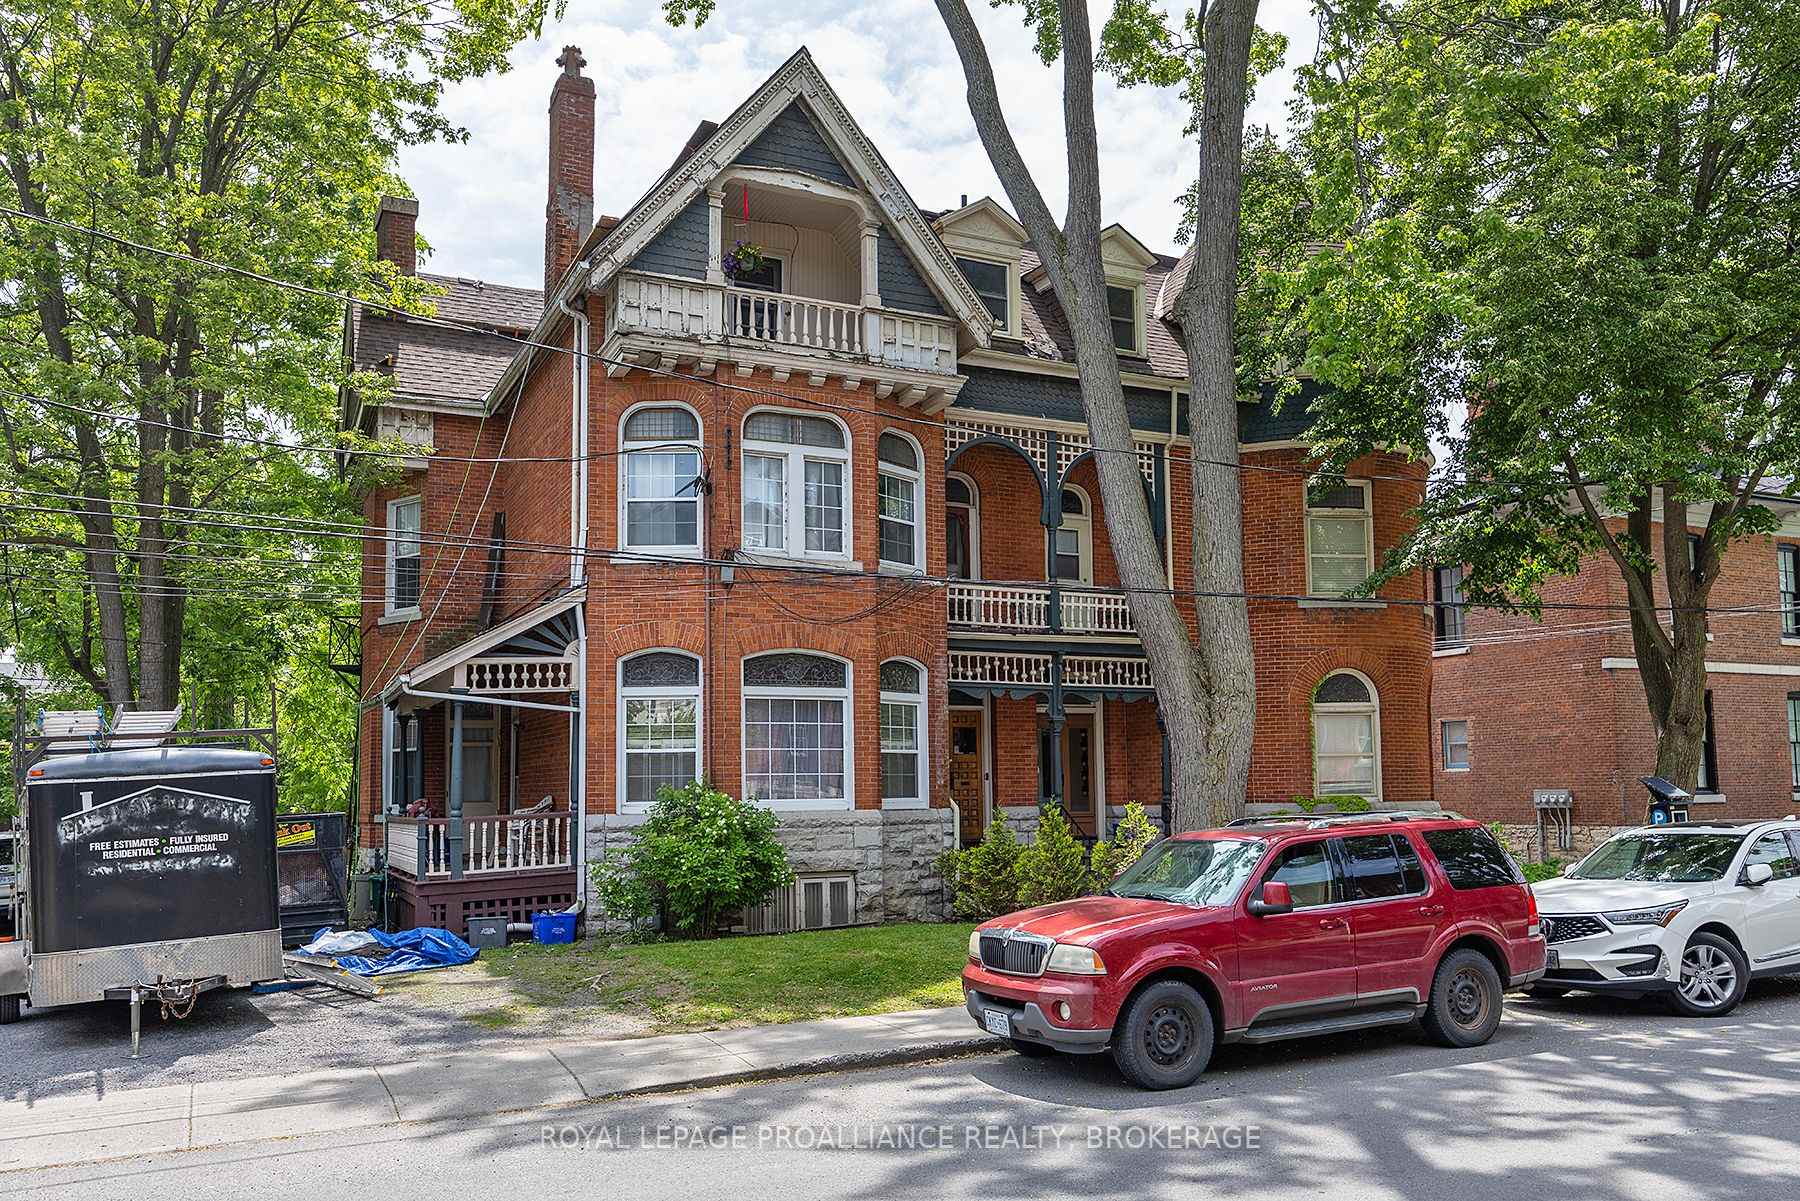
Located on Bagot Street in the heart of downtown Kingston this five unit building is unique and could just be the next property in your portfolio. With Two Bachelor units, One 3-Bedroom and One 4-Bedroom and One 1-Bedroom unit this building offers great space and the convenience of downtown living. Please see the Brokerage Remarks regarding easement. All appliances are as-is.
Read more
Facts & features
TypeMultiplex
Style3-storey
Size3.5K~5K Sq.Ft.
Lot40.2 x 131 ft
Tax$13,394 (2024)
HeatingBaseboard, electric
BasementUnfinished
Parking2 drive
WaterMunicipal
Ask about this home
A HOMEH agent will answer your questions about this home.
Ask a question
Rooms
17 rooms · 7 bathrooms
Main floor6 rooms
- Kitchen14′9″ × 5′3″77 sq.ft.
- Kitchen4′9″ × 23′2″111 sq.ft.
- Bedroom13′11″ × 13′11″194 sq.ft.
- Bedroom10′8″ × 13′4″142 sq.ft.
- Bedroom18′ × 14′7″262 sq.ft.
- Bathroom8′ × 7′56 sq.ft.
Second floor5 rooms
- Bedroom15′7″ × 14′7″227 sq.ft.
- Bedroom7′10″ × 18′6″144 sq.ft.
- Bedroom14′11″ × 11′3″168 sq.ft.
- Kitchen997′5″ × 15′3″15183 sq.ft.
- Living room7′3″ × 18′7″135 sq.ft.
Third floor6 rooms
- Kitchen9′1″ × 9′1″83 sq.ft.
- Bedroom14′4″ × 18′1″259 sq.ft.
- Bedroom14′9″ × 13′3″195 sq.ft.
- Kitchen7′4″ × 10′2″75 sq.ft.
- Living room7′9″ × 13′6″105 sq.ft.
- Bathroom8′11″ × 4′11″44 sq.ft.
Bathrooms7
4-pcThird3-pcMain3-pcMain3-pcSecond3-pcSecond3-pcThird2-pcMain
Thinking of selling your home?See what your home is worth today.
Around this home
Main and Gore
4Walking
Schools nearby
School rating, out of 10.
Cathedraleelementary · Private · 0.6 km
5.6/10
Centralelementary · Public · 0.8 km
4.4/10
Winston Churchillelementary · Public · 1.4 km
6.4/10
Listing details
MLS® numberX12261807
Listed onJul 4, 2025
Days on market54
UpdatedAug 27, 2025
Listing brokerageROYAL LEPAGE PROALLIANCE REALTY, BROKERAGE
Possession2025-12-01 / Other
Helpful tools
Mortgage calculator
Closing costs
Land transfer tax
Buyer guide
Your HOMEH agent
KimHOMEH agent · Kingston
"I would see it this week."
Ask Kim
Ask HOMEH about this home
Price, neighbourhood, monthly cost. Ask anything.
HOMEH Intelligent Agent is an AI, not a licensed representative. Check anything important with your agent.