
 See all 48 photos
Property history

This listing has ended. It is no longer available.
Property not available for sale or for rent.
Ask about this home
A HOMEH agent will answer your questions about this home.Ask HOMEH
About this home
995 Auden Park Drive, Kingston
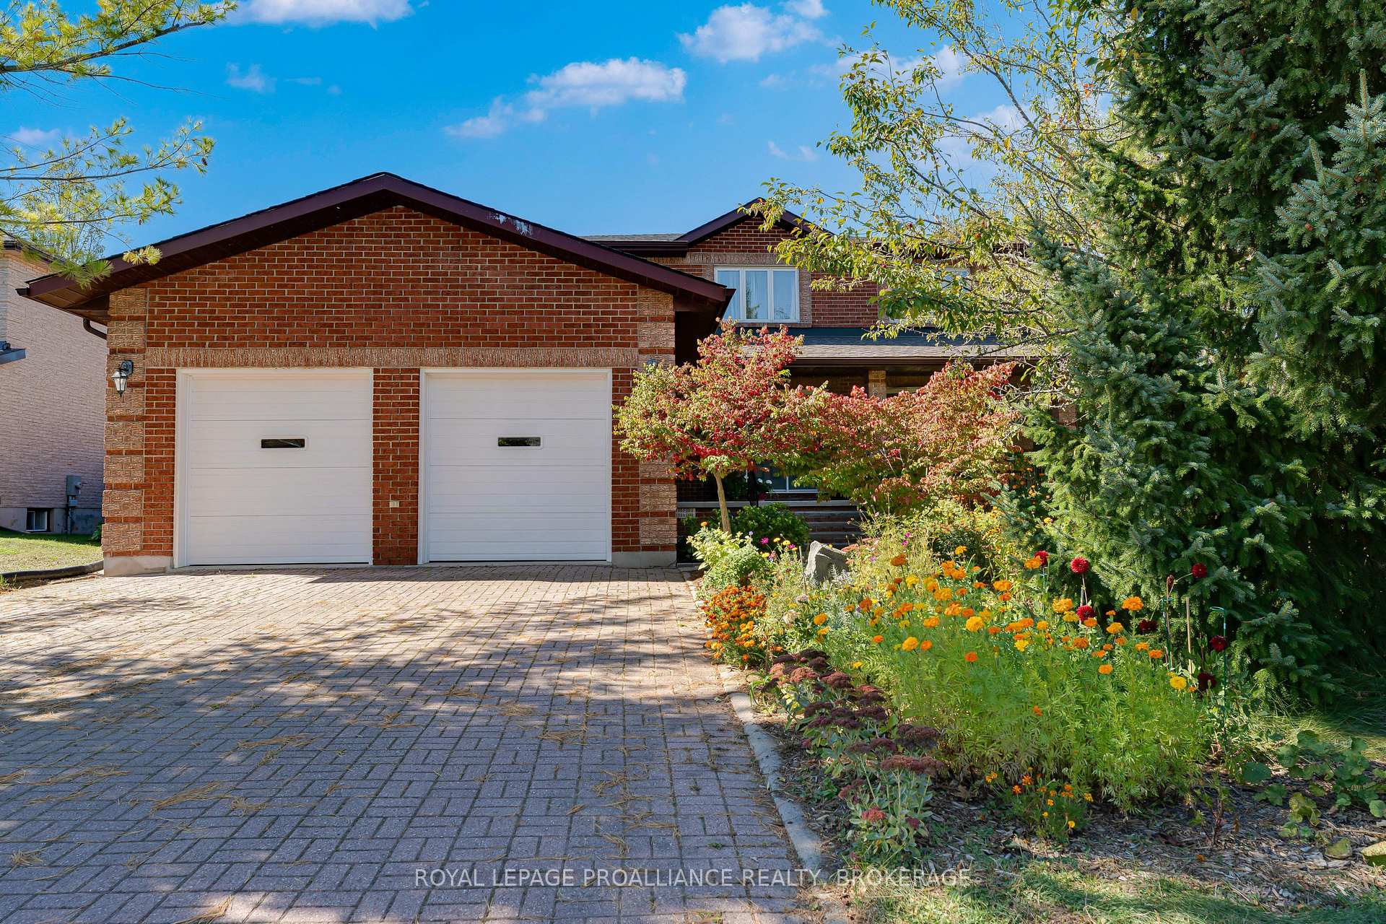
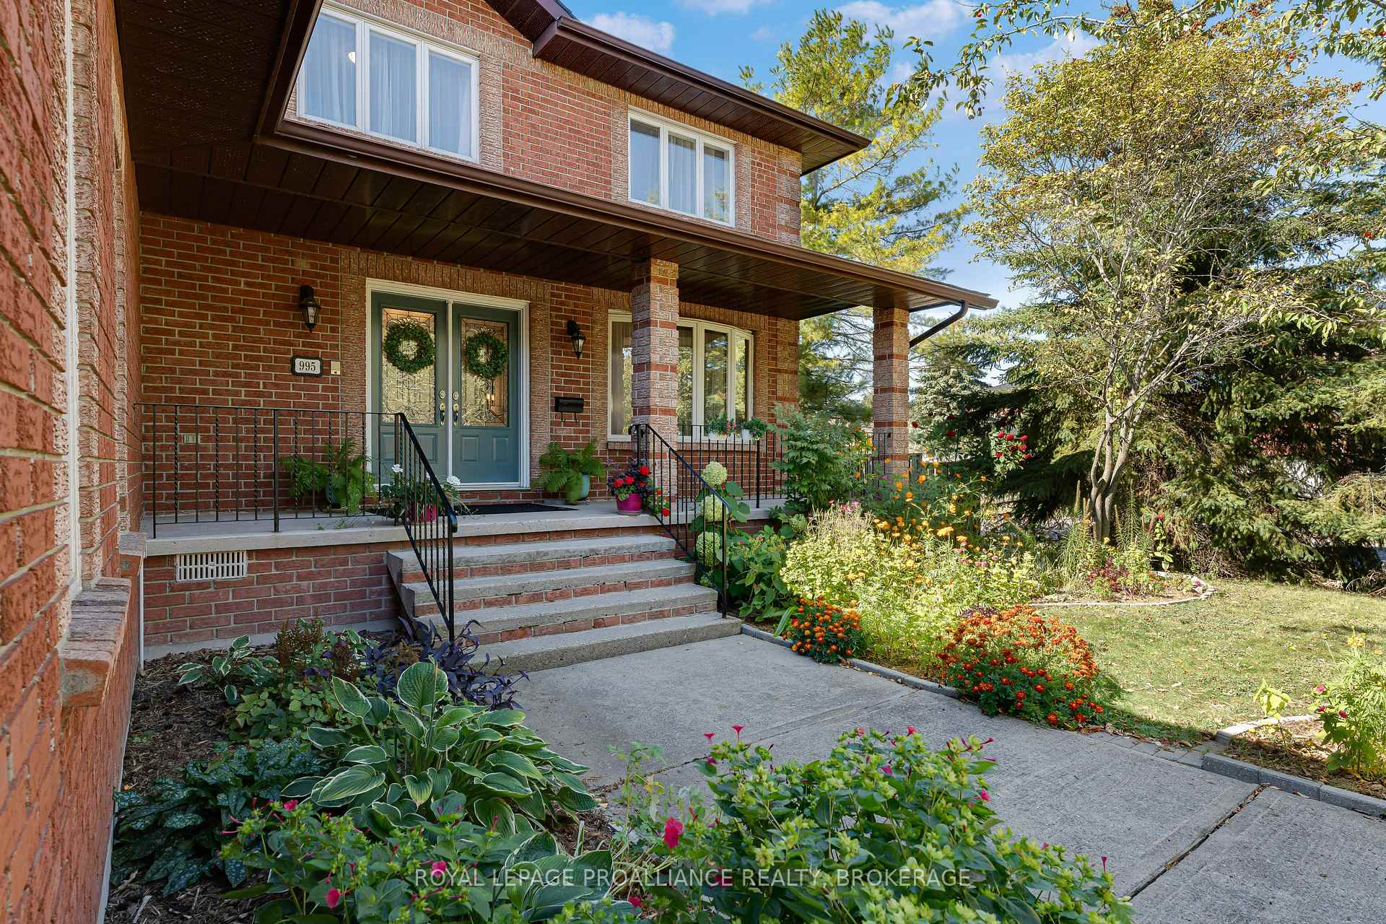
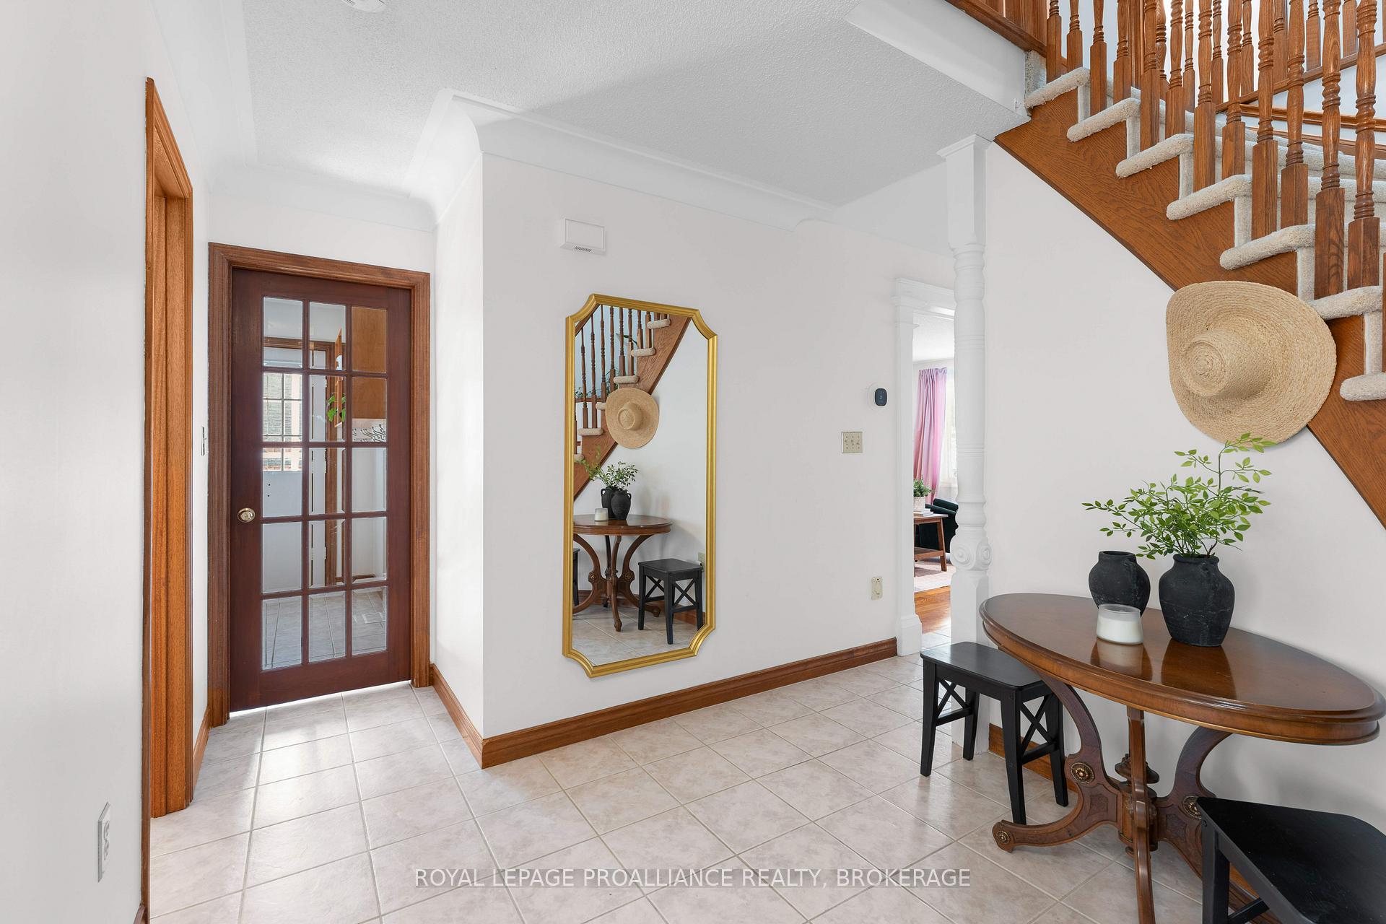
Stunning 4-bedroom all-brick, 2-storey home, set on a spacious and private lot in one of Kingston's most desirable west-end neighbourhoods - Auden Park. With nearly 4,000 square feet of finished living space, this immaculately kept home offers timeless design with thoughtful modern updates. The main floor features beautiful oak strip flooring, formal living and dining rooms, and a sun-filled, open-concept kitchen and family room with cozy gas fireplace. Upstairs you'll find 4 generously sized bedrooms and a beautifully updated main bath. The 4th primary suite provides a spacious walk-in closet, ensuite bathroom and a serene sitting area, creating a perfect retreat at the end of the day. The finished lower level provides exceptional flexibility with two additional bedrooms, a full bathroom, a spacious recreation room or home gym, and a walk-up entrance - perfect for an in-law suite or extended family living. Outdoors, the 80 x 126fully fenced lot offers a private oasis with mature trees, perennial gardens, large deck with hot tub, and interlocking stone patio - providing ample space for gardening, relaxation and entertaining. Recent updates include a new air conditioner (2024), furnace, and roof shingles (2017). Conveniently located close to excellent schools, parks, Collin's Bay Marina, Lemoine Point Conservation Area, west-end shops, dining, and the Lake Ontario waterfront - this wonderful home is a modern-day classic.
Facts & features
Ask about this home
A HOMEH agent will answer your questions about this home.
Rooms
17 rooms · 4 bathrooms
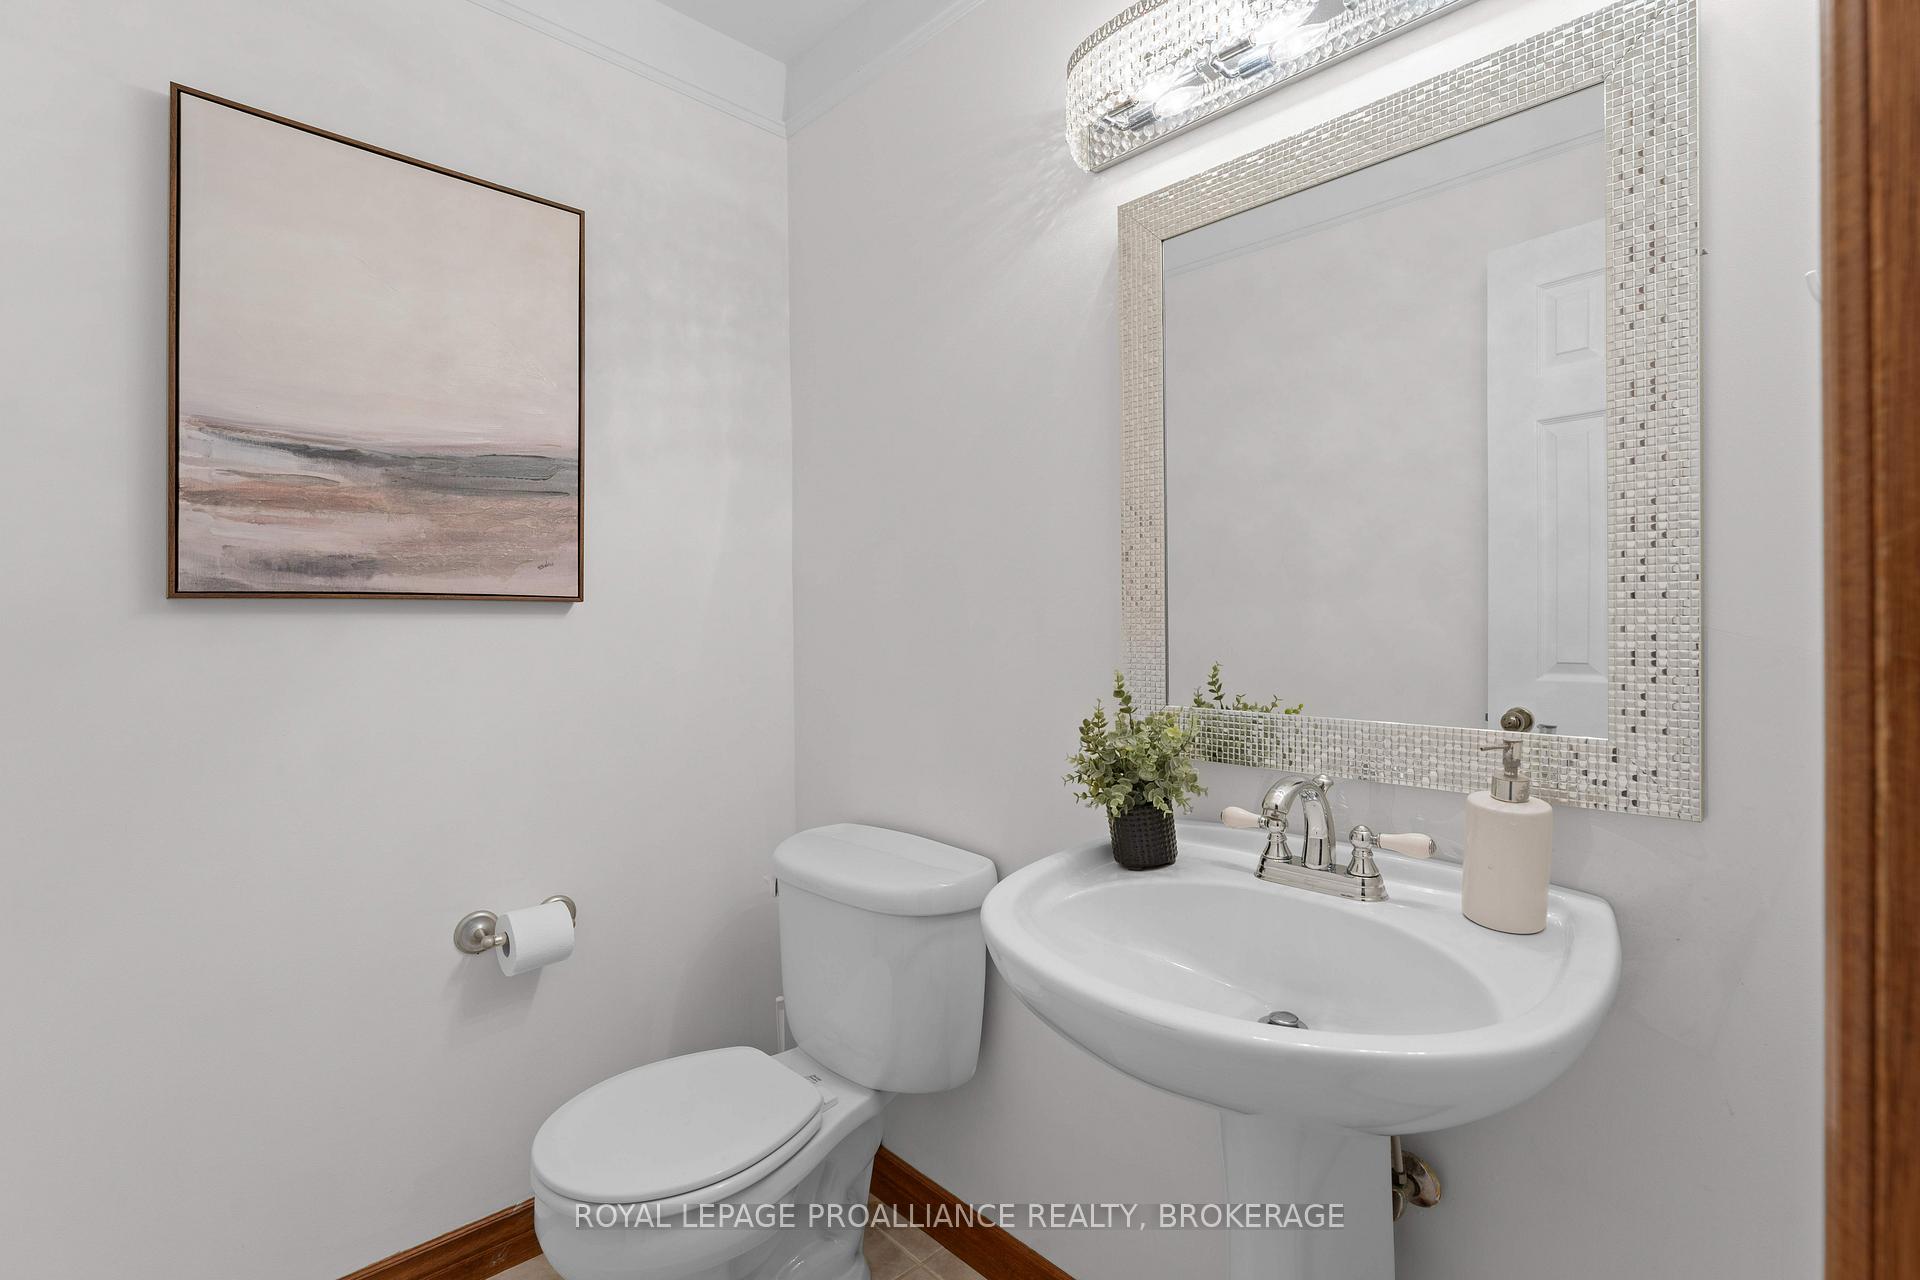
- Bathroom4′11″ × 5′8″28 sq.ft.
- Living room11′9″ × 15′9″185 sq.ft.
- Dining room11′9″ × 15′2″179 sq.ft.
- Kitchen12′2″ × 9′5″114 sq.ft.
- Family room11′9″ × 22′259 sq.ft.
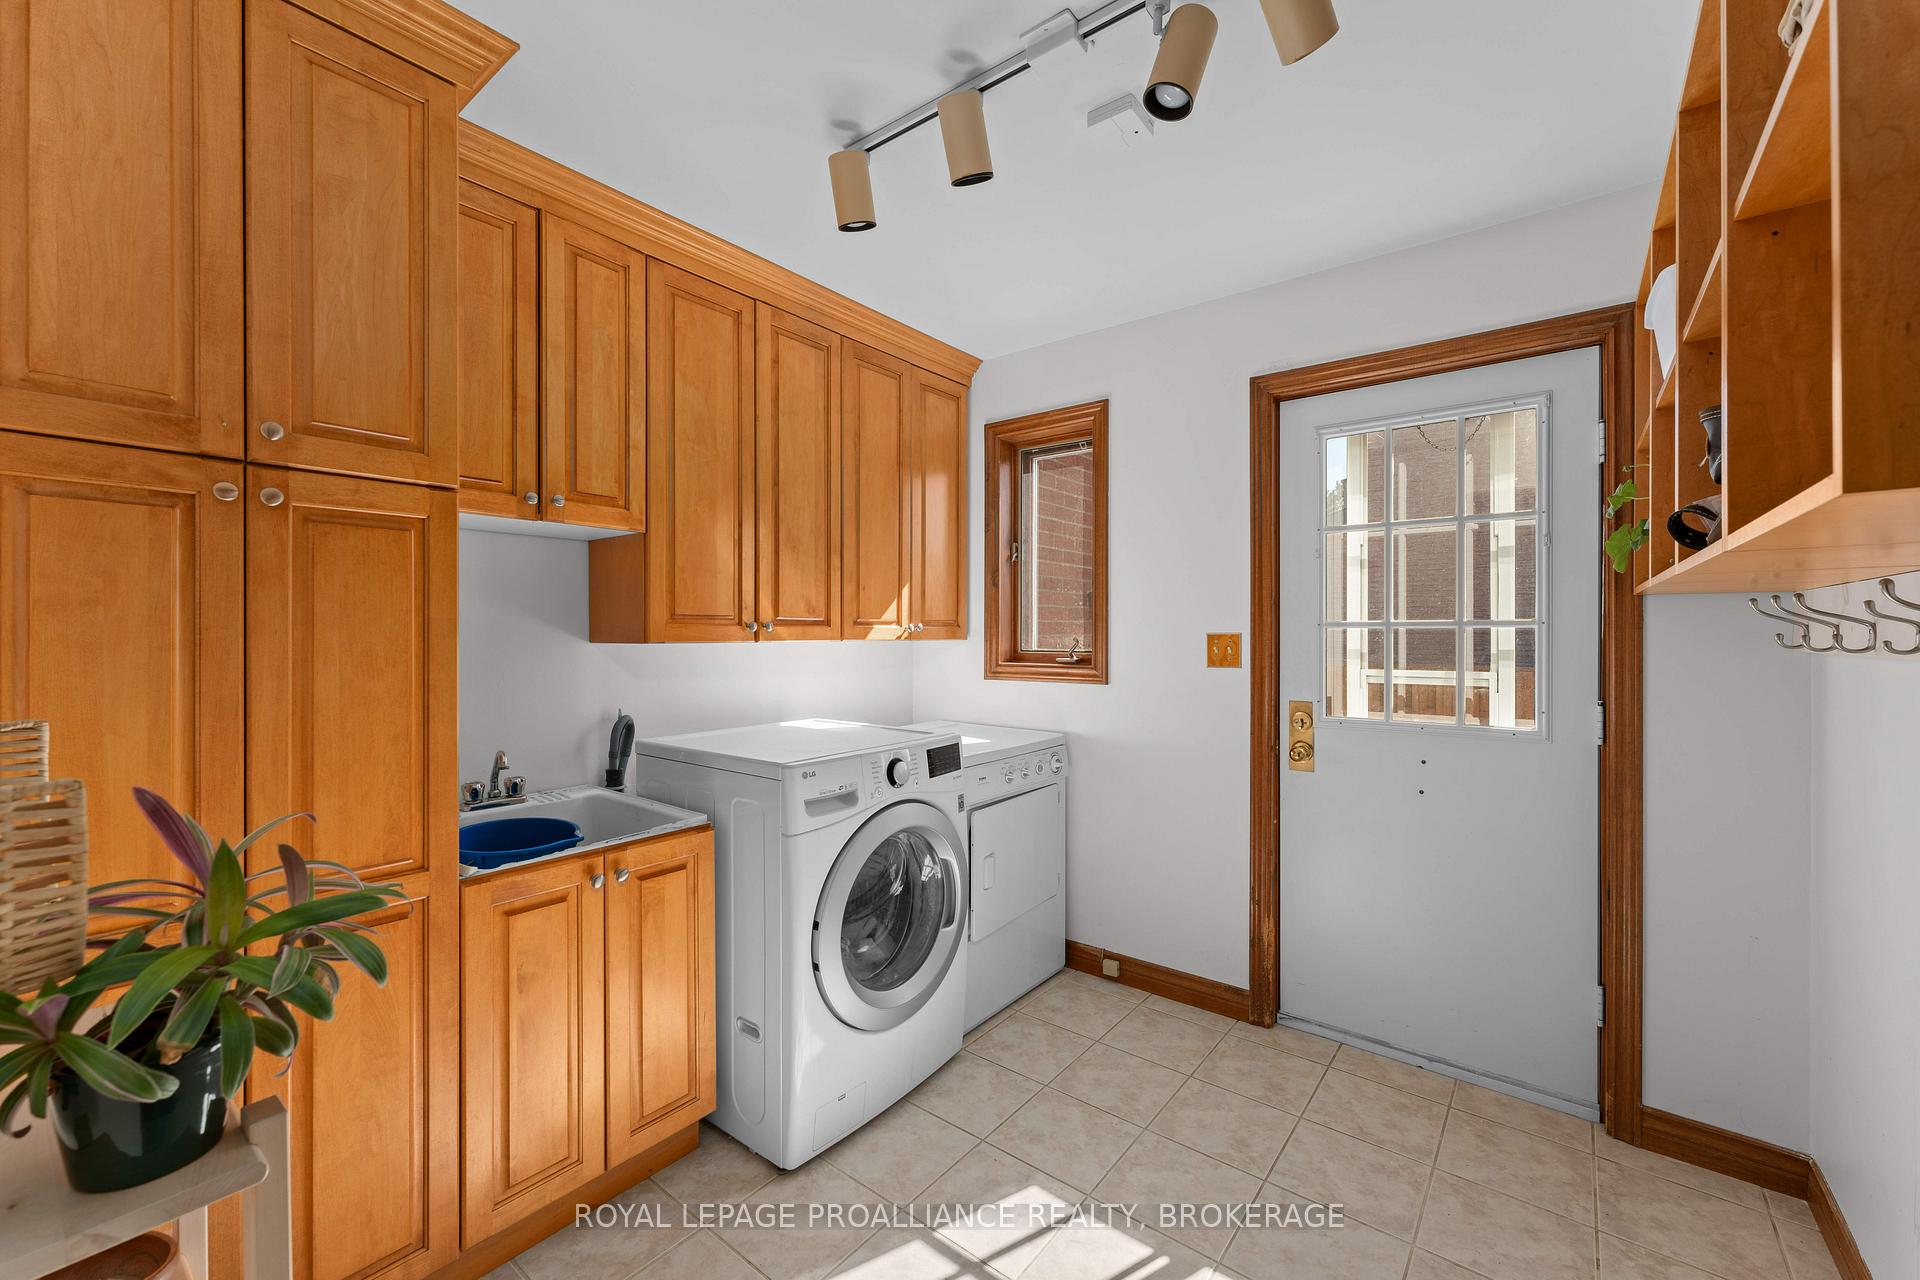
- Laundry8′9″ × 9′1″79 sq.ft.
- Bathroom4′11″ × 5′8″28 sq.ft.
- Bathroom10′2″ × 12′8″128 sq.ft.
- Primary bedroom11′10″ × 24′9″292 sq.ft.
- Bedroom 212′ × 11′132 sq.ft.
- Bedroom 312′1″ × 14′5″174 sq.ft.
- Bedroom 411′11″ × 14′4″171 sq.ft.
- Bedroom 515′5″ × 20′8″319 sq.ft.
- Exercise room11′5″ × 30′8″351 sq.ft.
- Other11′10″ × 16′10″199 sq.ft.
- Bathroom5′11″ × 5′8″33 sq.ft.
- Utility room8′4″ × 4′11″41 sq.ft.
Around this home
Schools nearby
School rating, out of 10.
Listing details
Helpful tools
Your HOMEH agent
"I would see it this week."
Ask HOMEH about this home
Price, neighbourhood, monthly cost. Ask anything.
HOMEH Intelligent Agent is an AI, not a licensed representative. Check anything important with your agent.