
 See all 2 photos
Property history

This listing has ended. It is no longer available.
Property not available for sale or for rent.
Ask about this home
A HOMEH agent will answer your questions about this home.Ask HOMEH
About this home
1913 Sannita Avenue, Kingsville
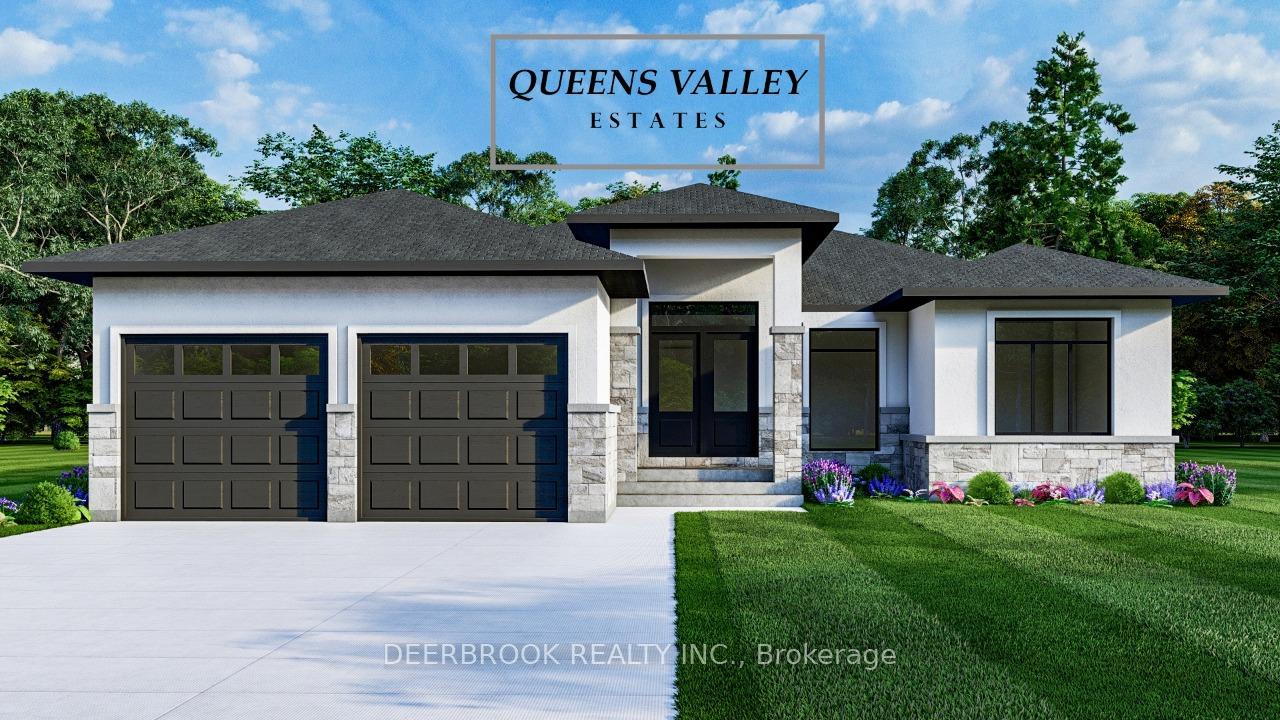
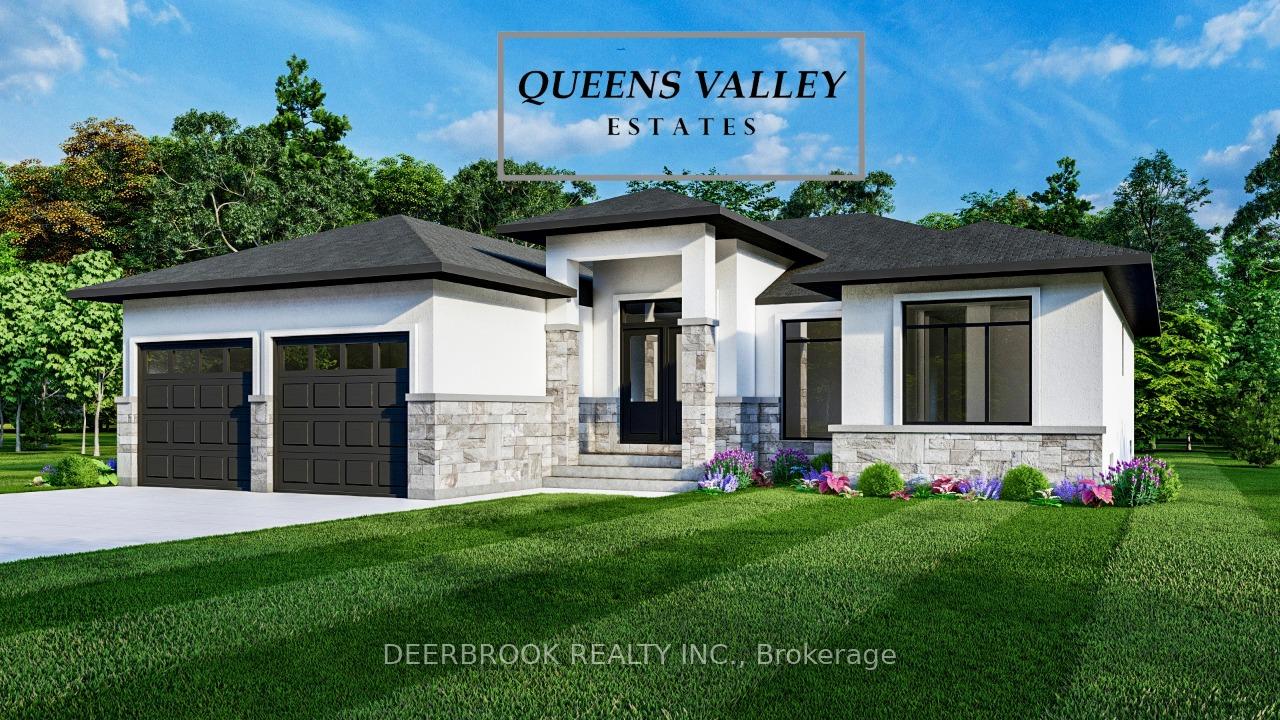
VICTORIA MODEL AT QUEENS VALLEY ESTATES, KINGSVILLE - PRICE REFLECTS FULL HST NEW HOME REBATE APRIL 1 2026 TO MARCH 31 2027, equivalent builds reprice $80,000 higher after that date. Exquisite new-build ranch home with 2-car garage on a rare 66 ft x 132 ft lot in Queens Valley Estates. This home offers convenient one-floor living with a south-facing, sun-filled family room, dining room, kitchen, and primary bedroom. Premium interior finishes include custom kitchen cabinets, quartz countertops, and upgraded flooring and tiles. The primary suite features a serene, spa-inspired 5-piece ensuite. Optional separate entrance to the basement provides excellent potential for a future in-law or rental suite. On-site model home available for viewing. Construction starting soon.
Facts & features
Ask about this home
A HOMEH agent will answer your questions about this home.
Rooms
11 rooms · 3 bathrooms
- Bedroom 511′ × 12′10″141 sq.ft.
- Kitchen10′8″ × 14′150 sq.ft.
- Bedroom 210′11″ × 15′1″165 sq.ft.
- Dining room10′8″ × 10′11″116 sq.ft.
- Laundry8′11″ × 5′3″47 sq.ft.
- Foyer8′6″ × 18′3″154 sq.ft.
- Bathroom9′2″ × 10′11″100 sq.ft.
- Primary bedroom12′8″ × 17′8″225 sq.ft.
- Living room21′10″ × 17′5″381 sq.ft.
- Bathroom7′3″ × 10′3″75 sq.ft.
- Bathroom5′1″ × 4′11″25 sq.ft.
Around this home
Listing details
Helpful tools
Your HOMEH agent
"I would see it this week."
Ask HOMEH about this home
Price, neighbourhood, monthly cost. Ask anything.
HOMEH Intelligent Agent is an AI, not a licensed representative. Check anything important with your agent.