
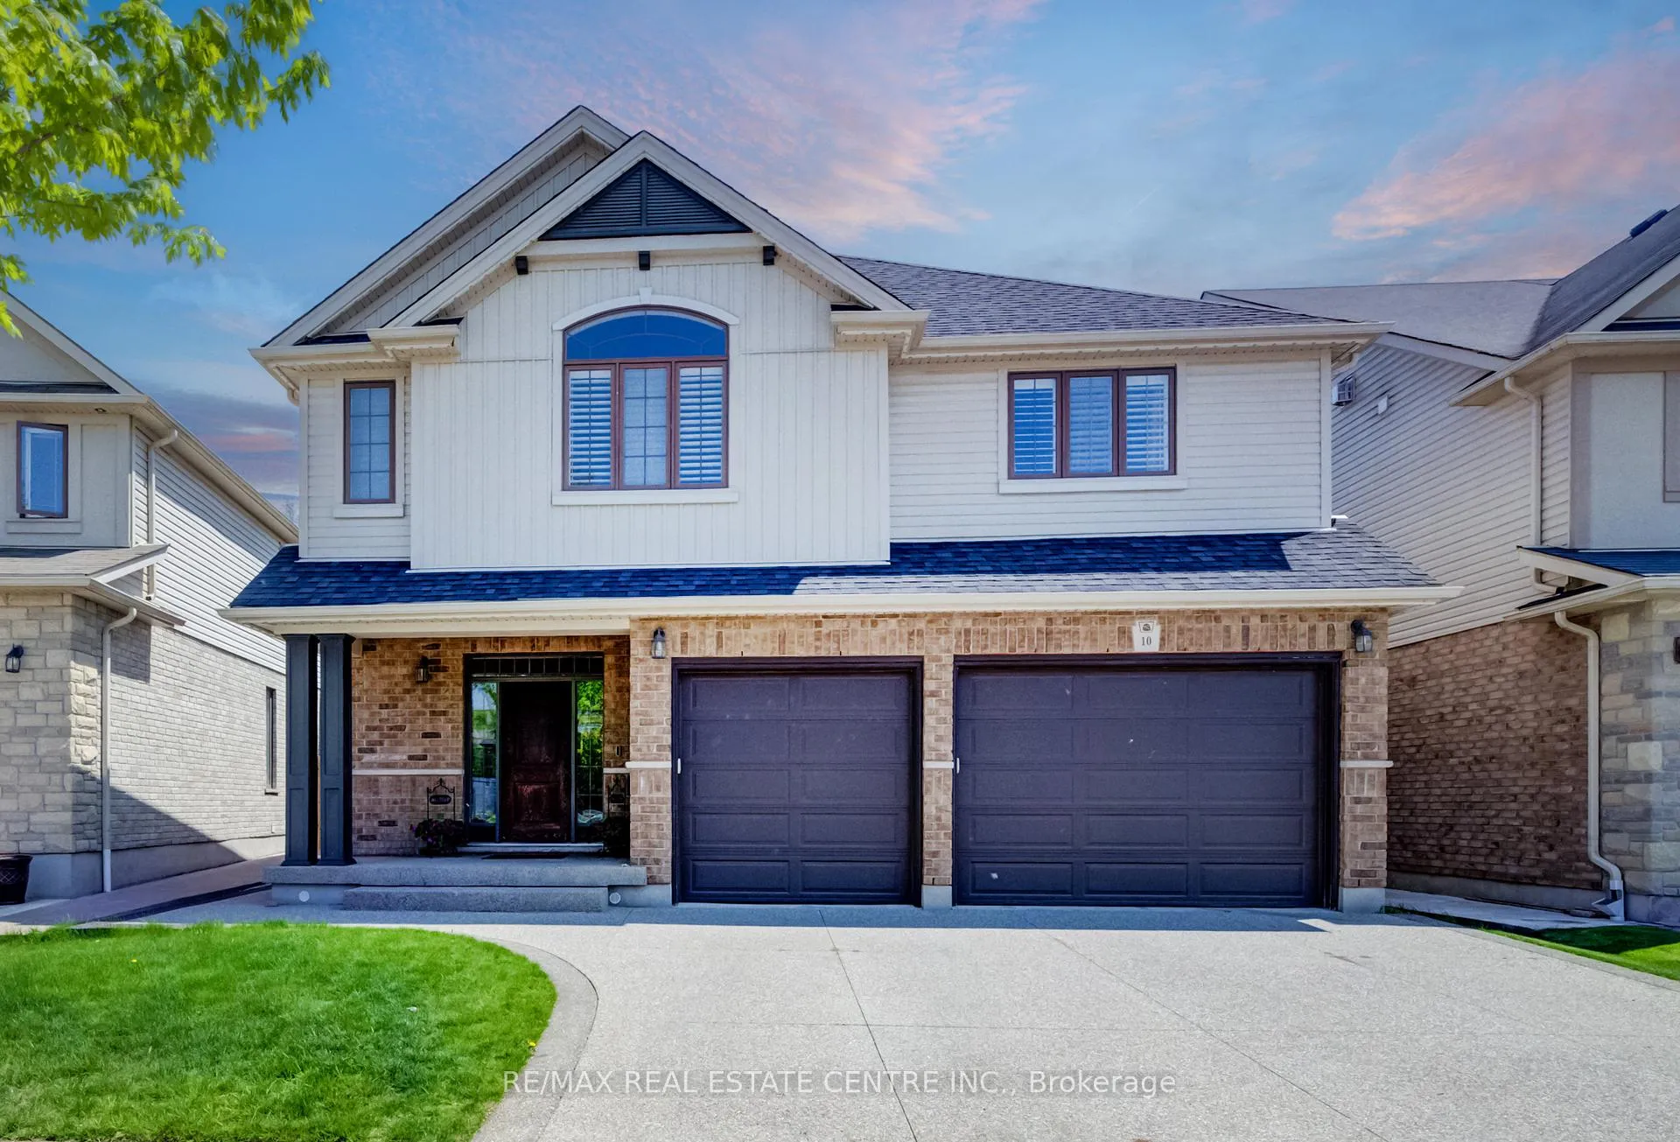
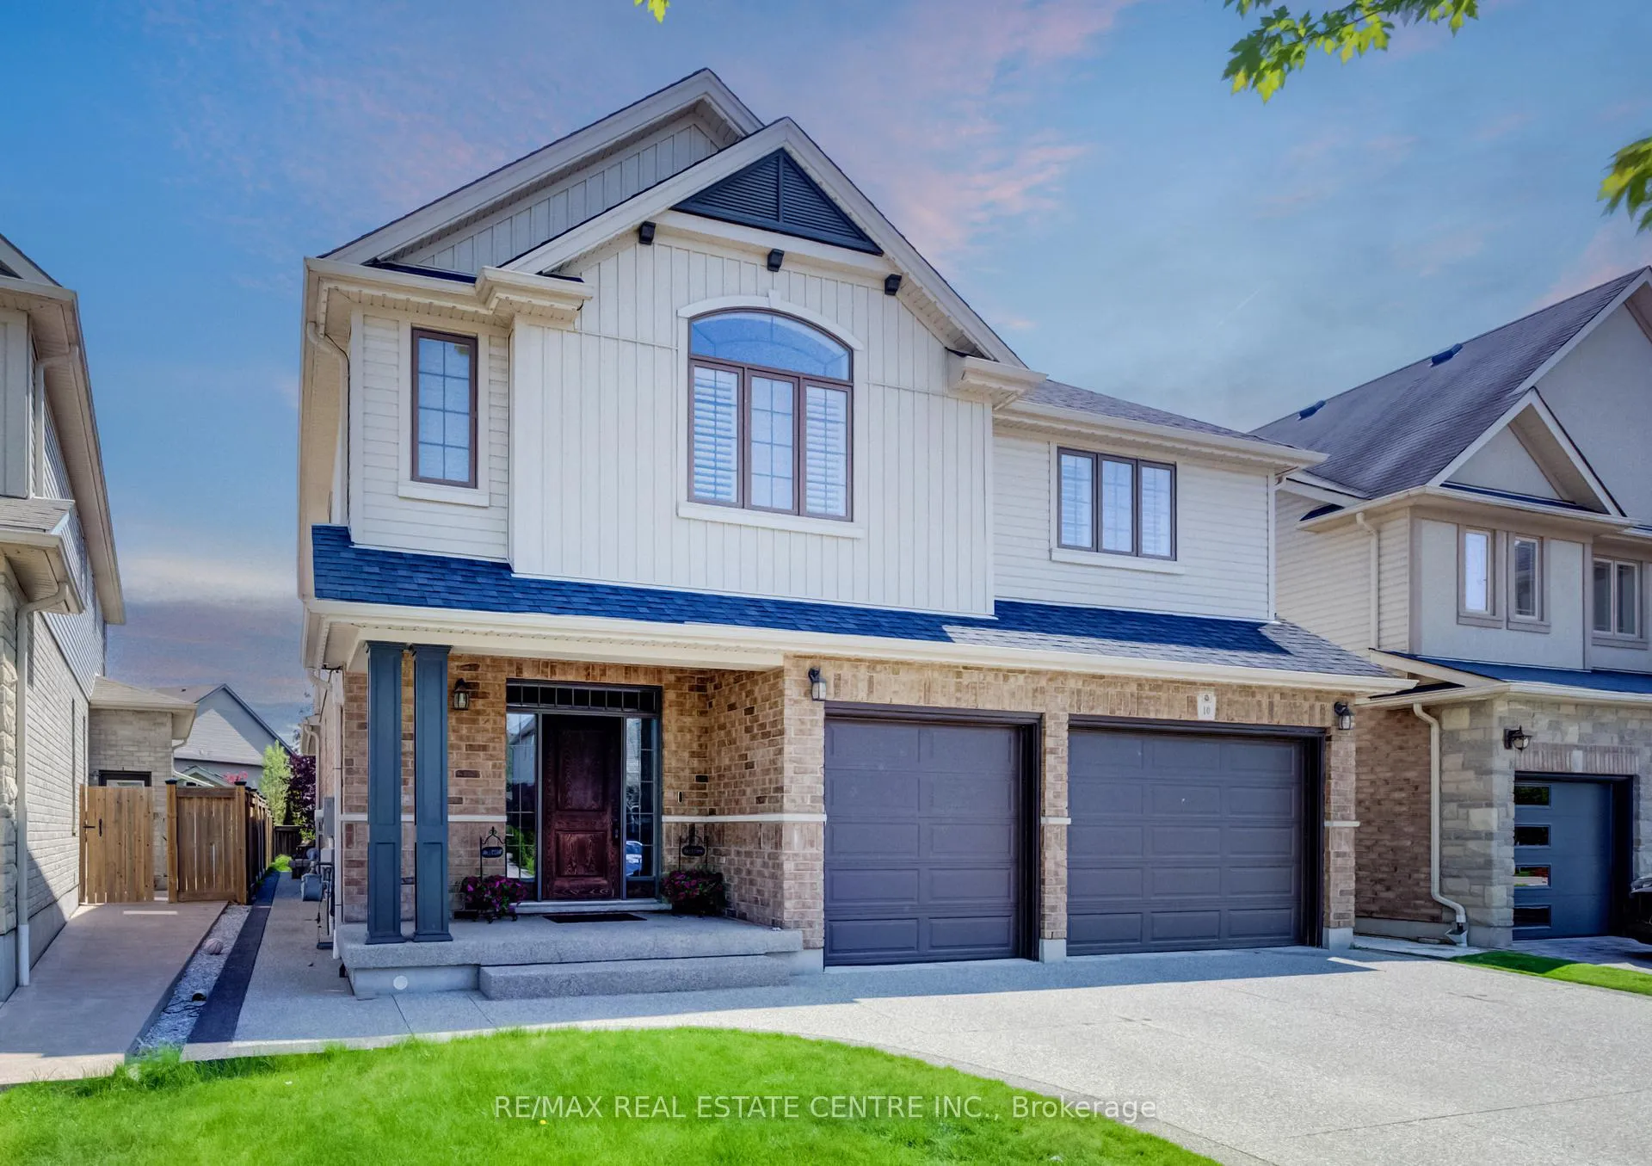
10 Deer Creek Street
10 Deer Creek Street
 See all 42 photos
About this home
10 Deer Creek Street, Kitchener (Grand River South), ON N2A 0E7
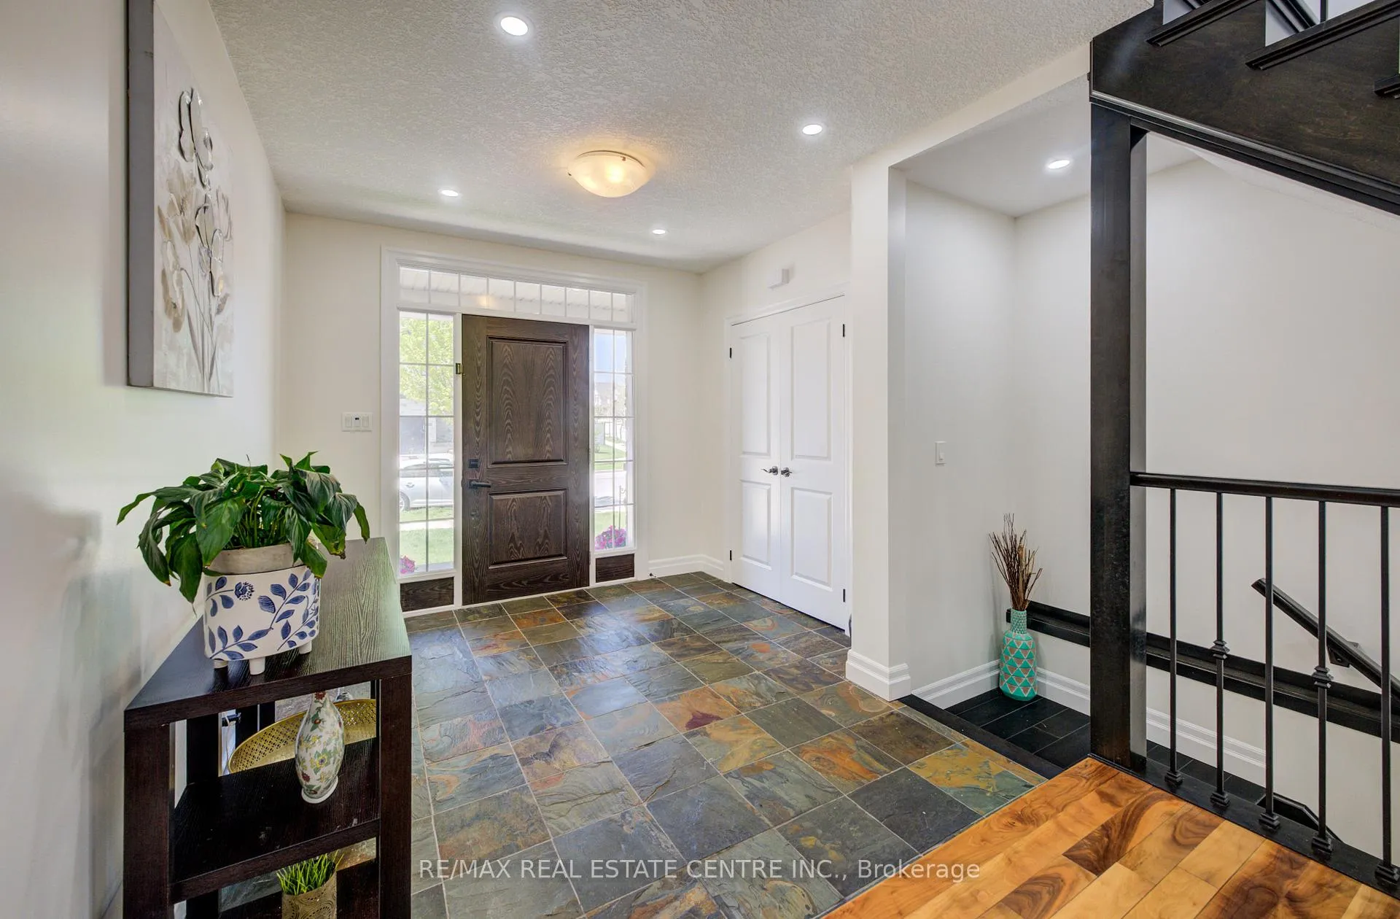
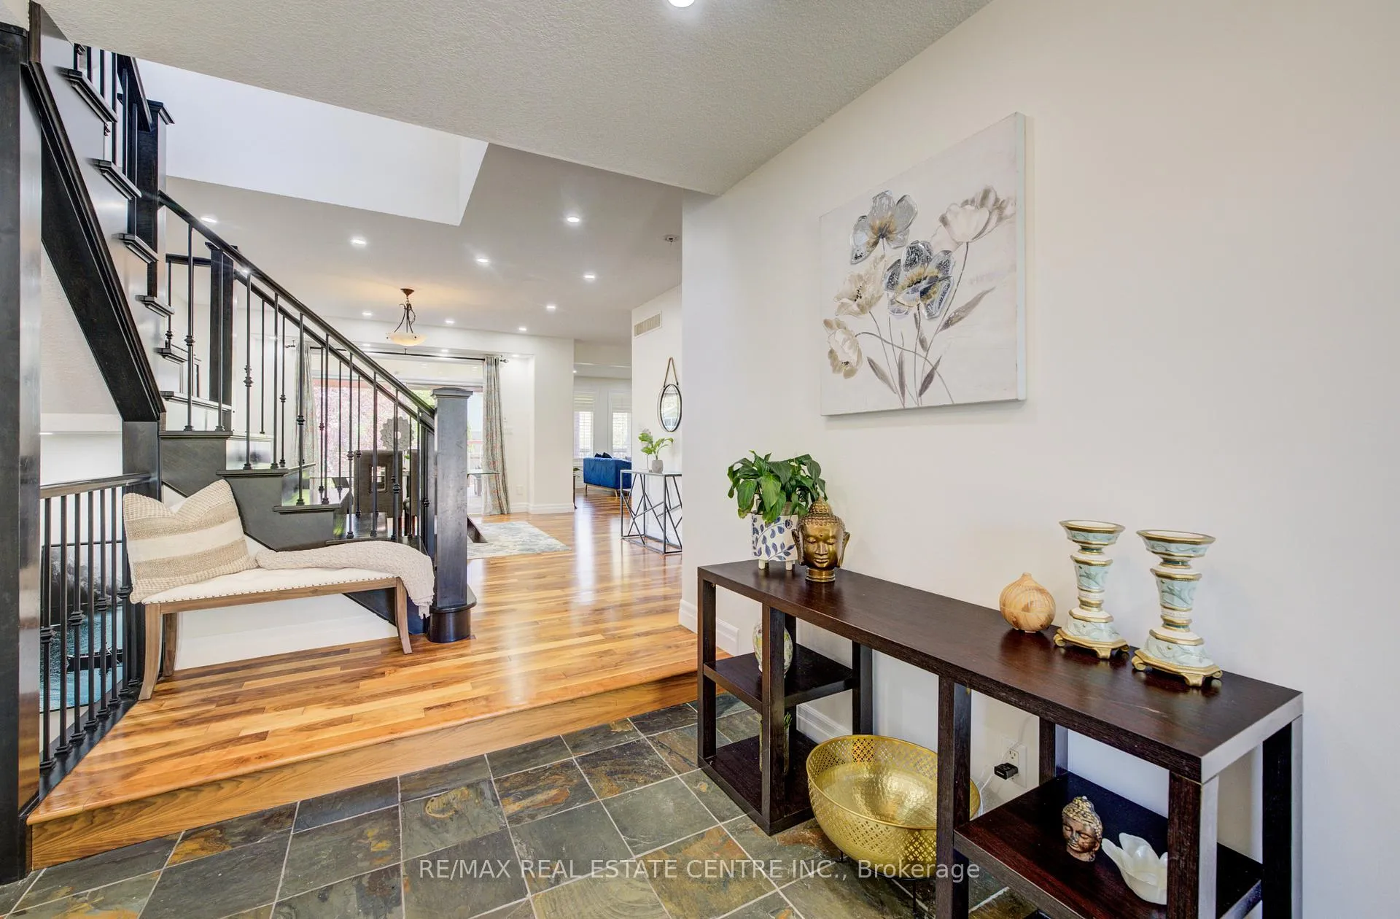
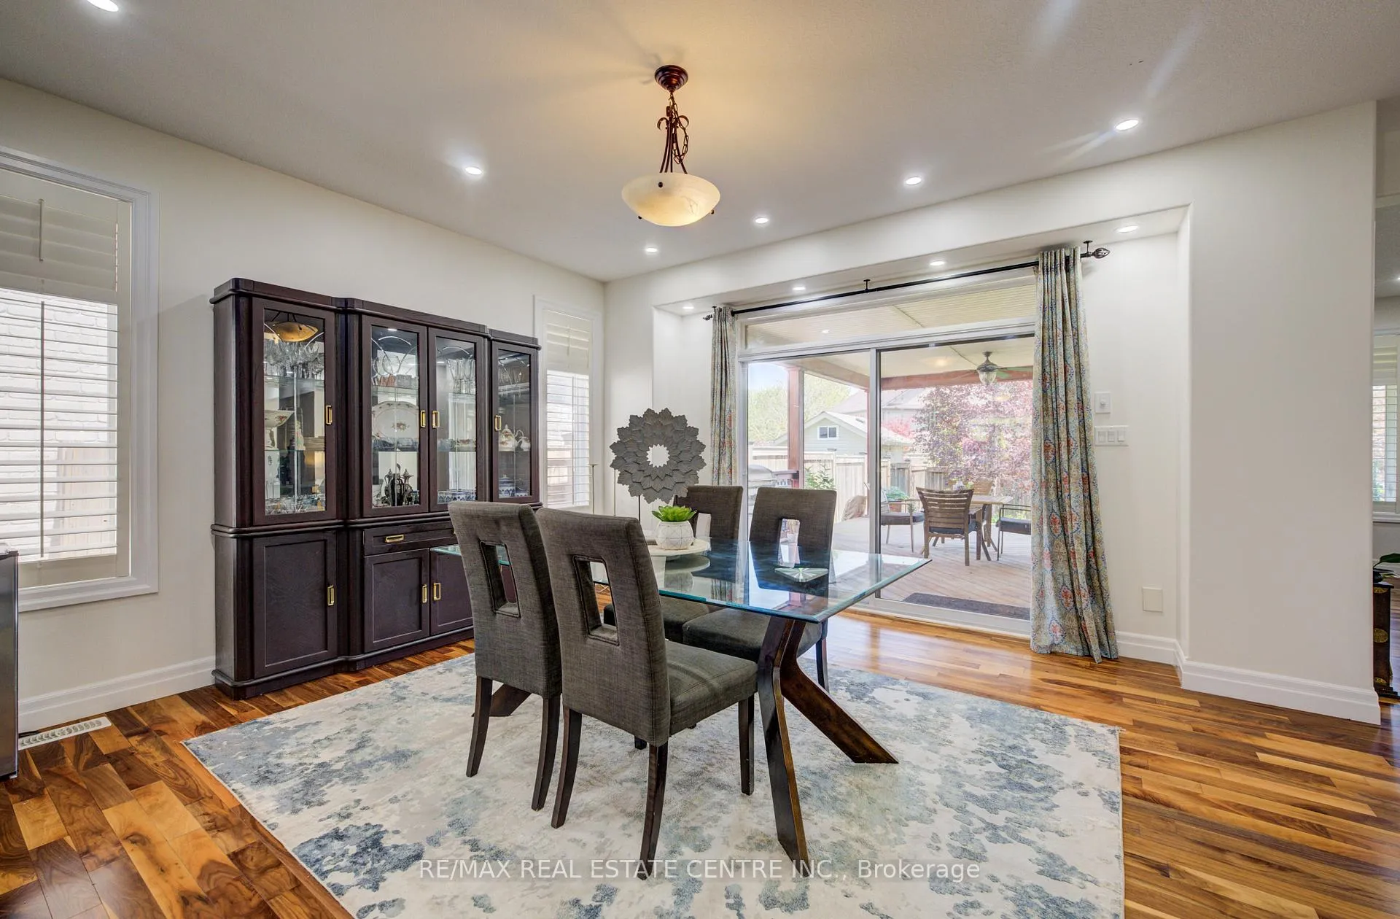
Now Offered at an Exceptional New Price! Welcome to 10 Deer Creek Street in highly sought-after Lackner Woods-one of East Kitchener's most desirable family communities and home to the highly regarded Lackner Woods Public School. Offering over 4,000 sq. ft. of beautifully finished living space, this extensively updated home combines size, style, and location.The carpet-free main floor features newly installed hardwood flooring, fresh paint, pot lights throughout, and a stunning chef-inspired kitchen with updated cabinetry, new countertops, and a large centre island designed for family gatherings and entertaining.Upstairs, the luxurious primary retreat offers a spa-like ensuite, while spacious secondary bedrooms are connected by a convenient Jack & Jill bathroom. A versatile second-floor family room provides the perfect space for a home office, media room, or children's retreat.The fully finished basement adds even more flexibility with a large recreation room and additional bedroom ideal for guests, teens, or multi-generational living.Enjoy outdoor living in the landscaped backyard featuring a composite covered porch built for relaxing and entertaining. Additional highlights include an oversized 2.5-car garage with 240V EV charger connection, new furnace and A/C (2025), and numerous recent upgrades throughout.Surrounded by trails, parks, conservation areas, and convenient access to Highway 401, Highway 7/8, shopping, and amenities, this move-in-ready home offers an outstanding opportunity for families seeking space, comfort, and one of Kitchener's most sought-after school districts.
Facts & features
Book a viewing
Rooms
9 rooms · 4 bathrooms
- Living room19′10″ × 13′3″263 sq.ft.
- Kitchen19′10″ × 12′1″240 sq.ft.
- Dining room15′8″ × 14′4″225 sq.ft.
- Family room20′3″ × 15′8″317 sq.ft.
- Bedroom 315′4″ × 11′11″182 sq.ft.
- Bedroom 215′3″ × 12′9″195 sq.ft.
- Primary bedroom20′5″ × 14′1″287 sq.ft.
- Recreation18′6″ × 23′6″435 sq.ft.
- Bedroom11′9″ × 9′10″116 sq.ft.
Around this home
Schools nearby
School rating, out of 10.
Listing details
Helpful tools
Your HOMEH agent

"Priced 7% under our estimate. I would see it this week."
Ask HOMEH about this home
Price, neighbourhood, monthly cost. Ask anything.
HOMEH Intelligent Agent is an AI, not a licensed representative. Check anything important with your agent.