
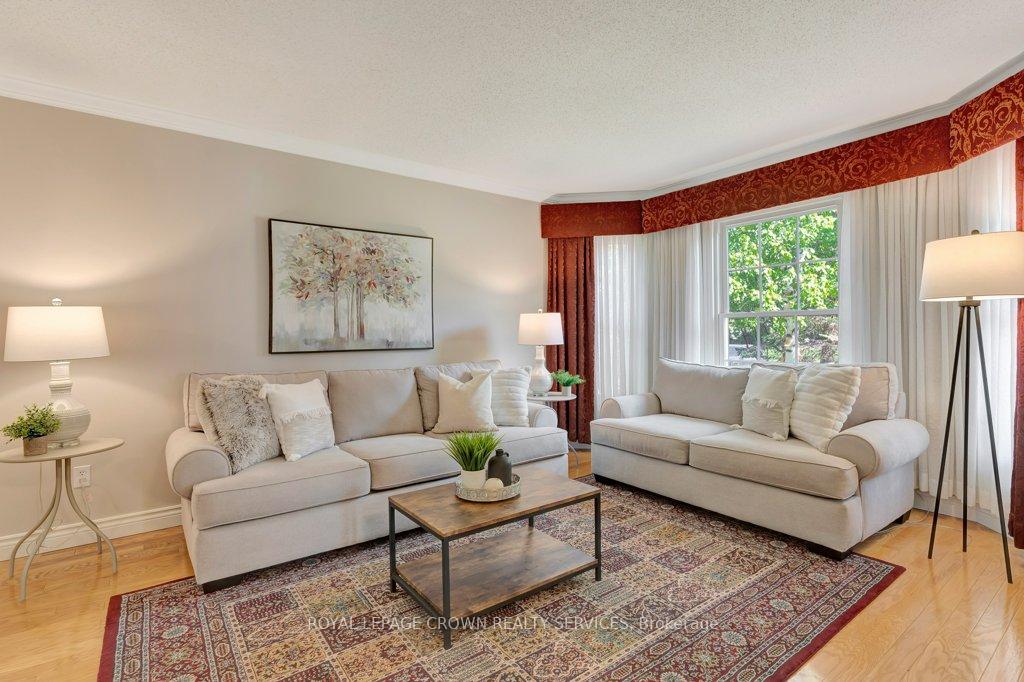
 See all 45 photos
Property history

This home has sold. It is no longer available.
Property not available for sale or for rent.
Ask about this home
A HOMEH agent will answer your questions about this home.Ask HOMEH
About this home
10 Huntingwood Court, Kitchener
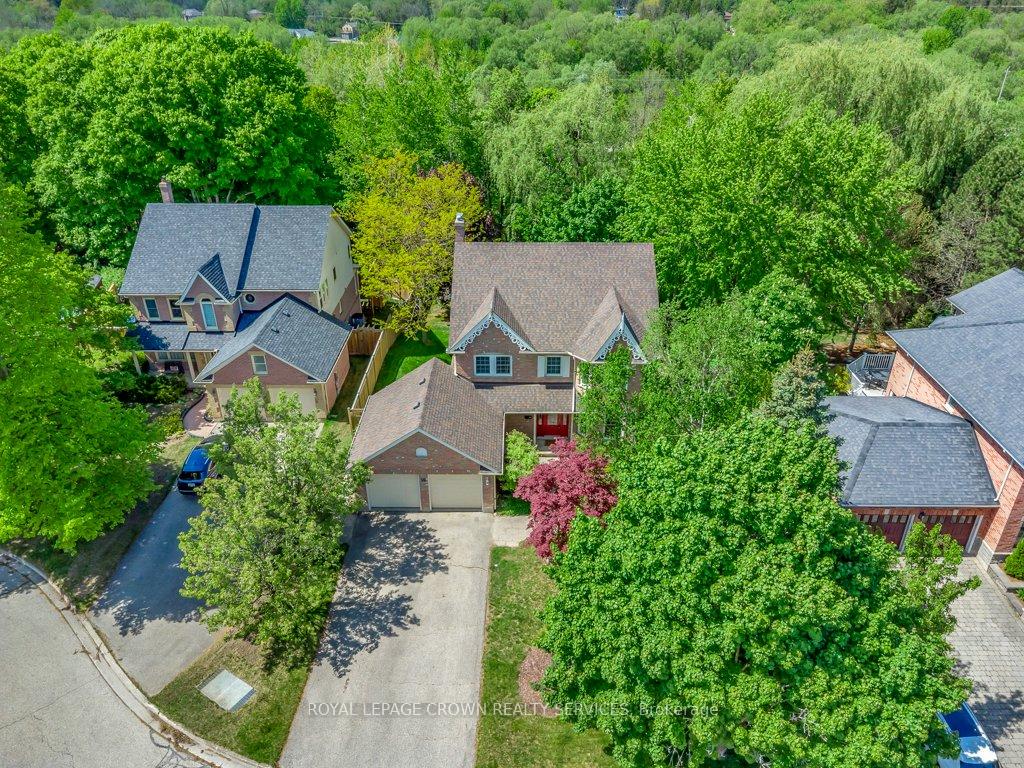
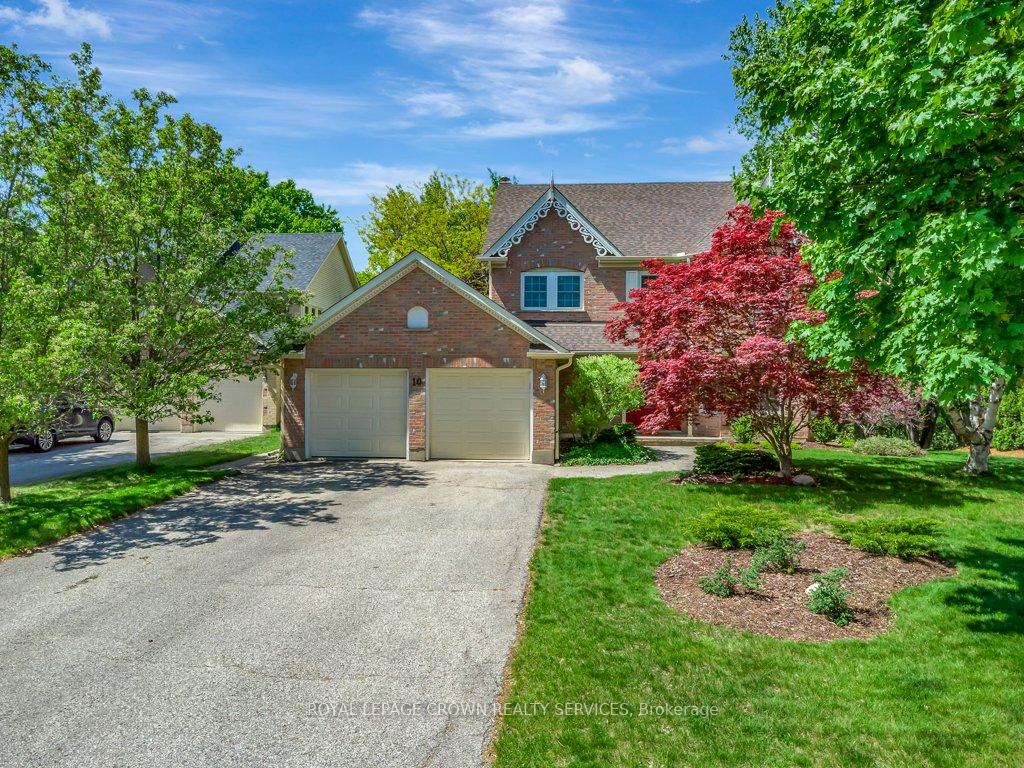
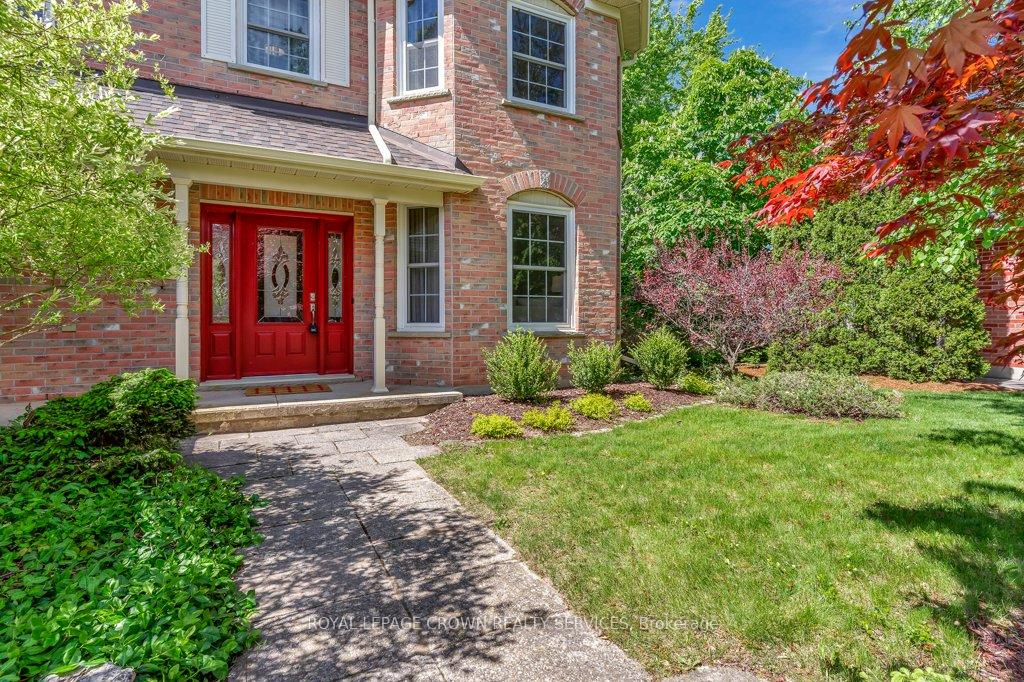
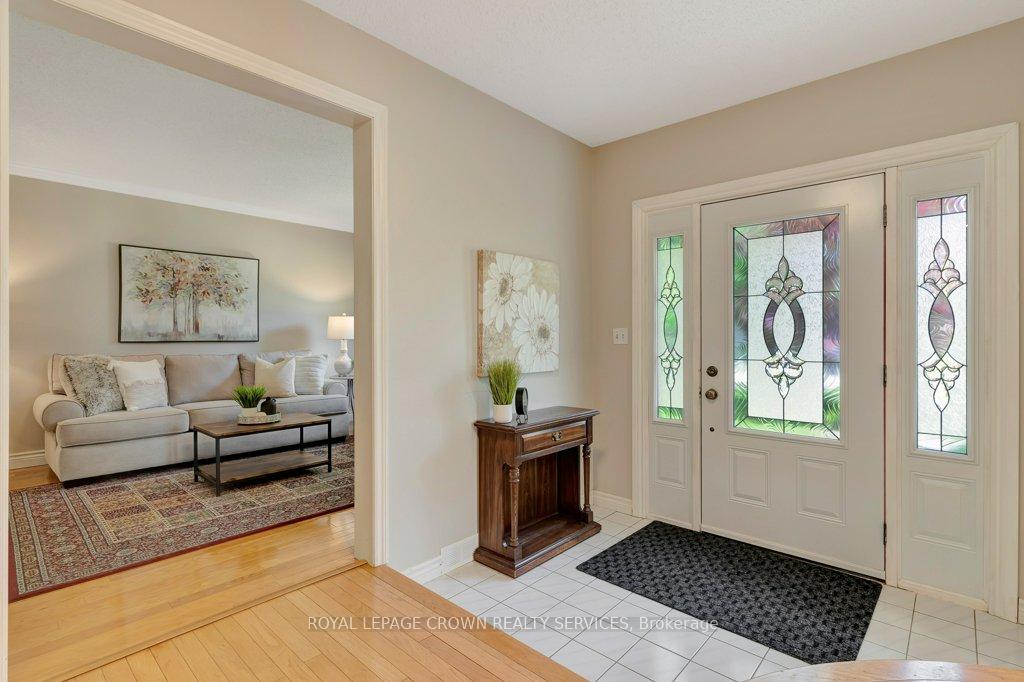
This home has over 3,200 sq. ft of finished living space, a walk out basement and it's tucked onto a large pool sized lot on a quiet, court in Doon! It's perfect for a large family or multi generational living! The main floor consists of a formal living room and dining room with beautiful engineered hardwood floors and a kitchen with new LVP flooring and pot lights. The eat in kitchen has newer sliders leading out to the second storey deck that overlooks the yard and forest behind. A bright family room, an office (or a FIFTH bedroom), 2pc bath and laundry room with a stackable washer dryer (2024) finish off this floor! Up the grand staircase, there is a large primary bedroom with two closets; one walk in. The fresh, modern ensuite was fully renovated in 2023 and features a stand alone tub, double vanity and gorgeous walk in shower. The other 3 bedrooms are carpet free with large double closets. The main bathroom was also beautifully renovated in 2023! A WALK OUT basement is fully finished with a spacious rec room and another room currently used as an exercise room but this flexible space could double as a bedroom should you choose! There is a 3pc bathroom as well. The fully fenced backyard is a true oasis; where you can look out from your deck or the stamped concrete patio on ground level. The property extends beyond the fence line and from where you're sitting, you can enjoy the deer that wander the woods. There is a double car garage and a driveway for 4 cars. This home has terrific IN LAW POTENTIAL with the walk out basement, plenty of parking and gates on both sides for access! Located in a wonderful neighbourhood with great schools, parks and trails. It is also close to shopping and has easy access to the 401! THERE HAS BEEN HAS BEEN WELL OVER $100,000 IN UPGRADES OVER THE PAST FEW YEARS! TWO BATHROOMS 2023, ROOF and EAVES: 2021, ALL WINDOWS: 2021 (except two small basement windows), WATER HEATER: 2024, WATER SOFTENER: 2021, FURNACE/AC: 2011 - works great!
Facts & features
Ask about this home
A HOMEH agent will answer your questions about this home.
Rooms
15 rooms · 4 bathrooms
- Dining room13′8″ × 11′2″153 sq.ft.
- Family room15′6″ × 11′4″175 sq.ft.
- Kitchen20′2″ × 14′5″291 sq.ft.
- Laundry—
- Living room15′11″ × 11′3″179 sq.ft.
- Office13′2″ × 8′8″114 sq.ft.
- Bedroom 211′11″ × 11′2″133 sq.ft.
- Bedroom 312′ × 11′10″142 sq.ft.
- Bedroom 411′11″ × 9′9″116 sq.ft.
- Primary bedroom21′9″ × 12′261 sq.ft.
- Bedroom 510′11″ × 10′6″115 sq.ft.
- Den19′10″ × 15′11″316 sq.ft.
- Recreation21′11″ × 13′3″290 sq.ft.
- Other9′10″ × 3′9″37 sq.ft.
- Utility room17′4″ × 11′6″199 sq.ft.
Around this home
Schools nearby
School rating, out of 10.
Listing details
Helpful tools
Your HOMEH agent
"I would see it this week."
Ask HOMEH about this home
Price, neighbourhood, monthly cost. Ask anything.
HOMEH Intelligent Agent is an AI, not a licensed representative. Check anything important with your agent.