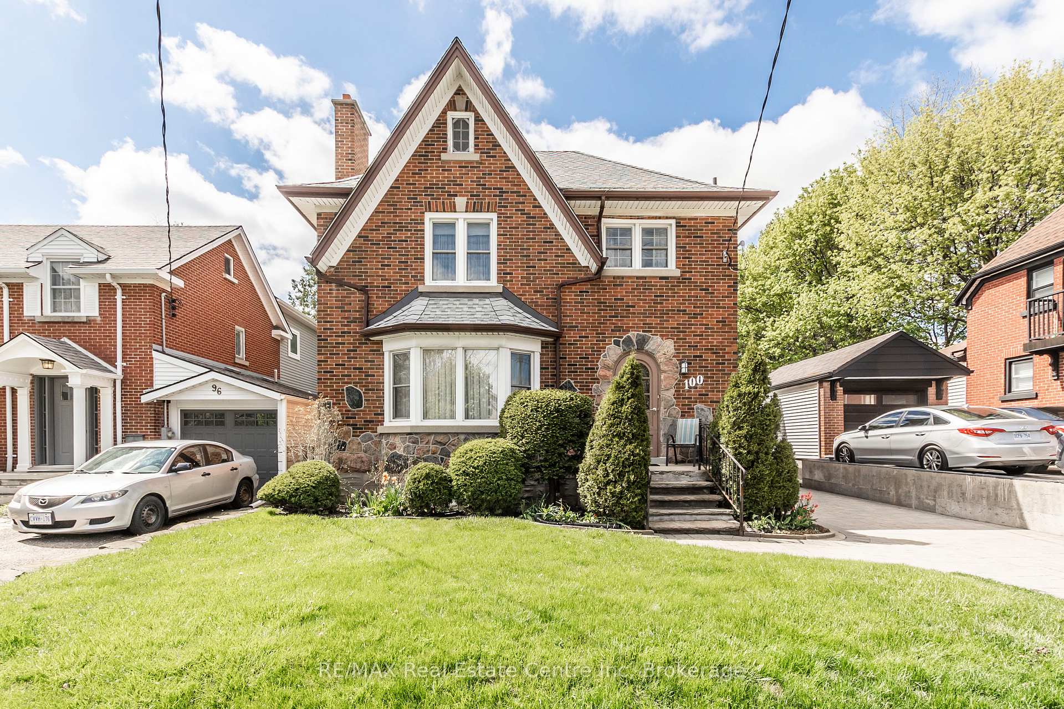
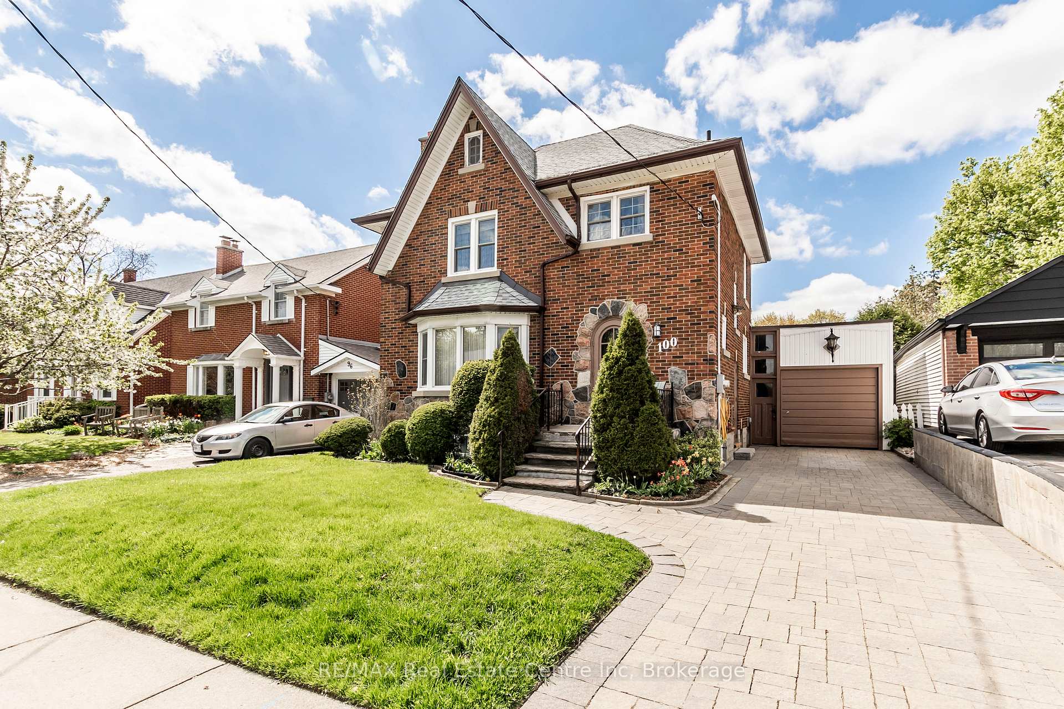
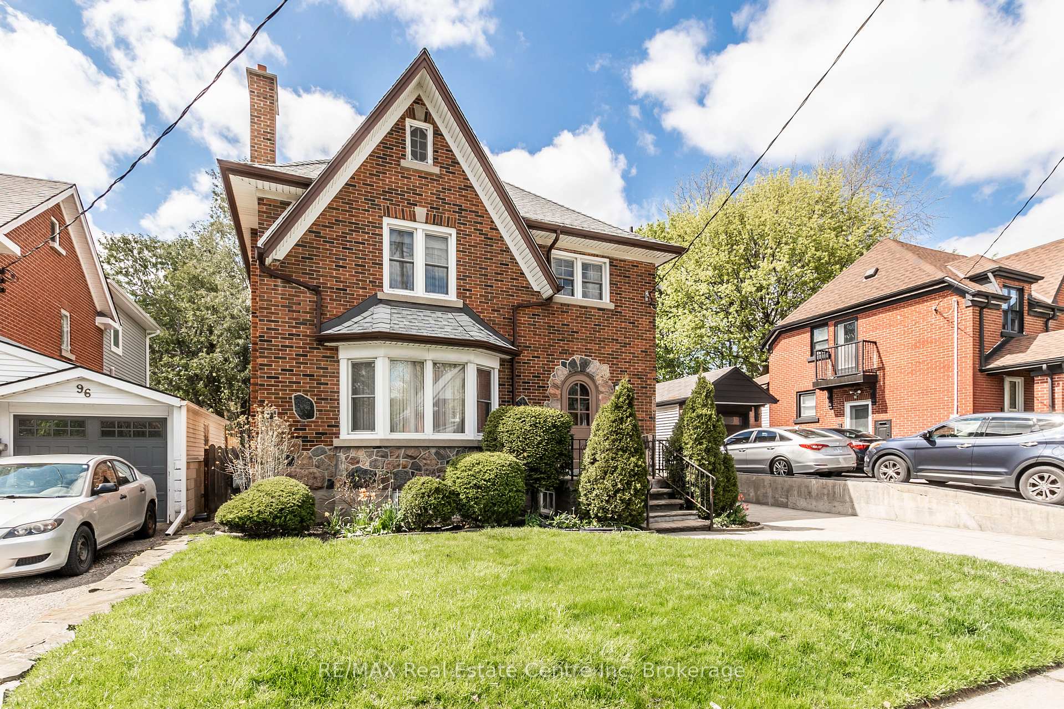
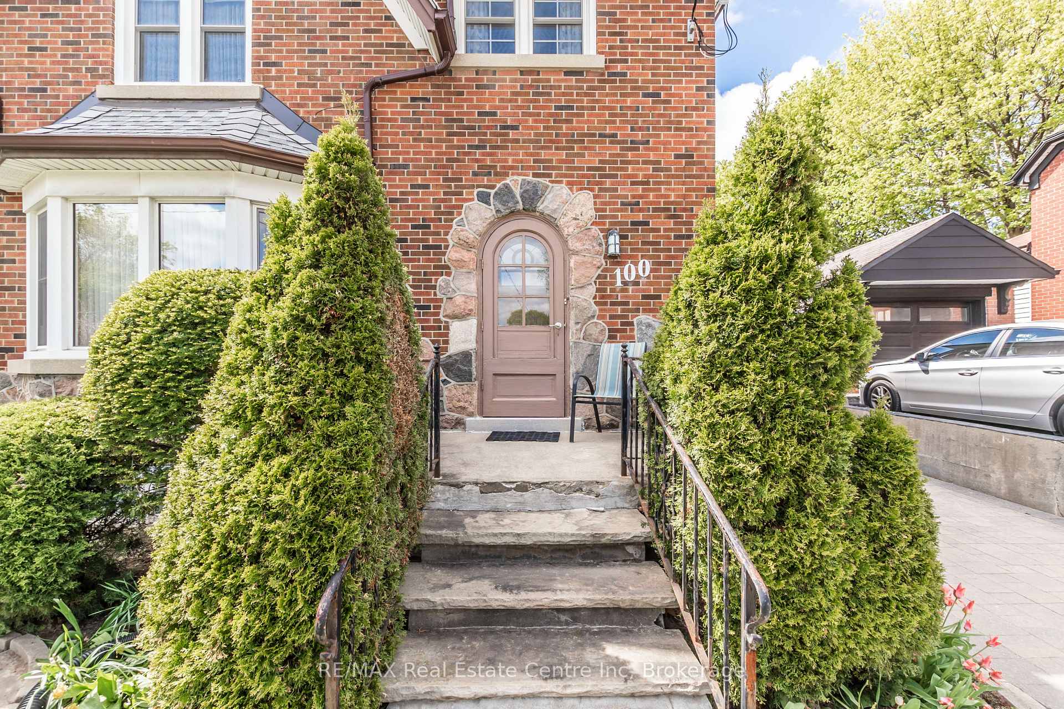
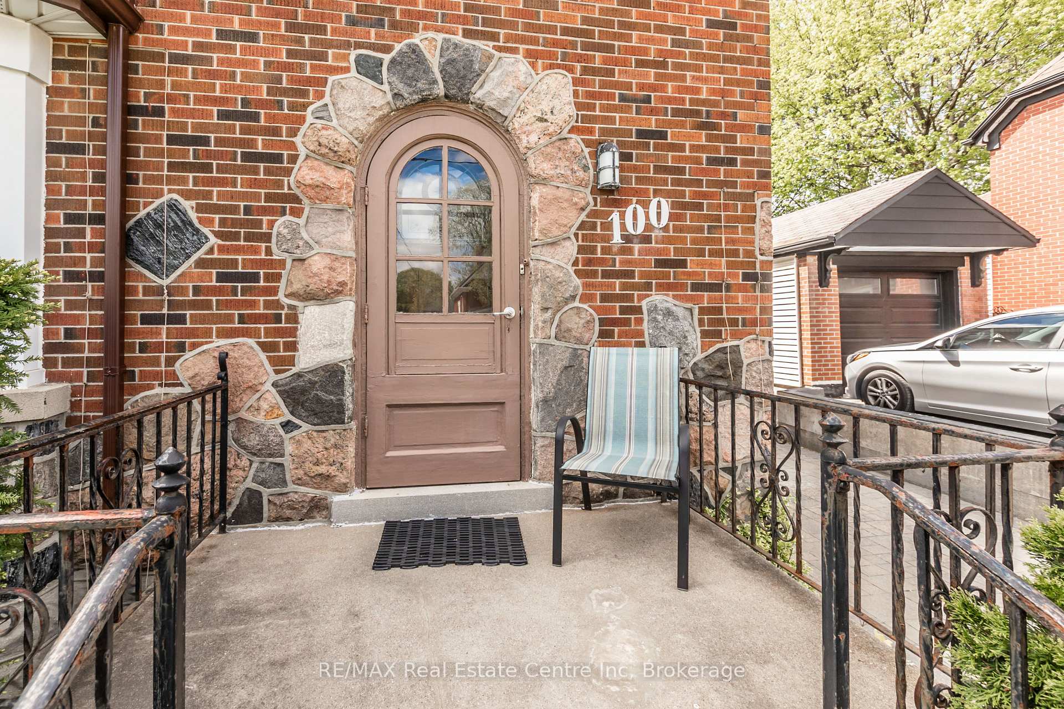
Don't miss this rare opportunity to own a beautifully maintained 2.5-storey home that blends timeless character with thoughtful updates. From the moment you arrive, you'll be impressed by the classic all-brick exterior with detailed stone inlay, manicured gardens, an interlocking stone driveway and a welcoming front porch and original arched wood entry door. Inside, the spacious layout offers large principal rooms, including three bedrooms and two full bathrooms (main floor bath has a jacuzzi soaker tub). Hardwood flooring runs through much of the home, and a walk-in pantry on the main floor adds both convenience and loads of storage. A cozy main floor den, featuring two walls of windows, floods the space with natural light and provides a serene view of the backyard. The third level offers a generous attic space, full of potential and ready for your personal touch. Throughout the home, custom woodwork showcases decades of pride in ownership. Additional highlights include a detached garage with access to a private backyard patio, a newer forced air gas furnace, updated vinyl windows on the main and second floors, and recent electrical upgrades in 2024. Located just minutes from the expressway, shopping, restaurants, and public transit with a school conveniently located at the top of the street this gem of a home truly has it all.
Read more
Sump PumpArts CentreParkPlace Of WorshipPublic TransitRec./Commun.Centre
Facts & features
TypeDetached
Style2 1/2 storey
Built51-99
Size1.5K~2K Sq.Ft.
Lot43 x 102.2 ft
Tax$3,997 (2024)
HeatingForced air, gas
CoolingCentral air
BasementFull, partially finished
Parking2 drive
WaterMunicipal
FireplaceYes, wood
Book a viewing
Wed28Oct
Thu29Oct
Fri30Oct
Sat31Oct
Sun1Nov
Pick a time
Rooms
10 rooms · 2 bathrooms
Main floor5 rooms
Living room17′2″ × 14′240 sq.ft.
Dining room13′5″ × 10′4″139 sq.ft.
Kitchen10′8″ × 10′4″110 sq.ft.
Den12′10″ × 10′9″138 sq.ft.
Pantry6′1″ × 3′4″20 sq.ft.
Second floor3 rooms
Primary bedroom13′5″ × 12′3″164 sq.ft.
Bedroom 213′5″ × 10′5″140 sq.ft.
Bedroom 310′4″ × 9′1″94 sq.ft.
Third floor1 room
Other16′11″ × 15′5″261 sq.ft.
Basement1 room
Recreation16′4″ × 13′10″226 sq.ft.
Bathrooms2
4-pcMain4-pcSecond
Thinking of selling your home?See what your home is worth today.

 See all 49 photos
