
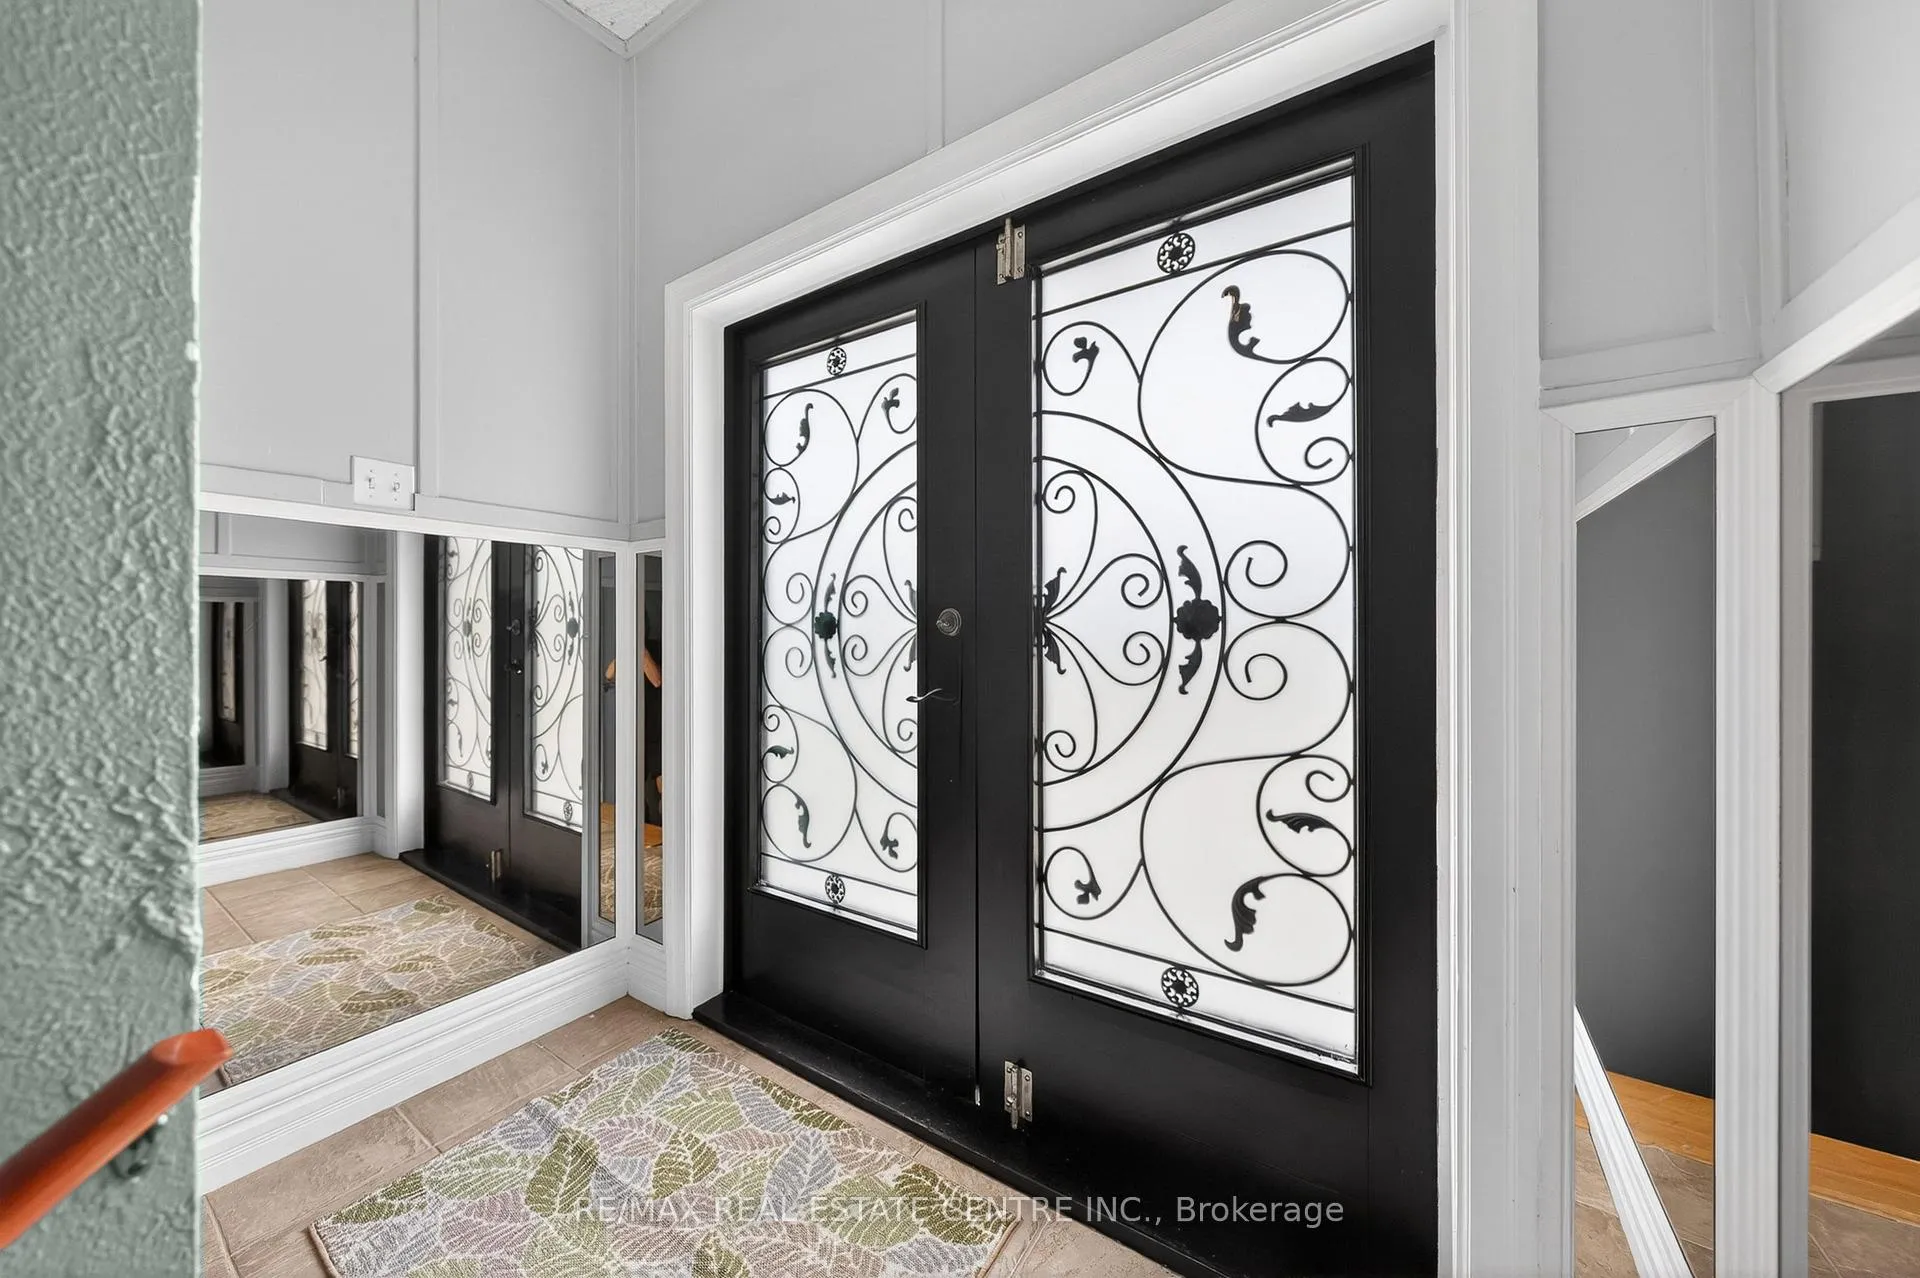
 See all 29 photos
Property history

This listing has ended. It is no longer available.
Property not available for sale or for rent.
Ask about this home
A HOMEH agent will answer your questions about this home.Ask HOMEH
About this home
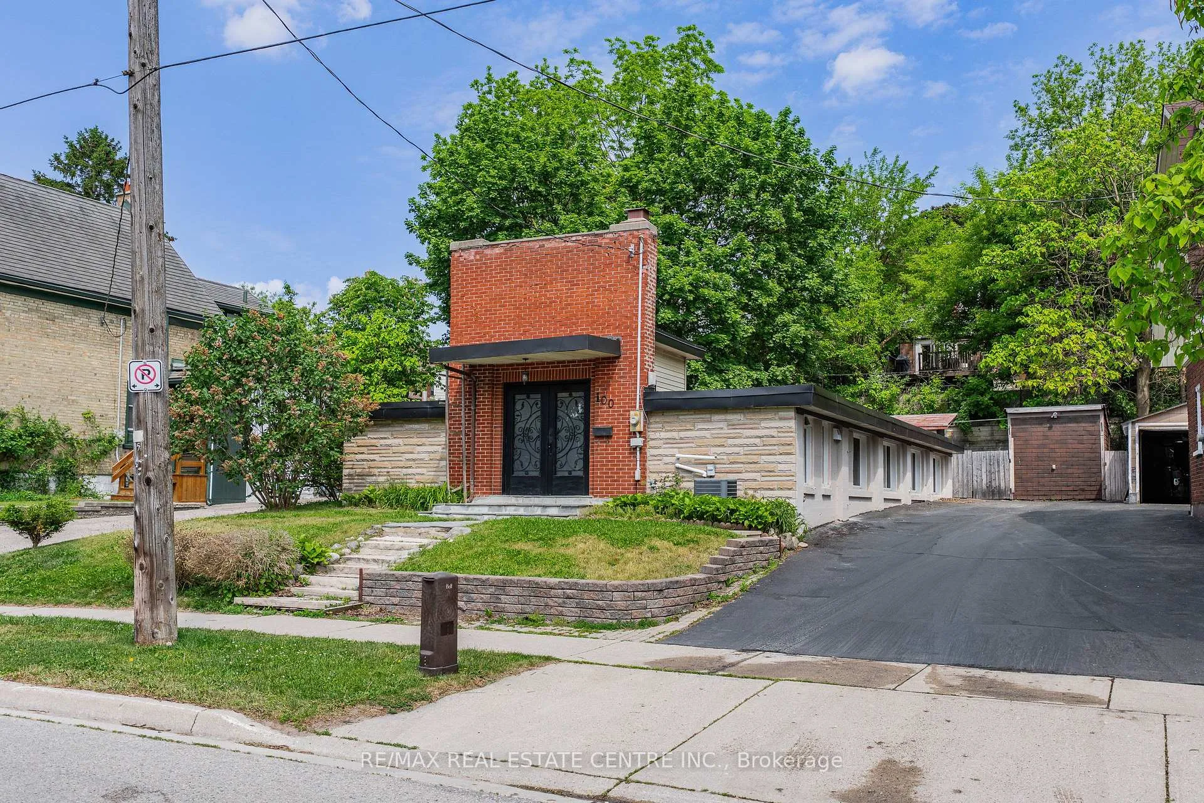
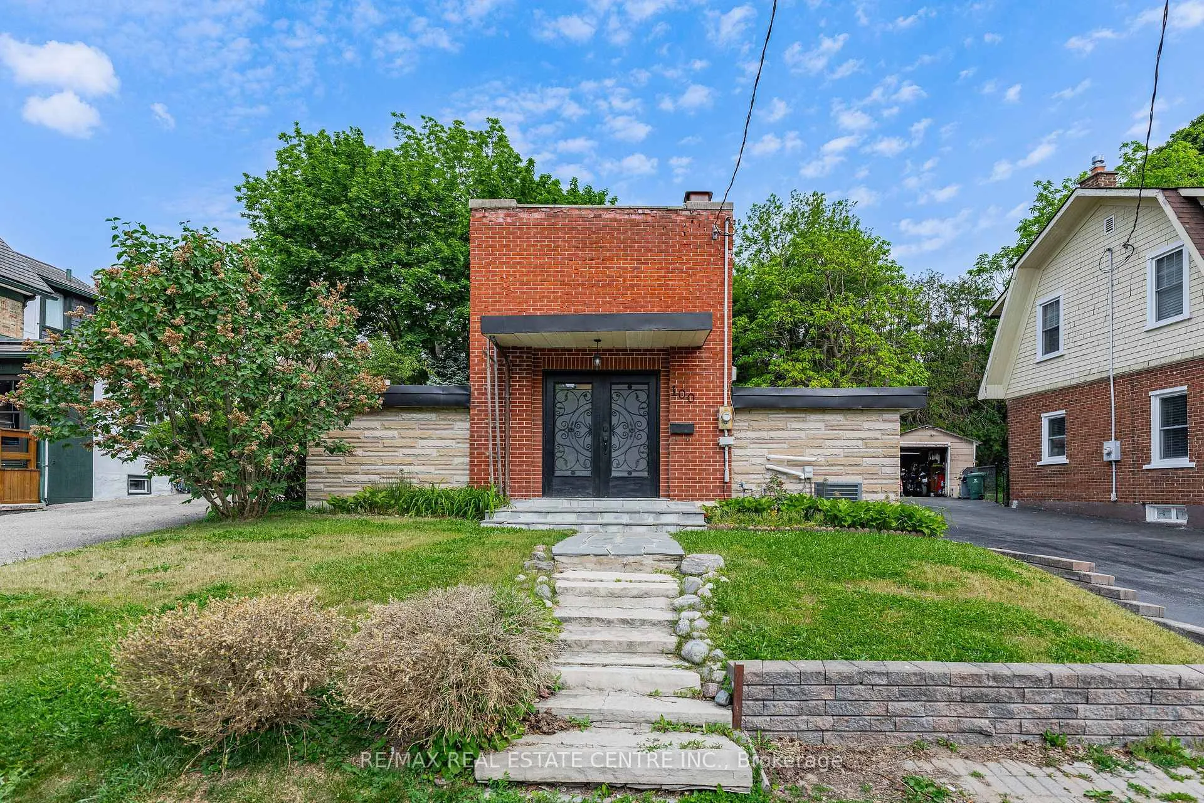
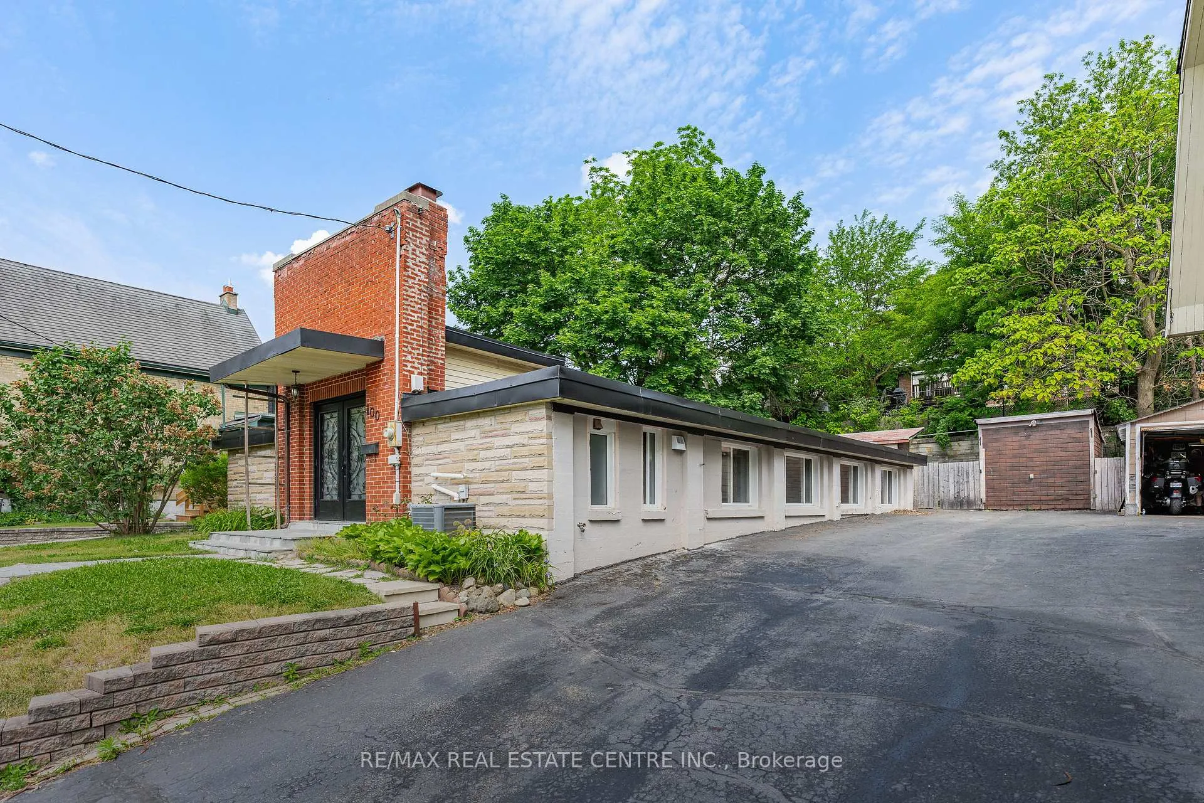
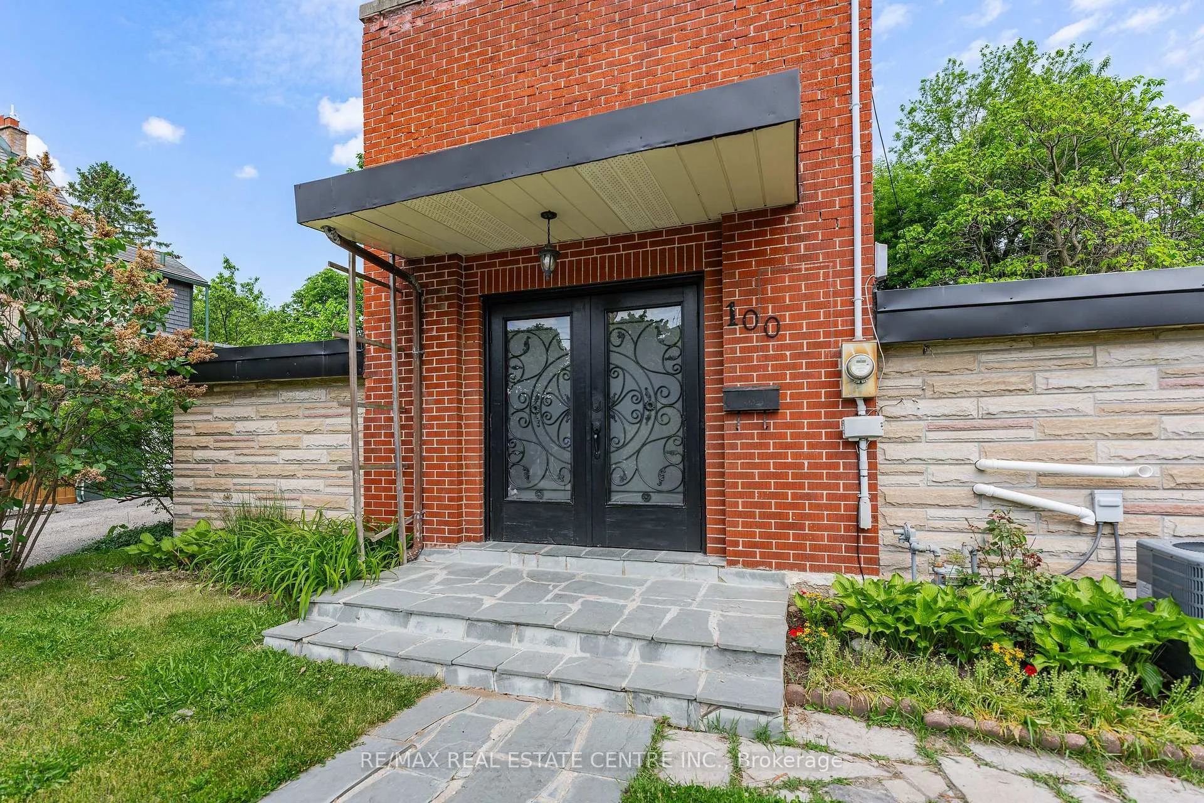
Welcome to 100 Mansion Street, a unique bungalow in a fantastic Downtown Kitchener location. Situated in a neighbourhood experiencing significant growth, with a newly built home directly across the street and renovated properties throughout the area, this property offers a rare opportunity to get into a pocket that is clearly on the rise. Inside, the home offers a bright open-concept layout with 4 bedrooms, 1 full bathroom, large windows throughout, soaring ceilings, and a sense of openness rarely found in a bungalow. Whether you're looking for a place to live, invest, renovate, or expand, the possibilities here are endless. Additional features and updates include reverse osmosis (2017), roof with 40-year membrane flat roof system (2019), owned water heater (2021), and HRV system (2026). The private, low-maintenance backyard provides outdoor space without the upkeep. With the unique footprint of the home, the character of the existing structure, and the continued redevelopment surrounding it, there is exciting potential for a future second-storey addition. A second-storey addition could bring the total living space to over 3,450 square feet! Located minutes from Downtown Kitchener, schools, shopping, restaurants, public transit, the ION LRT, GO/VIA Rail Station, Victoria Park, Stanley Park Conservation Area, and the Innovation District, 100 Mansion Street is a truly unique property offering character, flexibility, and exceptional future potential in one of Kitchener's most exciting and evolving neighbourhoods.
Facts & features
Ask about this home
A HOMEH agent will answer your questions about this home.
Rooms
10 rooms · 1 bathroom
- Kitchen9′9″ × 11′4″110 sq.ft.
- Living room18′7″ × 19′3″358 sq.ft.
- Dining room9′9″ × 8′2″80 sq.ft.
- Bedroom12′1″ × 9′8″117 sq.ft.
- Bedroom11′1″ × 9′8″107 sq.ft.
- Bedroom12′2″ × 9′6″116 sq.ft.
- Bedroom12′1″ × 9′7″116 sq.ft.
- Bathroom9′6″ × 9′7″91 sq.ft.
- Laundry6′8″ × 9′7″64 sq.ft.
- Utility room4′7″ × 9′7″44 sq.ft.
Around this home
Schools nearby
School rating, out of 10.
Listing details
Helpful tools
Your HOMEH agent
"Priced 6% under our estimate. I would see it this week."
Ask HOMEH about this home
Price, neighbourhood, monthly cost. Ask anything.
HOMEH Intelligent Agent is an AI, not a licensed representative. Check anything important with your agent.