
100 Stirling Avenue S
Kitchener (King East)100 Stirling Avenue S
Kitchener (King East)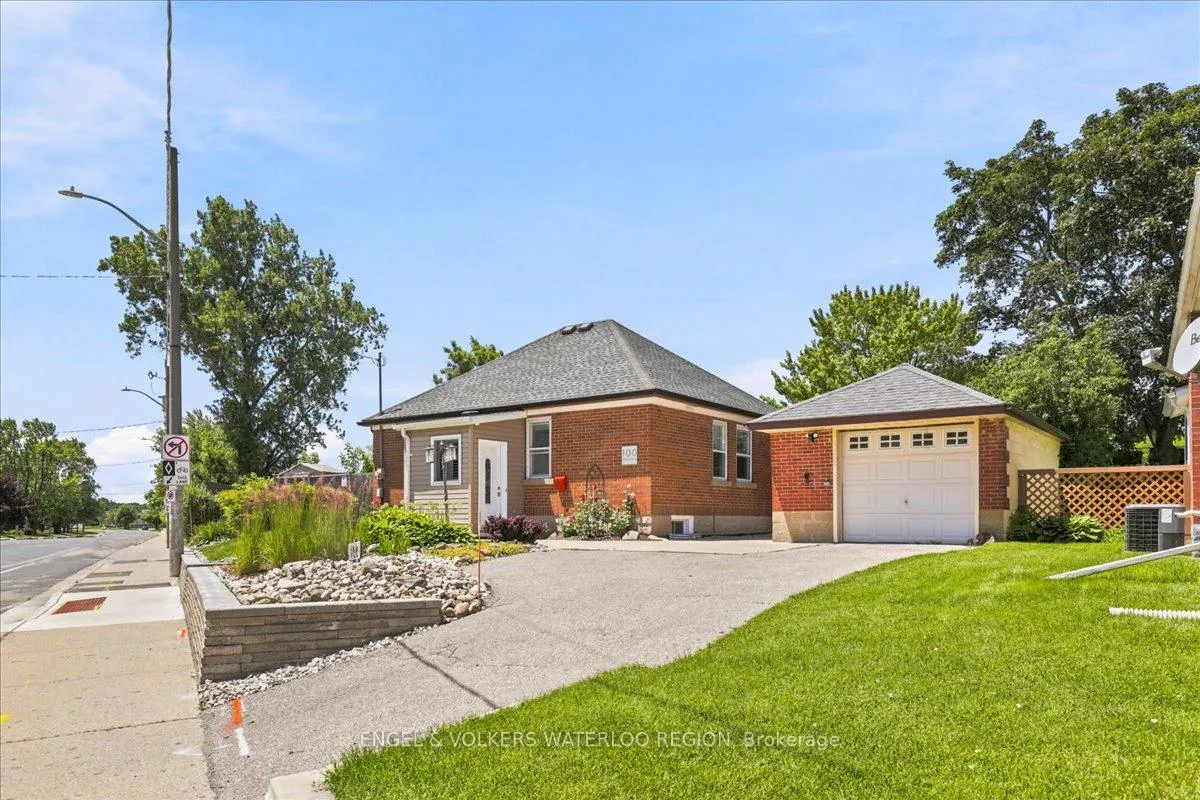
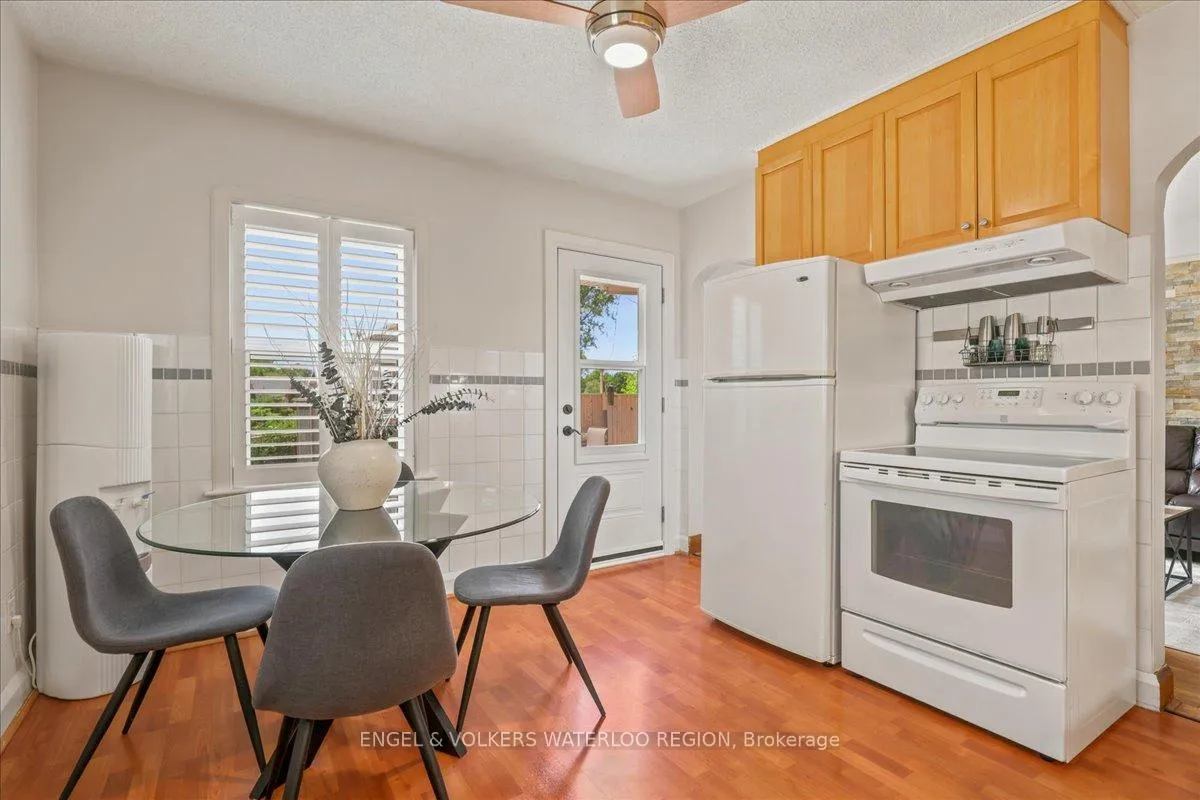 See all 37 photos
Property history

This listing has ended. It is no longer available.
Property not available for sale or for rent.
Ask about this home
A HOMEH agent will answer your questions about this home.Ask HOMEH
About this home
100 Stirling Avenue S, Kitchener
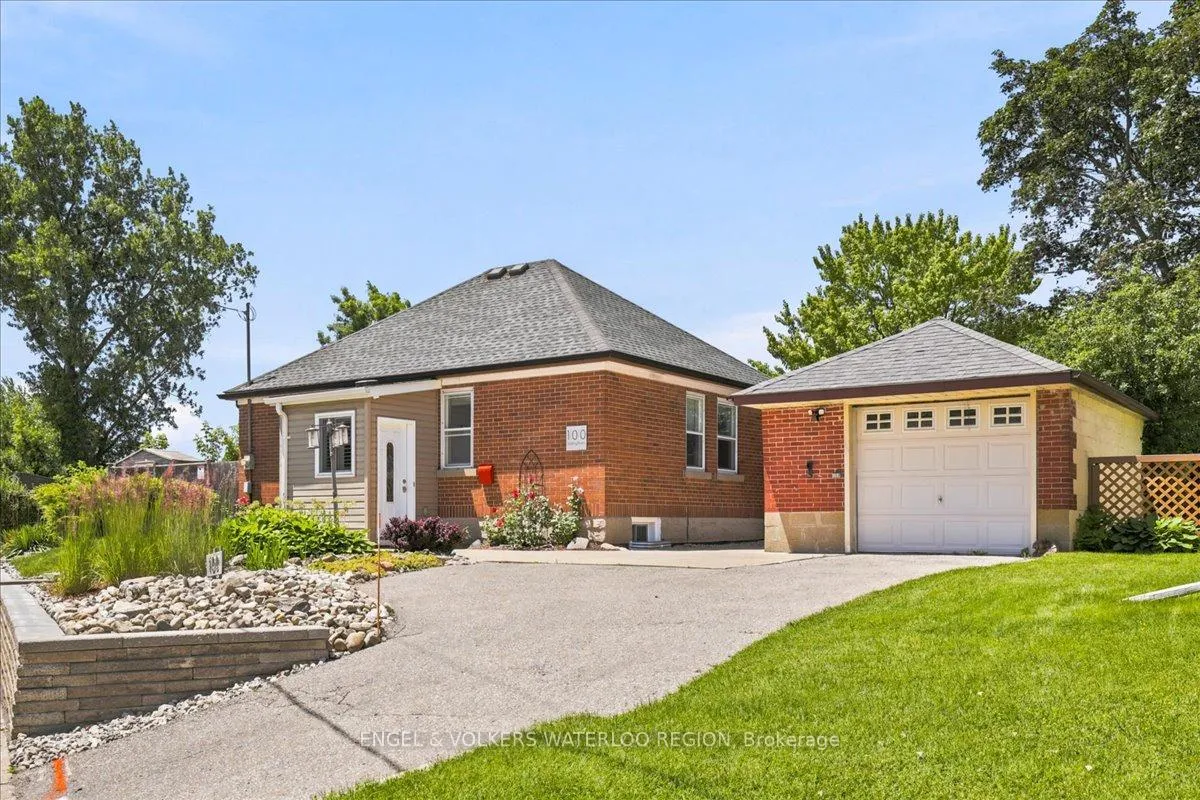
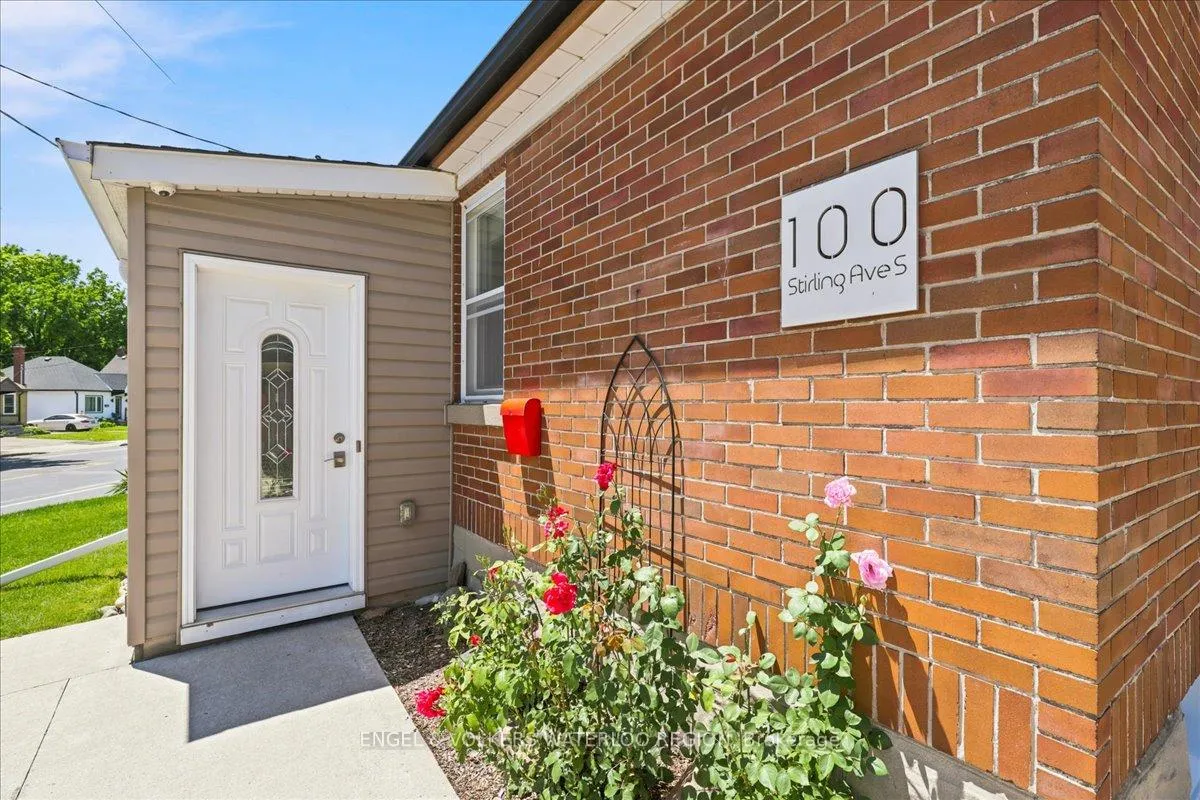
Welcome home to this charming all-brick bungalow, lovingly maintained and beautifully landscaped inside and out. Offering 2 bedrooms on the main floor and an additional bedroom in the partially finished basement, this home provides the perfect blend of comfort, functionality, and outdoor living. The bright and inviting living room is filled with natural light and hardwood floors, while the kitchen offers space for a dining area. A well-appointed 4-piece bathroom completes the main level. Downstairs, you'll find a cozy recreation room featuring a fireplace, a third bedroom, a 3-piece bathroom, and a convenient laundry area, creating the perfect space for guests, family, or additional living space. Step outside to your own private backyard oasis. The fully fenced, oversized yard features a large deck, firepit area and still offers plenty of room for children, pets, gardening, or future possibilities. The front yard is beautifully landscaped, in addition there is a concrete and asphalt area parking for up to 3 cars plus a single-car garage to add convenience and extra storage. This move-in ready bungalow combines timeless curb appeal, thoughtful updates, and exceptional outdoor space in one wonderful package. A fantastic opportunity for first-time buyers, downsizers, or anyone looking for a well-cared-for home with room to enjoy both indoors and out.
Facts & features
Ask about this home
A HOMEH agent will answer your questions about this home.
Rooms
11 rooms · 2 bathrooms
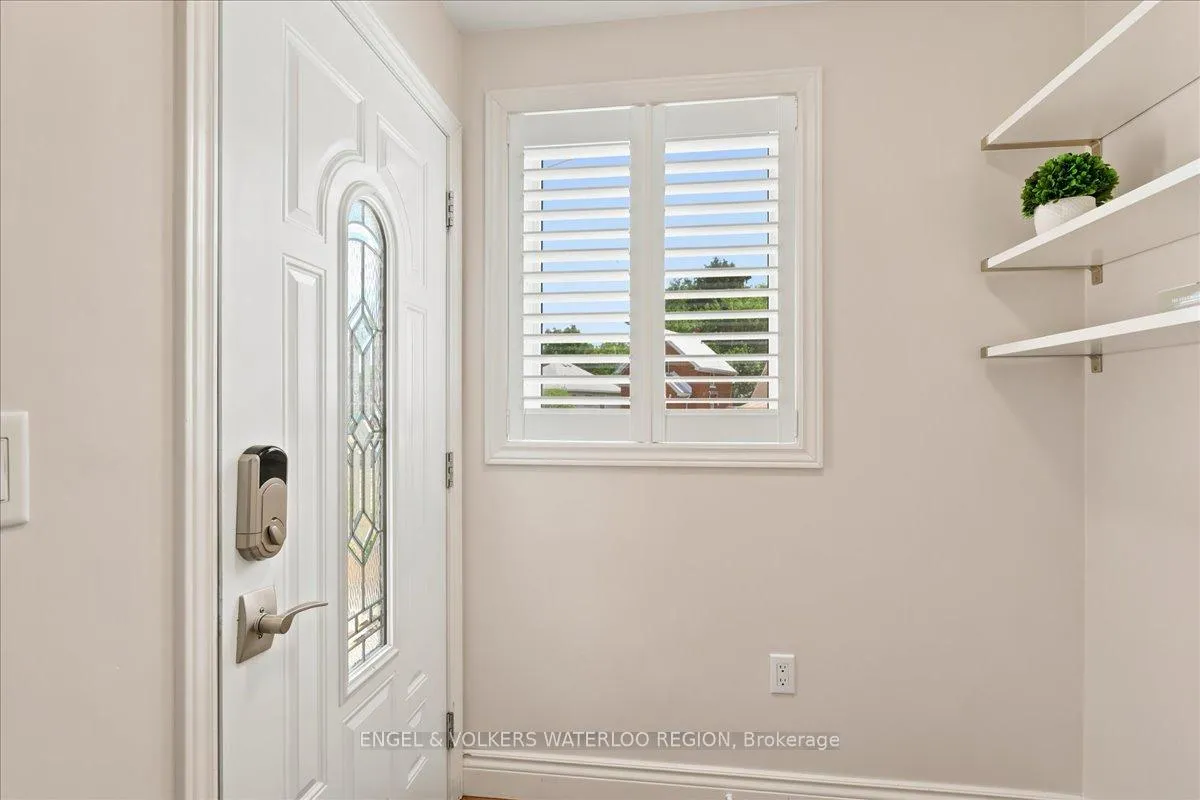
- Foyer9′4″ × 5′7″52 sq.ft.
- Living room11′5″ × 20′3″231 sq.ft.
- Kitchen11′2″ × 13′2″147 sq.ft.
- Primary bedroom11′3″ × 11′7″130 sq.ft.
- Bedroom11′5″ × 7′9″88 sq.ft.
- Bathroom8′1″ × 5′9″46 sq.ft.
- Laundry10′10″ × 12′8″137 sq.ft.
- Utility room11′1″ × 17′2″190 sq.ft.
- Bathroom9′ × 5′1″46 sq.ft.
- Recreation11′1″ × 9′8″107 sq.ft.
- Bedroom11′7″ × 11′1″128 sq.ft.
Around this home
Schools nearby
School rating, out of 10.
Listing details
Helpful tools
Your HOMEH agent
"Priced 14% under our estimate. I would see it this week."
Ask HOMEH about this home
Price, neighbourhood, monthly cost. Ask anything.
HOMEH Intelligent Agent is an AI, not a licensed representative. Check anything important with your agent.