
 See all 40 photos
Property history

This listing has ended. It is no longer available.
Property not available for sale or for rent.
Book a viewing
Ask HOMEH
About this home
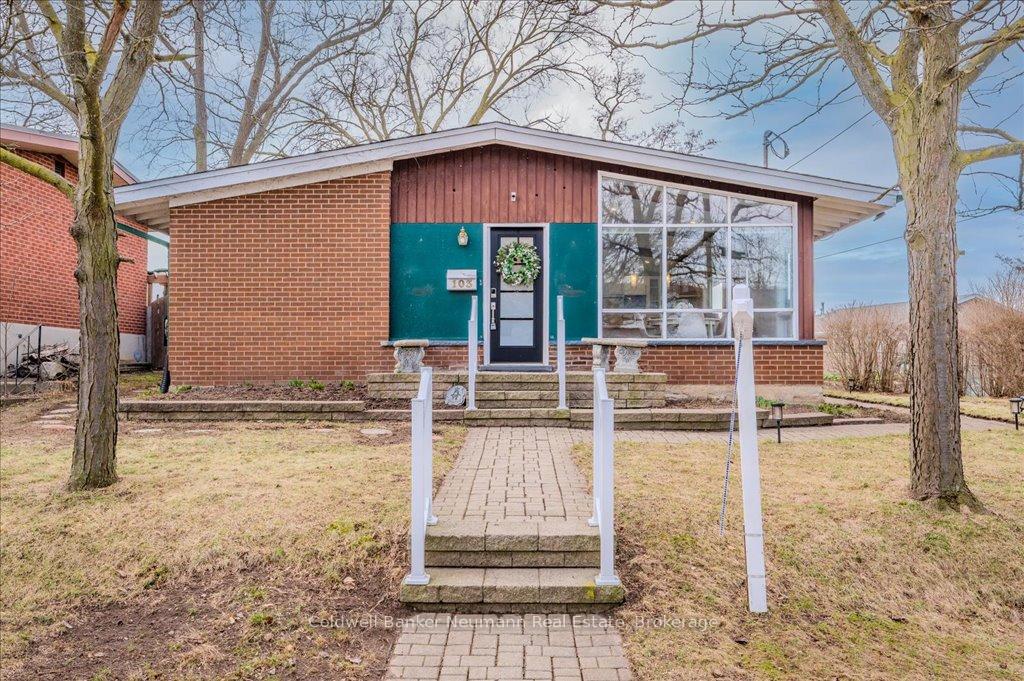
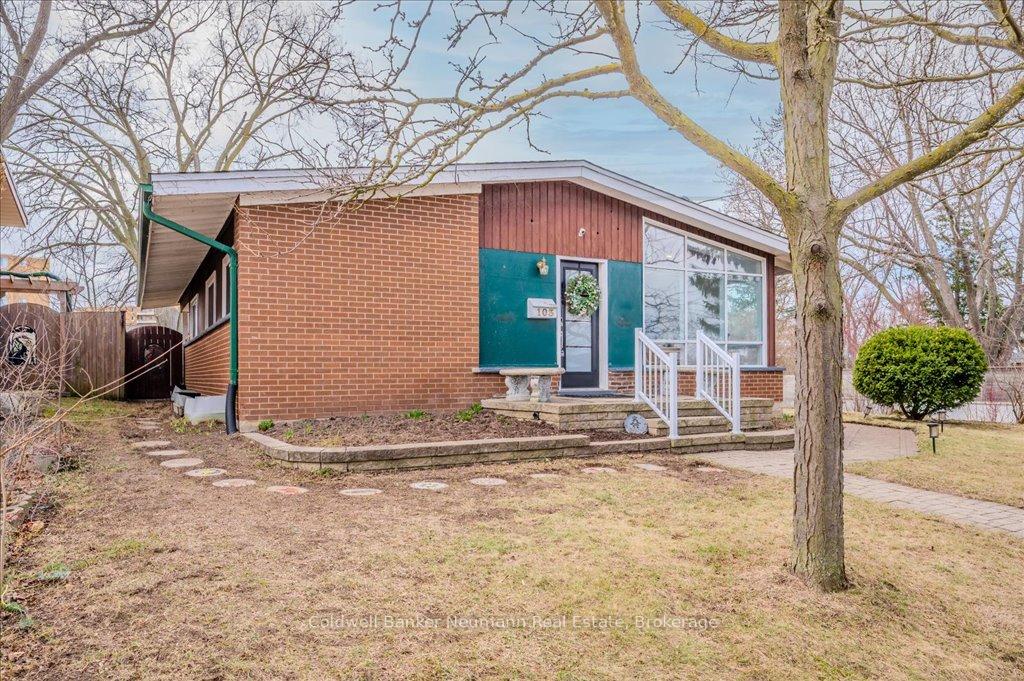
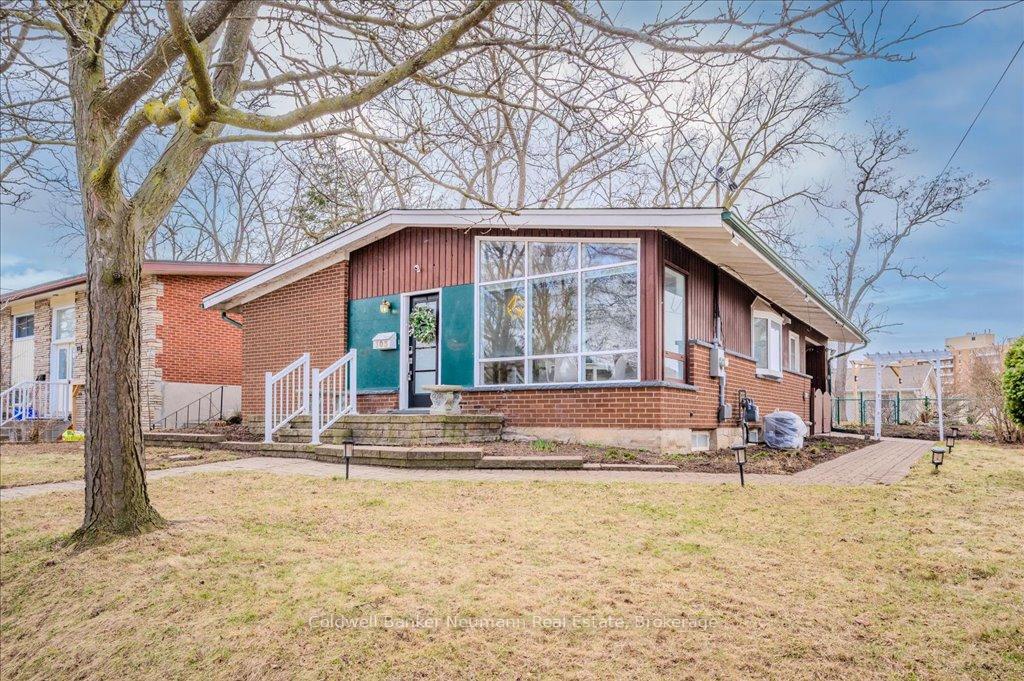
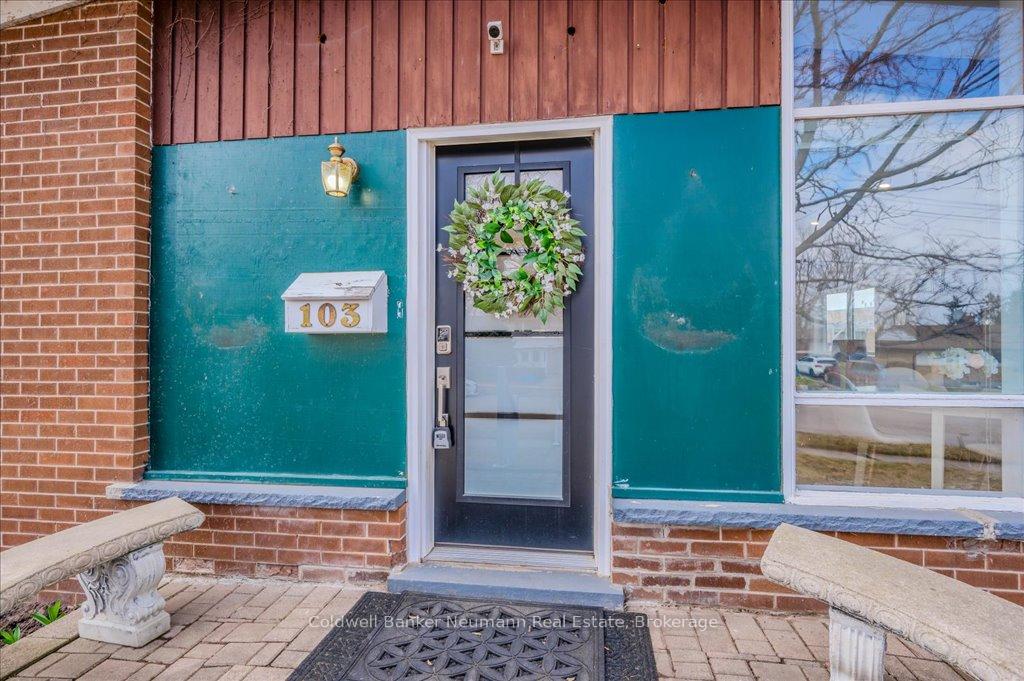
103 Hearth Crescent, Kitchener
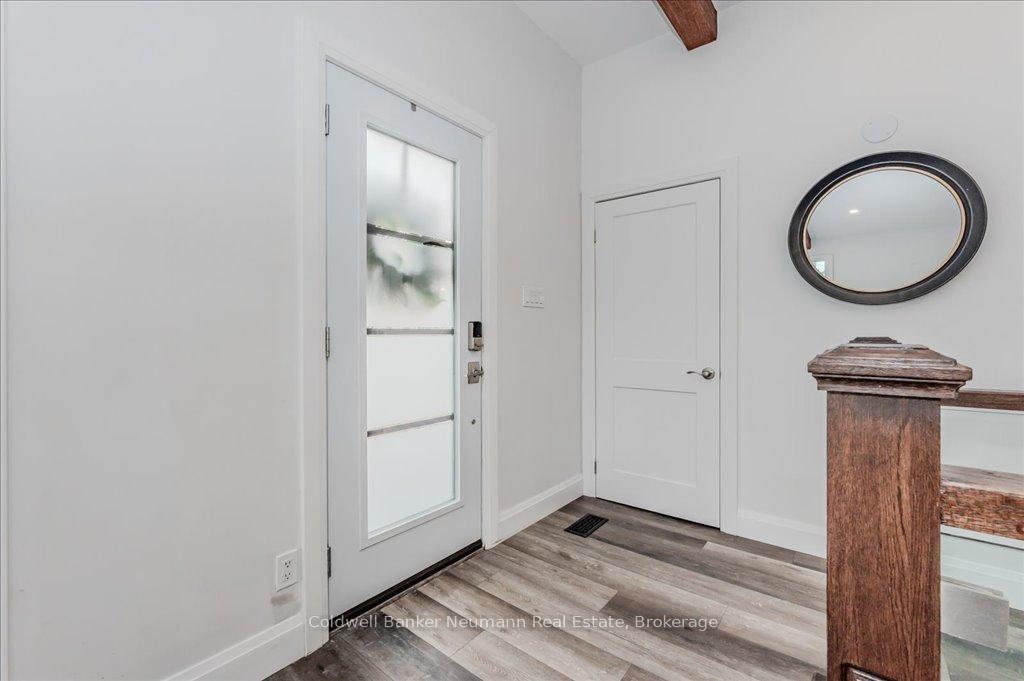
Welcome To This Beautifully Updated 2-Bedroom, 2- Full Bathroom Contemporary Bungalow In The Sought-After Forest Hill Neighborhood. Designed With Style And Functionality In Mind, This Home Features An Open-Concept Main Floor With Gorgeous Beamed Ceilings In The Living Room And Bedrooms, Adding Warmth And Character. Luxury Vinyl Flooring Flows Throughout, Enhancing The Modern Appeal.The Sleek, High-End Kitchen Is A Chefs Dream, Complete With Stainless Steel Appliances, A Large Sink, And Elegant Quartz Countertops. The Spacious Primary Suite Is A True Retreat, Featuring A Bright, Airy Bedroom With Beautiful Beams, A Walk-In Closet, And A Spa-Like 3-Piece Ensuite With Heated Floors And A Makeup Desk. A Second Main-Floor Bedroom And A Stylish 4-Piece Bathroom Complete This Level.The Fully Finished Basement Offers A Large Rec Room, A Versatile Den/Office (With Potential As A Third Bedroom), Ample Storage, A Laundry Room, And A Utility Area.Outside, Enjoy The Expansive 125' X 60' Lot, Perfect For Gardening, Entertaining, Or Relaxing By The Firepit. Parking Is Ample With Four SpacesTwo In The Carport And Two In The Driveway.Recent Updates: Roof Shingles (2024) Furnace/AC (2021), 200 Amp Panel (2022), Kitchen (2022), Vinyl Flooring (2022), Ensuite Bathroom (2022), Washer/Dryer (2022).Located Just Minutes From Downtown Kitchener, St. Marys Hospital, Parks, Grocery Stores, Restaurants, Shopping Centers, And Hwy 7 & 8.This Contemporary Gem Wont Last LongSchedule Your Viewing Today!
Facts & features
Book a viewing
Rooms
10 rooms · 2 bathrooms
- Living room14′1″ × 15′3″214 sq.ft.
- Kitchen11′6″ × 11′127 sq.ft.
- Bedroom10′8″ × 11′9″125 sq.ft.
- Bathroom7′ × 10′70 sq.ft.
- Bedroom 210′8″ × 10′107 sq.ft.
- Bathroom6′5″ × 7′9″50 sq.ft.
- Dining room11′7″ × 6′3″72 sq.ft.
- Utility room32′4″ × 17′2″555 sq.ft.
- Recreation17′4″ × 22′11″397 sq.ft.
- Other11′4″ × 9′1″102 sq.ft.
Around this home
Schools nearby
School rating, out of 10.
Listing details
Helpful tools
Your HOMEH agent
"I would see it this week."
Ask HOMEH about this home
Price, neighbourhood, monthly cost. Ask anything.
HOMEH Intelligent Agent is an AI, not a licensed representative. Check anything important with your agent.