
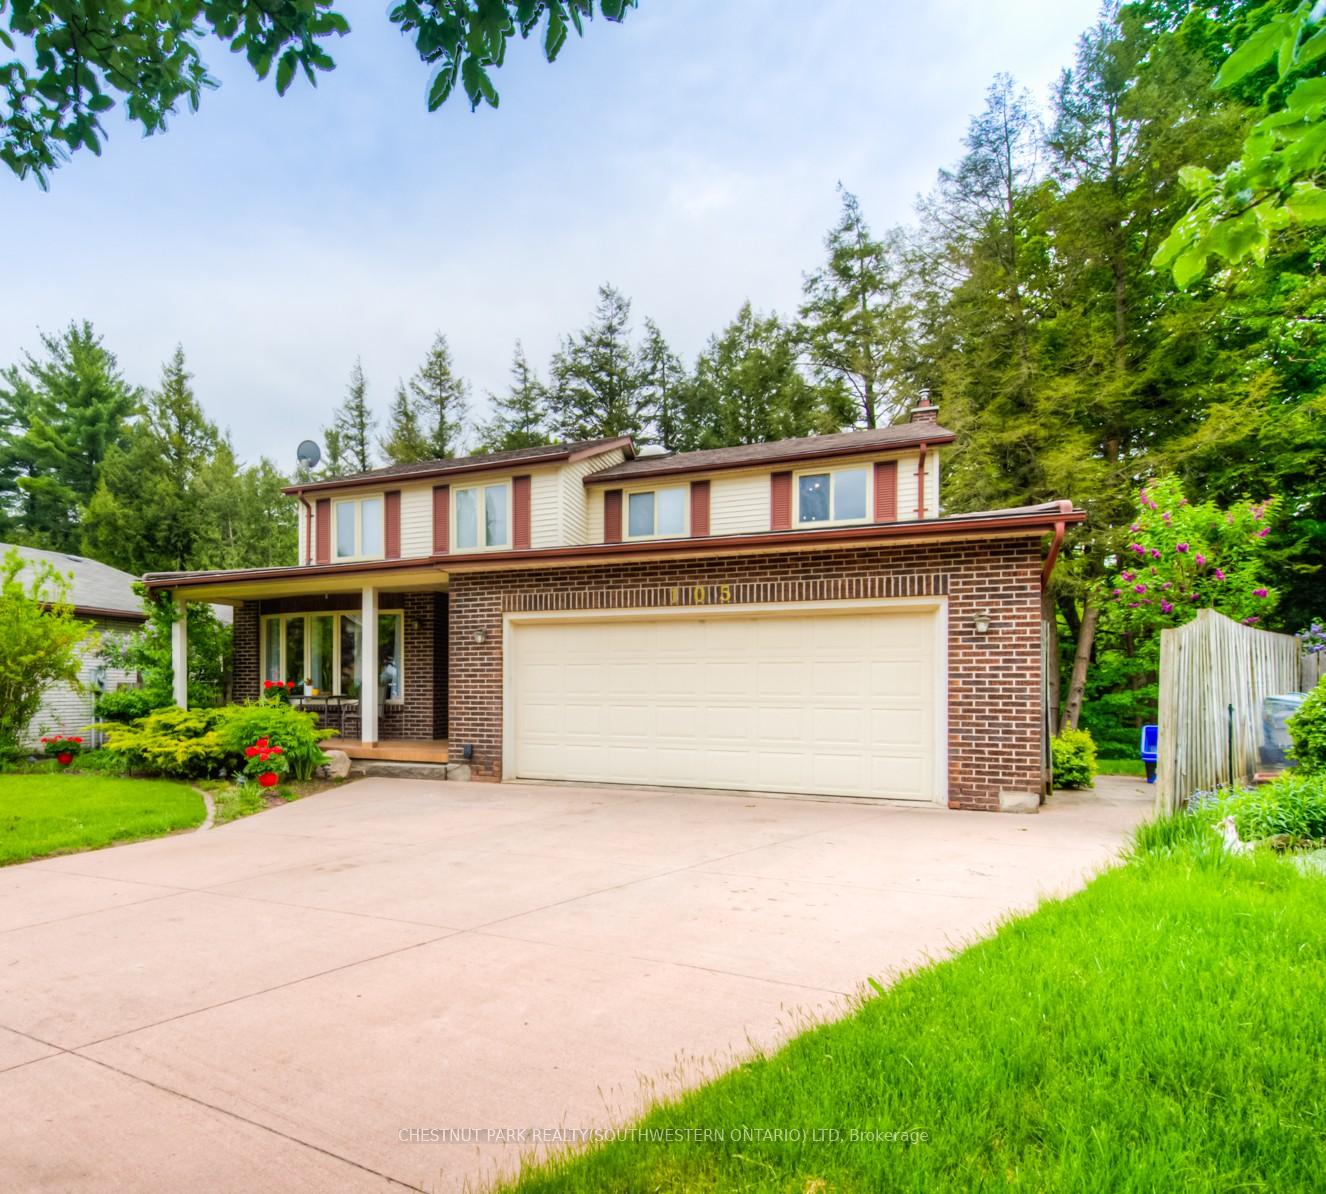
105 Sabrina Crescent
Kitchener105 Sabrina Crescent
Kitchener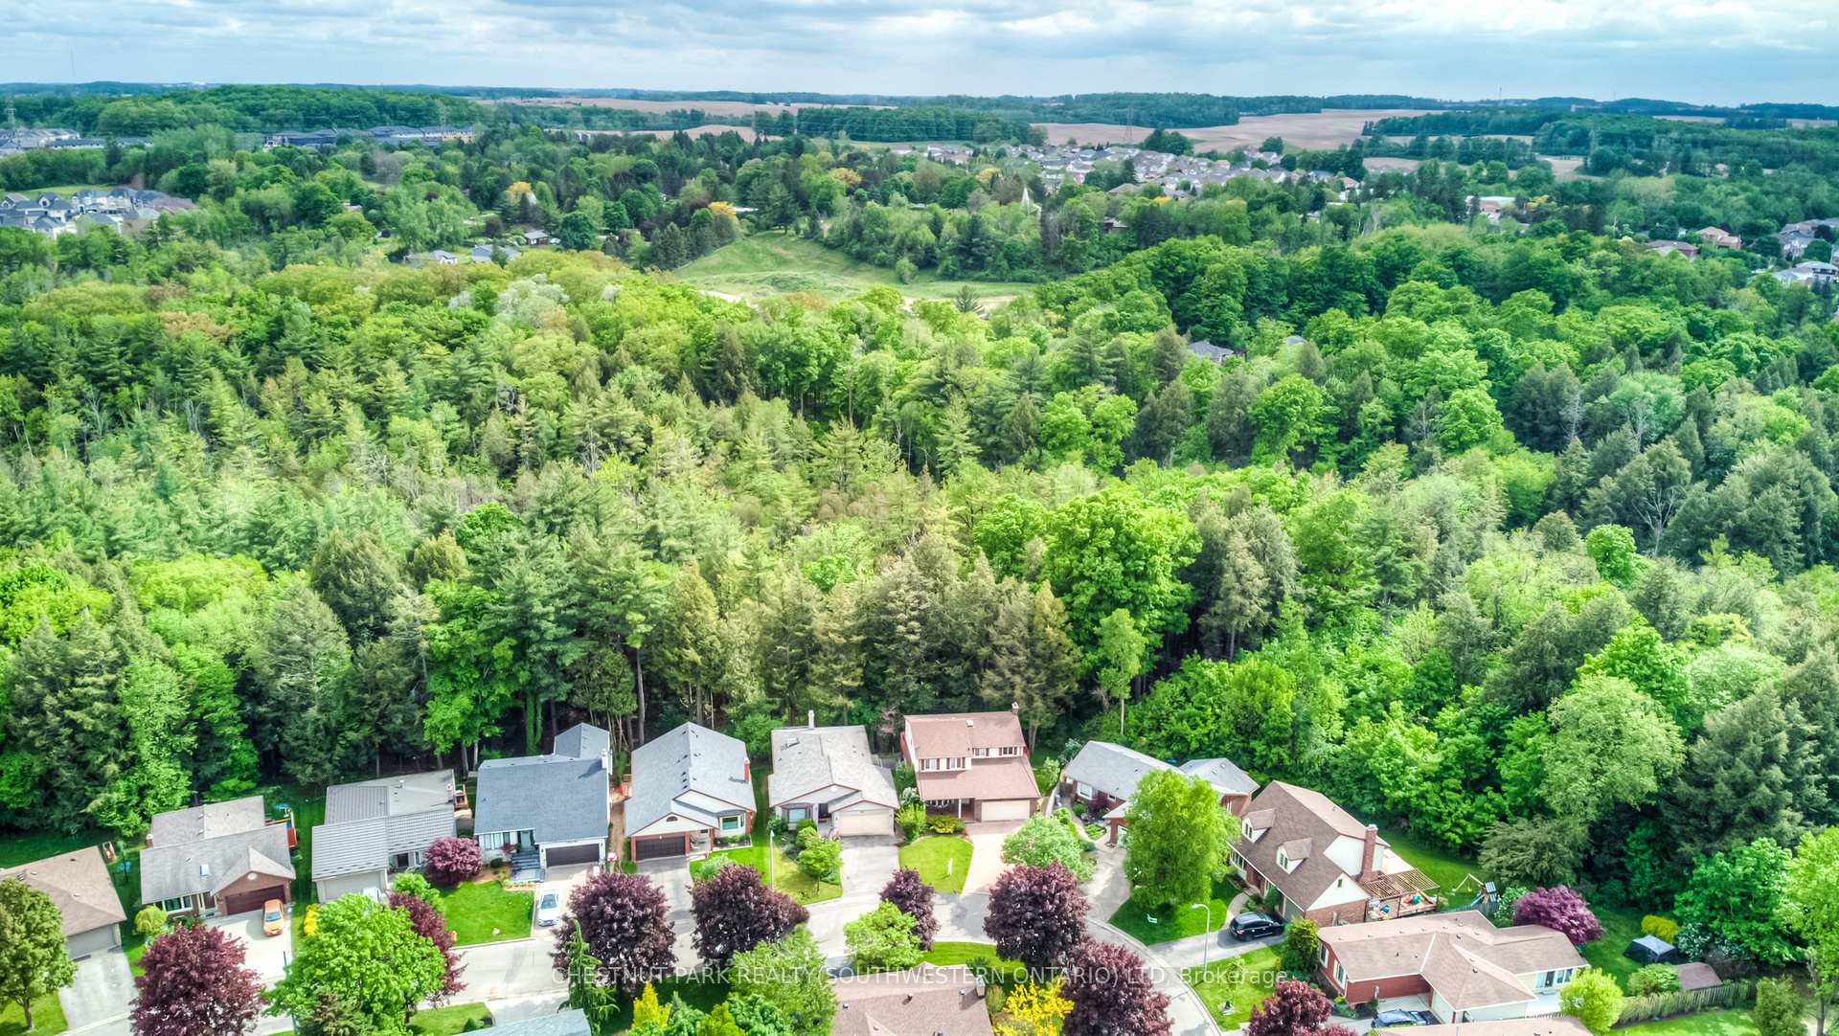
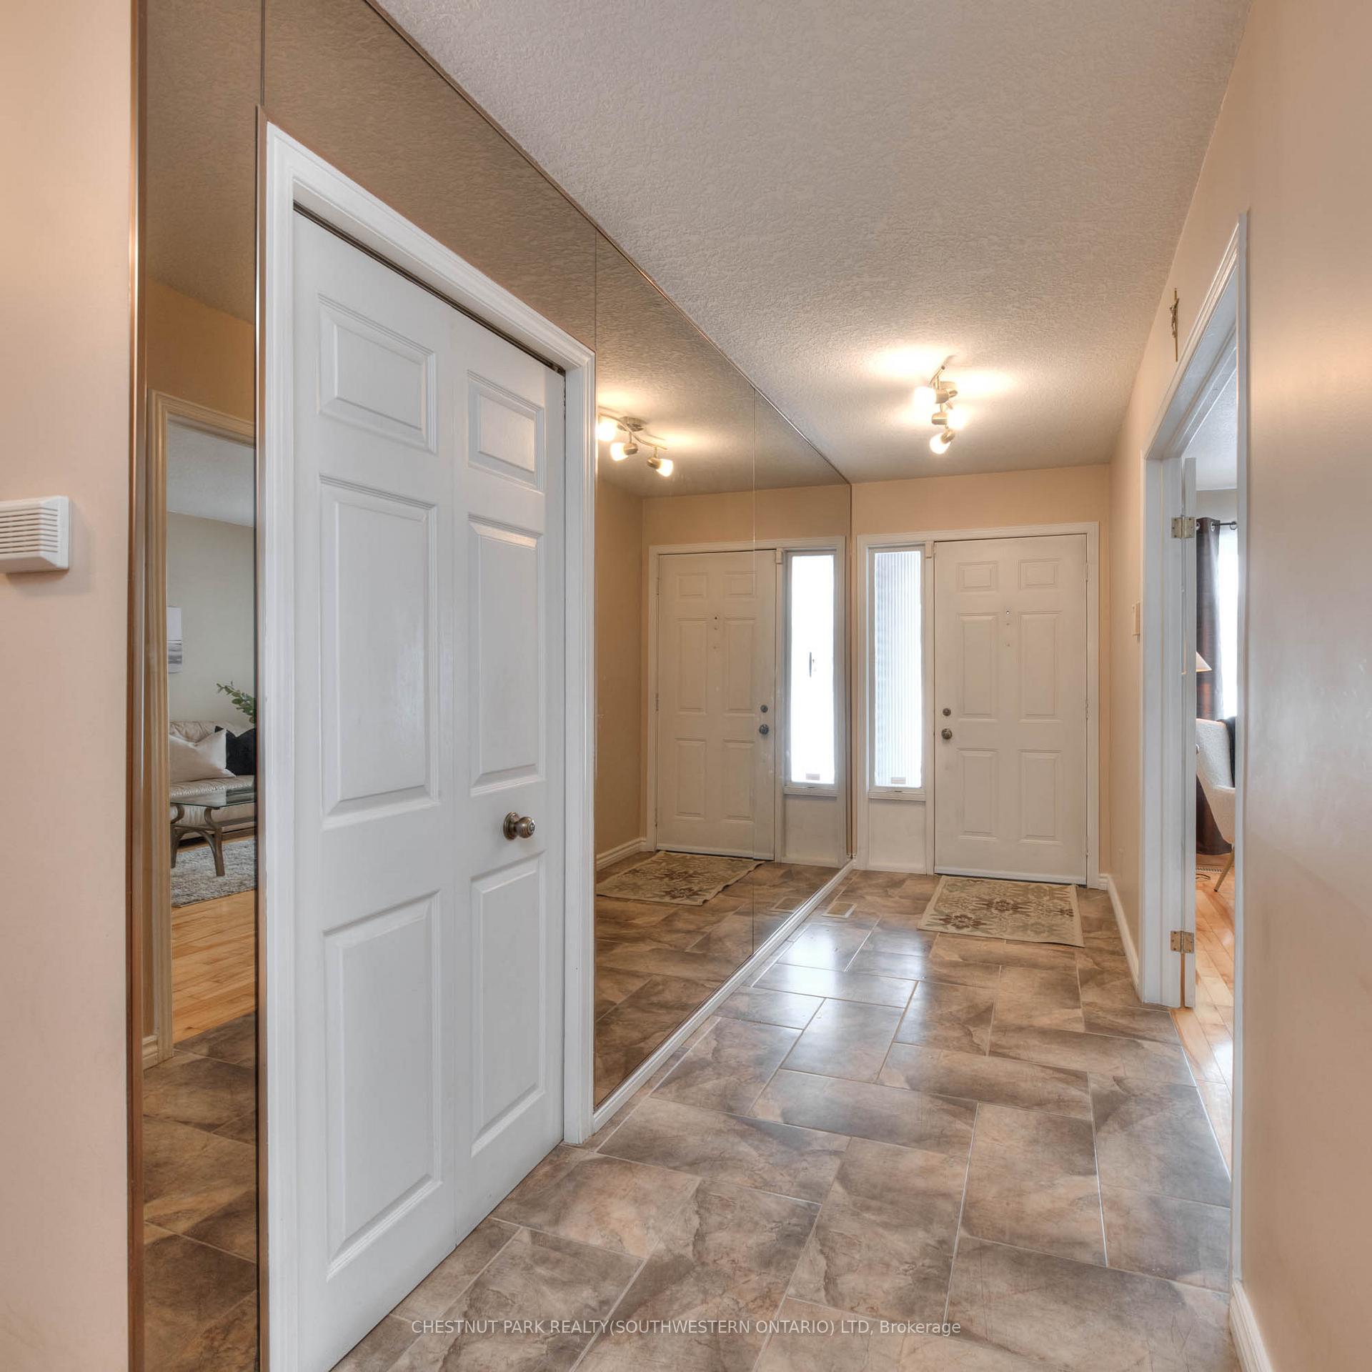 See all 46 photos
Property history

This listing has ended. It is no longer available.
Property not available for sale or for rent.
Ask about this home
A HOMEH agent will answer your questions about this home.Ask HOMEH
About this home
105 Sabrina Crescent, Kitchener
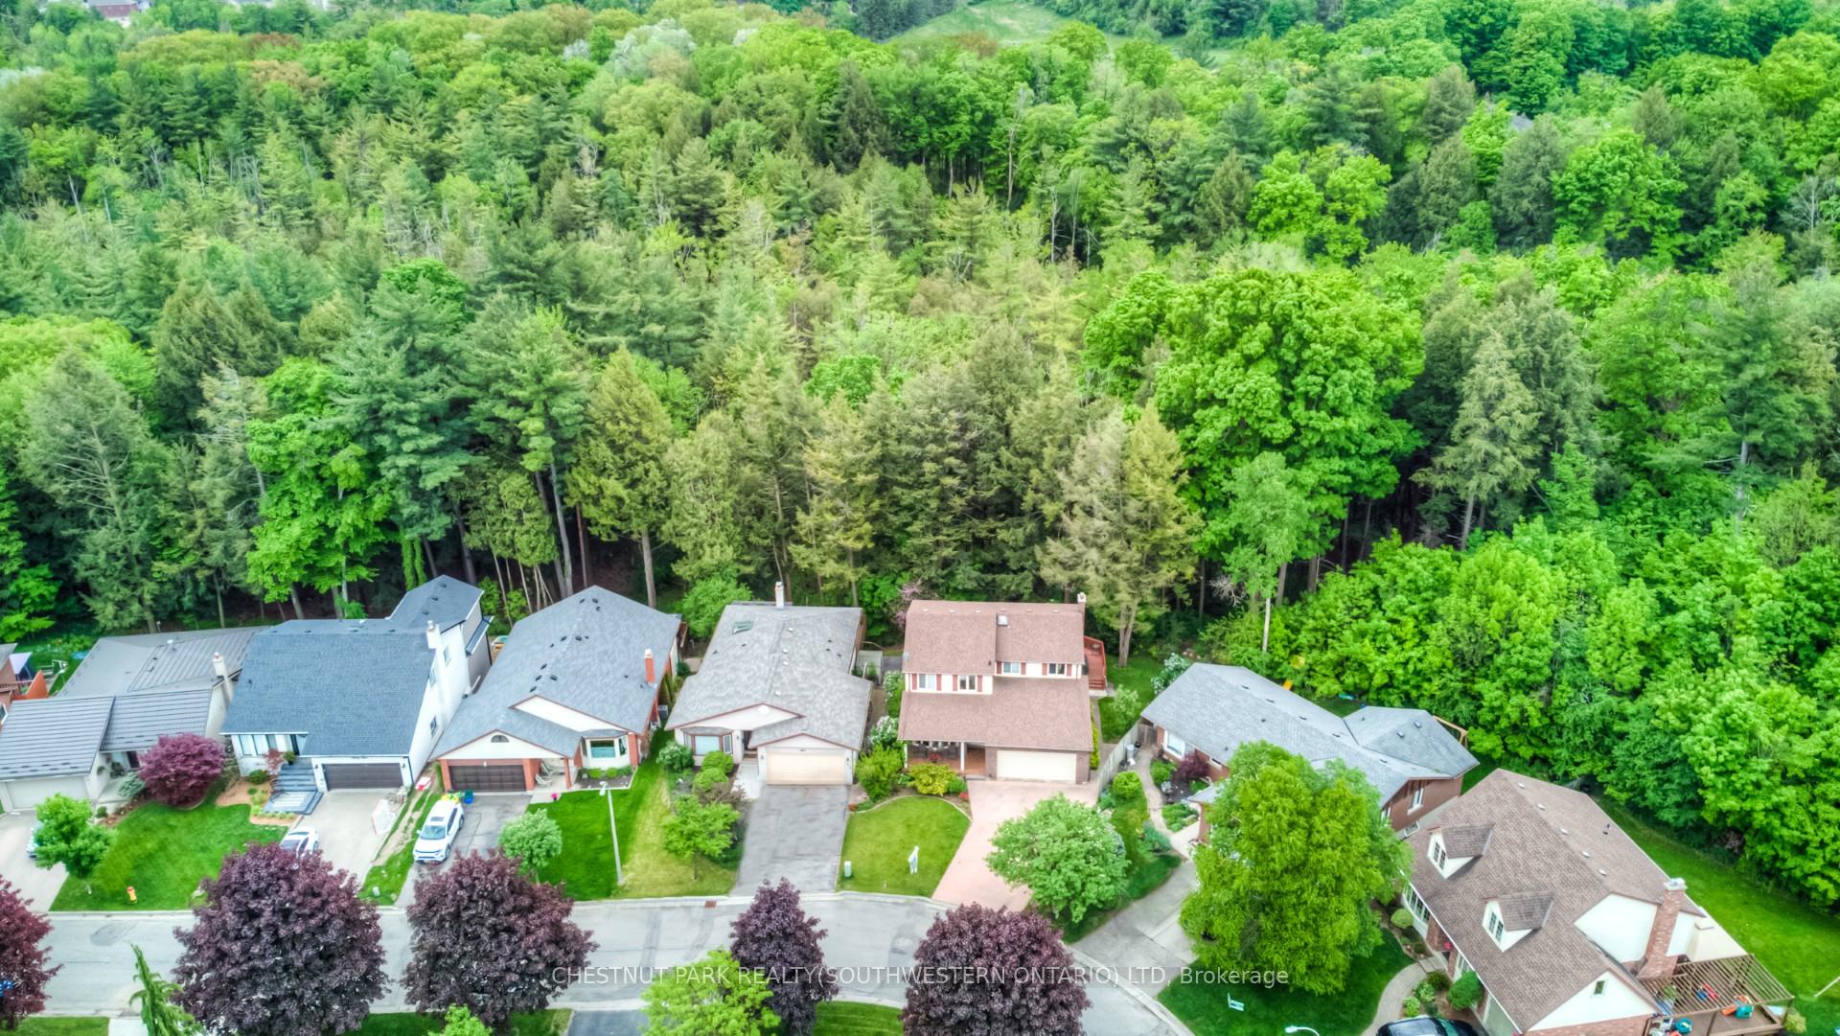
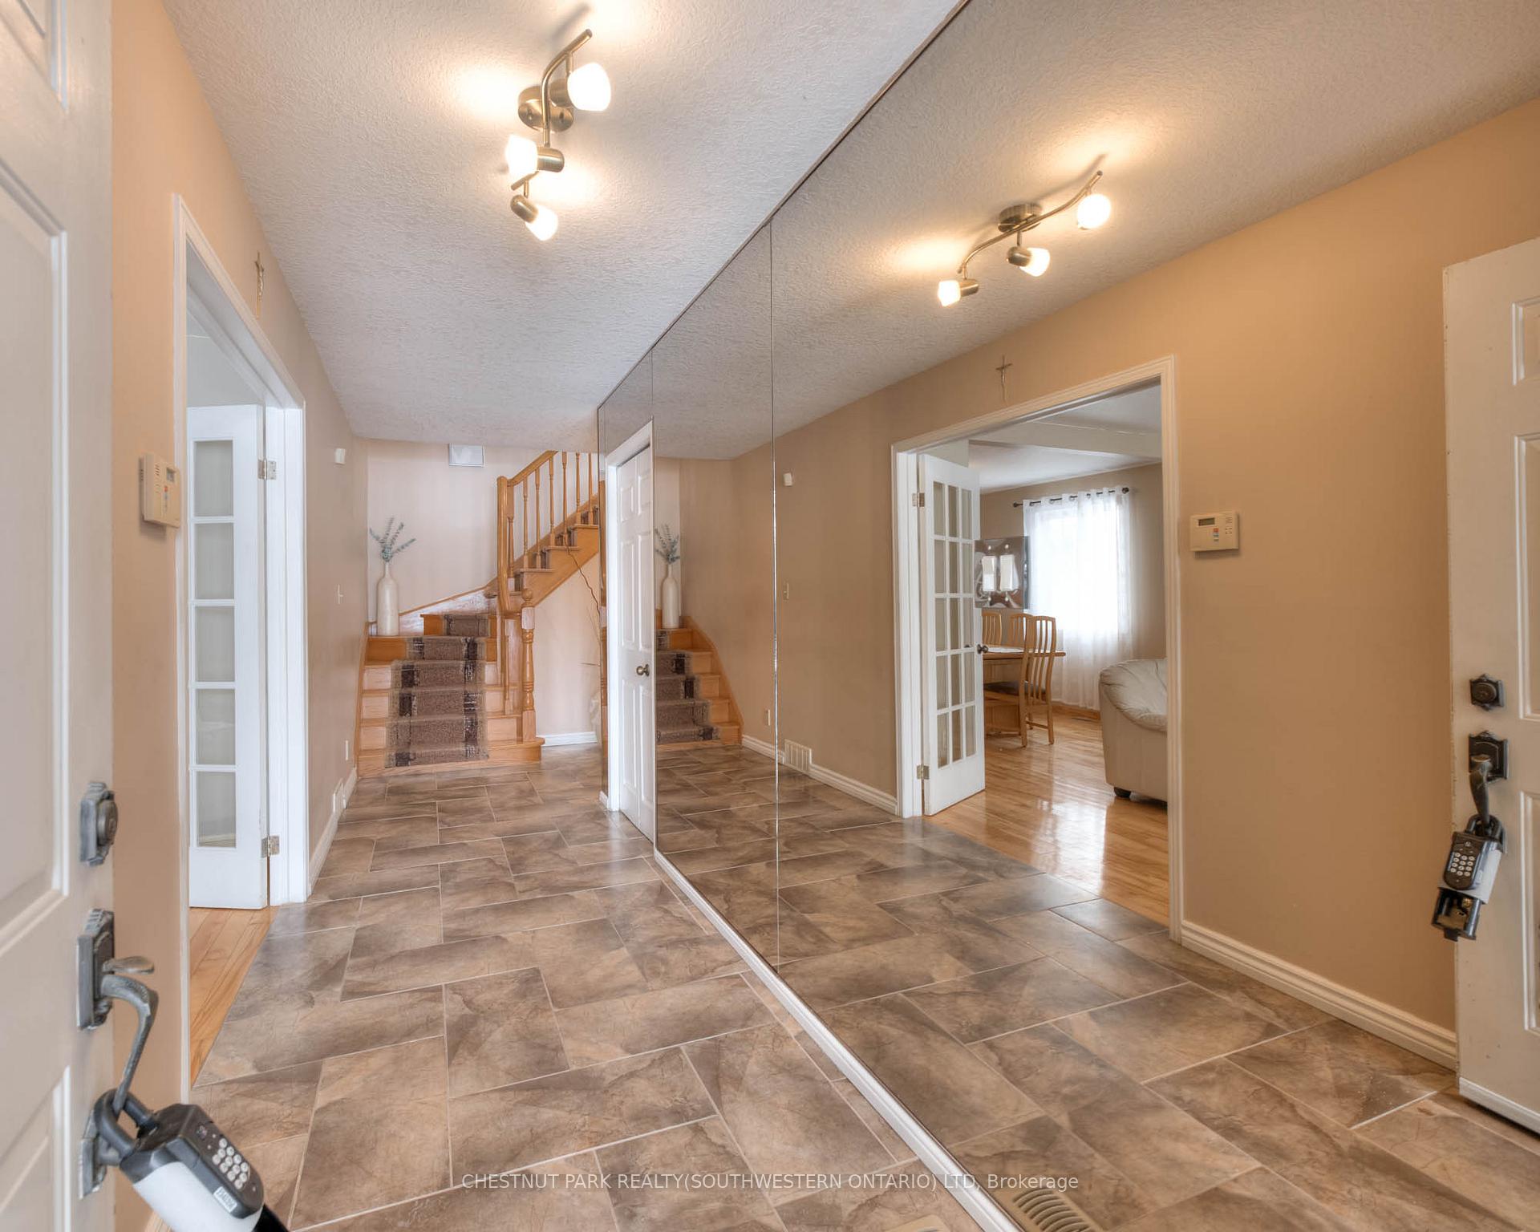
Sitting upon a mature tree-lined street is 105 Sabrina Crescent - the family home you've been waiting for! Located in a desirable and very family-friendly neighbourhood, walkable to schools, parks and amenities, this home boasts one of the nicest lots of the street. More than 3,000 square feet of highly functional living space is supplemented by ample greenspace to the rear of the property, accessible via A WALK-OUT BASEMENT! With acres of forest behind this home, 105 Sabrina offers peaceful privacy and serene views that make it the perfect place to call home. The main floor features an ergonomic layout with the front of the home hosting formal living and dining rooms, with the spacious Kitchen set to the rear of the home. Continuing off this space you will find a separate family room with an additional walk-out to an oversized deck ideal for continuing to enjoy the serene nature of your outdoor space. Heading upstairs you'll find four good-sized bedrooms, with the primary suite featuring an oversized walk-in closet and a gorgeous fully renovated en-suite (2013). The fully finished walk-out basement below is a huge bonus and offers a flexible space for whatever your family needs work or leisure with potential for an in-law setup, too. Pride of ownership and care for this family home is clear when walking through the property, and the time has come for it to be passed on to the next family. Plus, enjoy peace of mind with a brand-new furnace and AC installed in 2024.
Facts & features
Ask about this home
A HOMEH agent will answer your questions about this home.
Rooms
15 rooms · 4 bathrooms
- Living room15′7″ × 11′10″185 sq.ft.
- Dining room11′11″ × 10′11″130 sq.ft.
- Kitchen20′9″ × 12′5″257 sq.ft.
- Family room18′1″ × 15′271 sq.ft.
- Laundry11′7″ × 8′93 sq.ft.
- Bathroom—
- Bedroom12′ × 9′6″114 sq.ft.
- Bedroom11′11″ × 10′5″124 sq.ft.
- Bedroom11′11″ × 10′5″124 sq.ft.
- Primary bedroom18′6″ × 12′4″228 sq.ft.
- Bathroom10′11″ × 10′10″118 sq.ft.
- Bathroom—
- Recreation39′3″ × 23′4″915 sq.ft.
- Bathroom—
- Furnace room17′11″ × 14′9″264 sq.ft.
Around this home
Schools nearby
School rating, out of 10.
Listing details
Helpful tools
Your HOMEH agent
"I would see it this week."
Ask HOMEH about this home
Price, neighbourhood, monthly cost. Ask anything.
HOMEH Intelligent Agent is an AI, not a licensed representative. Check anything important with your agent.