
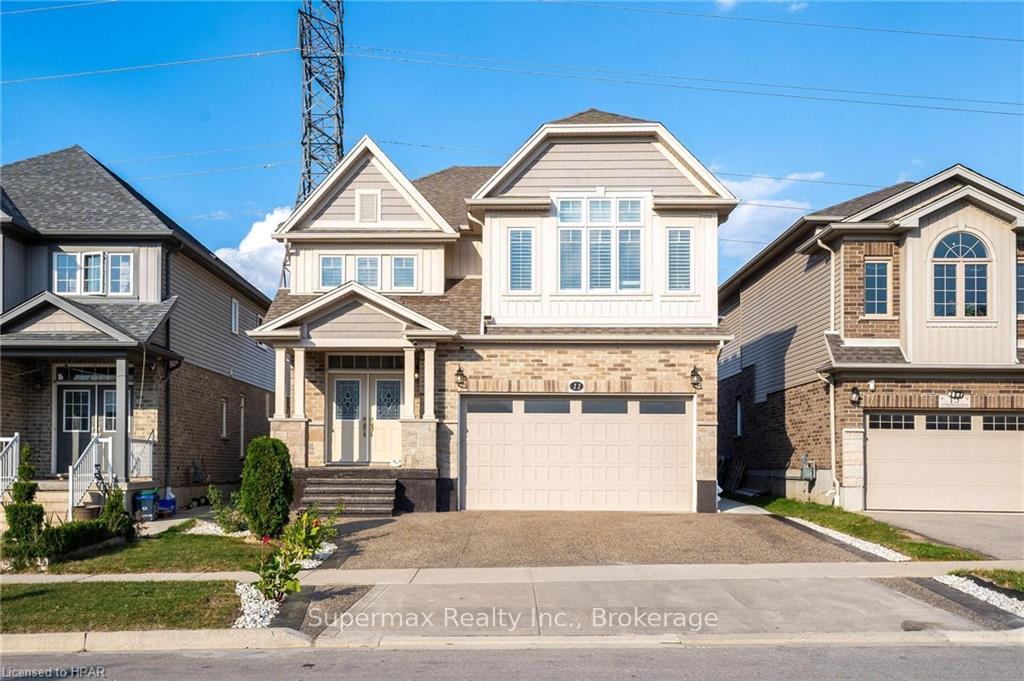
11 Netherwood Road
Kitchener11 Netherwood Road
Kitchener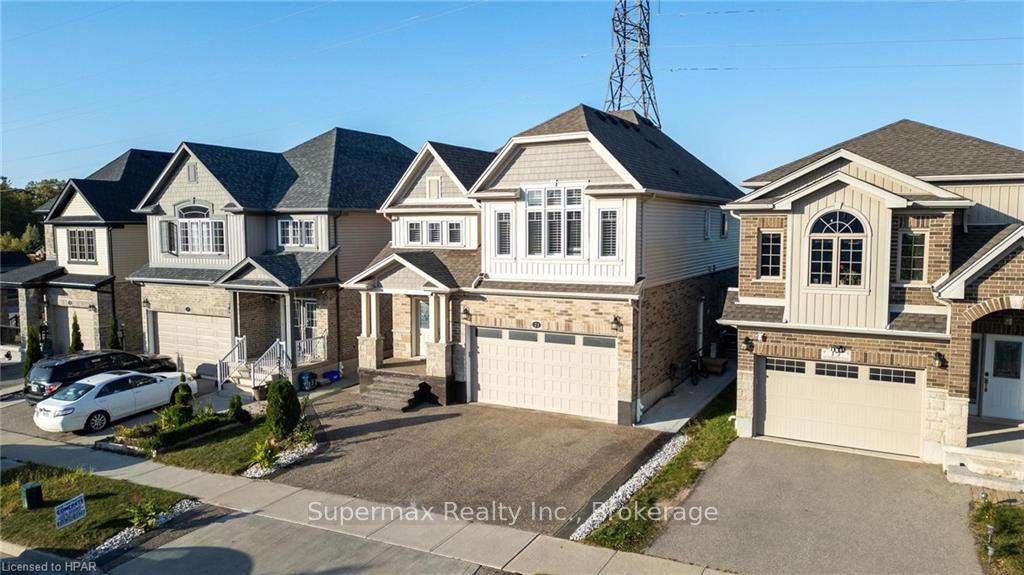
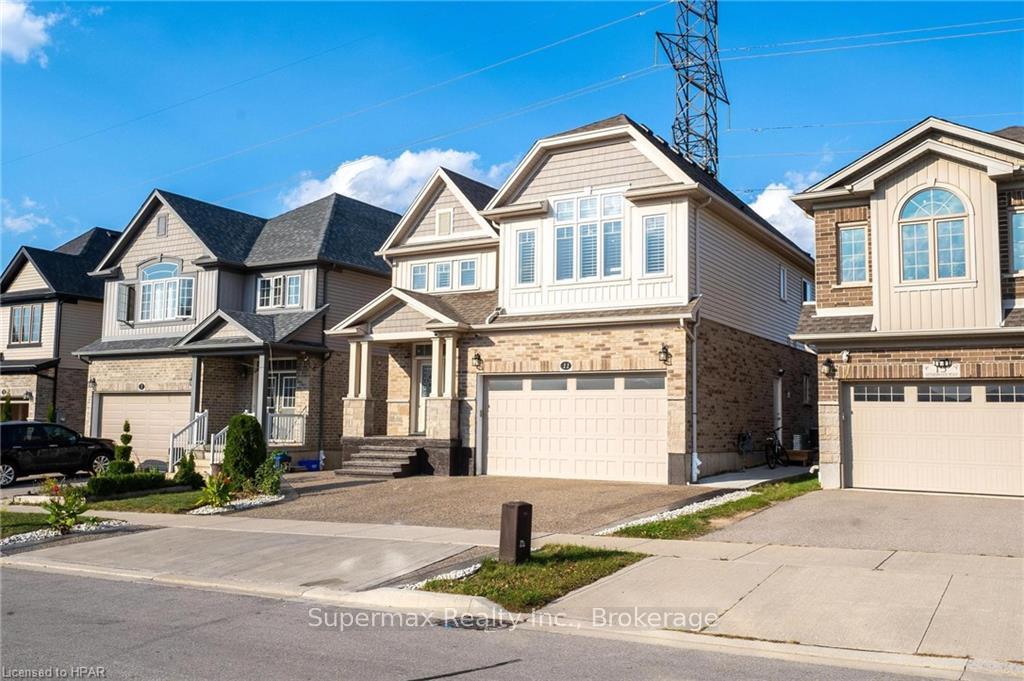 See all 47 photos
Property history

This listing has ended. It is no longer available.
Property not available for sale or for rent.
Ask about this home
A HOMEH agent will answer your questions about this home.Ask HOMEH
About this home
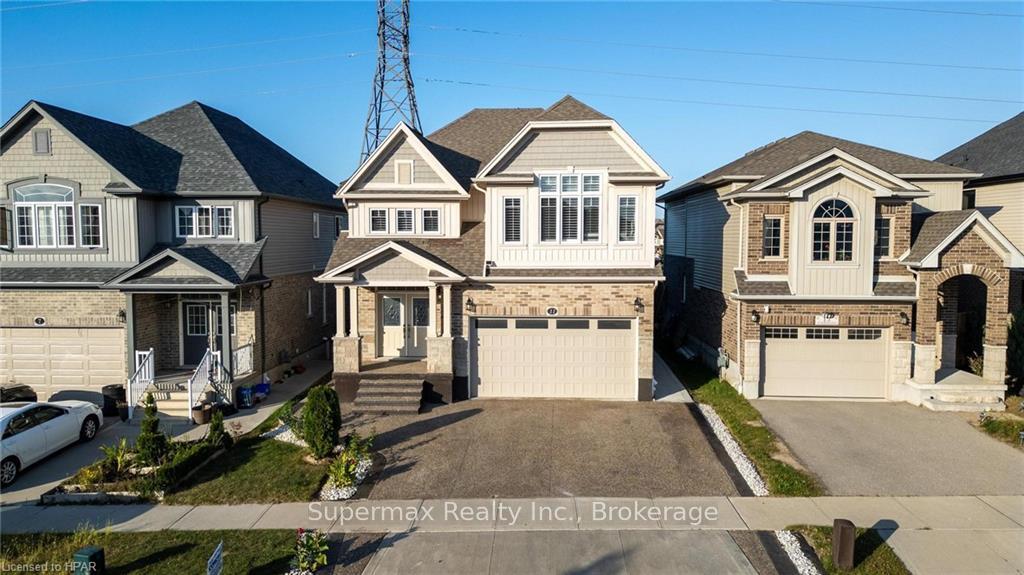
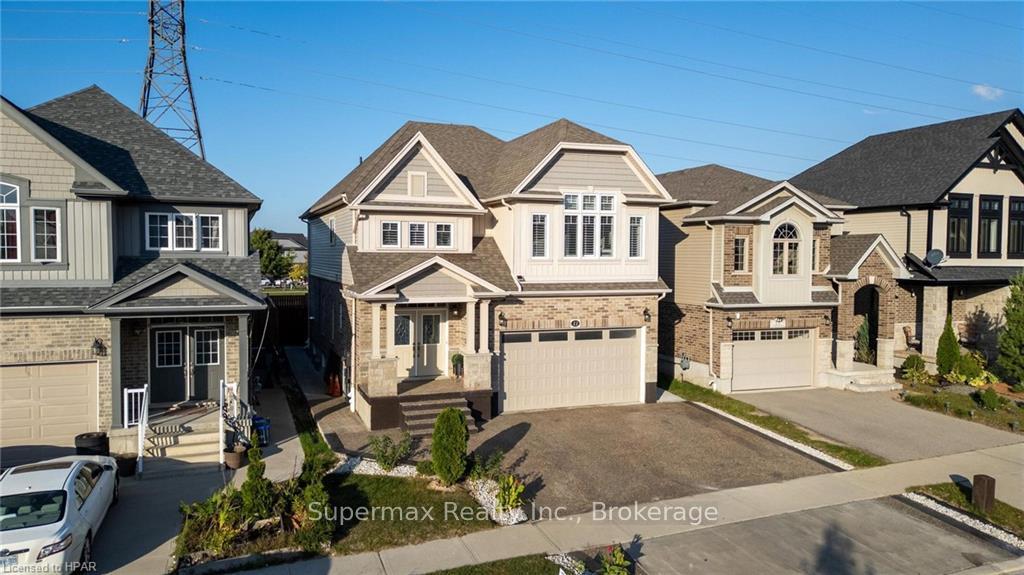
Stunning Detached Home with Legal Basement apartment close to 401 and conestoga college.Plenty of Space for your growing family. Great Curb appeal with Triple wide aggregated concrete Driveway. On the main floor very functional Lay out, Formal living and dining rooms with custom cabinets around the gas fire place, Designated Break fast area. Kitchen with Built in High end stainless steel appliances and maple cabinetry. Upstairs there is 4 spacious bedroom and a second Family room. Basement you have in-law suite with 3 bedrooms,living dining area with additional washroom will provide great income. Laundry is situated conveniently at the main floor. House is backing on to a park provides great privacy and convenience for entertainments. Backyard is fully fenced with deck and a concrete patio area for all your summer gatherings.Some of the upgrades includes... 9' Ceiling On Main With 8' Upgraded Doors, Rounder Corners, No Carpet In Entire House, Maple Kitchen With Granite Counters, Backsplash, Centre Island, B/I Appliances, Gas Stove. Upgraded 12x24' Tiles On Main Floor, Quartz & Granite Countertops In Washrooms, Gas Fireplace With Trending Accent Wall, master ensuite With Jacuzzi Tub, Aggregated Concrete Driveway,California window shutters,Large Wood Deck In Backyard,fully fenced, Basement Apartment. Minutes To Hwy 401, Parks & Conestoga College.Located in a great family neighbourhood, close to all amenities,schools,shopping and transit.... Don't wait..book your showings...
Facts & features
Ask about this home
A HOMEH agent will answer your questions about this home.
Rooms
34 rooms · 3 bathrooms
- Bathroom—
- Great room14′1″ × 14′6″204 sq.ft.
- Dining room14′1″ × 13′6″190 sq.ft.
- Breakfast13′6″ × 10′135 sq.ft.
- Bathroom—
- Kitchen13′6″ × 10′1″136 sq.ft.
- Kitchen13′6″ × 10′1″136 sq.ft.
- Great room14′1″ × 14′6″204 sq.ft.
- Dining room14′1″ × 13′6″190 sq.ft.
- Breakfast13′6″ × 10′135 sq.ft.
- Family room14′6″ × 15′2″220 sq.ft.
- Primary bedroom16′1″ × 13′209 sq.ft.
- Bedroom12′5″ × 12′1″150 sq.ft.
- Bedroom9′9″ × 11′6″112 sq.ft.
- Bedroom11′8″ × 12′140 sq.ft.
- Other—
- Bathroom—
- Family room14′6″ × 15′2″220 sq.ft.
- Primary bedroom16′1″ × 13′209 sq.ft.
- Bedroom12′5″ × 12′1″150 sq.ft.
- Bedroom9′9″ × 11′6″112 sq.ft.
- Bedroom11′8″ × 12′140 sq.ft.
- Other—
- Bathroom—
- Bedroom9′10″ × 9′10″97 sq.ft.
- Bedroom14′5″ × 9′10″142 sq.ft.
- Kitchen10′ × 6′5″64 sq.ft.
- Bedroom9′10″ × 9′10″97 sq.ft.
- Bedroom14′5″ × 9′10″142 sq.ft.
- Bathroom—
- Bedroom8′ × 7′5″59 sq.ft.
- Kitchen10′ × 6′5″64 sq.ft.
- Bathroom—
- Bedroom8′ × 7′5″59 sq.ft.
Around this home
Schools nearby
School rating, out of 10.
Listing details
Helpful tools
Your HOMEH agent
"I would see it this week."
Ask HOMEH about this home
Price, neighbourhood, monthly cost. Ask anything.
HOMEH Intelligent Agent is an AI, not a licensed representative. Check anything important with your agent.