

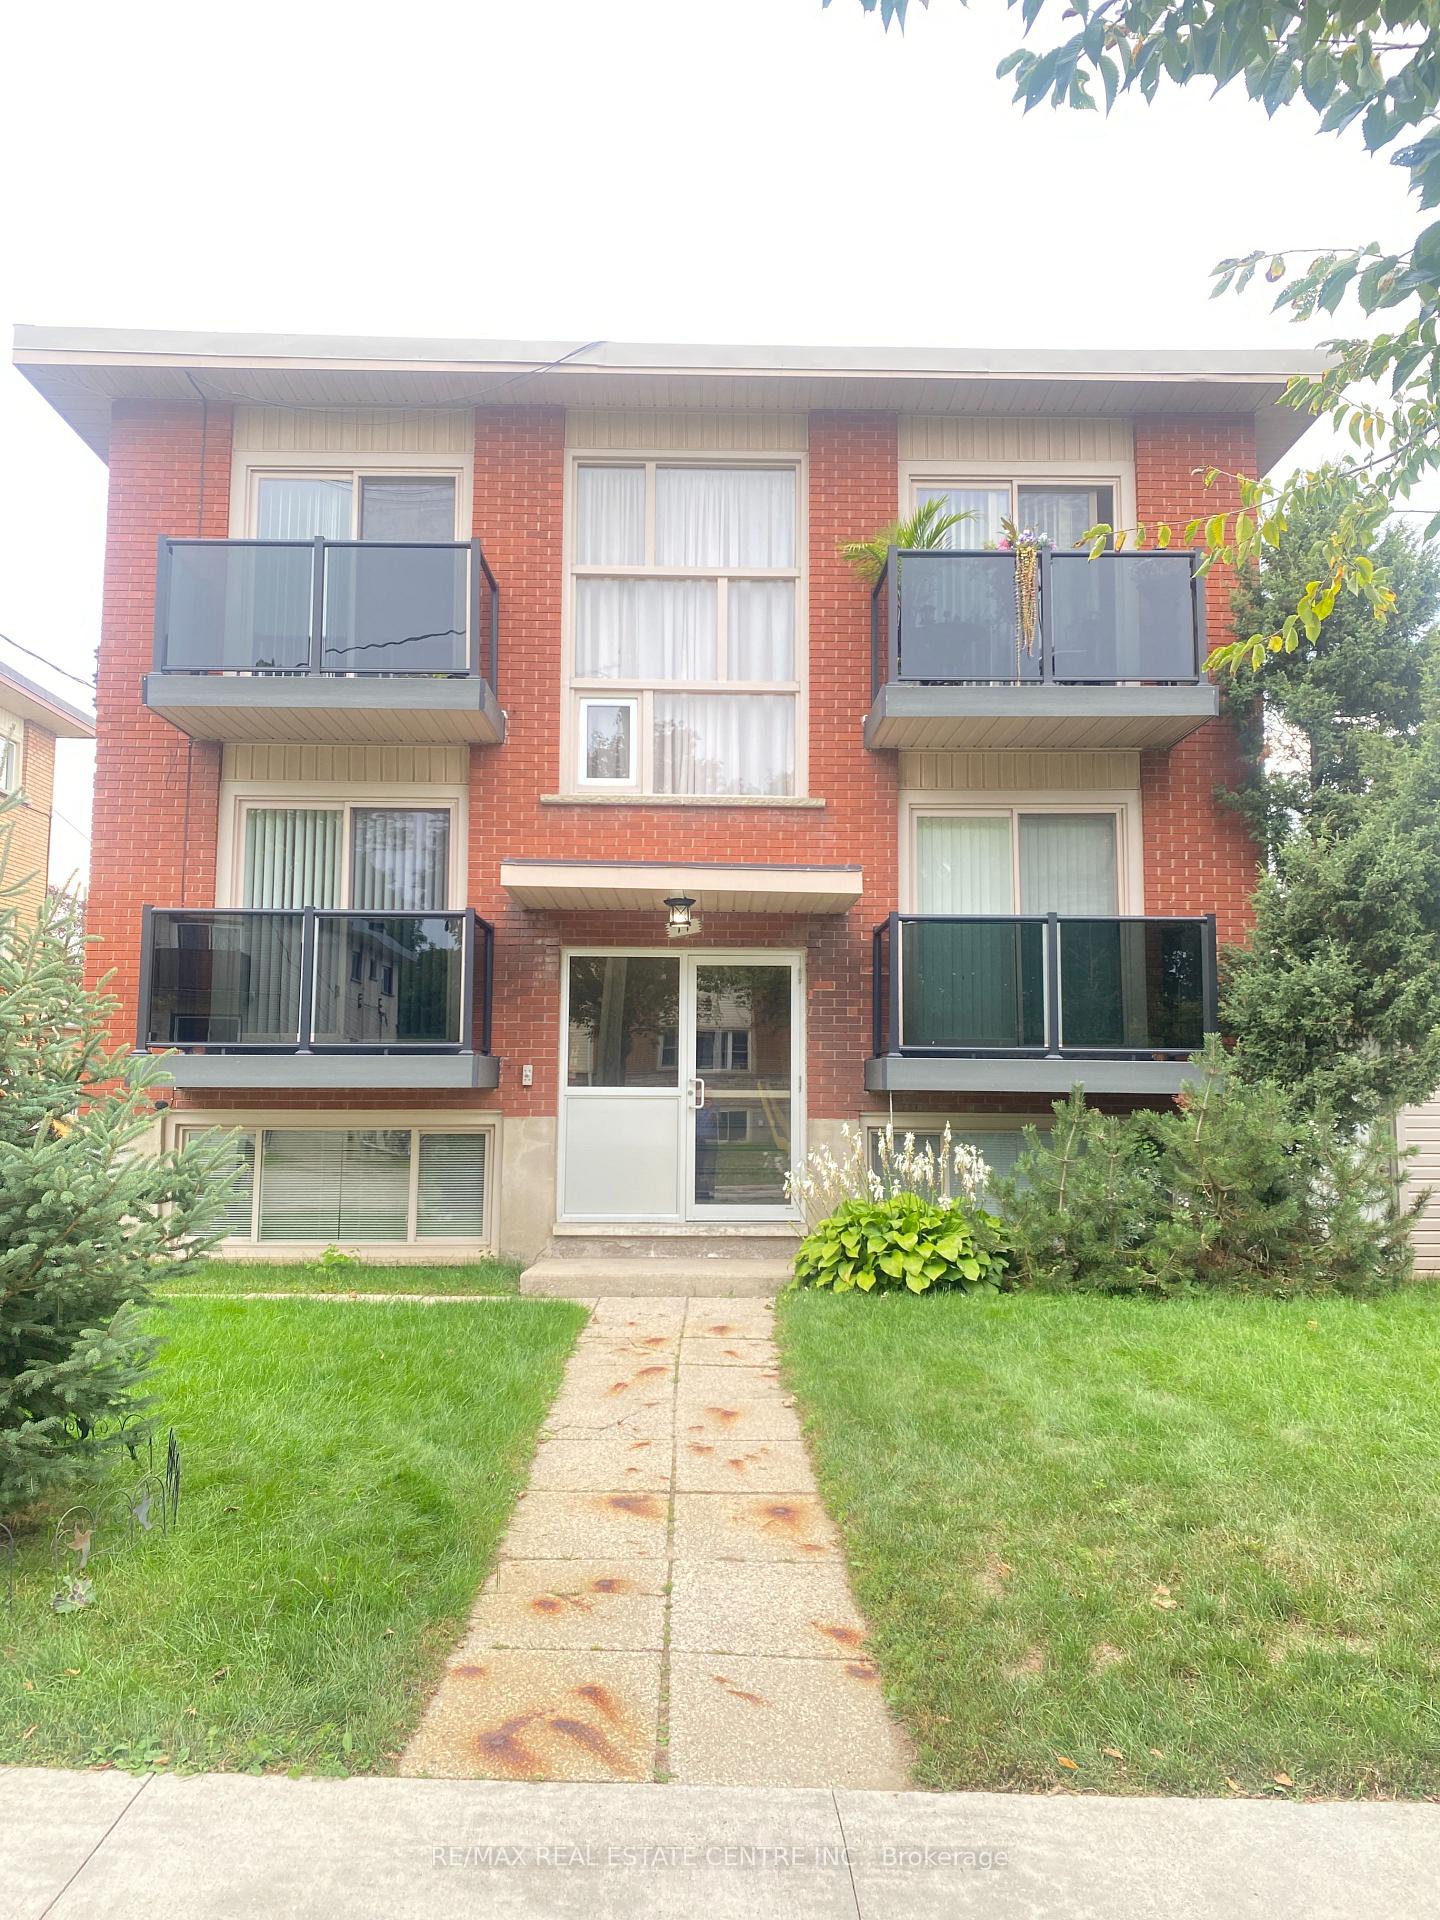
Unit 5, 11 Southdale Avenue
Multiplex For Rent
1/8Unit 5, 11 Southdale Avenue
Multiplex For Rent
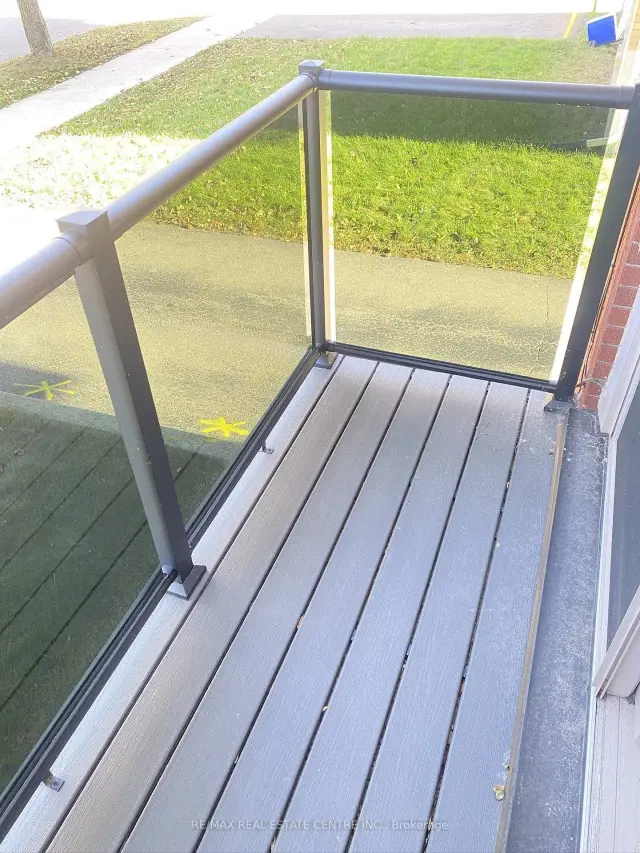 See all 8 photos
1 Bedroom
1 Bathroom
1 Parking
<700 sq.ft
Other
Available Now
Facts and features
- BasementNone
- Lot size50 ft frontage
- Lease term12 months
- FurnishedUnfurnished
The homeMultiplex, Apartment, Under 700 sq ft
- Type: Multiplex
- Style: Apartment
- Living space: Under 700 sq ft
- Basement: None
InsideCoin operated, lower level, Rooms above ground 3, Bedrooms 1
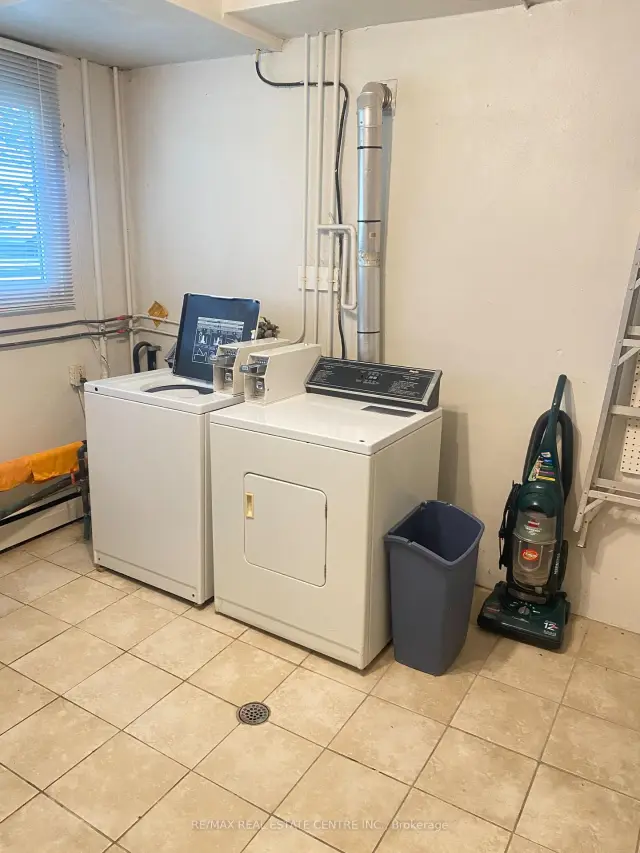
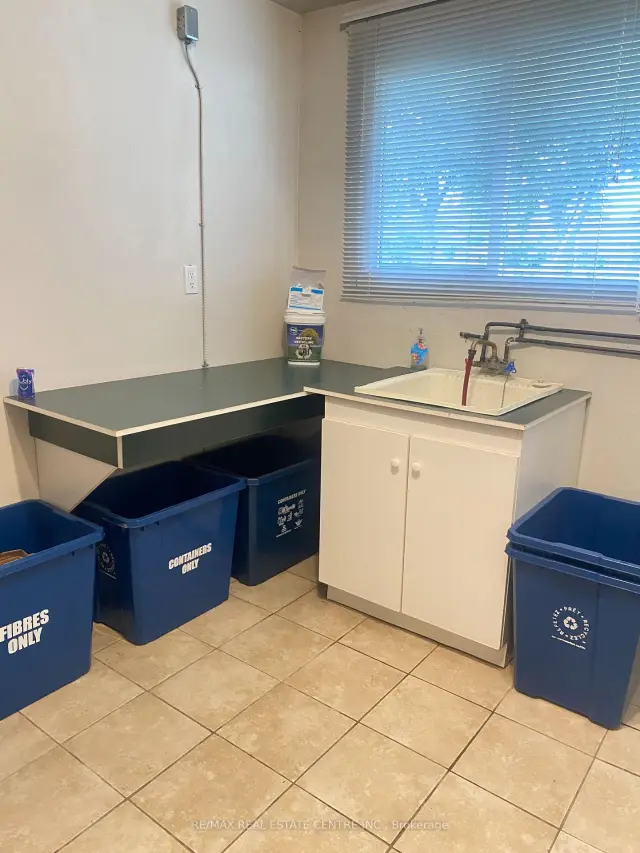
- Laundry: Coin operated, lower level
- Rooms above ground: 3
- Bedrooms: 1
- Bathrooms: 1
- Kitchens: 1
Outside and lotBrick, Asphalt shingle, Concrete
Outside
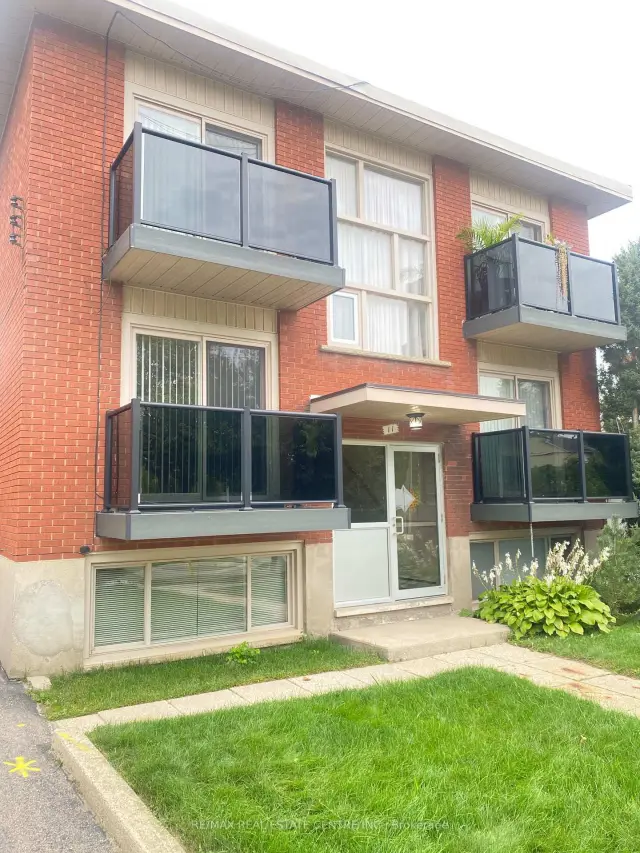
- Exterior: Brick
- Roof: Asphalt shingle
- Foundation: Concrete
- Size: 49.86 ft frontage
Parking1 Parking, Private
- Spaces: 1 Parking
- Driveway: Private
Heating, water and powerWater, gas, Municipal water, Municipal sewer
- Heating: Water, gas
- Water: Municipal water
- Sewer: Municipal sewer
Rent and termsRent $1,600 a month, Other, Unfurnished
- Rent: $1,600 a month
- Space for rent: Other
- Furnished: Unfurnished
- Lease: 12 months
- Rent includes: Heat, parking, water, water heater
- Deposit: Required
- Credit check: Required
- Employment letter: Required
- Rental application: Required
- References: Required
- Rental items: None
IncludedUse of fridge and stove.
- Included: Use of fridge and stove.
NearbyLibrary, park, public transit, rec./commun.centre, school
- Close to: Library, park, public transit, rec./commun.centre, school
Listing detailsX14190782, For Rent, Nov 18, 2026
- MLS® number: X14190782
- Status: For Rent
- Listed on: Nov 18, 2026
- Days on market: 2
- Updated: Nov 18, 2026
- Possession: Immediate
- Occupied by: Vacant
- Listing brokerage: RE/MAX REAL ESTATE CENTRE INC.
About this home
Unit 5, 11 Southdale Avenue, Kitchener (Southdale), ON N2M 3V4
LibraryParkPublic TransitRec./Commun.CentreSchool
Bright and comfortable one bedroom apartment in a well-maintained multiplex building. The unit features a functional kitchen, separate living room, balcony, 1 bedroom and a full bathroom. Coin-operated laundry is conveniently located within the building, and 1 parking space is included. Tenant is responsible for hydro only. Convenient Southdale location close to public transit, parks, shopping, restaurants and everyday amenities, with easy access to the Conestoga Parkway and Highway 8.
Read more
Book a viewing
Fri20Nov
Sat21Nov
Sun22Nov
Mon23Nov
Tue24Nov
Wed25Nov
Thu26Nov
Pick A Time
Around this home
Highland Rd E / Hoffman St
Errands
Parks
Schools
Daily convenience, out of 100, from the distances below
ParkShoemaker Greenway · 15 within 1 km2 min walk117 m
GroceryHoffman minimart5 min walk308 m
SchoolQueen Elizabeth Public School5 min walk290 m
PharmacyThe Medicine Shope5 min walk337 m
Cafés & foodJJ's Convenience · 9 within 1 km5 min walk329 m
Gym & rec centreMill Courtland Community Centre10 min walk646 m
WalkDriveStraight-line distance, open map data
Grocery0.3 km
Park0.1 km
Coffee0.3 km
Dining0.8 km
Gym1.2 km
Schools nearby
School rating, out of 10.
Queen Elizabeth Public Schoolelementary · Public · 0.3 km
3.8/10Low
St Bernadette Catholic Elementary Schoolelementary · Catholic · 0.4 km
2.7/10Low
Pathways Educational Services Inc.secondary · Private · 0.9 km
—
Contact agent
Helpful calculators
Rent vs buy
Affordability
Mortgage
Down payment
Stress test
CMHC insurance

Your HOMEH agent
KimHOMEH agent · Kitchener
"I would see it this week."
Ask Kim
Keep exploring
You are here