
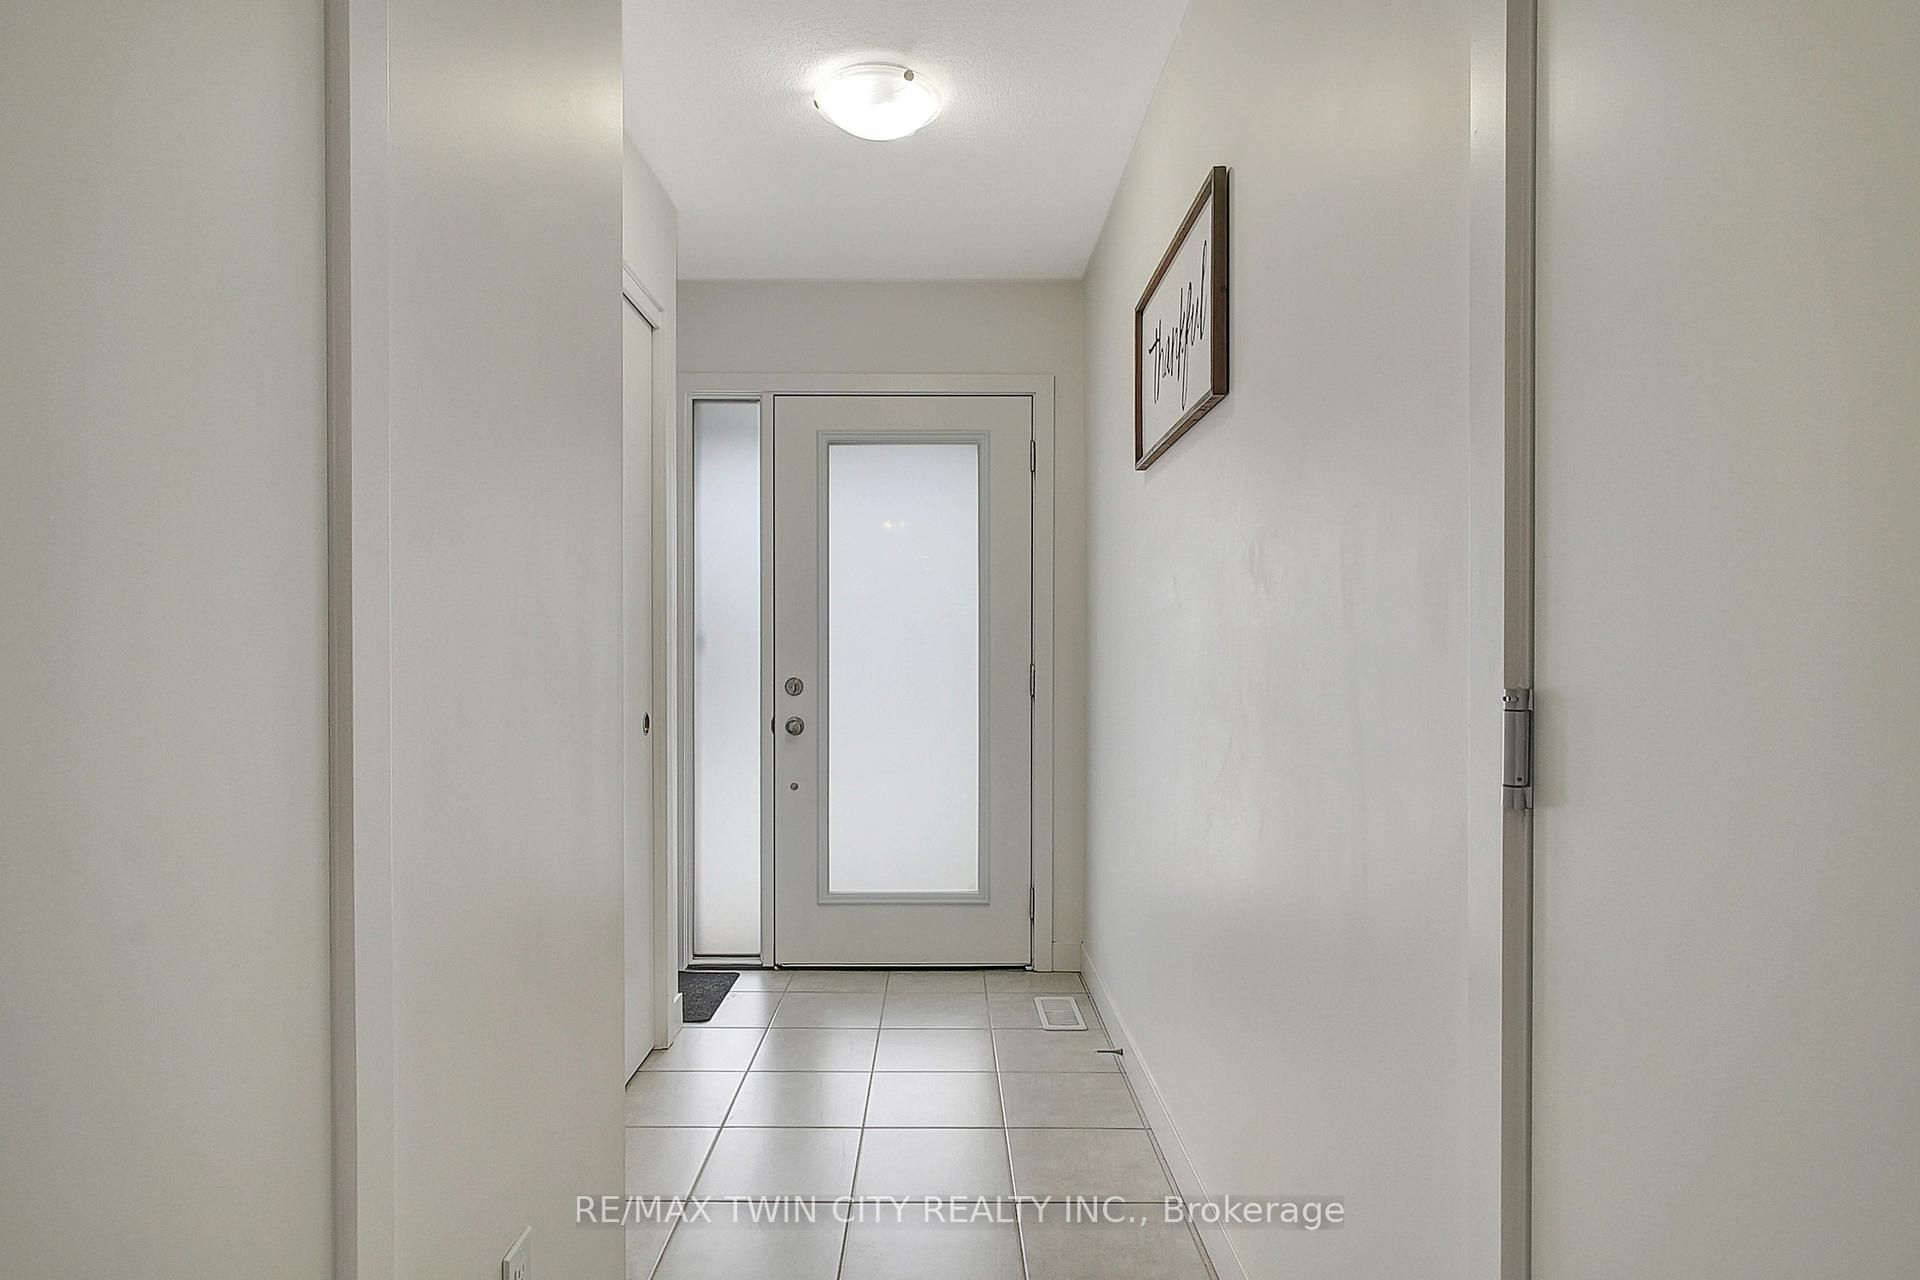
 See all 40 photos
Property history

This listing has ended. It is no longer available.
Property not available for sale or for rent.
Ask about this home
A HOMEH agent will answer your questions about this home.Ask HOMEH
About this home
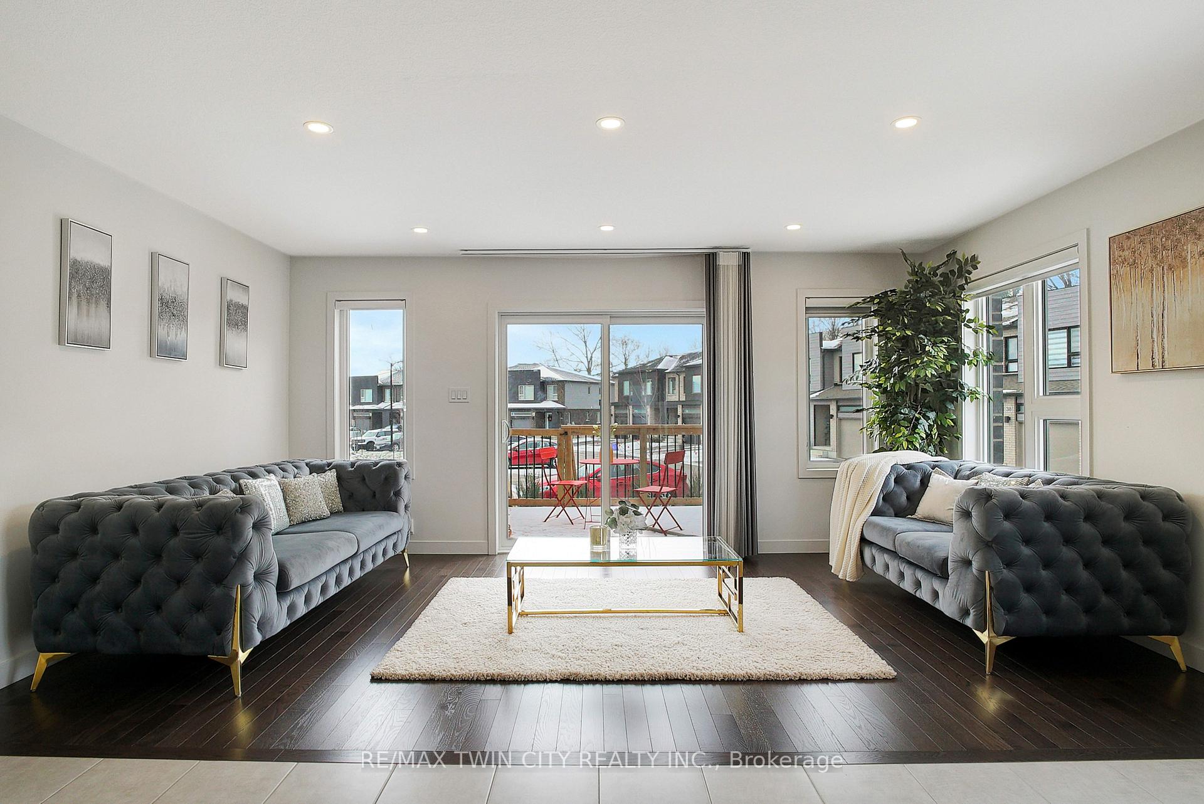
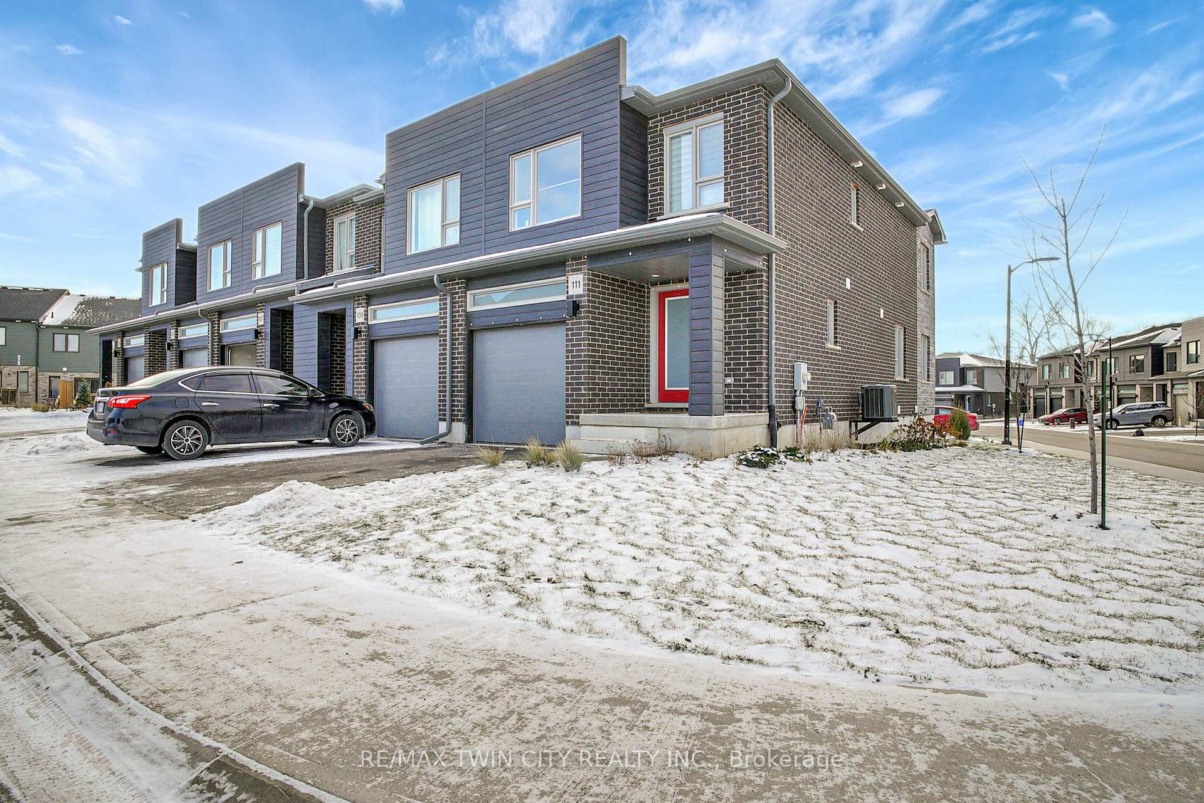
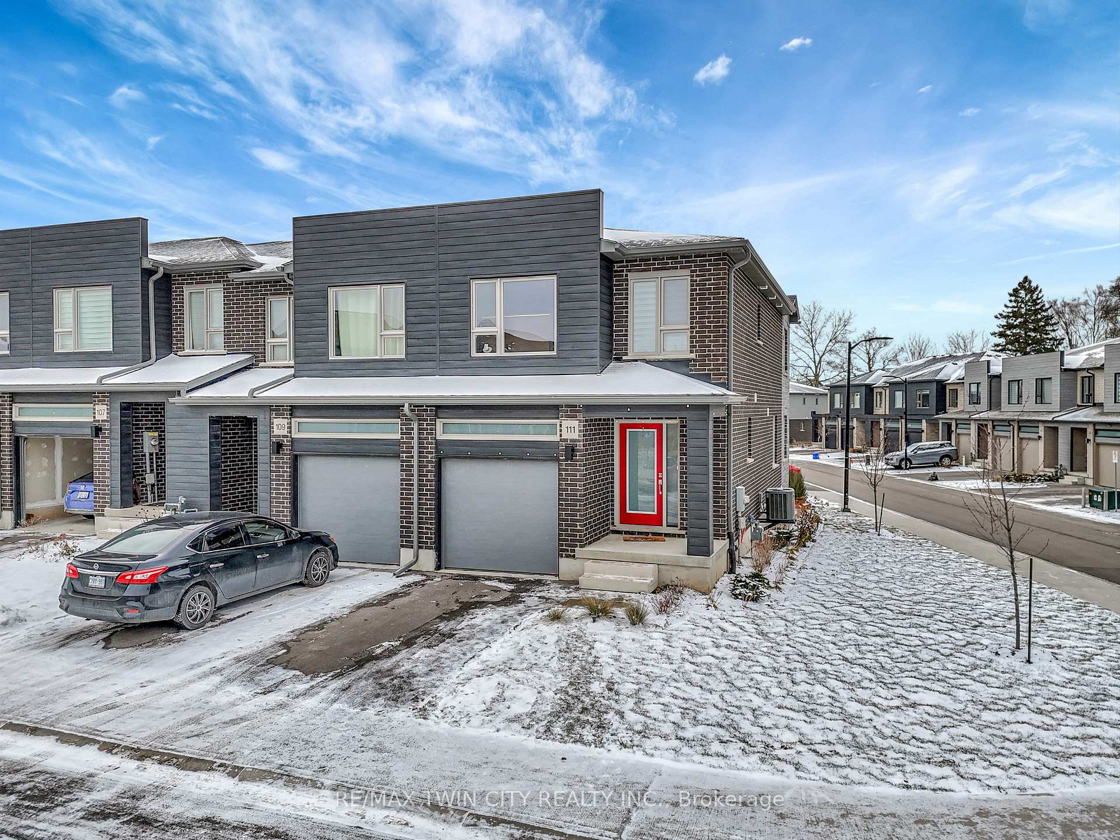
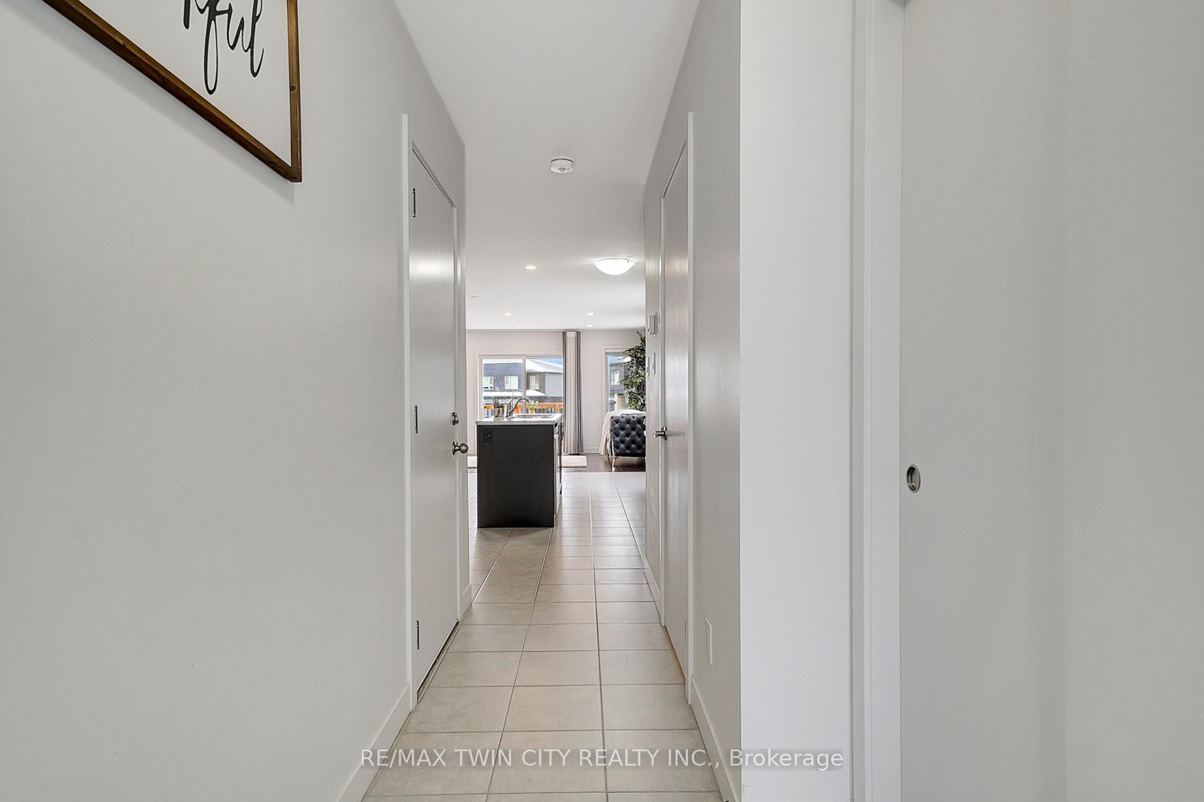
111 Pony Way is a beautiful townhouse nestled in the tranquil and family-friendly Huron Park neighborhood in Kitchener, Ontario. This modern residence features 3 bedrooms, 3 bathrooms, and an attached garage, combining style and comfort. The open-concept layout seamlessly connects the kitchen with the living and dining areas, illuminated by elegant pot lights. The spacious bedrooms provide a comfortable retreat, while the modern finishes add to the homes charm.Located in the sought-after Huron Park area, 111 Pony Way offers the perfect blend of convenience, comfort, and community, making it a prime choice for families and professionals alike. Jean Steckle Public School & Huron Heights Secondary School are just within 2.5 kms of proximity from here.
Facts & features
Ask about this home
A HOMEH agent will answer your questions about this home.
Rooms
10 rooms · 3 bathrooms
- Kitchen10′2″ × 13′5″137 sq.ft.
- Dining room7′7″ × 17′1″130 sq.ft.
- Powder room7′5″ × 2′1″16 sq.ft.
- Living room10′10″ × 17′1″185 sq.ft.
- Primary bedroom17′6″ × 11′11″208 sq.ft.
- Bathroom9′1″ × 4′1″37 sq.ft.
- Bathroom5′ × 8′6″43 sq.ft.
- Bedroom 212′8″ × 8′4″105 sq.ft.
- Bedroom 317′11″ × 8′6″152 sq.ft.
- Laundry4′ × 5′20 sq.ft.
Around this home
Schools nearby
School rating, out of 10.
Listing details
Helpful tools
Your HOMEH agent
"I would see it this week."
Ask HOMEH about this home
Price, neighbourhood, monthly cost. Ask anything.
HOMEH Intelligent Agent is an AI, not a licensed representative. Check anything important with your agent.