
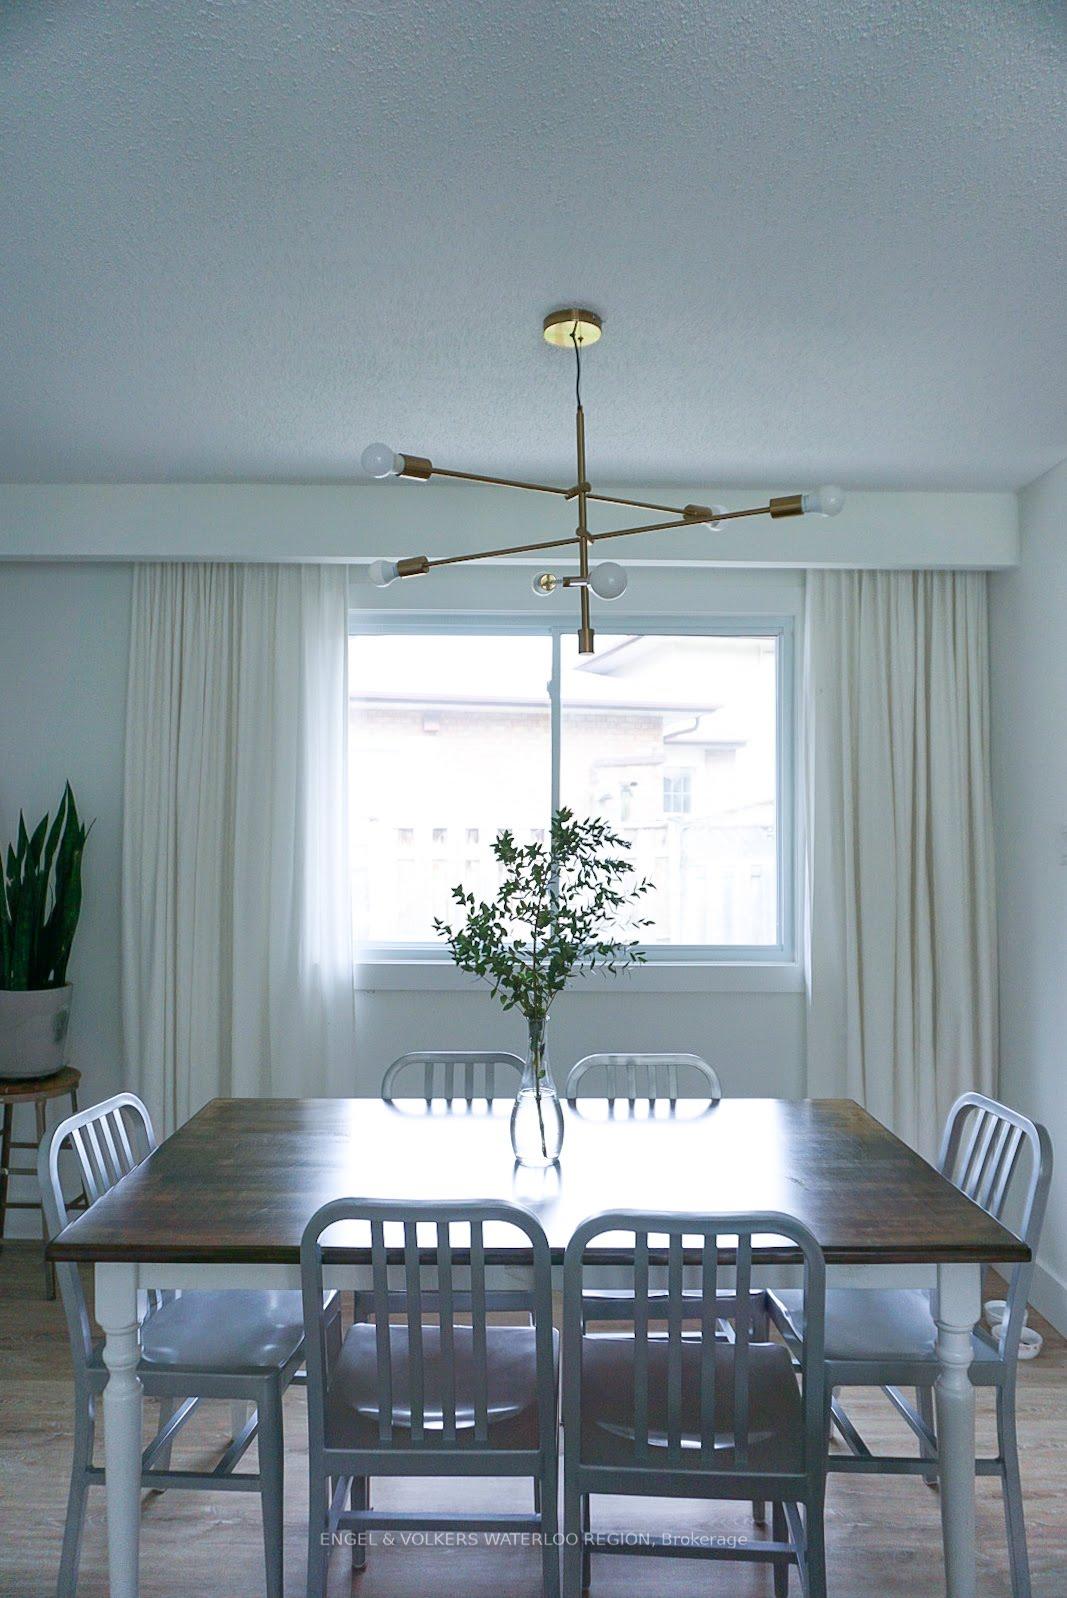
 See all 38 photos
Property history

This listing has ended. It is no longer available.
Property not available for sale or for rent.
Book a viewing
Ask HOMEH
About this home
113 Martinglen Crescent, Kitchener
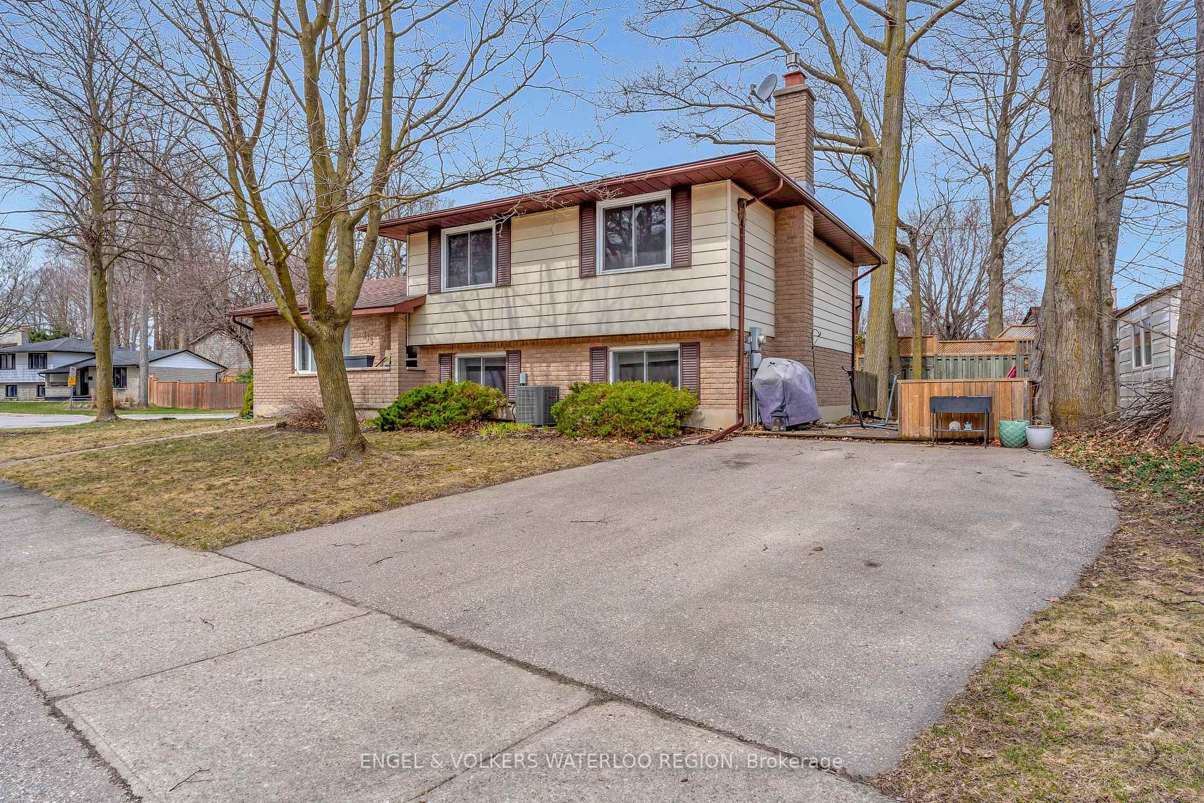
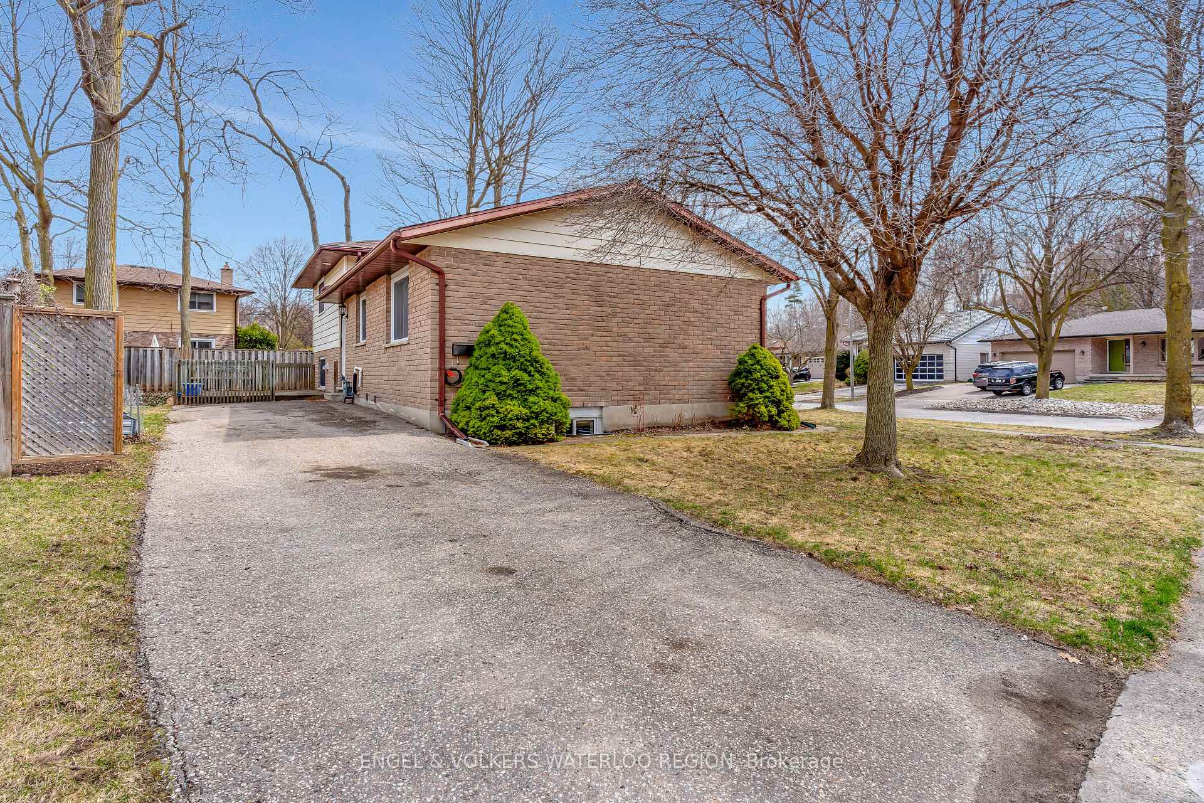
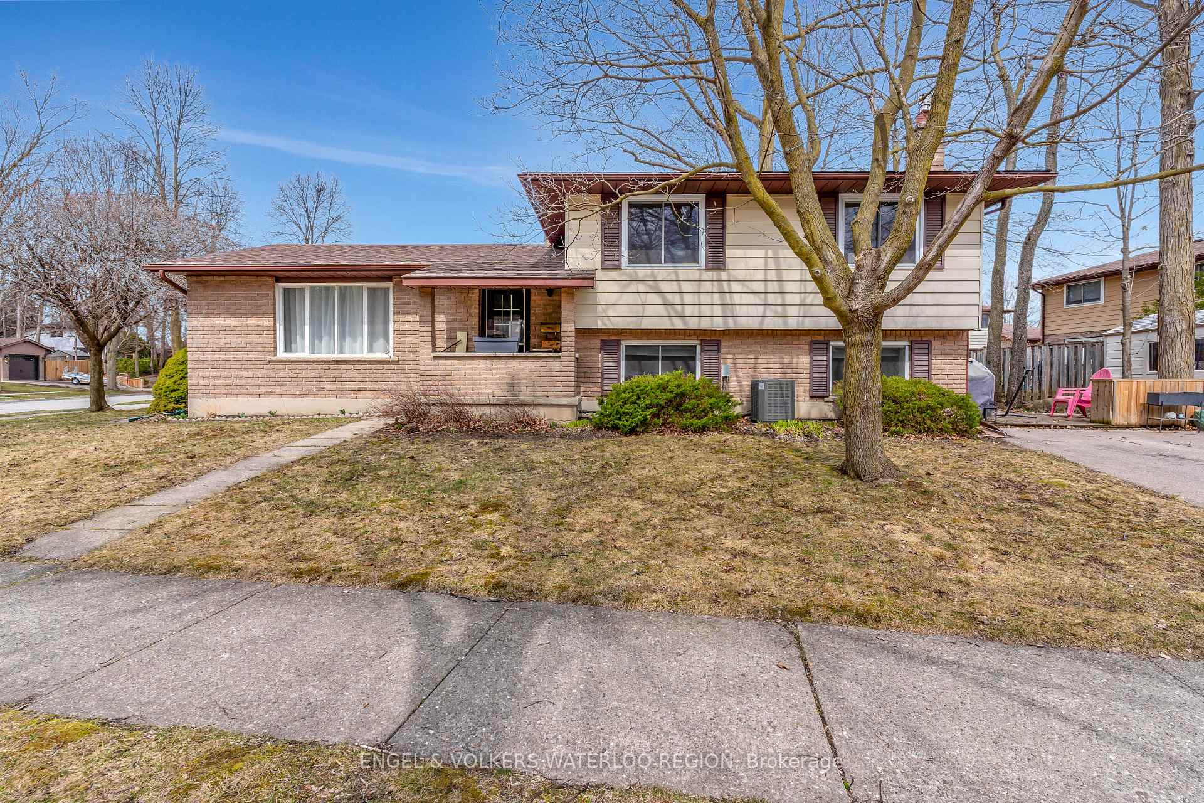
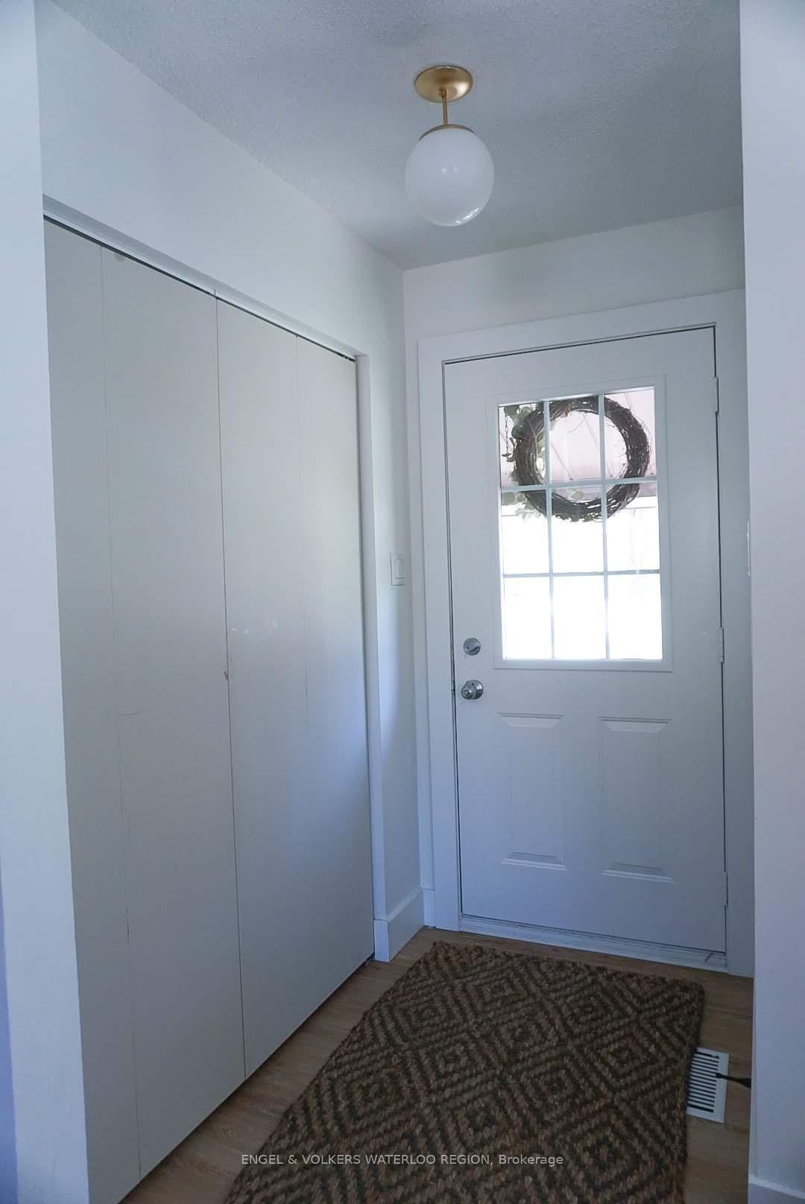
RARE FIND! Welcome to a home that offers more than just a place to liveit offers possibilities. Whether you're looking for a space to grow with extended family, offset your mortgage with rental income, or simply enjoy flexible, elevated livingthis beautifully maintained legal duplex delivers. Tucked away in one of Kitcheners most desirable neighbourhoods, this property features two separate driveways and parking for four, ensuring privacy and ease for both units. The main unit is bright and modern, featuring three spacious bedrooms, including a primary with walk-in closet, a stylish full bathroom, and an open-concept living and dining area perfect for hosting or relaxing. With in-suite laundry, tasteful finishes, and a private entrance, it feels more like a single-family home than a duplex. Downstairs, the lower-level suite is currently vacant and offers its own charm: a generous one-bedroom layout with a gas fireplace, oversized windows that let in incredible natural light, private deck, walk-in closet, and in-suite laundry. Its the ideal setup for a tenant, in-laws, or guestscomplete with a second dedicated driveway. Every detail has been thoughtfully consideredfrom smart floor plans to recent mechanical updates, including a newer furnace and AC (within 6 years). With great curb appeal and a location close to shopping, schools, public transit, and quick highway access, this home is move-in ready and poised to meet the needs of modern living. A home that grows with you. A space with income potential. A lifestyle that adapts.
Facts & features
Book a viewing
Rooms
15 rooms · 2 bathrooms
- Family room18′3″ × 16′11″309 sq.ft.
- Bedroom11′4″ × 9′3″105 sq.ft.
- Kitchen12′ × 5′60 sq.ft.
- Living room11′6″ × 18′7″214 sq.ft.
- Dining room11′5″ × 9′6″109 sq.ft.
- Kitchen13′8″ × 8′7″118 sq.ft.
- Primary bedroom11′5″ × 13′6″154 sq.ft.
- Bedroom11′6″ × 10′3″118 sq.ft.
- Bedroom11′4″ × 9′3″105 sq.ft.
- Bathroom—
- Recreation10′5″ × 14′5″150 sq.ft.
- Other—
- Laundry—
- Bathroom—
- Cold room/cantina—
Around this home
Listing details
Helpful tools
Your HOMEH agent
"I would see it this week."
Ask HOMEH about this home
Price, neighbourhood, monthly cost. Ask anything.
HOMEH Intelligent Agent is an AI, not a licensed representative. Check anything important with your agent.