
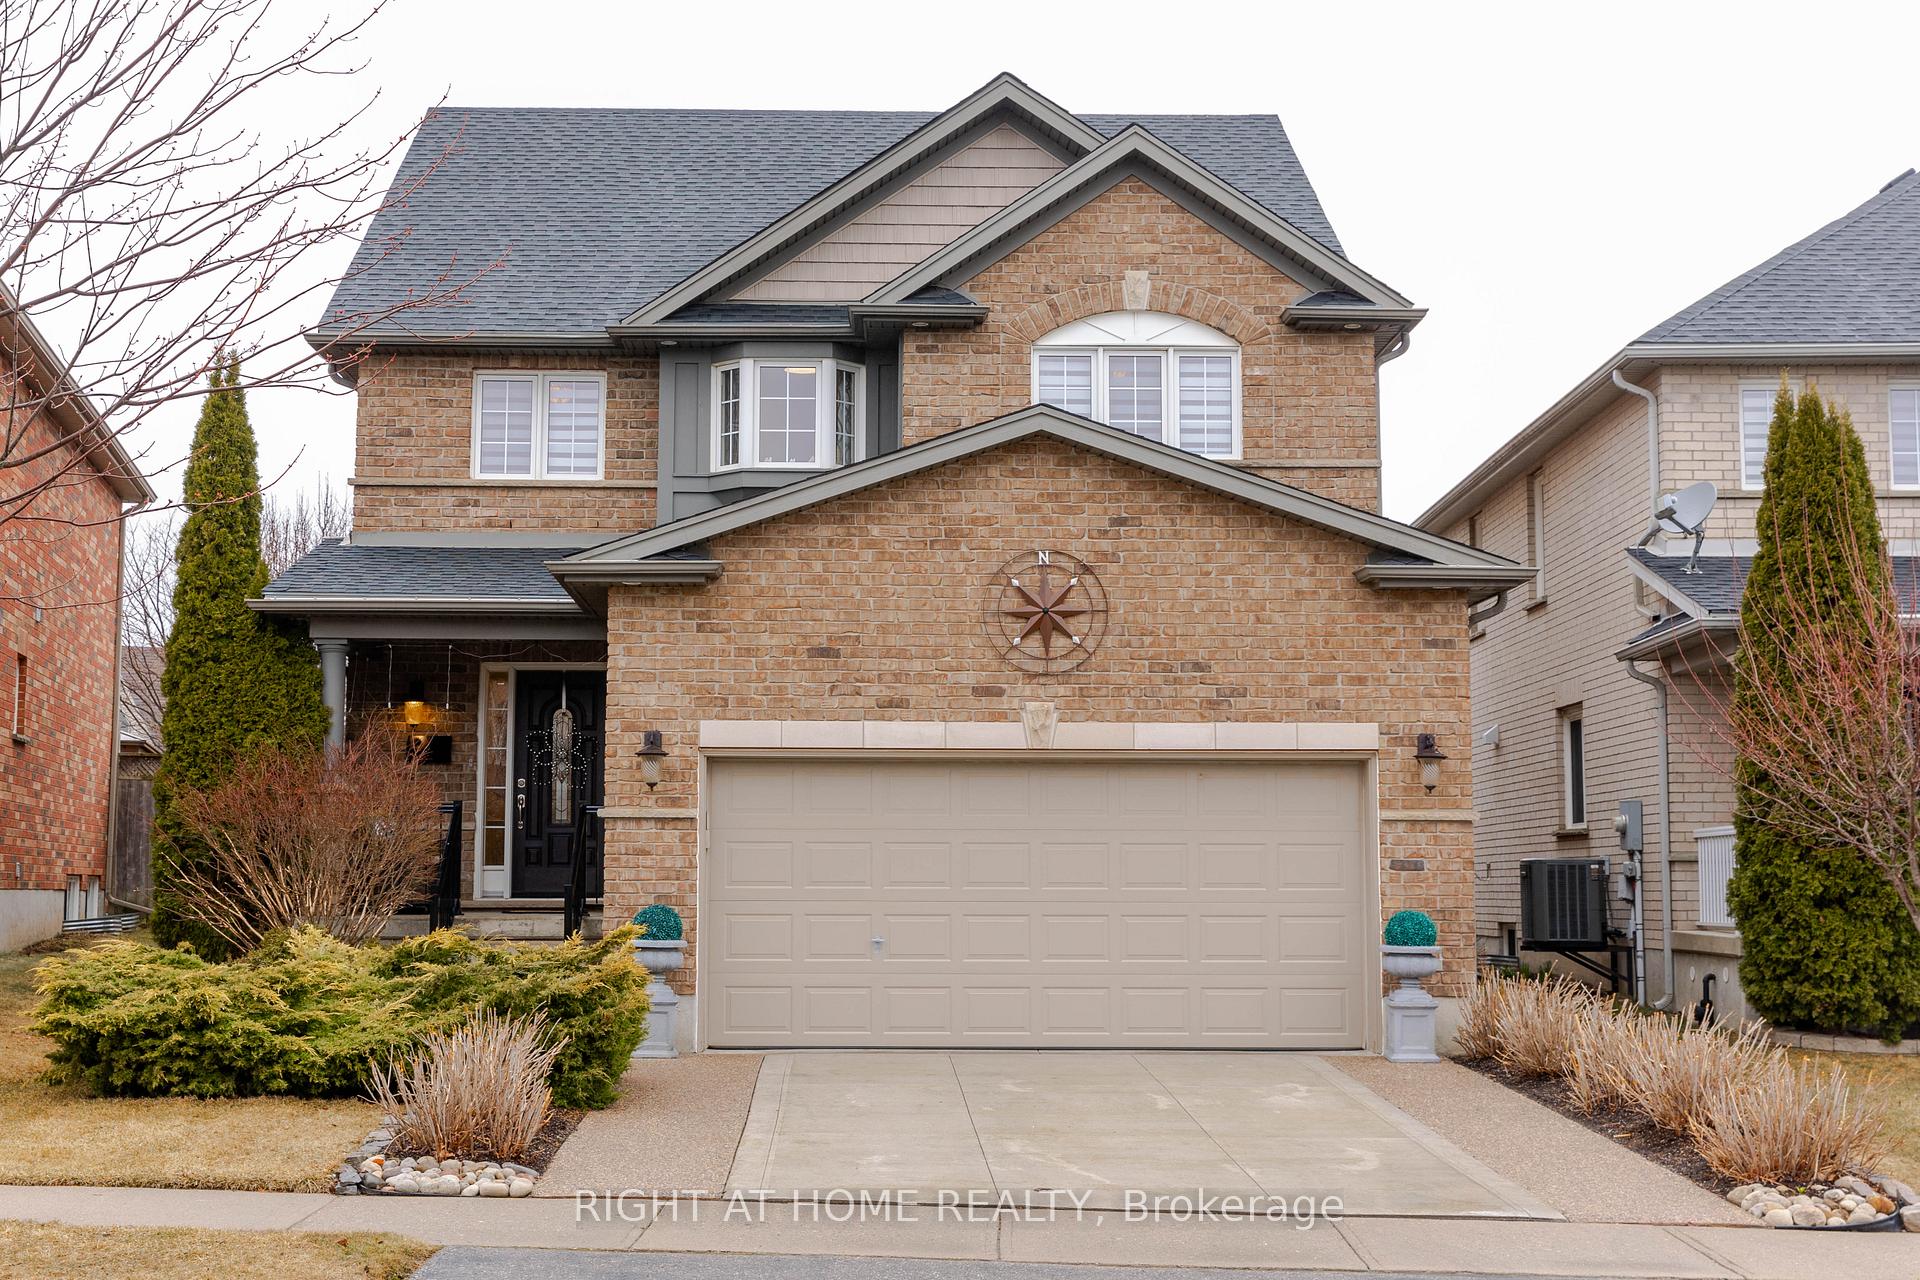
118 Banffshire Street
Kitchener (Huron Park)118 Banffshire Street
Kitchener (Huron Park)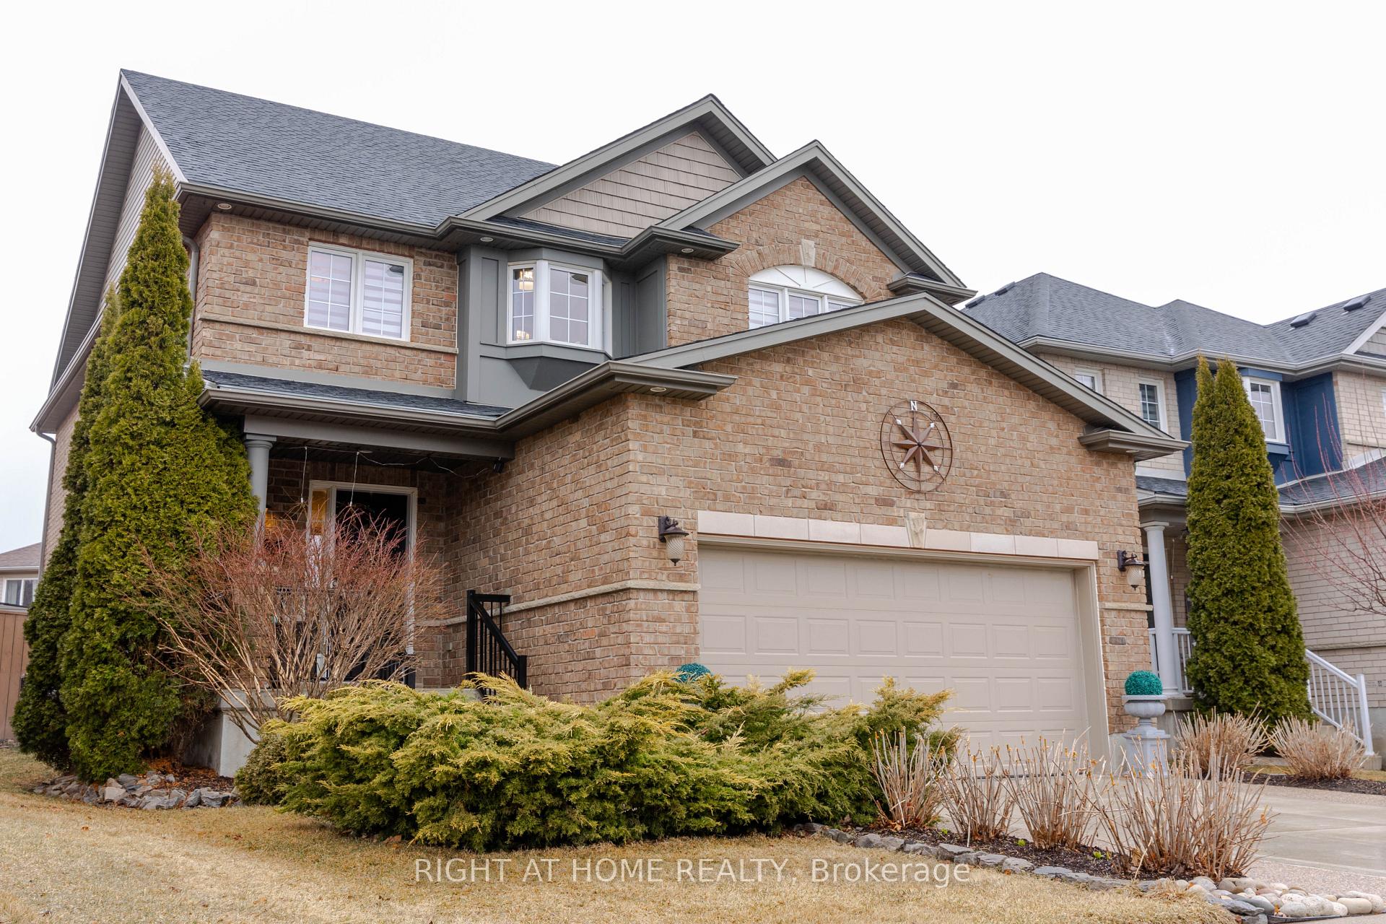
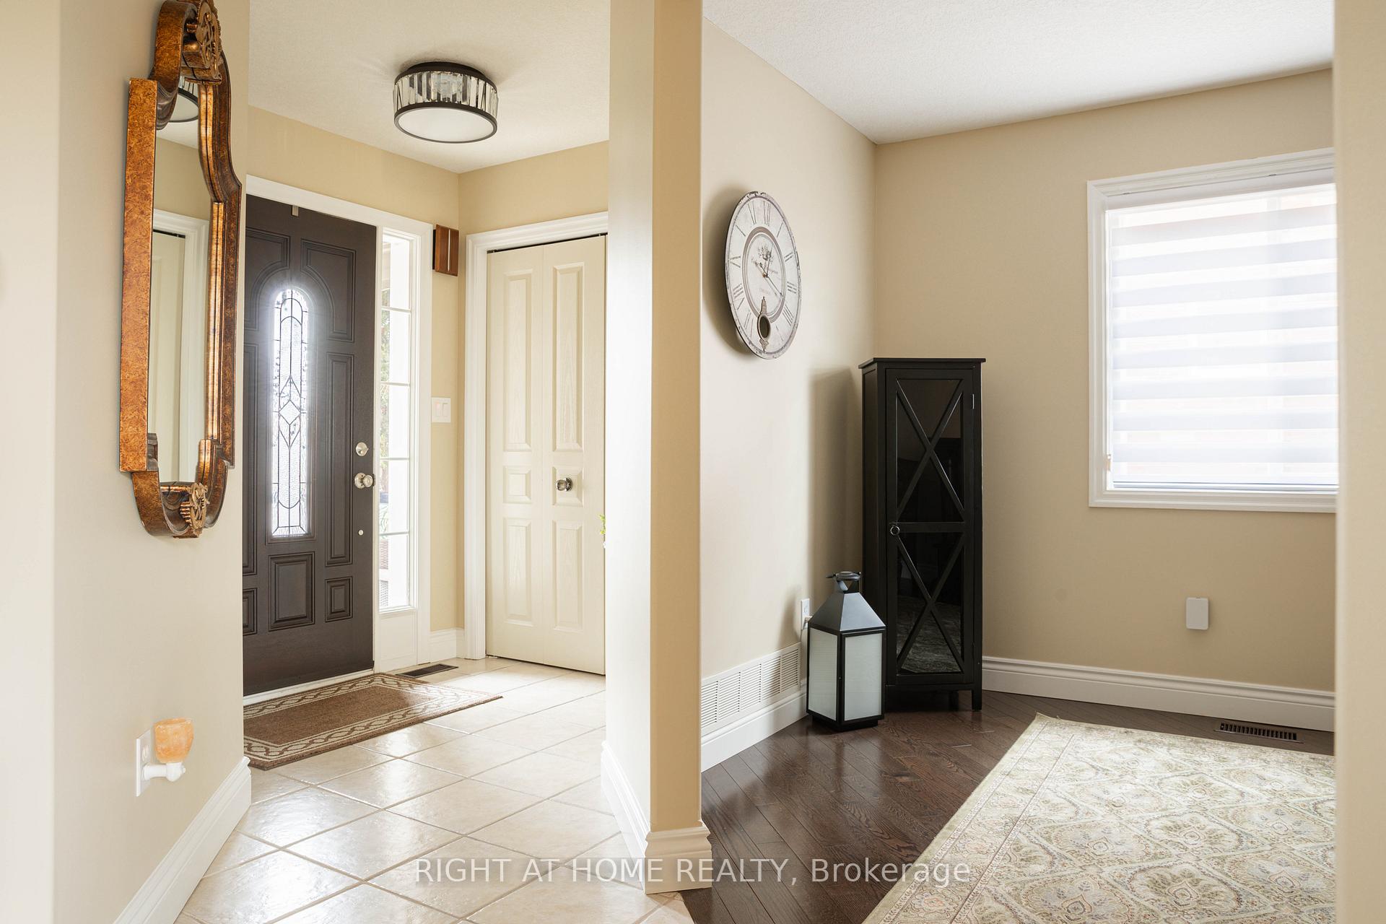

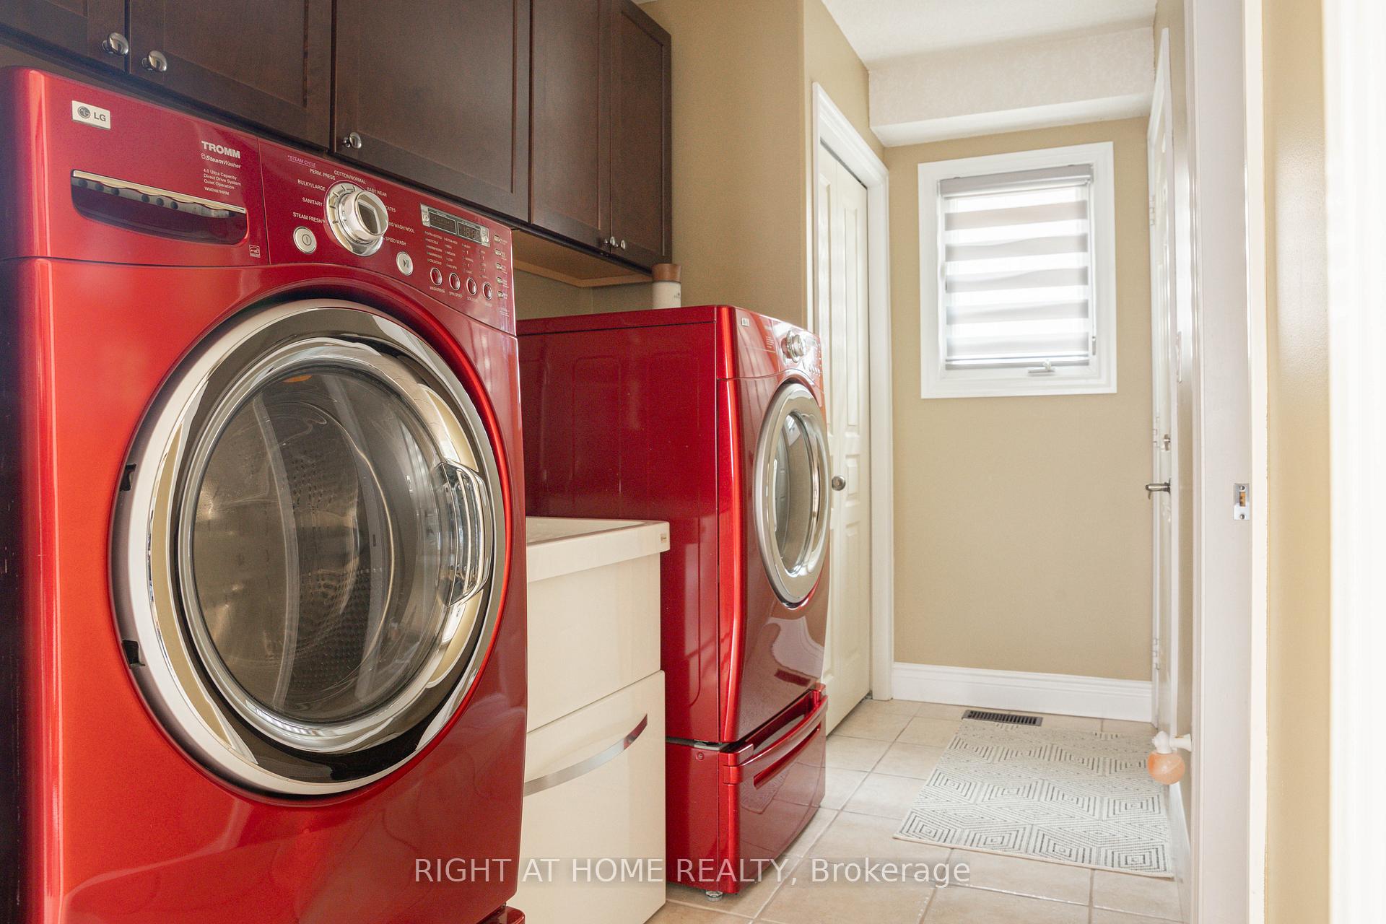 See all 27 photos
Property history

This listing has ended. It is no longer available.
Property not available for sale or for rent.
Ask about this home
A HOMEH agent will answer your questions about this home.Ask HOMEH
About this home
118 Banffshire Street, Kitchener
Welcome to 118 Banffshire Street, a beautiful detached home in Kitcheners highly sought-after Huron Park neighborhood. With over 2,400 sq. ft. of thoughtfully designed living space, this residence seamlessly blends modern style with everyday comfort. Step inside to a bright, open-concept main floor thats perfect for both entertaining and daily living. Large windows fill the space with natural light, while the seamless flow between the living room, dining area, and gourmet kitchen creates a warm and inviting atmosphere. The kitchen is a chefs delight, featuring stainless steel appliances, plenty of countertop space, and a spacious islandideal for meal prep and gathering with family and friends. Upstairs, youll find three generously sized bedrooms, including a peaceful primary retreat, providing the perfect place to unwind at the end of the day. The legal basement suite adds exceptional versatility, featuring a 1-bedroom, 1-bathroom layout, separate laundry, and a rough-in for a kitchenette, making it ideal for multi-generational living. Outside, the private backyard is fully fenced and features a deck, creating an ideal space for summer BBQs and outdoor relaxation. Located just minutes from the scenic Huron Natural Area, top-rated schools, and essential amenities, this home offers the perfect balance of tranquility and convenience. With easy access to Highway 401, commuting is effortless. Dont miss this incredible opportunityschedule your private viewing today!
Facts & features
Ask about this home
A HOMEH agent will answer your questions about this home.
Rooms
15 rooms · 4 bathrooms
- Den12′7″ × 10′4″130 sq.ft.
- Laundry5′6″ × 10′9″59 sq.ft.
- Bathroom7′2″ × 2′5″17 sq.ft.
- Kitchen11′4″ × 13′6″153 sq.ft.
- Dining room9′2″ × 12′4″113 sq.ft.
- Living room11′7″ × 14′8″170 sq.ft.
- Bedroom12′8″ × 14′1″178 sq.ft.
- Bathroom9′1″ × 8′9″80 sq.ft.
- Bathroom9′6″ × 4′9″45 sq.ft.
- Bedroom 212′5″ × 13′5″166 sq.ft.
- Bedroom 39′8″ × 9′1″88 sq.ft.
- Bedroom 411′5″ × 12′9″146 sq.ft.
- Recreation11′7″ × 17′6″203 sq.ft.
- Bathroom10′3″ × 5′8″58 sq.ft.
- Other14′8″ × 8′1″118 sq.ft.
Around this home
Schools nearby
School rating, out of 10.
Listing details
Helpful tools
Your HOMEH agent
"I would see it this week."
Ask HOMEH about this home
Price, neighbourhood, monthly cost. Ask anything.
HOMEH Intelligent Agent is an AI, not a licensed representative. Check anything important with your agent.