
 See all 44 photos
Property history

This listing has ended. It is no longer available.
Property not available for sale or for rent.
Ask about this home
A HOMEH agent will answer your questions about this home.Ask HOMEH
About this home
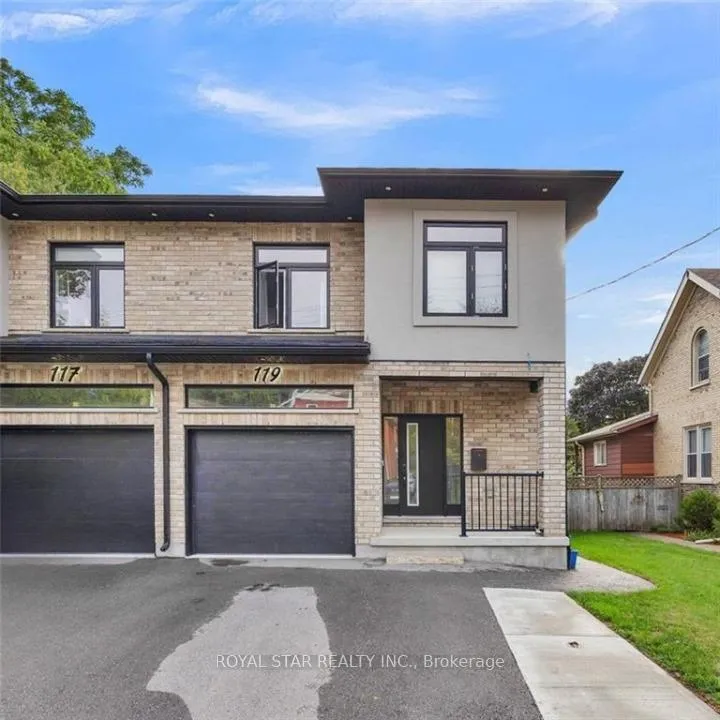
119 Waterloo Street, Kitchener
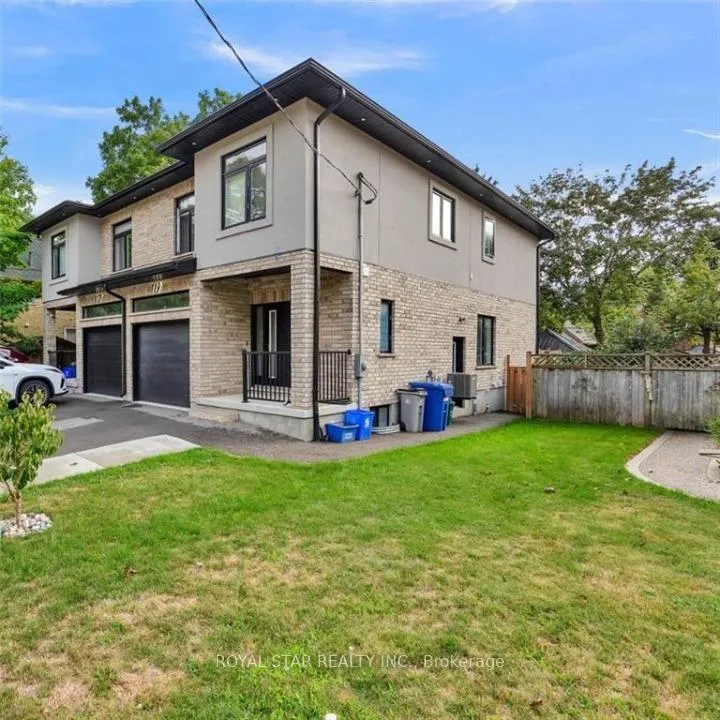
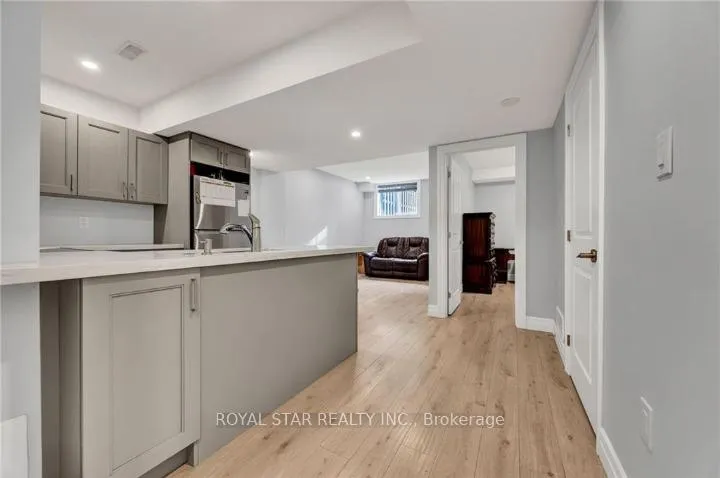
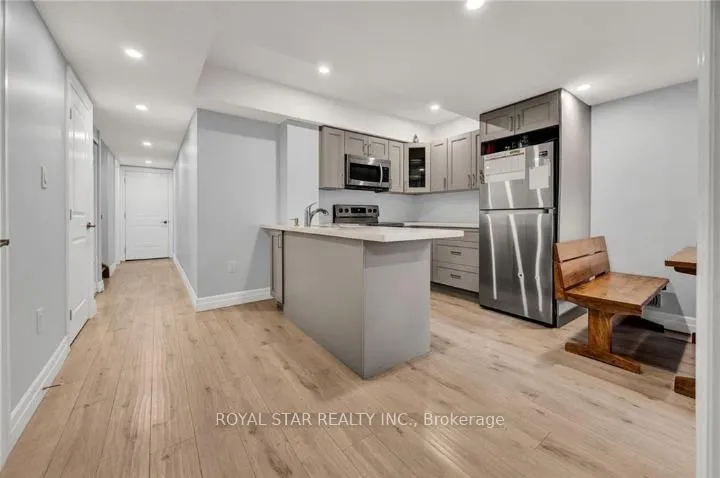
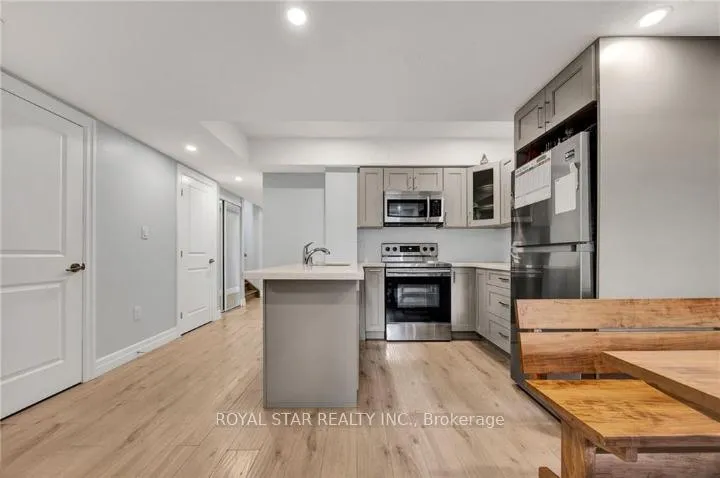
Welcome to 119 Waterloo Street, a stylish and versatile 3 + 1 bedroom home for lease in Kitchener's highly sought-after Mount Hope-Huron Park neighbourhood. Set on a quiet, central street, this home offers modern comfort, flexible living space, and an unbeatable location-just a short walk to Google, Grand River Hospital, Belmont Village, and downtown Kitchener. The main level features an open-concept great room filled with natural light, complemented by wide-plank flooring, pot lights, and large windows throughout. The updated kitchen includes shaker-style cabinets, stainless steel appliances, a centre island, and a subway-tile backsplash-perfect for everyday living and entertaining. Upstairs, you'll find three bright bedrooms and a modern full bath designed for comfort and convenience. The finished lower level, with its own separate entrance, offers a full kitchen, living area, and an additional bedroom-ideal for extended family, guests, or a private work-from-home setup. Step outside to enjoy a fully fenced backyard featuring a timber pavilion with a metal roof and a flagstone patio-a relaxing retreat for morning coffee, outdoor dining, or quiet evenings. Located close to the Iron Horse Trail, Cherry Park, restaurants, cafés, ION LRT, and the Kitchener GO Station, this home combines the best of downtown convenience with a peaceful residential feel. Move-in ready, beautifully maintained, and steps from everything-119 Waterloo Street is the perfect place to call home.
Facts & features
Ask about this home
A HOMEH agent will answer your questions about this home.
Rooms
15 rooms · 4 bathrooms
- Living room20′2″ × 11′8″236 sq.ft.
- Dining room9′8″ × 9′6″92 sq.ft.
- Kitchen12′6″ × 10′8″133 sq.ft.
- Bathroom4′11″ × 6′30 sq.ft.
- Primary bedroom14′9″ × 12′4″182 sq.ft.
- Bedroom 212′ × 10′120 sq.ft.
- Bedroom 312′ × 10′120 sq.ft.
- Laundry7′ × 6′4″44 sq.ft.
- Bathroom6′11″ × 7′9″53 sq.ft.
- Bathroom6′ × 8′48 sq.ft.
- Recreation12′2″ × 10′2″124 sq.ft.
- Bedroom12′2″ × 10′122 sq.ft.
- Kitchen16′ × 12′2″195 sq.ft.
- Bathroom6′11″ × 4′27 sq.ft.
- Laundry3′6″ × 4′14 sq.ft.
Around this home
Schools nearby
School rating, out of 10.
Listing details
Helpful tools
Your HOMEH agent
"I would see it this week."
Ask HOMEH about this home
Price, neighbourhood, monthly cost. Ask anything.
HOMEH Intelligent Agent is an AI, not a licensed representative. Check anything important with your agent.