
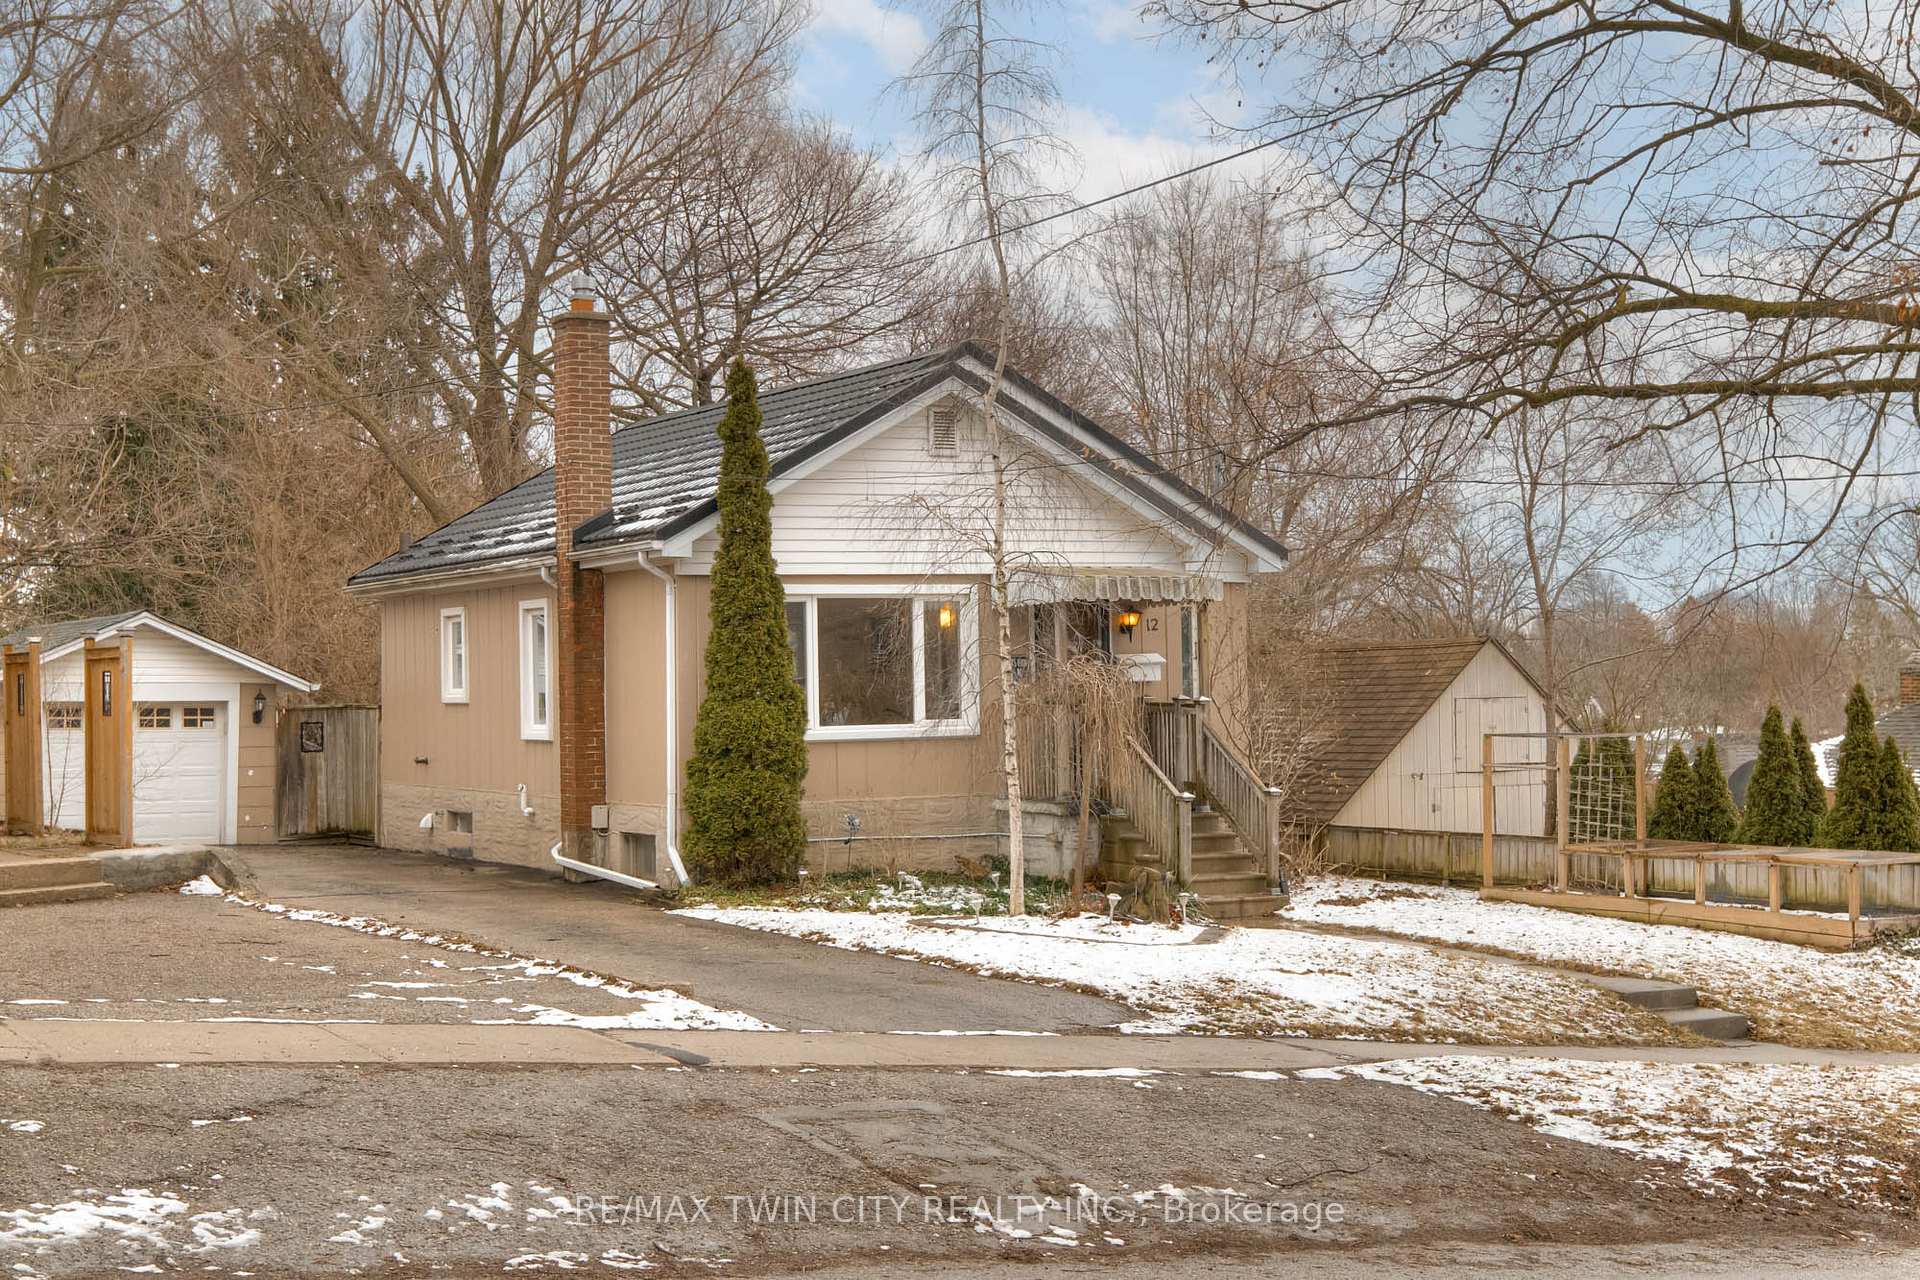
 See all 35 photos
Property history

This listing has ended. It is no longer available.
Property not available for sale or for rent.
Ask about this home
A HOMEH agent will answer your questions about this home.Ask HOMEH
About this home
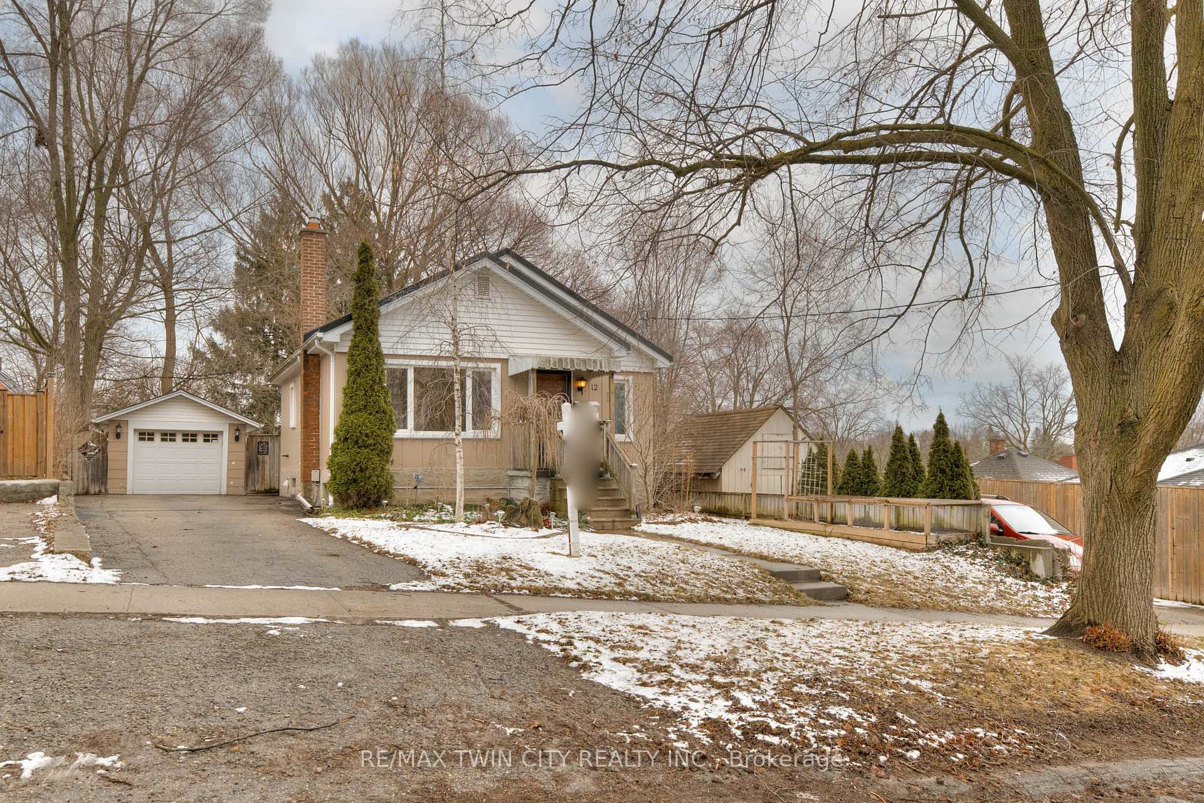
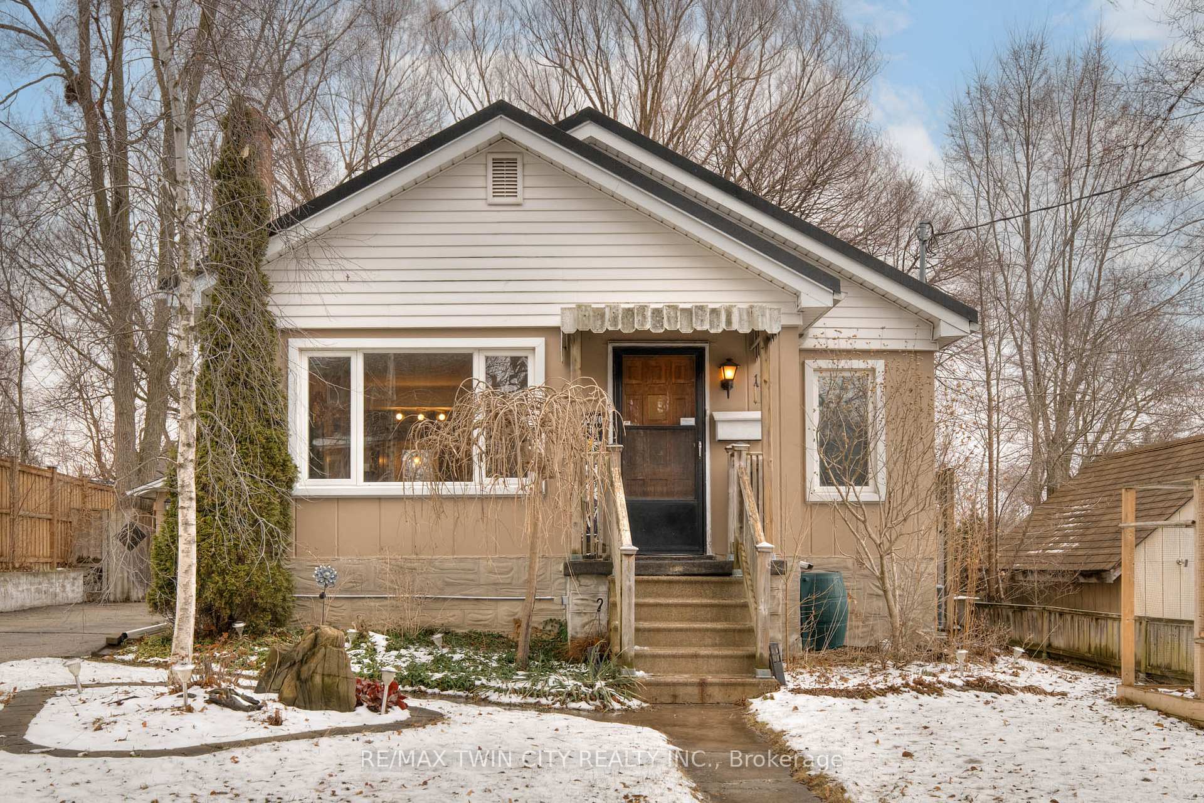
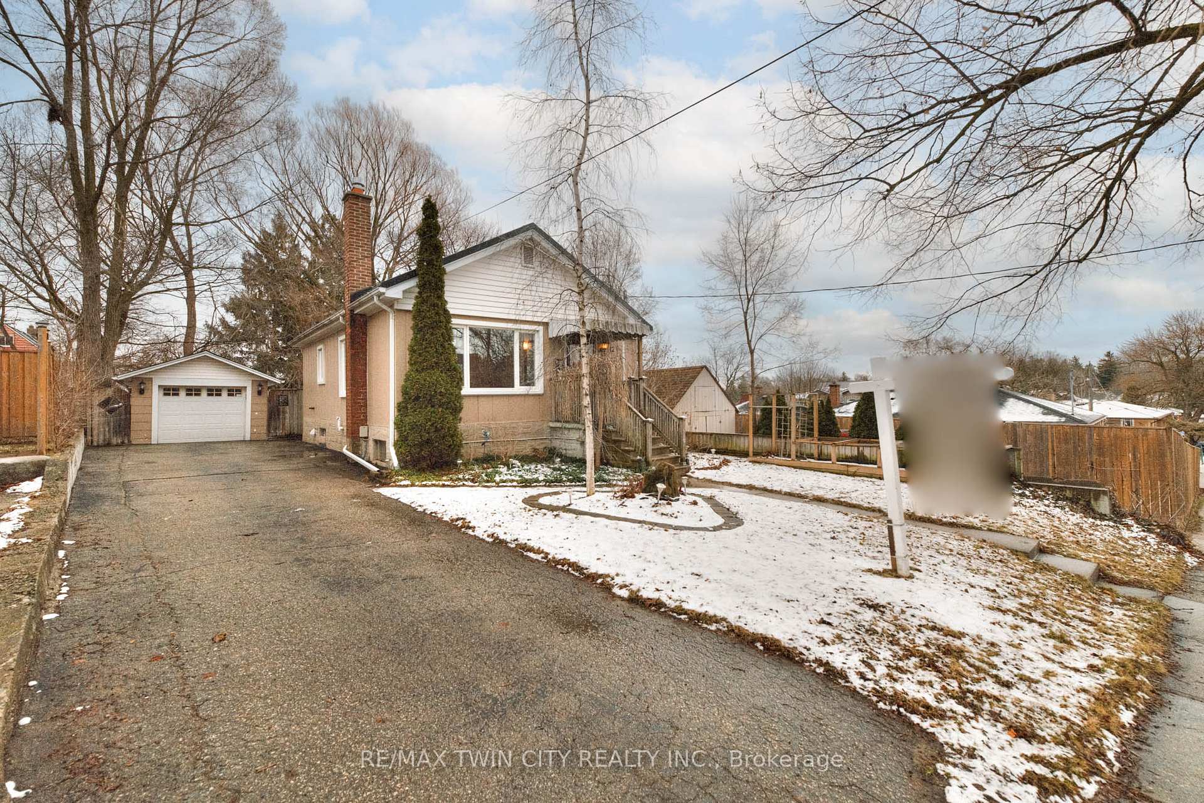
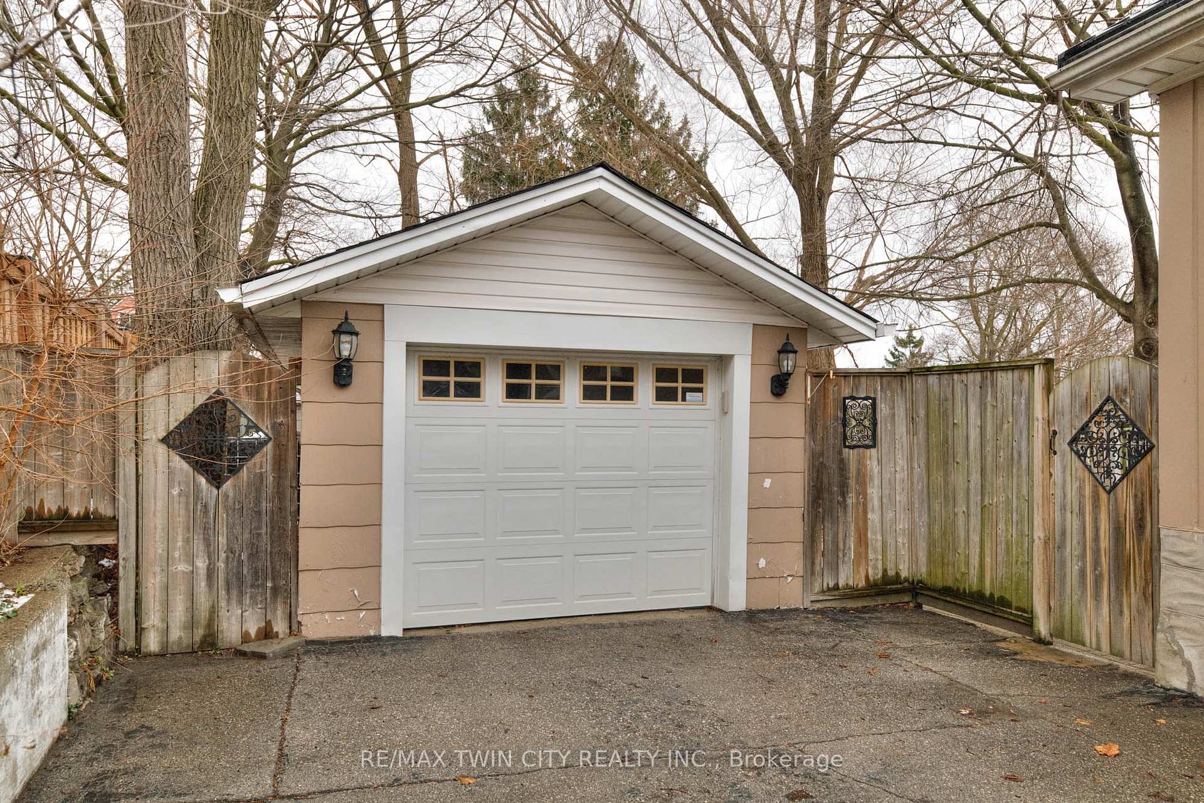
Welcome to 12 Barclay Ave, Kitchenera charming, move-in-ready bungalow in the highly sought-after Forest Hill neighborhood, just steps from St. Mary's Hospital. This prime location offers the perfect balance of convenience and tranquility, with shops, restaurants, parks, and trails all within walking distance, plus quick access to the highway for an easy commute. This home boasts excellent curb appeal, featuring a tidy exterior, a durable HY-Grade steel roof with a 50 year transferable warranty, a spacious driveway, and an oversized detached garage tucked away at the back - ideal for storage, a workshop, or extra parking. Step inside to find a bright, open-concept layout filled with natural light. The spacious living room flows seamlessly into the dinette and kitchen, where beautiful quartz countertops add style and function. The main level offers two generous bedrooms and an updated 4-piece bath, making it perfect for small families, downsizers, or first-time buyers. The finished basement is an incredible bonus, featuring a large rec room, laundry area, ample storage, and even space for a home office and gym. A separate back entrance provides easy access to both the basement and backyard, offering potential for multi-generational living or an in-law suite. Recent upgrades include a new fridge, stove, washer, and dryer (all 2023), Furnace & A/C (2019), Roof (2018). Step outside to your private backyard oasis, where expansive decks, mature trees, and a peaceful ambiance create the perfect setting for entertaining or unwinding after a long day. This is a fantastic opportunity to own a beautiful, move-in-ready bungalow in an unbeatable location. Don't miss out - schedule your showing today!
Facts & features
Ask about this home
A HOMEH agent will answer your questions about this home.
Rooms
9 rooms · 1 bathroom
- Living room16′1″ × 11′7″187 sq.ft.
- Dining room7′10″ × 8′9″68 sq.ft.
- Kitchen11′3″ × 10′2″115 sq.ft.
- Primary bedroom10′2″ × 11′9″119 sq.ft.
- Bedroom 210′8″ × 11′6″123 sq.ft.
- Bathroom6′5″ × 8′1″52 sq.ft.
- Recreation29′9″ × 16′6″492 sq.ft.
- Laundry30′4″ × 5′10″178 sq.ft.
- Utility room3′3″ × 5′1″16 sq.ft.
Around this home
Schools nearby
School rating, out of 10.
Listing details
Helpful tools
Your HOMEH agent
"I would see it this week."
Ask HOMEH about this home
Price, neighbourhood, monthly cost. Ask anything.
HOMEH Intelligent Agent is an AI, not a licensed representative. Check anything important with your agent.