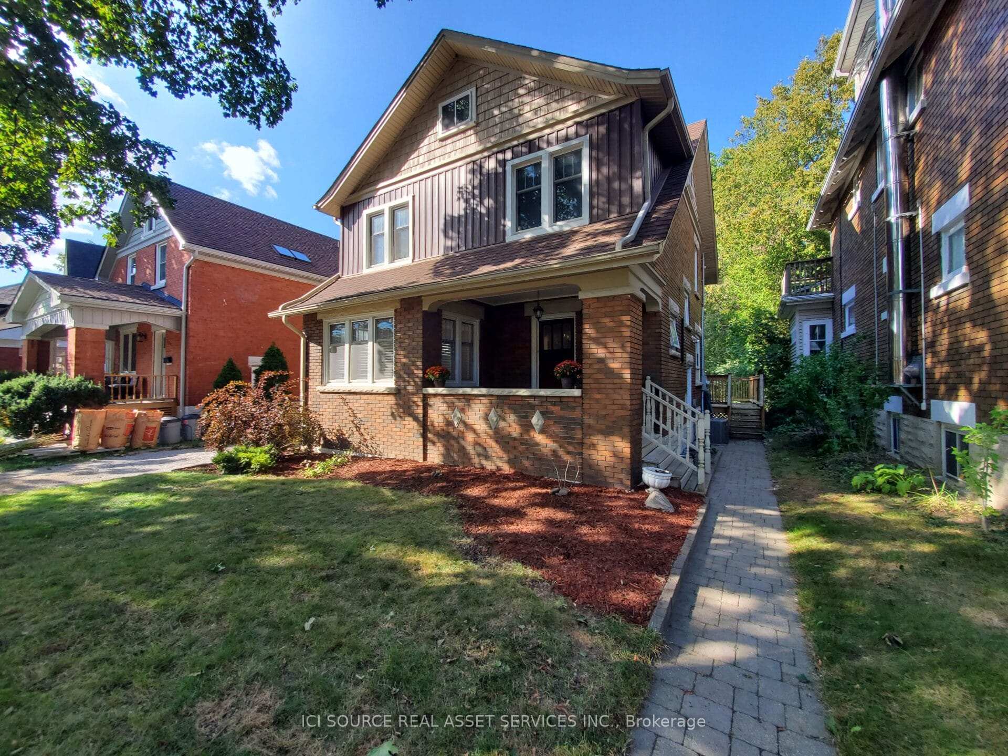
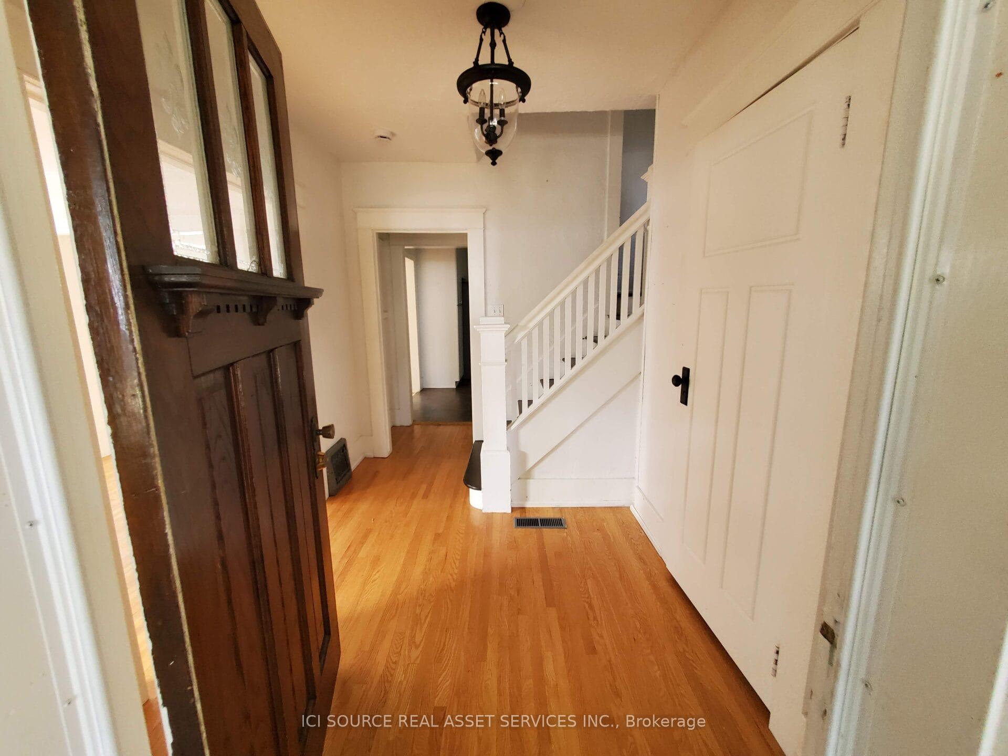
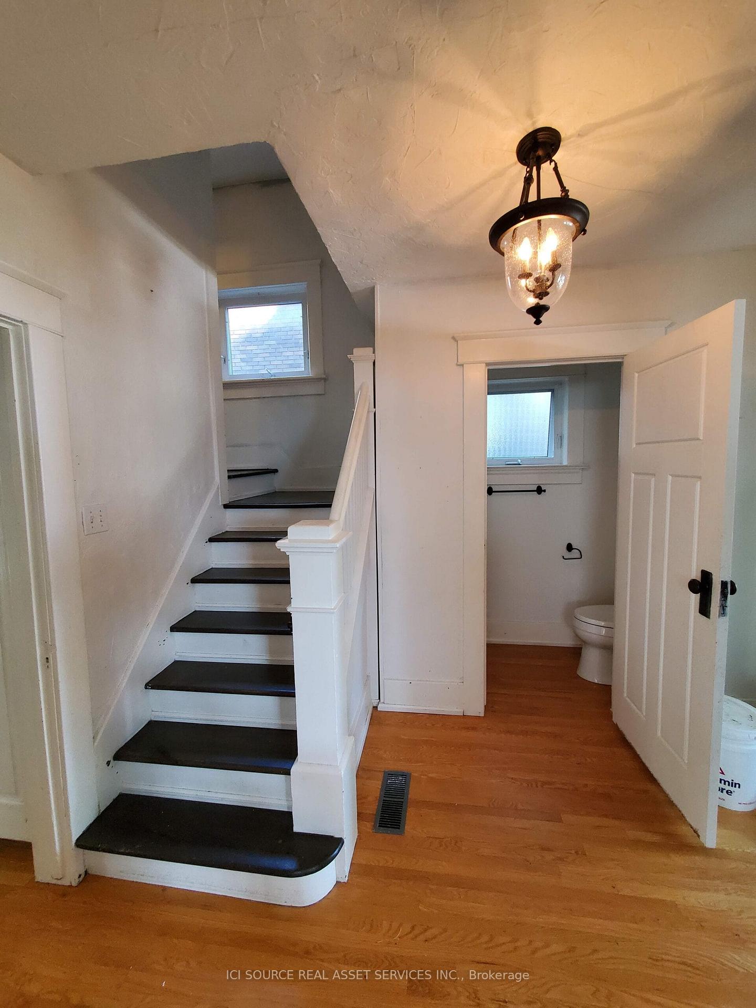
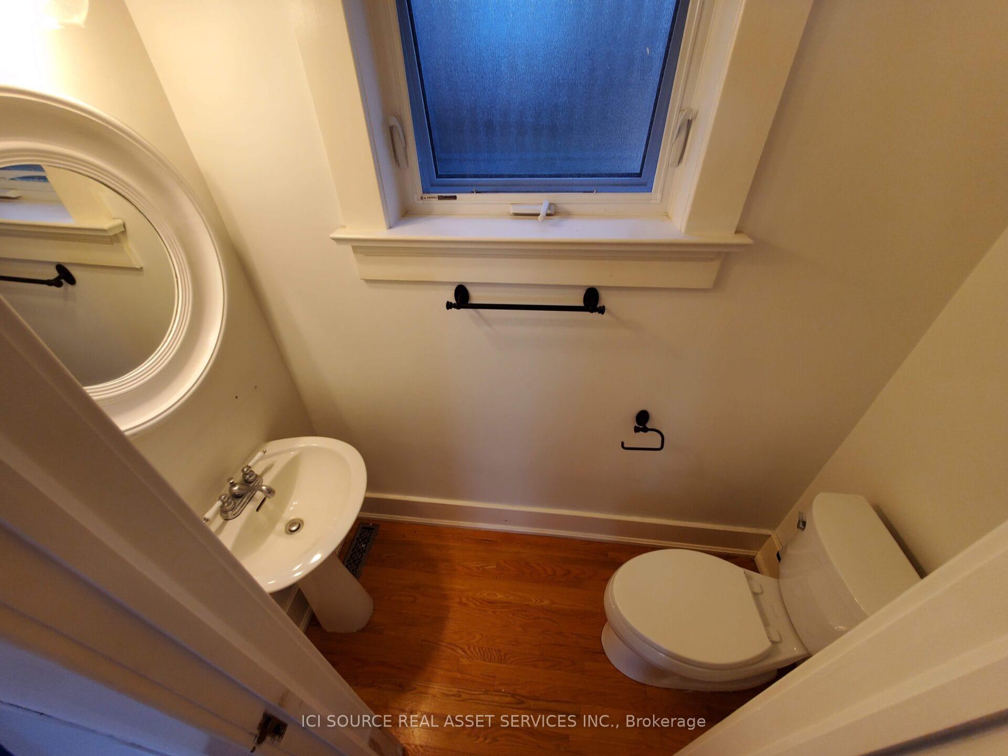
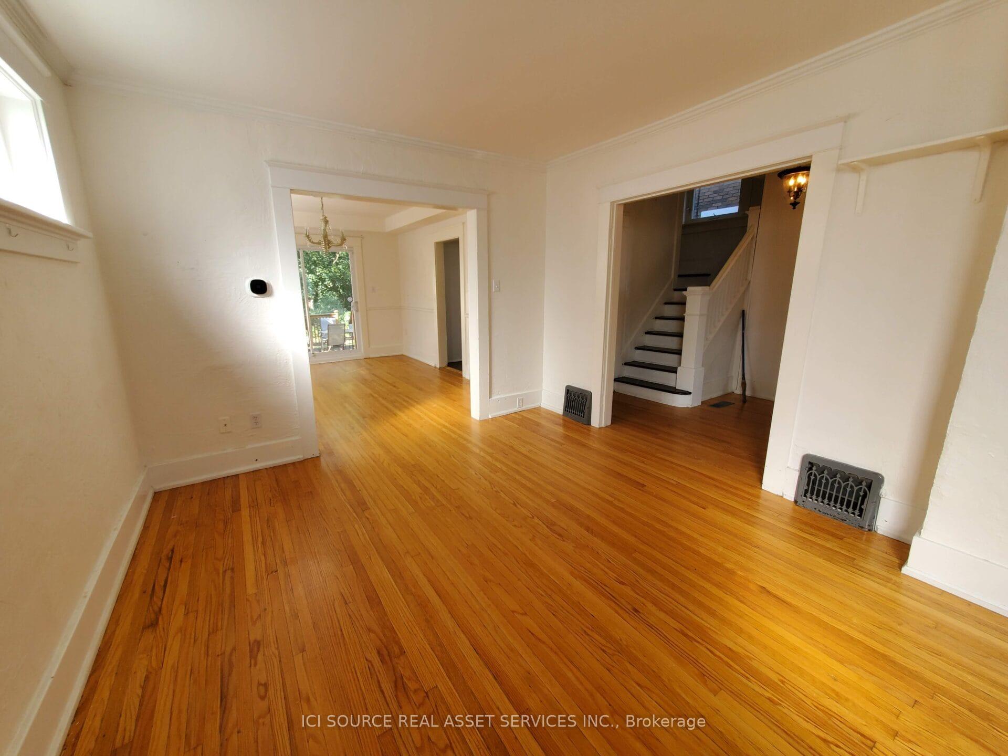
Welcome to your ideal rental retreat in one of Kitcheners most desirable neighbour hoods. This beautifully maintained 3-bedroom, 3-bathroom home is tucked away on a quiet, tree-lined street that backs directly onto the scenic Iron Horse Trail. Just steps from Victoria Park, downtown Kitchener, Google HQ, LRT, schools, and amenities, this home offers the perfect balance of convenience and tranquility. Inside, the thoughtfully updated layout is ideal for professionals, executives, or families. The spacious primary suite boasts a renovated ensuite with quartz vanity, heated floors, and designer finishes. The main family bath features a deep soaker tub and quartz-topped vanity, while the elegant main floor includes refinished oak hardwood, California shutters, and an open living/dining area for entertaining. The stylish kitchen offers quartz counters, a flat-top stove, dishwasher, and a movable butcher block island, with a walk-out to a multi-level deck and a private backyard oasis. Additional conveniences include a 2-piece powder room, mudroom entry, and a partially finished basement with space for a gym or workshop. Recent upgrades include a high-efficiency furnace and AC, updated insulation, siding, eaves, and roof. Parking and ample storage are included. Available October 1, 2025. Experience executive-style living in the heart of Kitchener. *For Additional Property Details Click The Brochure Icon Below*
Read more
Carpet FreeStorageWater HeaterWater Softener
Facts & features
TypeDetached
Style2 1/2 storey
Size1.5K~2K Sq.Ft.
HeatingForced air, gas
CoolingCentral air
BasementPartially finished
Parking2 drive
WaterMunicipal
Book a viewing
Wed28Oct
Thu29Oct
Fri30Oct
Sat31Oct
Sun1Nov
Pick a time
Rooms
9 rooms · 3 bathrooms
Main floor4 rooms
Living room18′1″ × 11′6″207 sq.ft.
Powder room6′6″ × 2′11″19 sq.ft.
Kitchen10′6″ × 10′6″110 sq.ft.
Dining room13′9″ × 11′2″154 sq.ft.
Second floor5 rooms
Primary bedroom15′6″ × 10′6″163 sq.ft.
Bedroom 211′6″ × 10′2″117 sq.ft.
Bedroom 311′6″ × 9′6″109 sq.ft.
Bathroom9′2″ × 6′5″59 sq.ft.
Bathroom8′6″ × 6′7″56 sq.ft.
Bathrooms3
4-pc3-pc2-pc
Around this home
West Ave and Victoria St South
6Walking
Schools nearby
School rating, out of 10.
J F Carmichaelelementary · Public · 0.3 km
4.7/10
St Johnelementary · Private · 0.9 km
3.8/10
St Bernadetteelementary · Private · 1.3 km
2.7/10
Listing details
MLS® numberX12401097
Listed onSep 12, 2025
Days on market24
UpdatedOct 6, 2025
Listing brokerageICI SOURCE REAL ASSET SERVICES INC.
Possession1-29 days
Helpful tools
Mortgage calculator
Closing costs
Land transfer tax
Buyer guide
Your HOMEH agent
NimaHOMEH agent · Kitchener
"I would see it this week."
Ask Nima
Ask HOMEH about this home
Price, neighbourhood, monthly cost. Ask anything.
HOMEH Intelligent Agent is an AI, not a licensed representative. Check anything important with your agent.

 See all 23 photos
