
 See all 40 photos
Property history

This listing has ended. It is no longer available.
Property not available for sale or for rent.
Ask about this home
A HOMEH agent will answer your questions about this home.Ask HOMEH
About this home
122 Martinglen Crescent, Kitchener
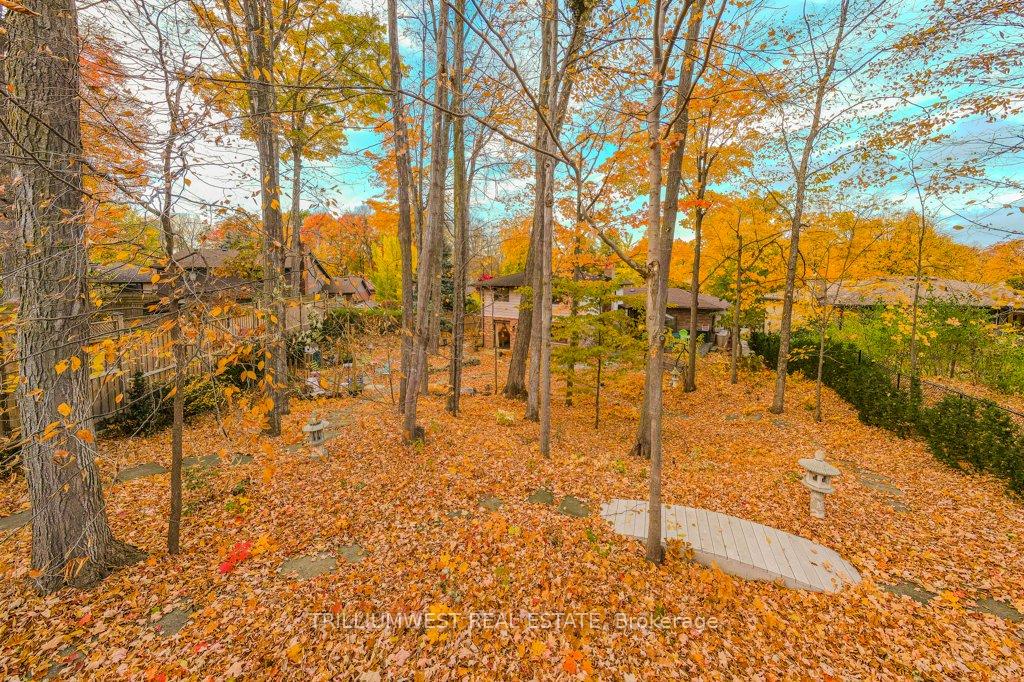
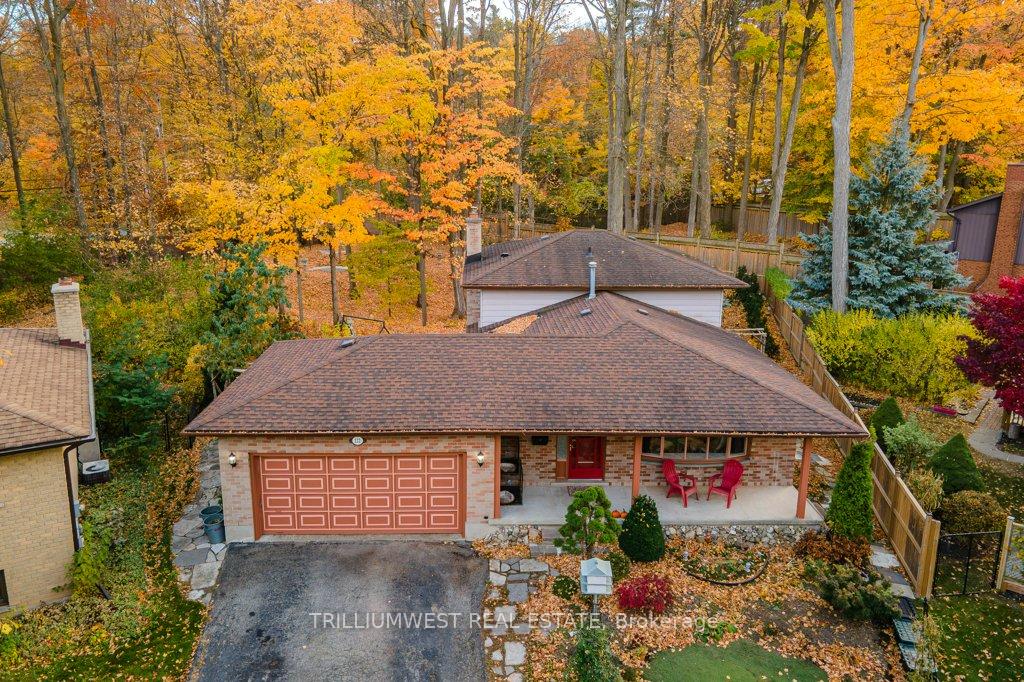
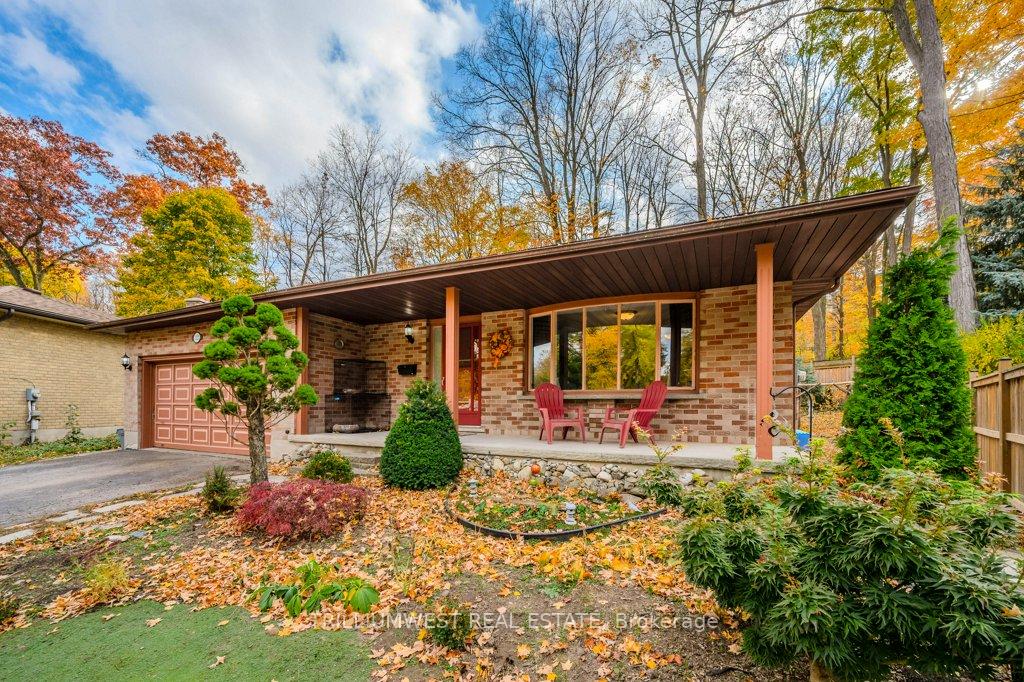
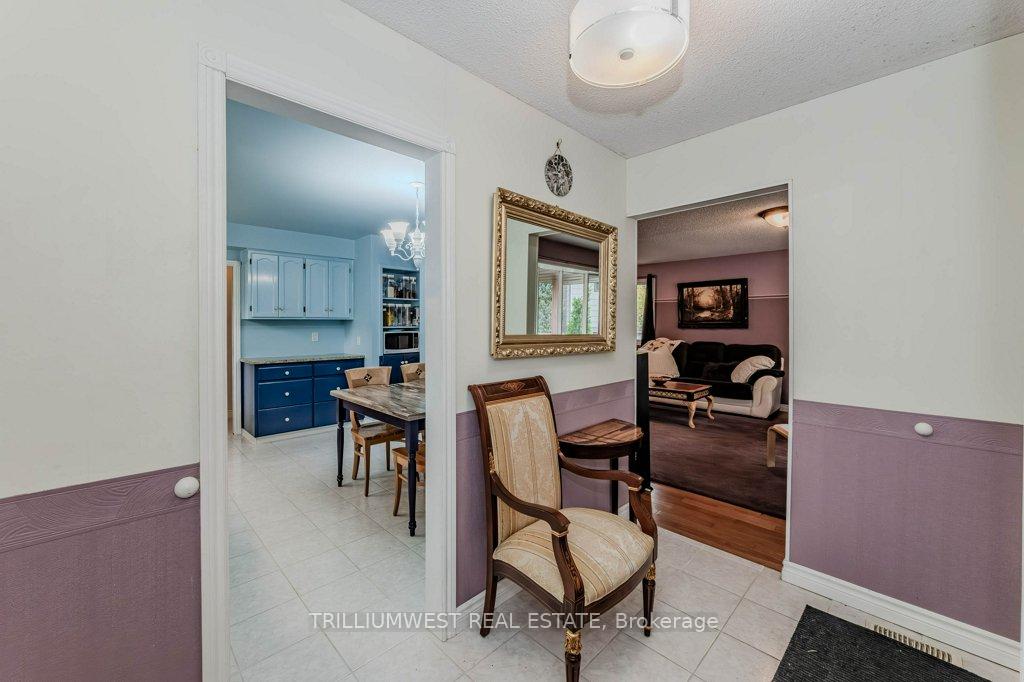
Sellers can have the home painted prior to closing at the Sellers' expense. Please view digitally adjusted images as examples. Move into a freshly painted home! Welcome to 122 Martinglen Crescent in the tranquil Country Hills Neighbourhood. Discover one of the best lots in the city, offering a stunning private sugar maple forest exclusive to your home! This quality-built 4-bedroom back split features a bright living and dining room combination with an oversized bay window overlooking your front porch and the picturesque crescent. The Kitchen enjoys granite countertops, a built-in dishwasher, and convenient access to a side deck perfect for summer BBQs. On the upper level, you have three bedrooms, including a recently renovated 4-piece bathroom and a handy storage nook. My favorite room is the oversized, acoustically favored family room with a gas fireplace, a walkout to the backyard, and the charming reading nook (book lovers? this is your spot!). In the basement, you have a four-piece bath, the fourth bedroom (currently being used as the primary), and a massive walk-in closet. The real show stopper here is the stunning outdoor space, a true nature lover's dream yard that requires no mowing. This is an amazing opportunity to secure a spacious detached home on a once-in-a-lifetime lot! See this gem for yourself - it's a perfect blend of comfort and nature!
Facts & features
Ask about this home
A HOMEH agent will answer your questions about this home.
Rooms
12 rooms · 2 bathrooms
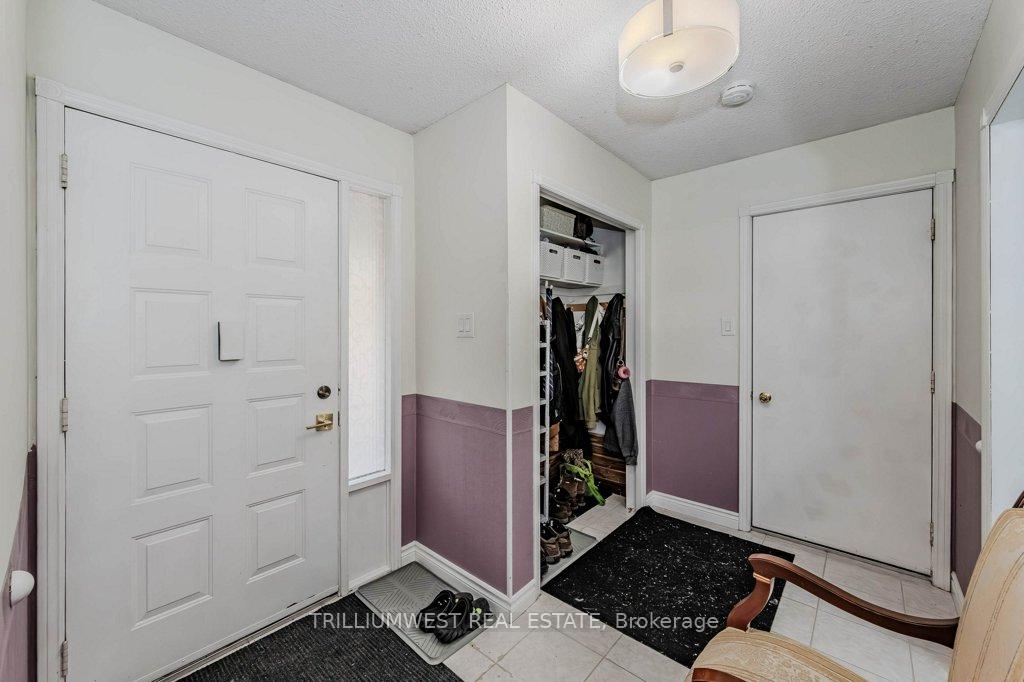
- Foyer10′1″ × 7′5″75 sq.ft.
- Living room15′1″ × 22′5″338 sq.ft.
- Kitchen11′9″ × 13′8″161 sq.ft.
- Family room25′7″ × 21′9″557 sq.ft.
- Primary bedroom12′3″ × 13′5″164 sq.ft.
- Bedroom 210′4″ × 10′7″110 sq.ft.
- Bedroom 310′5″ × 9′93 sq.ft.
- Bathroom12′3″ × 4′11″60 sq.ft.
- Bedroom 413′ × 14′3″185 sq.ft.
- Other11′5″ × 10′5″119 sq.ft.
- Bathroom9′8″ × 6′58 sq.ft.
- Utility room11′4″ × 10′4″117 sq.ft.
Around this home
Listing details
Helpful tools
Your HOMEH agent
"I would see it this week."
Ask HOMEH about this home
Price, neighbourhood, monthly cost. Ask anything.
HOMEH Intelligent Agent is an AI, not a licensed representative. Check anything important with your agent.