
 See all 21 photos
Property history

This listing has ended. It is no longer available.
Property not available for sale or for rent.
Ask about this home
A HOMEH agent will answer your questions about this home.Ask HOMEH
About this home
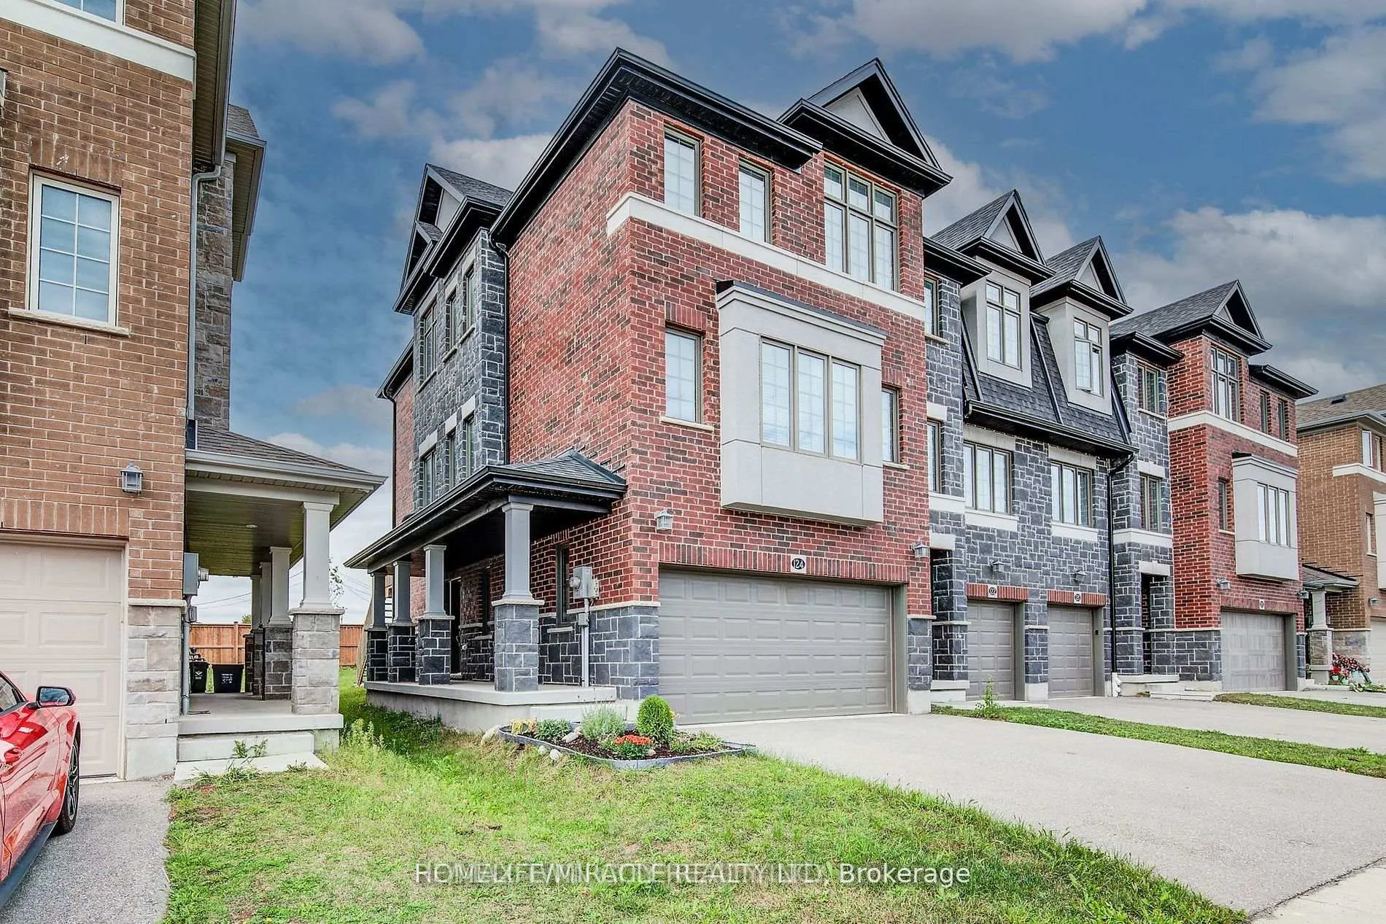
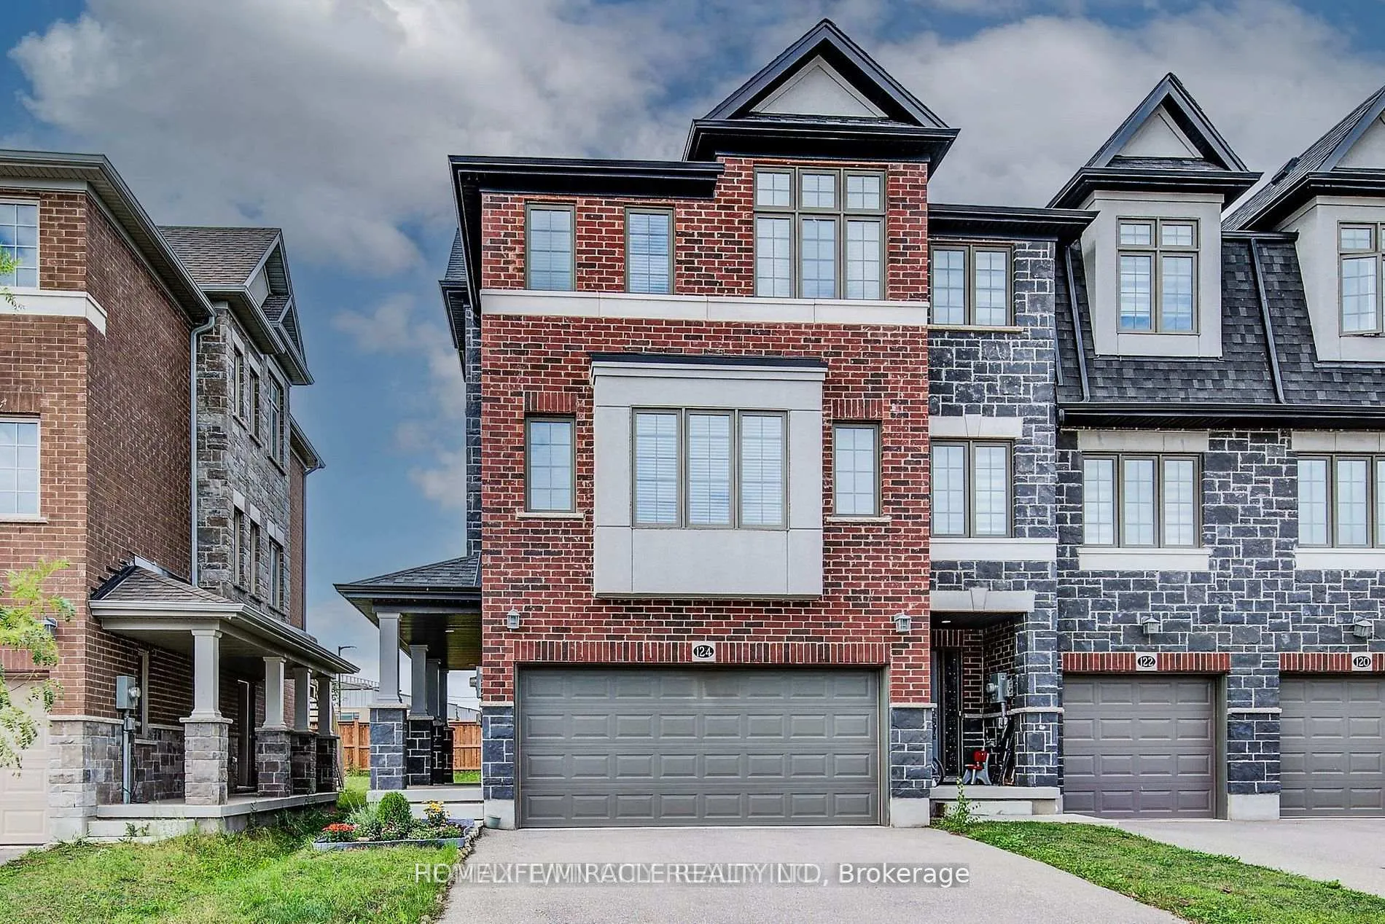
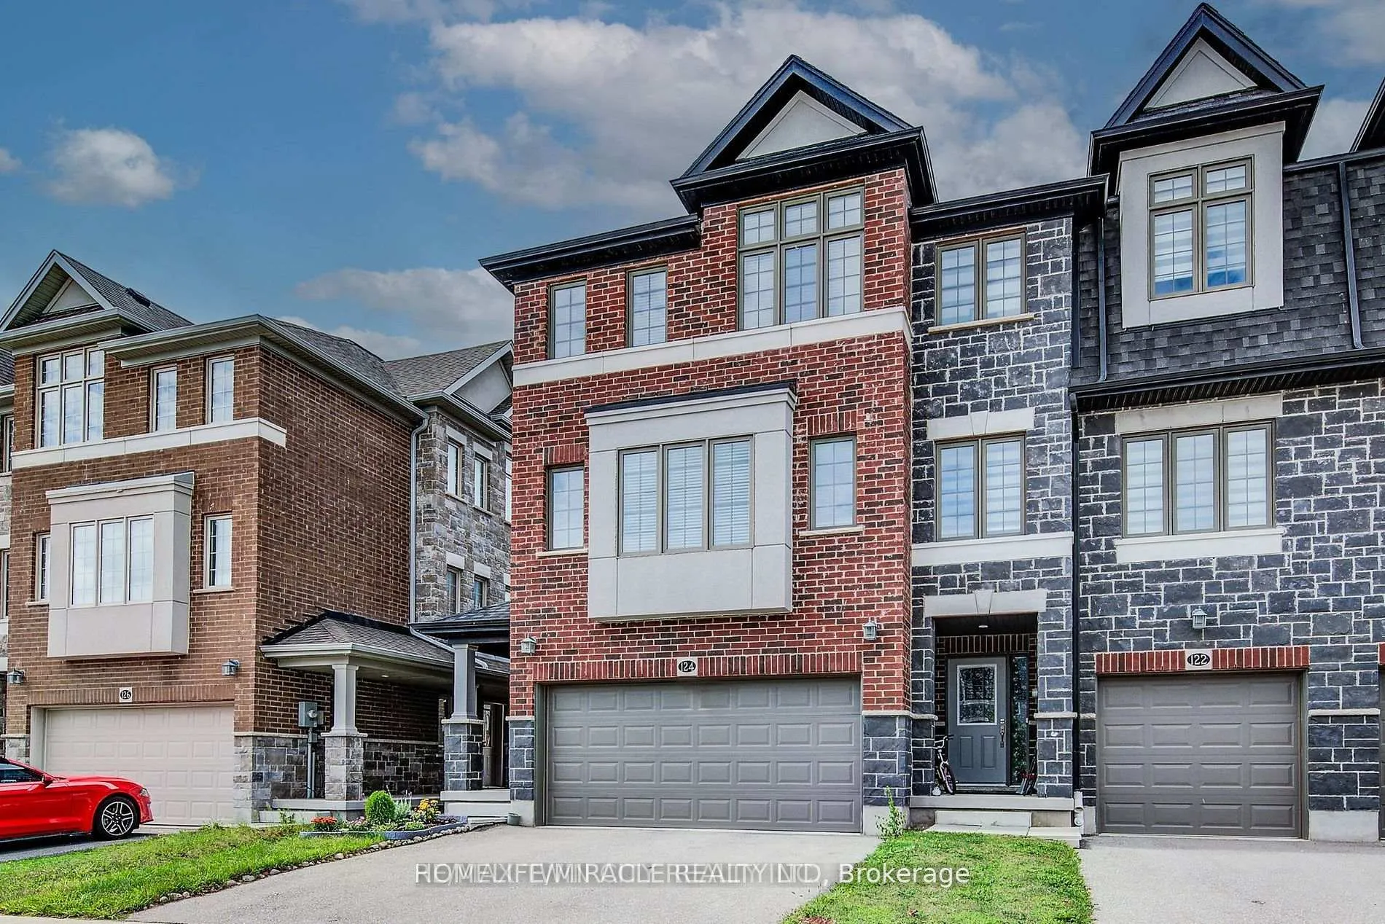
124 Ian Ormston Drive, Kitchener
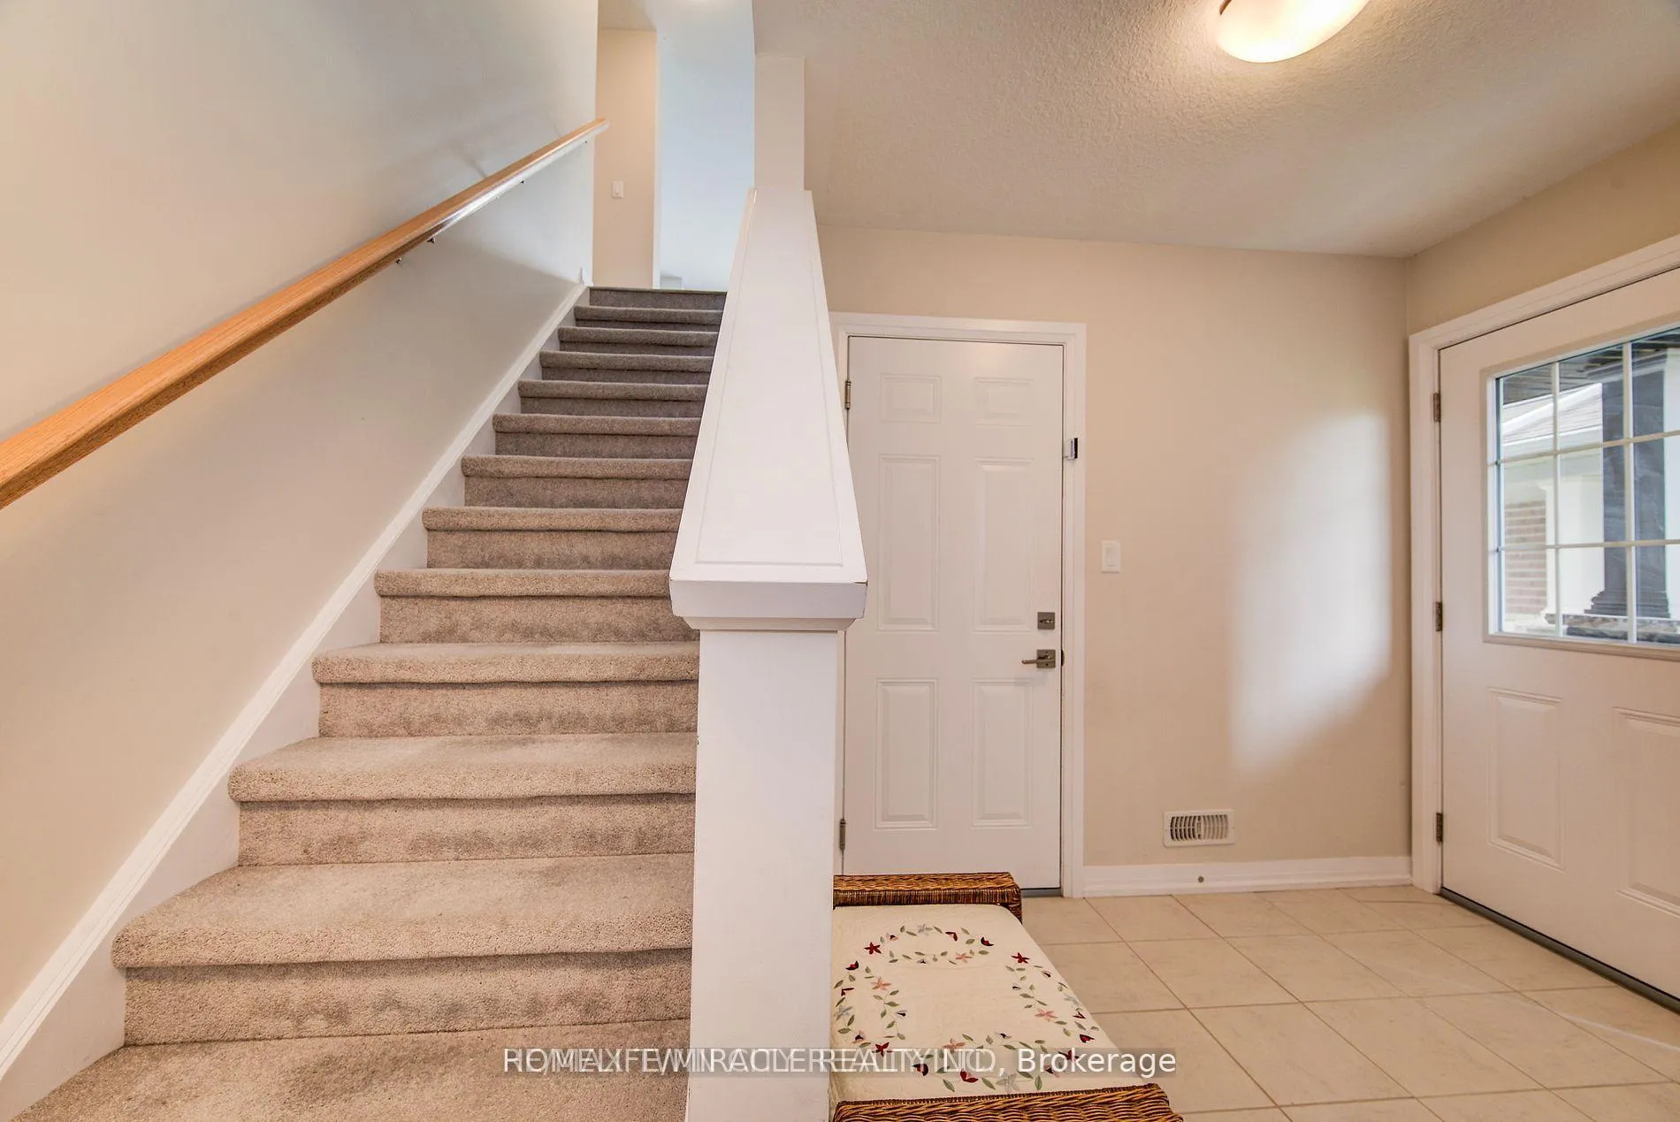
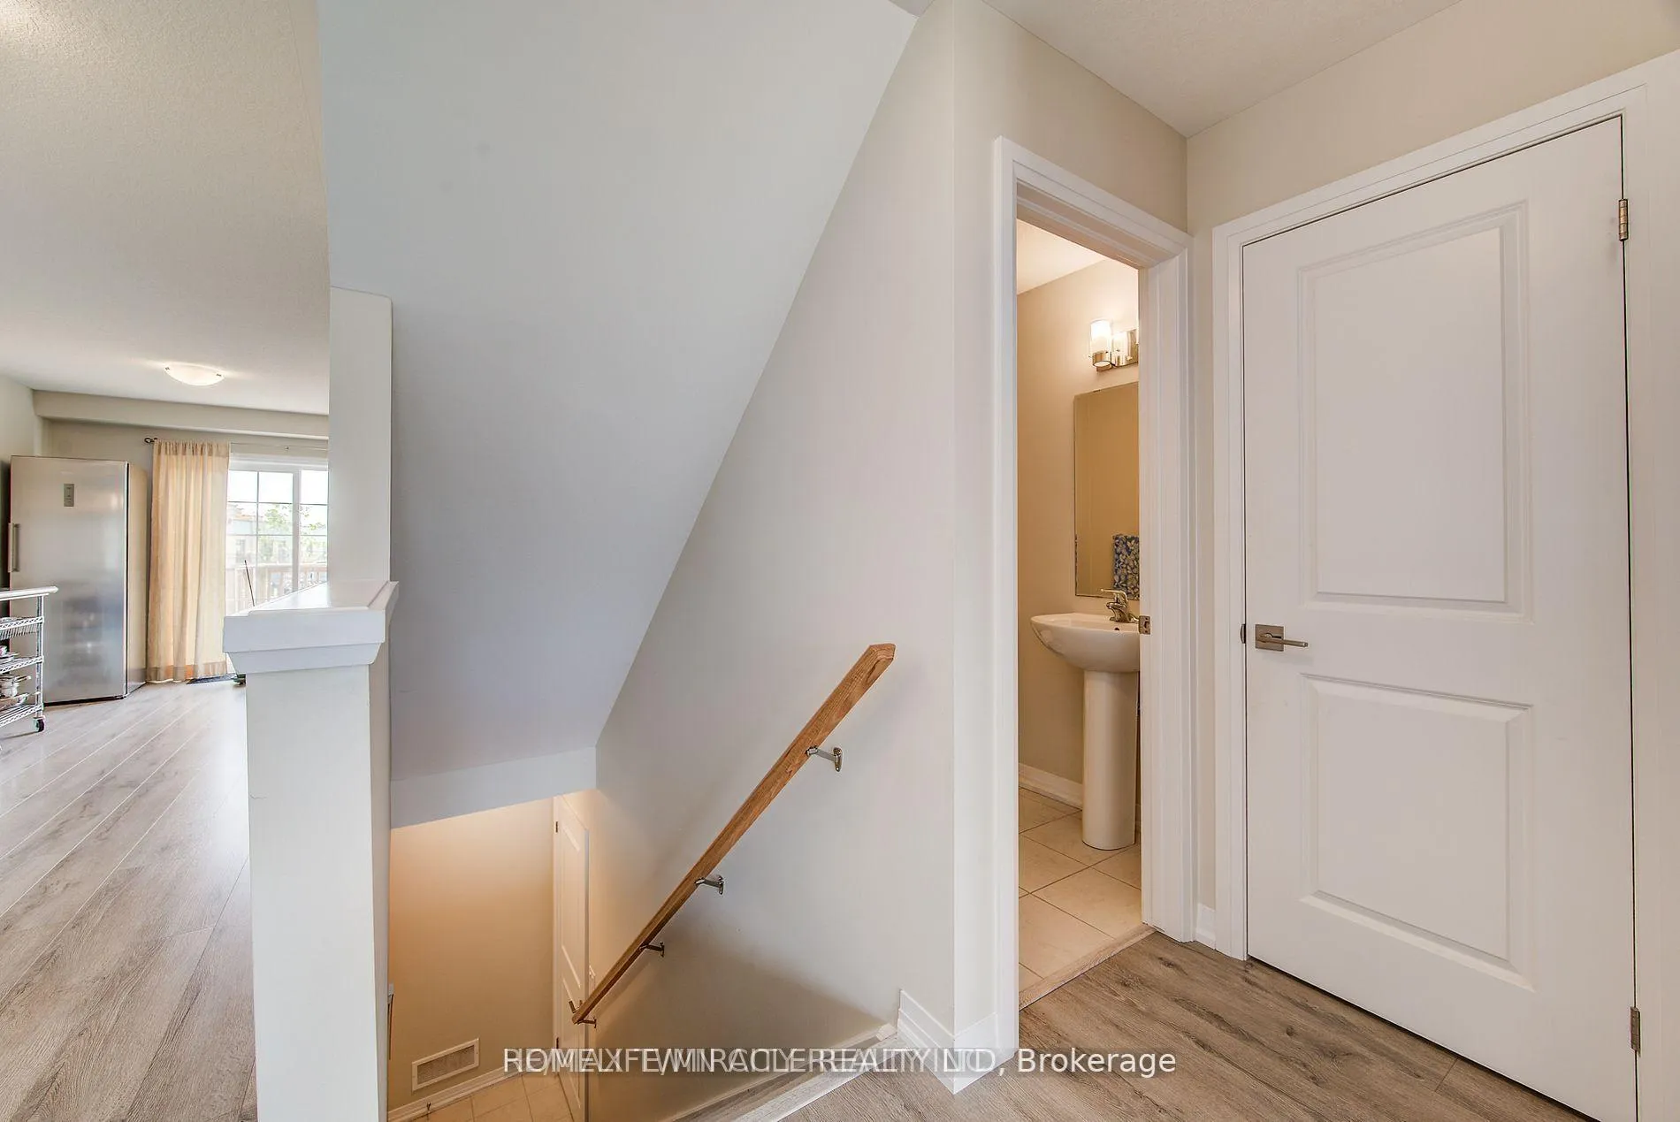
Large end-unit townhome nearly 2,000 sq. ft. with walkout basement and 2-car garage in desirable Doon Valley/Doon South. Bright corner unit backing onto greenspace with parking for 4. Entry level features a versatile bonus room (4th loft/office/playroom) with walkout to backyard plus laundry. Main floor offers an open-concept layout with modern neutral finishes, a spacious living/dining area, and a contemporary kitchen with stainless steel appliances, eat-in island, deep pantry, and walkout to deck. Upper level includes a loft space, 3 generous bedrooms, and a primary suite with walk-in closet and 3-pc ensuite. Large walkout basement ready for your finishing touches. Close to Hwy 401, Conestoga College, parks, schools, trails, and all amenities. Photos from previous listing.
Facts & features
Ask about this home
A HOMEH agent will answer your questions about this home.
Rooms
8 rooms · 2 bathrooms
- Office11′3″ × 8′5″95 sq.ft.
- Living room17′3″ × 12′8″220 sq.ft.
- Dining room9′11″ × 12′1″120 sq.ft.
- Kitchen16′11″ × 12′7″213 sq.ft.
- Primary bedroom11′11″ × 13′155 sq.ft.
- Bedroom 28′1″ × 10′10″87 sq.ft.
- Bedroom 38′ × 11′2″90 sq.ft.
- Loft—
Around this home
Schools nearby
School rating, out of 10.
Listing details
Helpful tools
Your HOMEH agent
"I would see it this week."
Ask HOMEH about this home
Price, neighbourhood, monthly cost. Ask anything.
HOMEH Intelligent Agent is an AI, not a licensed representative. Check anything important with your agent.