
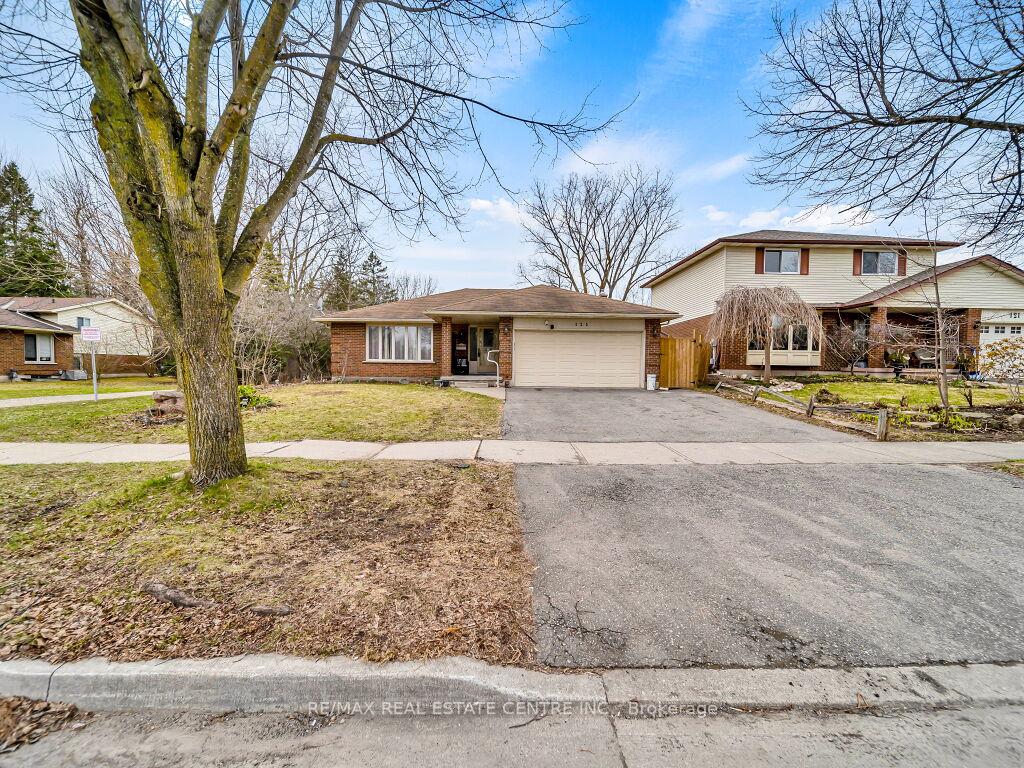
125 Biehn Drive
Kitchener125 Biehn Drive
Kitchener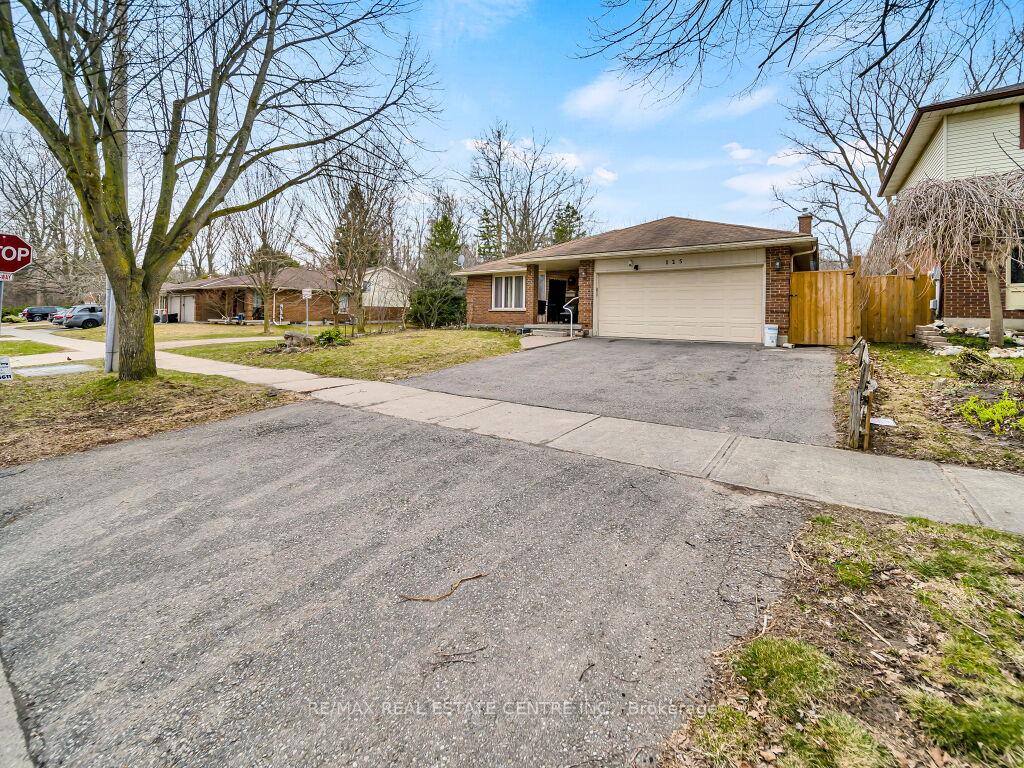
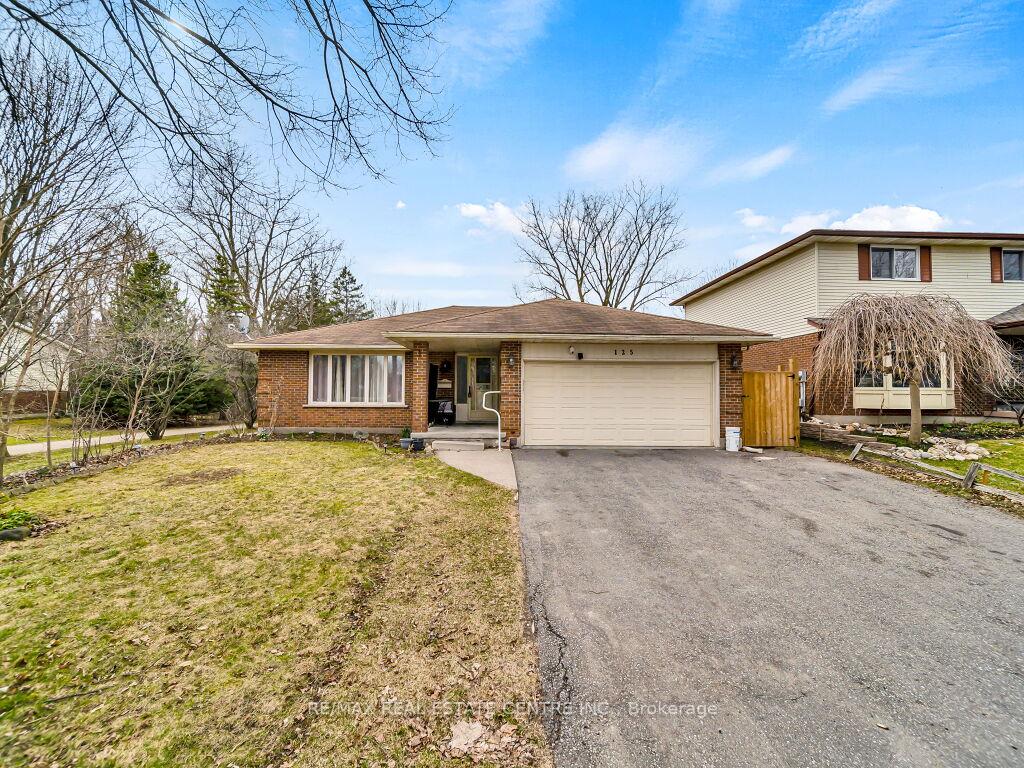
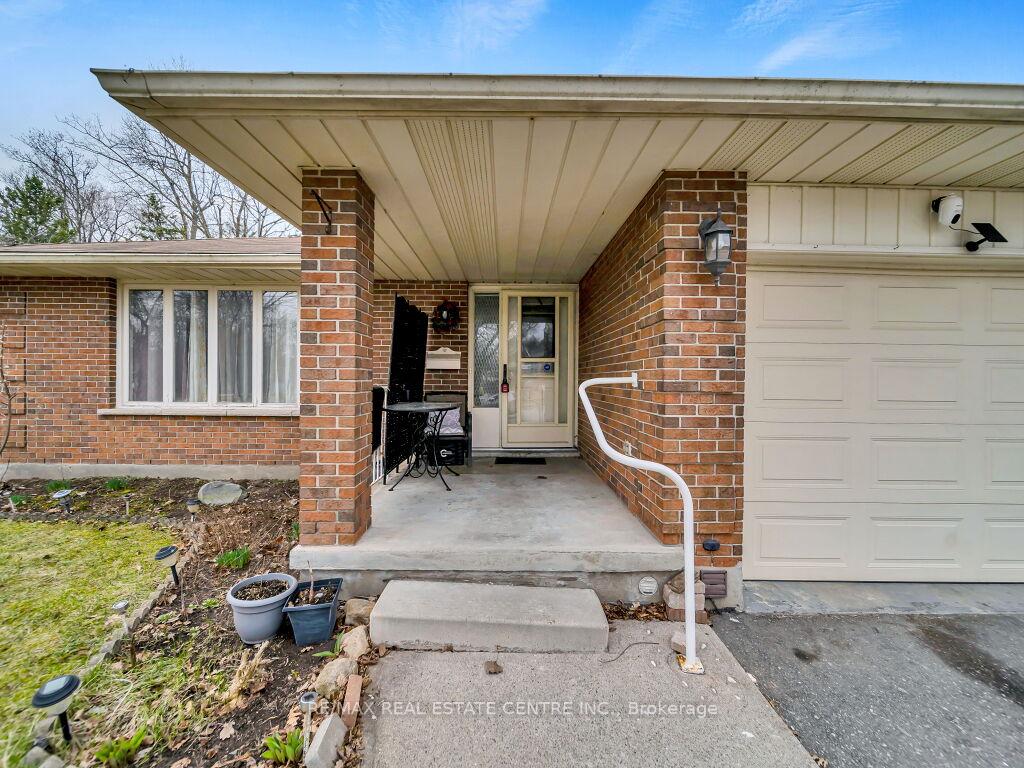
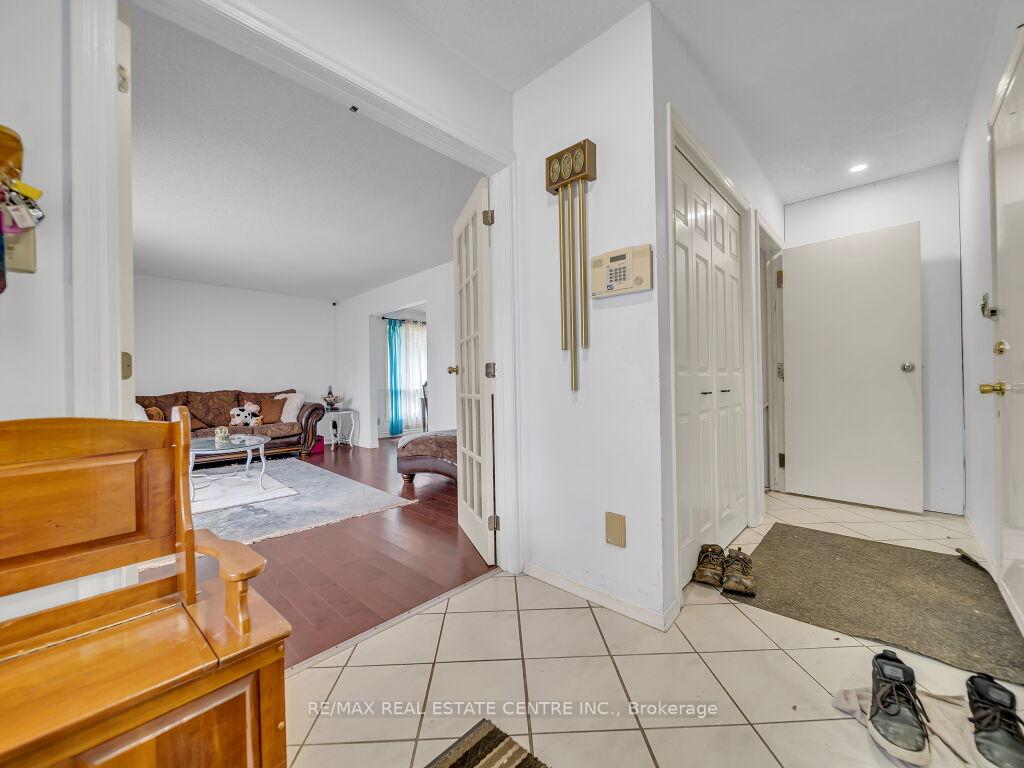 See all 43 photos
Property history

This listing has ended. It is no longer available.
Property not available for sale or for rent.
Ask about this home
A HOMEH agent will answer your questions about this home.Ask HOMEH
About this home
Welcome to 125 Biehn Drive, a beautifully maintained brick bungalow nestled in one of Kitchener's most desirable neighbourhoods. Backing directly onto Brigadoon Park with scenic walking trails, this spacious home offers the perfect blend of comfort, versatility, and income potential.The main floor boasts a bright and inviting layout featuring 3 bedrooms, including a primary suite with a 3-piece ensuite, plus an additional 4-piece bath. Enjoy the elegant hardwood flooring throughout the living and dining areas, complemented by large windows that fill the space with natural light. The modern kitchen is a chef's dream with stylish ceramic flooring, quartz countertops, a large island, and new cabinetry. Step out from the cozy family room onto the private deck, perfect for entertaining or relaxing while overlooking the inground pool and the peaceful green space of Brigadoon Park. The fully fenced backyard offers both privacy and tranquility. Downstairs, you'll find a legal 2-bedroom apartment with its own laundry facilities, ideal for an in-law suite or a mortgage helper. This lower unit includes a full kitchen, a spacious open-concept living/dining area with a wood-burning fireplace, a full bathroom, and a bonus storage room.
Facts & features
Ask about this home
A HOMEH agent will answer your questions about this home.
Rooms
13 rooms · 3 bathrooms
- Living room11′6″ × 17′9″204 sq.ft.
- Dining room11′10″ × 10′1″119 sq.ft.
- Kitchen11′8″ × 11′128 sq.ft.
- Family room12′ × 18′216 sq.ft.
- Primary bedroom16′ × 10′9″172 sq.ft.
- Bedroom 213′5″ × 8′107 sq.ft.
- Bedroom 310′5″ × 10′2″106 sq.ft.
- Living room22′5″ × 21′2″474 sq.ft.
- Kitchen20′9″ × 11′4″235 sq.ft.
- Dining room10′ × 9′5″94 sq.ft.
- Bedroom14′11″ × 11′2″167 sq.ft.
- Bedroom6′7″ × 7′7″50 sq.ft.
- Cold room/cantina10′ × 8′80 sq.ft.
Around this home
Listing details
Helpful tools
Your HOMEH agent
"I would see it this week."
Ask HOMEH about this home
Price, neighbourhood, monthly cost. Ask anything.
HOMEH Intelligent Agent is an AI, not a licensed representative. Check anything important with your agent.