
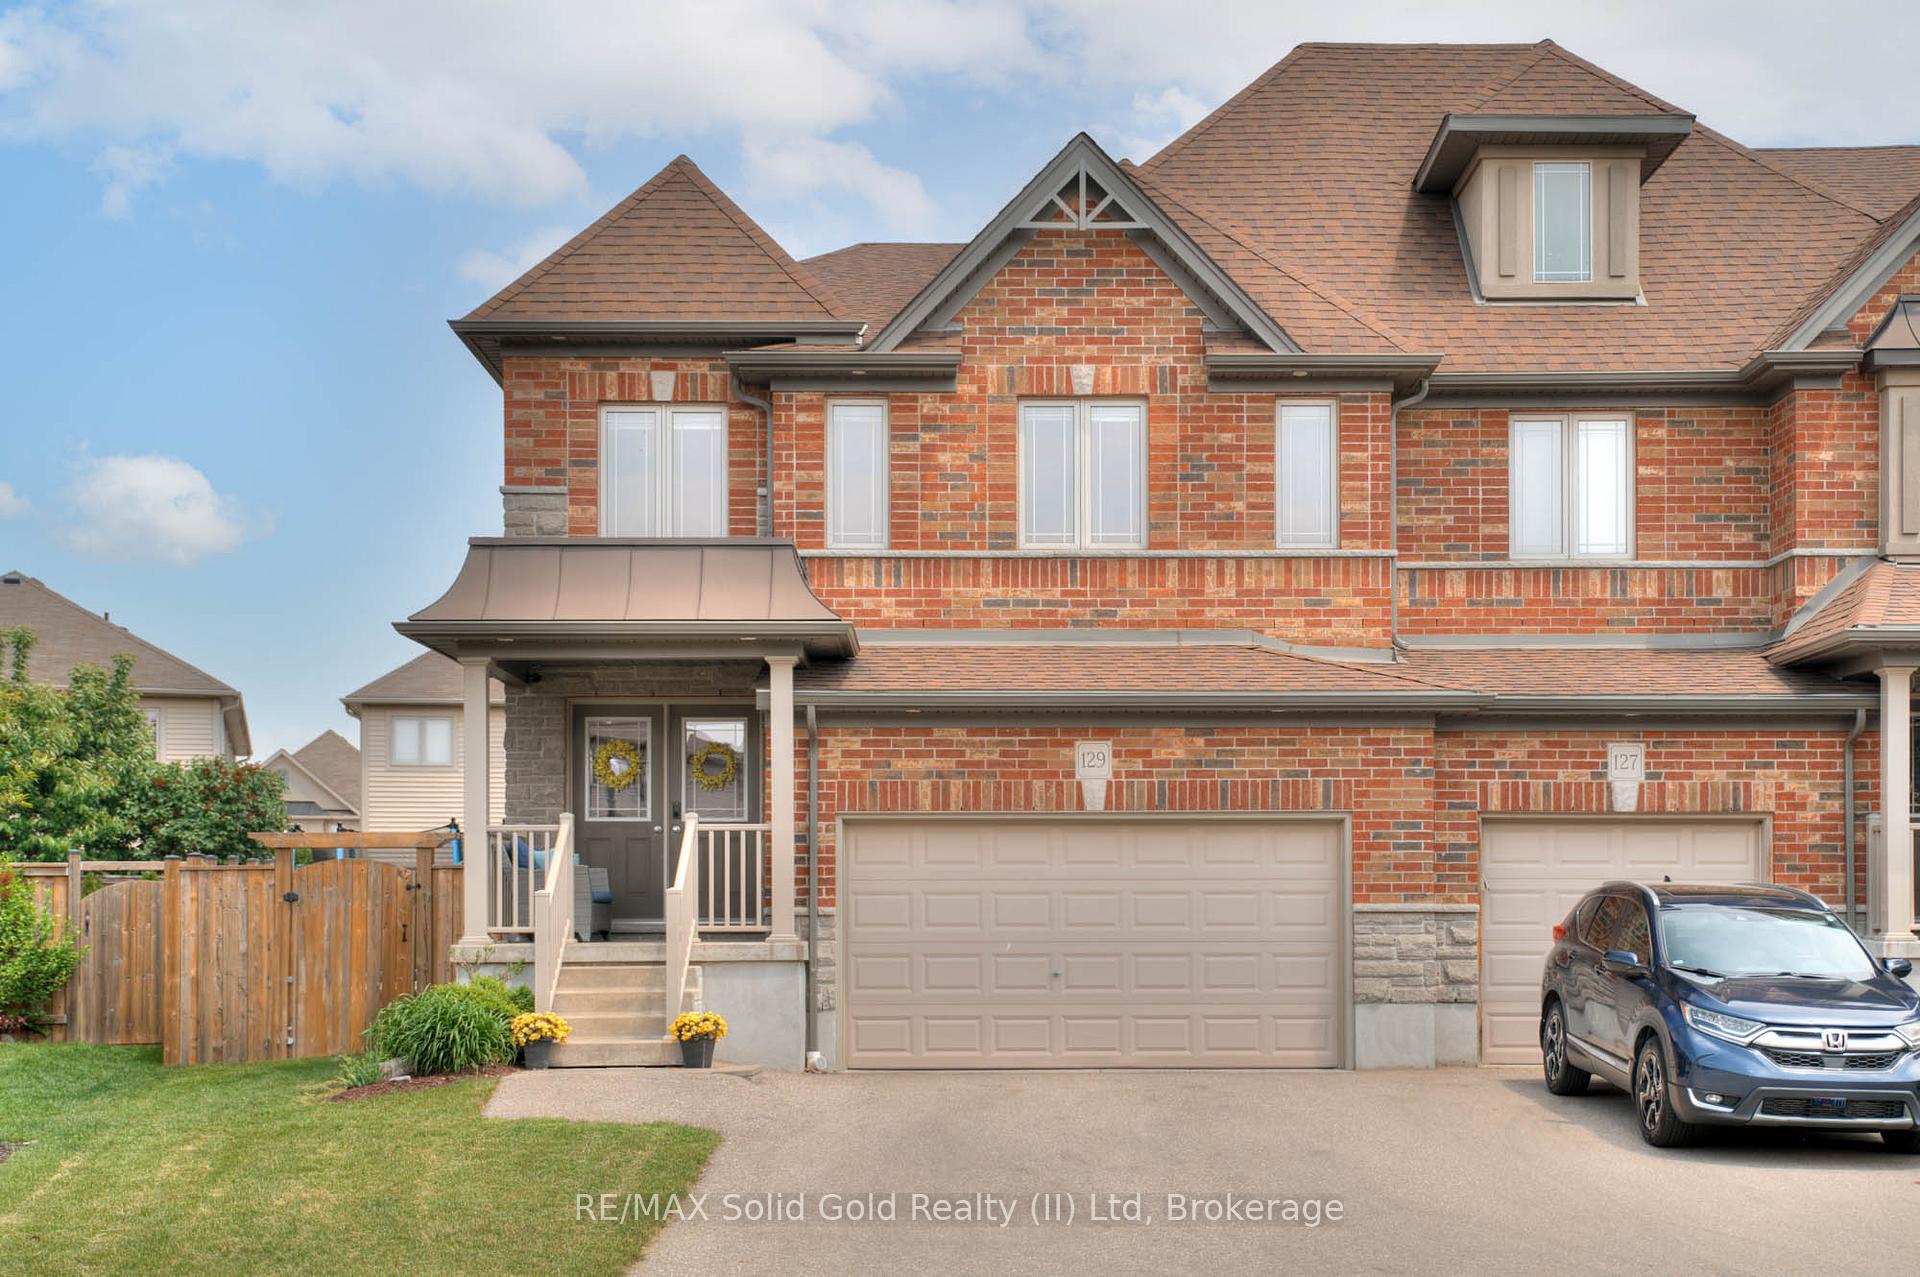
129 Coopershawk Street
Kitchener129 Coopershawk Street
Kitchener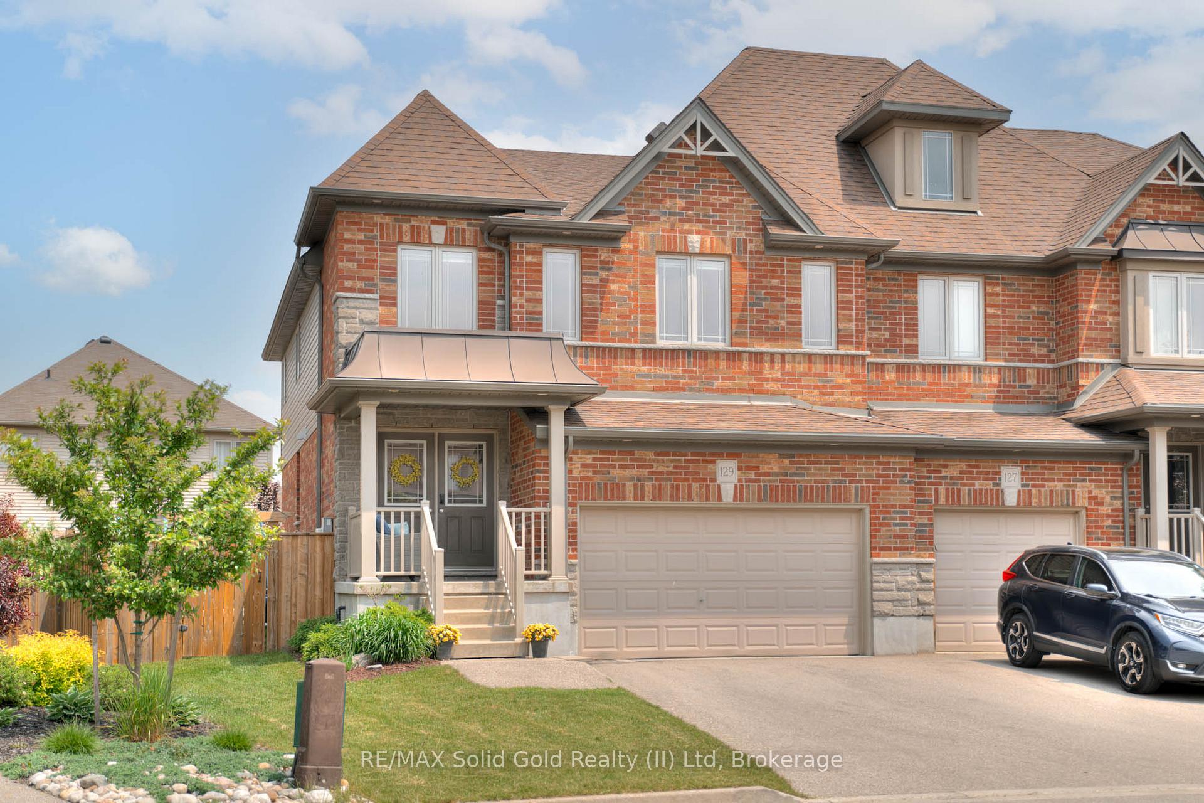
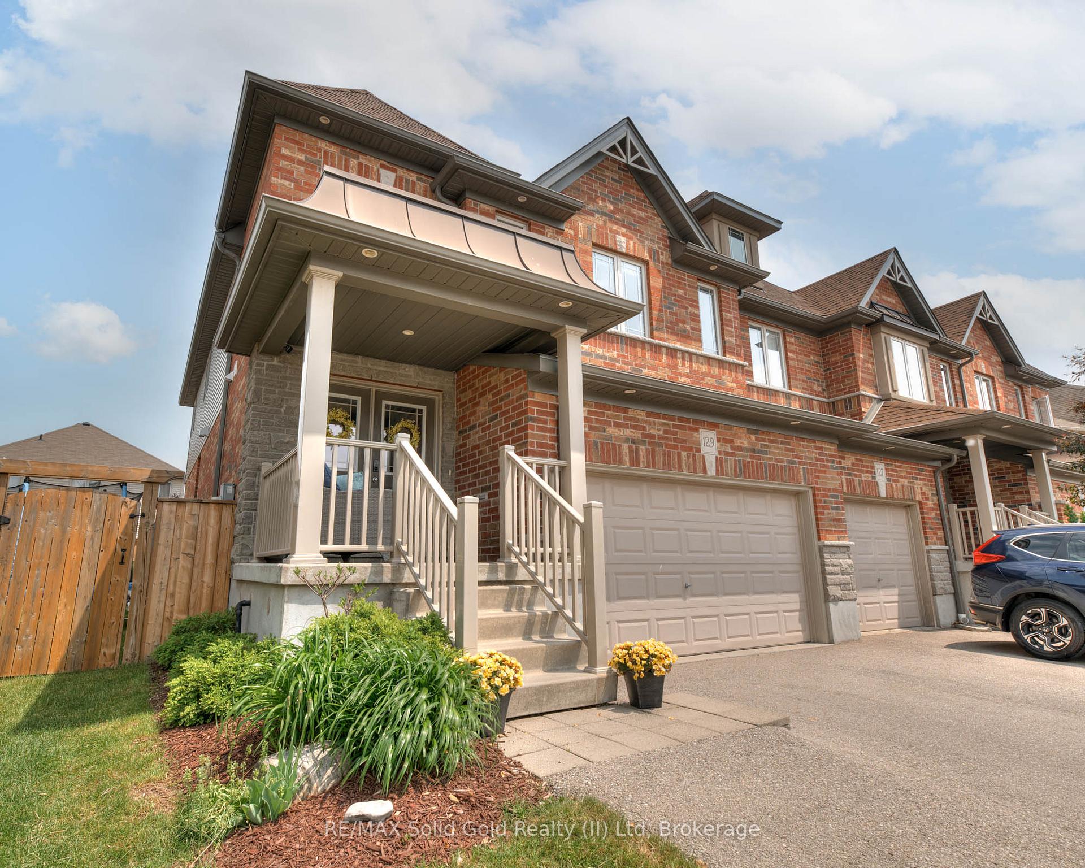
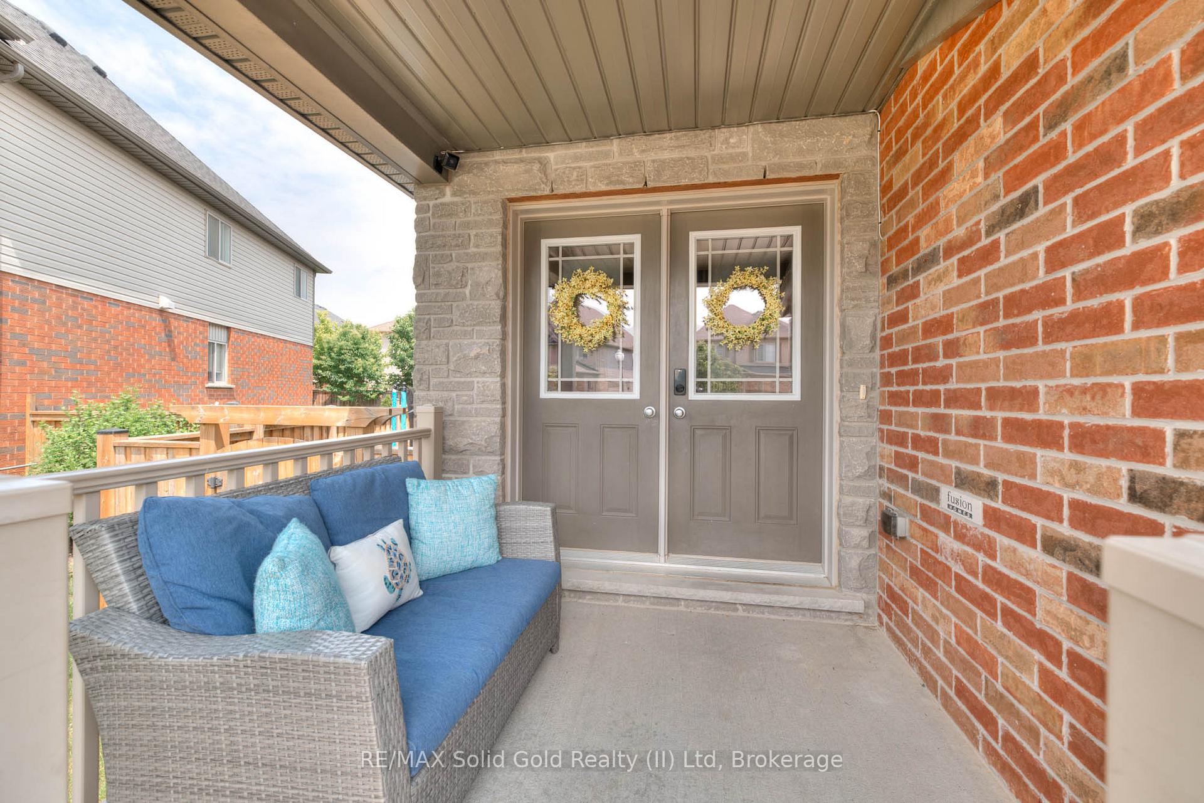
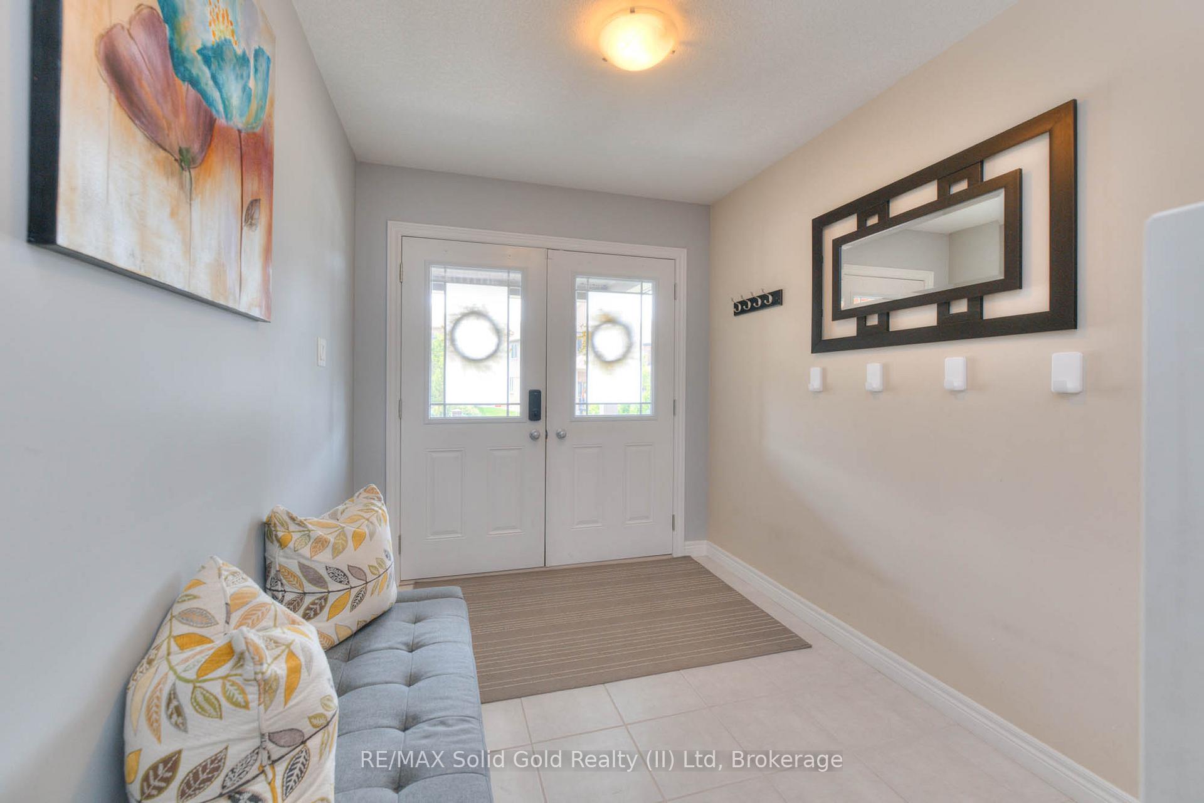 See all 44 photos
Property history

This listing has ended. It is no longer available.
Property not available for sale or for rent.
Ask about this home
A HOMEH agent will answer your questions about this home.Ask HOMEH
About this home
129 Coopershawk Street, Kitchener
Welcome to 129 Coopershawk, where lifestyle, comfort, and community come together in the most unforgettable way. This spacious end-unit townhouse in the desirable Kiwanis Park neighbourhood offers over 2,800 square feet of finished living space, perfectly designed for the modernfamily that wants it all room to grow, space to gather, and a backyard that turns everyday life into something special. Let's start outside because this backyard is truly something to see. Designed for making the most of every sunny day, the saltwater pool with waterfall feature, evening lighting, and interlock patio creates a private oasis you'll never want to leave. Whether you're hosting summer BBQs or watching the kids play, this space sets the scene for unforgettable memories. The landscaped gardens add charm, while the grassy area is ideal for trampolines, lawn games, or letting your dogs run free. Fully fenced for privacy and peace of mind, this yard checks all the boxes for outdoor living. Inside, the home is just as impressive. The open-concept main floor was made for connection, with a spacious kitchen and island, eat-in dining area, and a warm, inviting living room all overlooking your backyard oasis. The layout makes entertaining effortless and everyday life feel seamless. Upstairs, youll find four bedrooms, including a serene primary suite at the back of the home with a walk-in closet and a spa-like ensuite featuring a soaker tub your perfect place to unwind. Two full bathrooms and upper-level laundry round out the second floor, offering everything a busy family needs. The finished basement adds even more flexibility, with oversized windows and a rough-in for a bathroom perfect for a movie room, play space, or teen hangout zone. From its curb appeal and vibrant gardens to its thoughtful layout and dream backyard, it's easy to love. Just minutes from Kiwanis Park, Grand River trails, great schools, the highway; this home has everything your family needs.
Facts & features
Ask about this home
A HOMEH agent will answer your questions about this home.
Rooms
14 rooms · 3 bathrooms
- Bathroom7′10″ × 2′11″23 sq.ft.
- Dining room11′1″ × 10′111 sq.ft.
- Foyer7′5″ × 10′10″80 sq.ft.
- Kitchen11′ × 13′6″148 sq.ft.
- Living room13′3″ × 20′4″270 sq.ft.
- Bathroom11′5″ × 8′4″95 sq.ft.
- Bathroom7′9″ × 7′10″61 sq.ft.
- Bedroom10′11″ × 10′4″113 sq.ft.
- Bedroom10′8″ × 10′4″110 sq.ft.
- Primary bedroom13′6″ × 17′5″235 sq.ft.
- Other6′ × 6′6″39 sq.ft.
- Cold room/cantina7′6″ × 7′2″54 sq.ft.
- Recreation24′5″ × 19′11″486 sq.ft.
- Utility room13′8″ × 11′9″161 sq.ft.
Around this home
Schools nearby
School rating, out of 10.
Listing details
Helpful tools
Your HOMEH agent
"I would see it this week."
Ask HOMEH about this home
Price, neighbourhood, monthly cost. Ask anything.
HOMEH Intelligent Agent is an AI, not a licensed representative. Check anything important with your agent.