
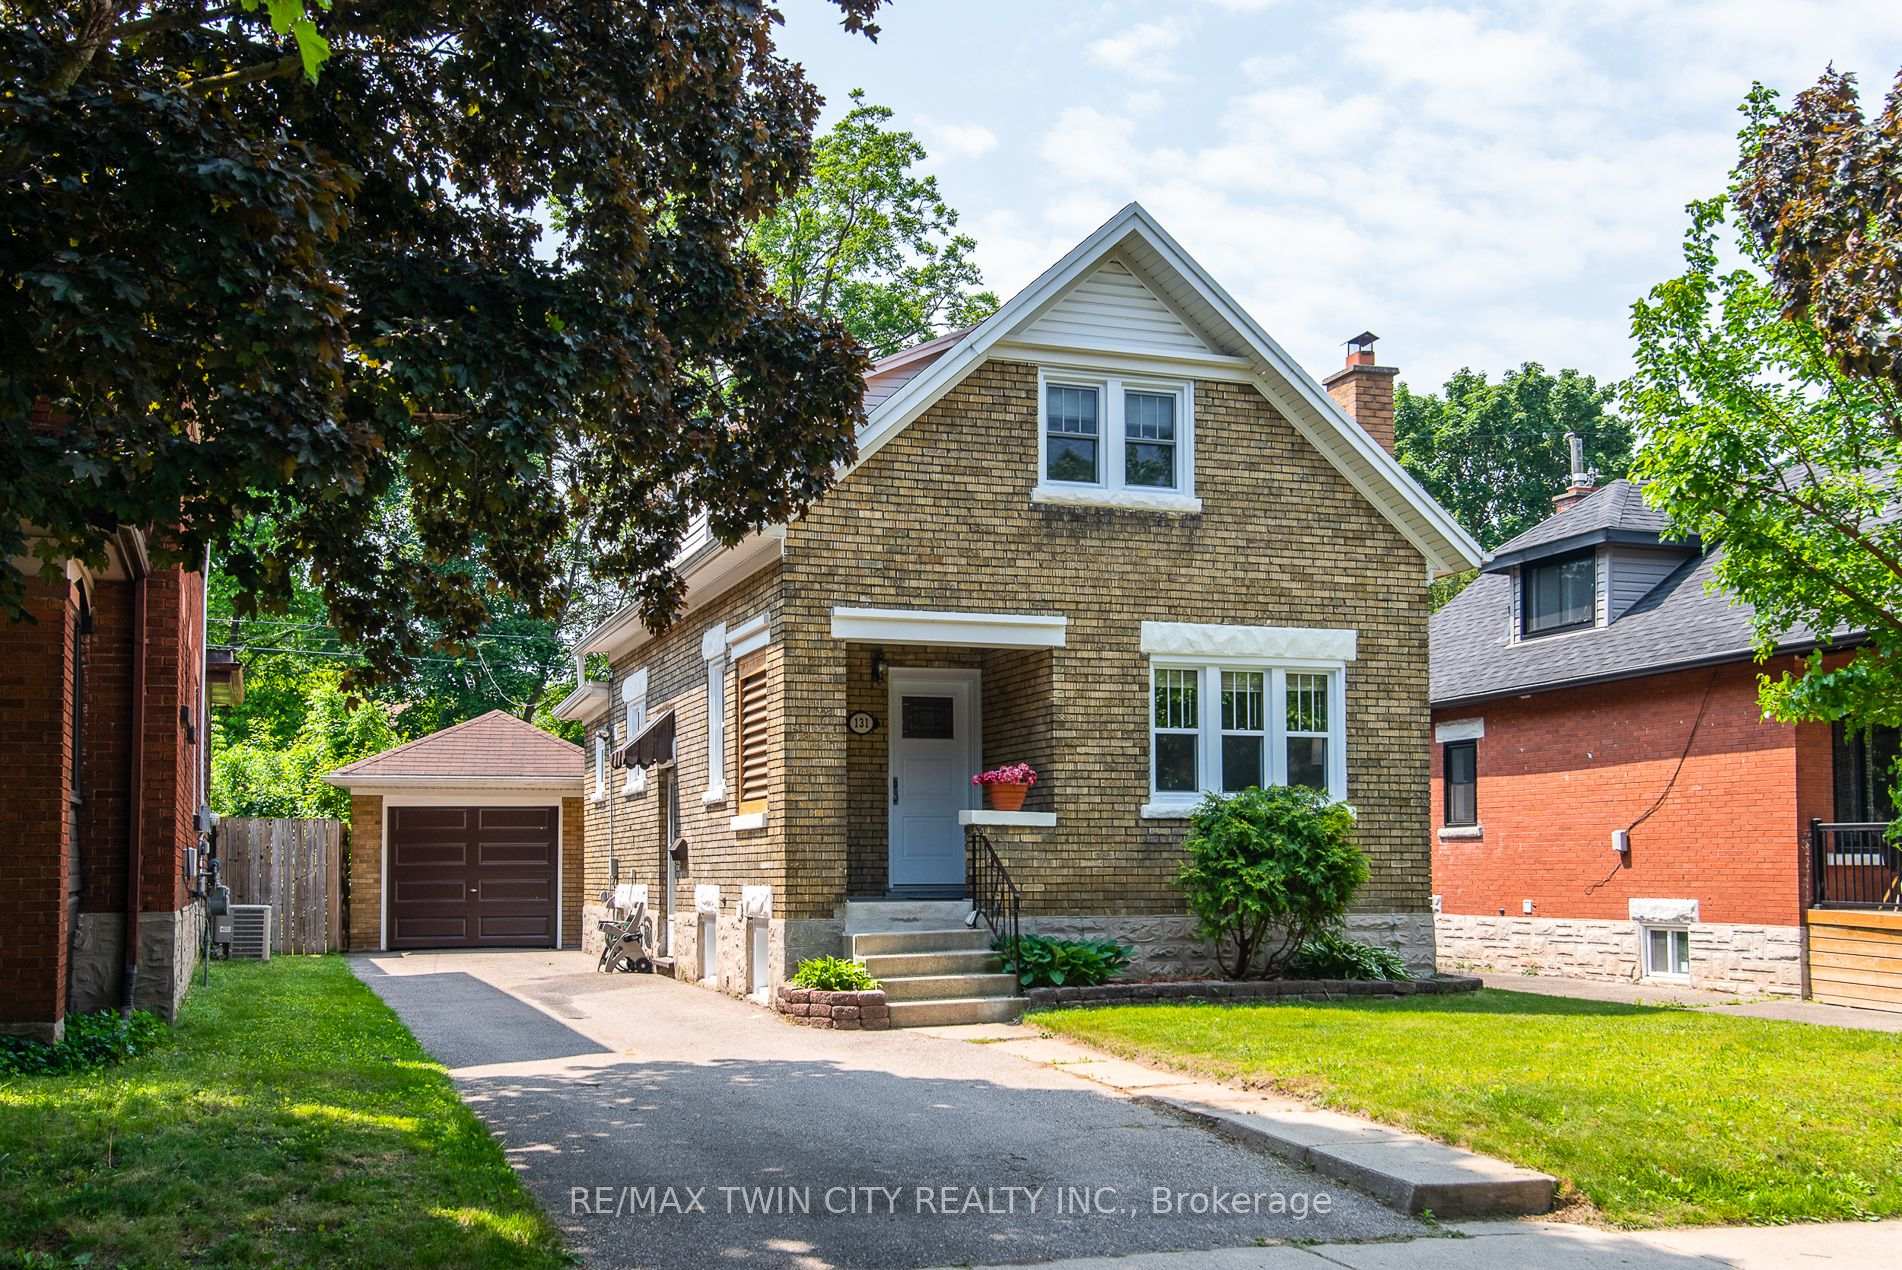
131 Homewood Avenue
Kitchener131 Homewood Avenue
Kitchener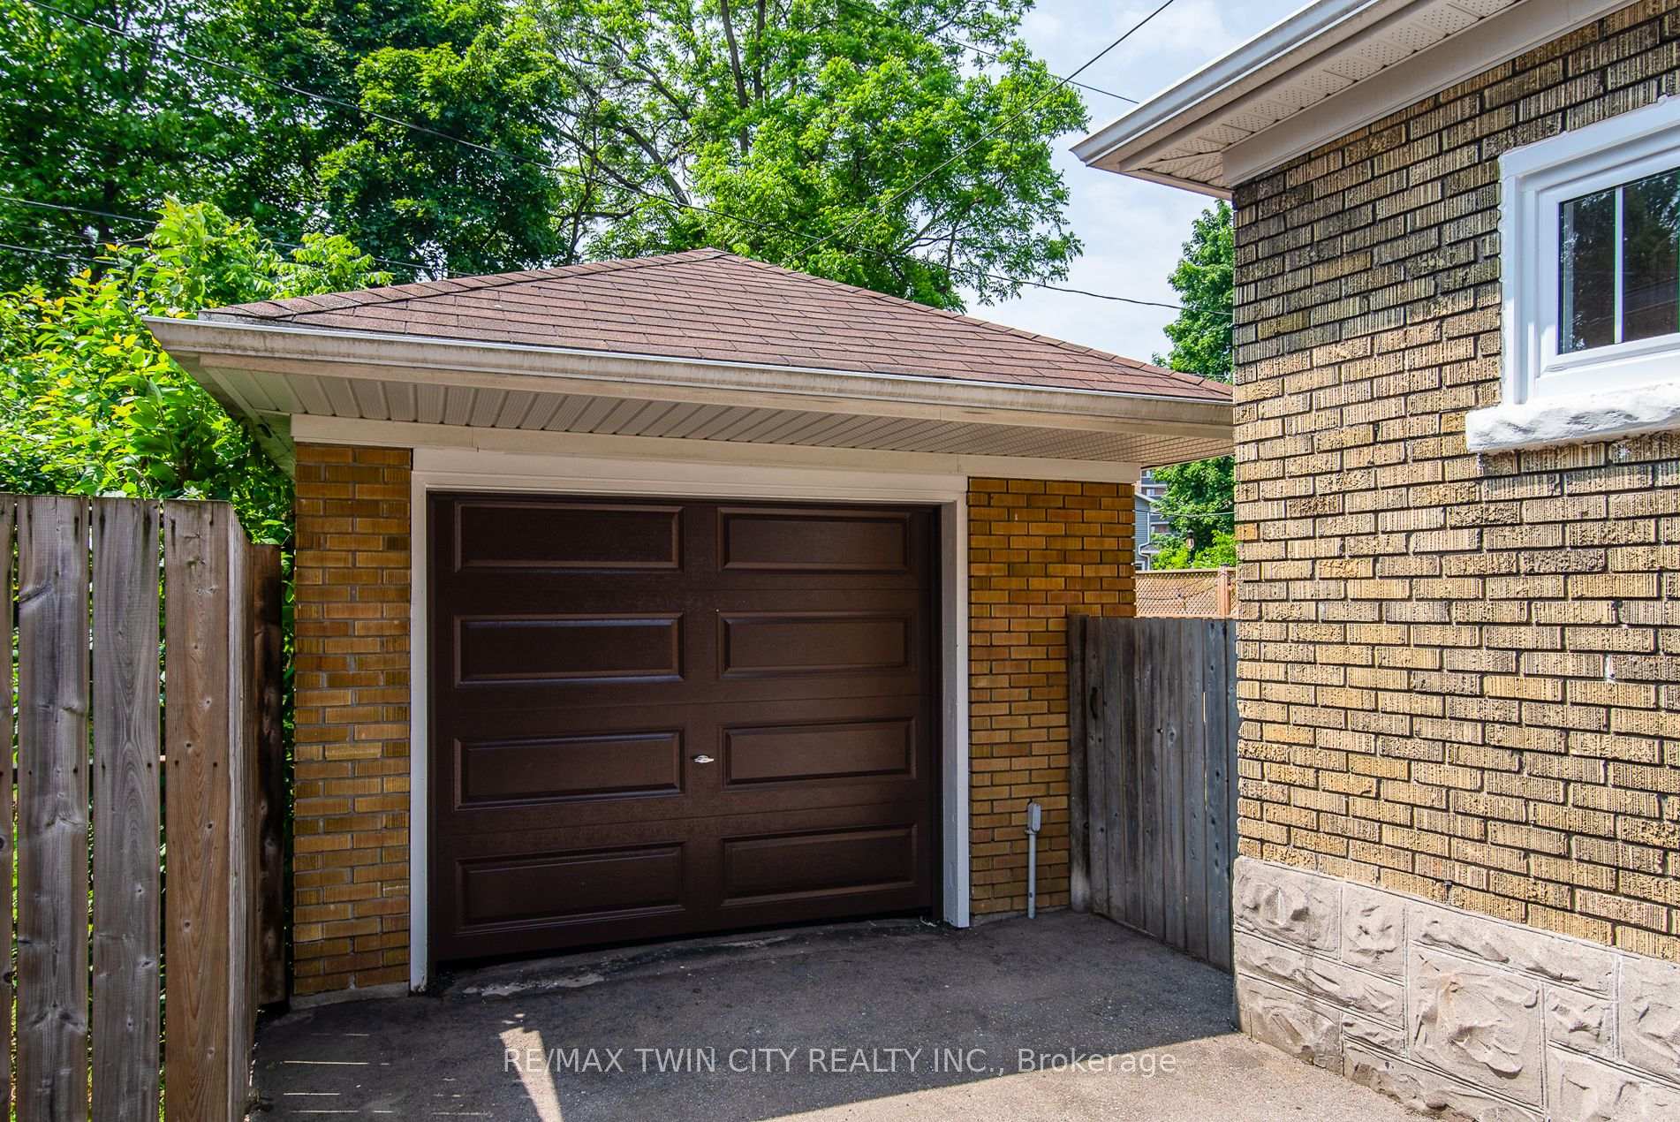

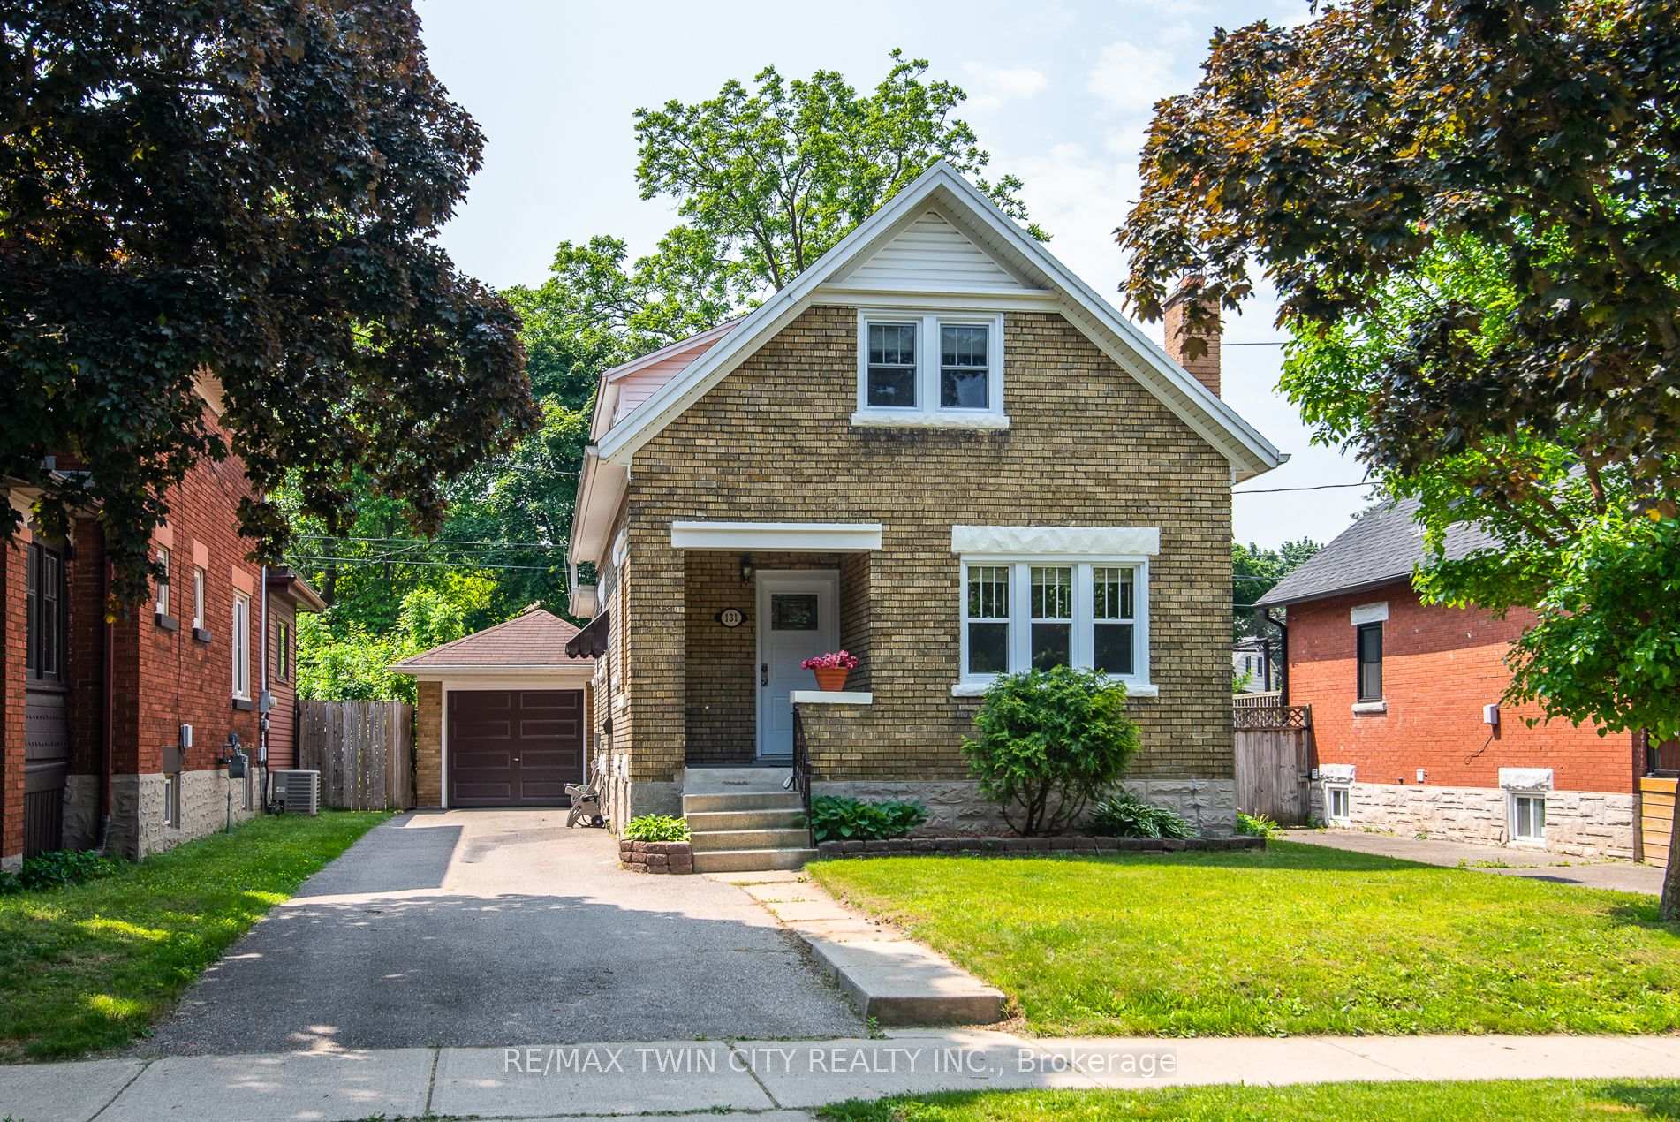
 See all 33 photos
Property history

This listing has ended. It is no longer available.
Property not available for sale or for rent.
About this home
131 Homewood Avenue, Kitchener
Offers any time! Welcome to 131 Homewood Avenue, a charming century home nestled in the heart of Kitchener. From the moment you arrive, you'll be drawn in by the home's delightful curb appeal and warm character. The fully fenced yard provides privacy and a great space to relax or entertainwhether you're hosting friends on the deck or enjoying a quiet morning coffee. Step inside to a welcoming foyer that sets the tone for the timeless charm found throughout. The formal dining room is perfect for family meals or cozy dinner parties, while the bright and functional kitchen offers direct access to the backyard, making outdoor dining and supervision a breeze. Upstairs, you'll find three inviting bedrooms, including a spacious primary, and an updated bathroom. The property also features a separate side entrance, offering added flexibility and potential for future in-law or income suite possibilities. Recent updates include most new windows, a new furnace and A/C, and a new garage dooradding comfort and efficiency to this classic home. The detached garage provides even more versatility, whether you need space for your vehicle or a workshop for your next project. Freshly painted throughout, this home is move-in ready and waiting for your personal touch. Located on a desirable street, you'll enjoy easy access to Victoria Park, the scenic Iron Horse Trail, and a wide range of local amenities. With public transit nearby and downtown just minutes away, everything you need is right at your doorstep.Don't miss your chance to own a piece of Kitchener's history on one of its most sought-after streets. Book your showing today and make 131 Homewood Ave your new home.
Facts & features
Ask about this home
A HOMEH agent will answer your questions about this home.
Rooms
12 rooms · 2 bathrooms
- Breakfast6′7″ × 6′7″43 sq.ft.
- Dining room11′7″ × 9′8″112 sq.ft.
- Kitchen12′ × 9′5″113 sq.ft.
- Laundry13′10″ × 11′1″154 sq.ft.
- Bathroom8′8″ × 7′2″62 sq.ft.
- Bedroom11′7″ × 8′93 sq.ft.
- Bedroom 28′2″ × 7′3″59 sq.ft.
- Primary bedroom17′2″ × 9′9″167 sq.ft.
- Utility room10′8″ × 6′11″74 sq.ft.
- Bathroom6′10″ × 4′2″28 sq.ft.
- Recreation20′8″ × 10′8″220 sq.ft.
- Laundry12′ × 7′2″86 sq.ft.
Around this home
Schools nearby
School rating, out of 10.
Listing details
Helpful tools
Your HOMEH agent
"I would see it this week."
Ask HOMEH about this home
Price, neighbourhood, monthly cost. Ask anything.
HOMEH Intelligent Agent is an AI, not a licensed representative. Check anything important with your agent.