
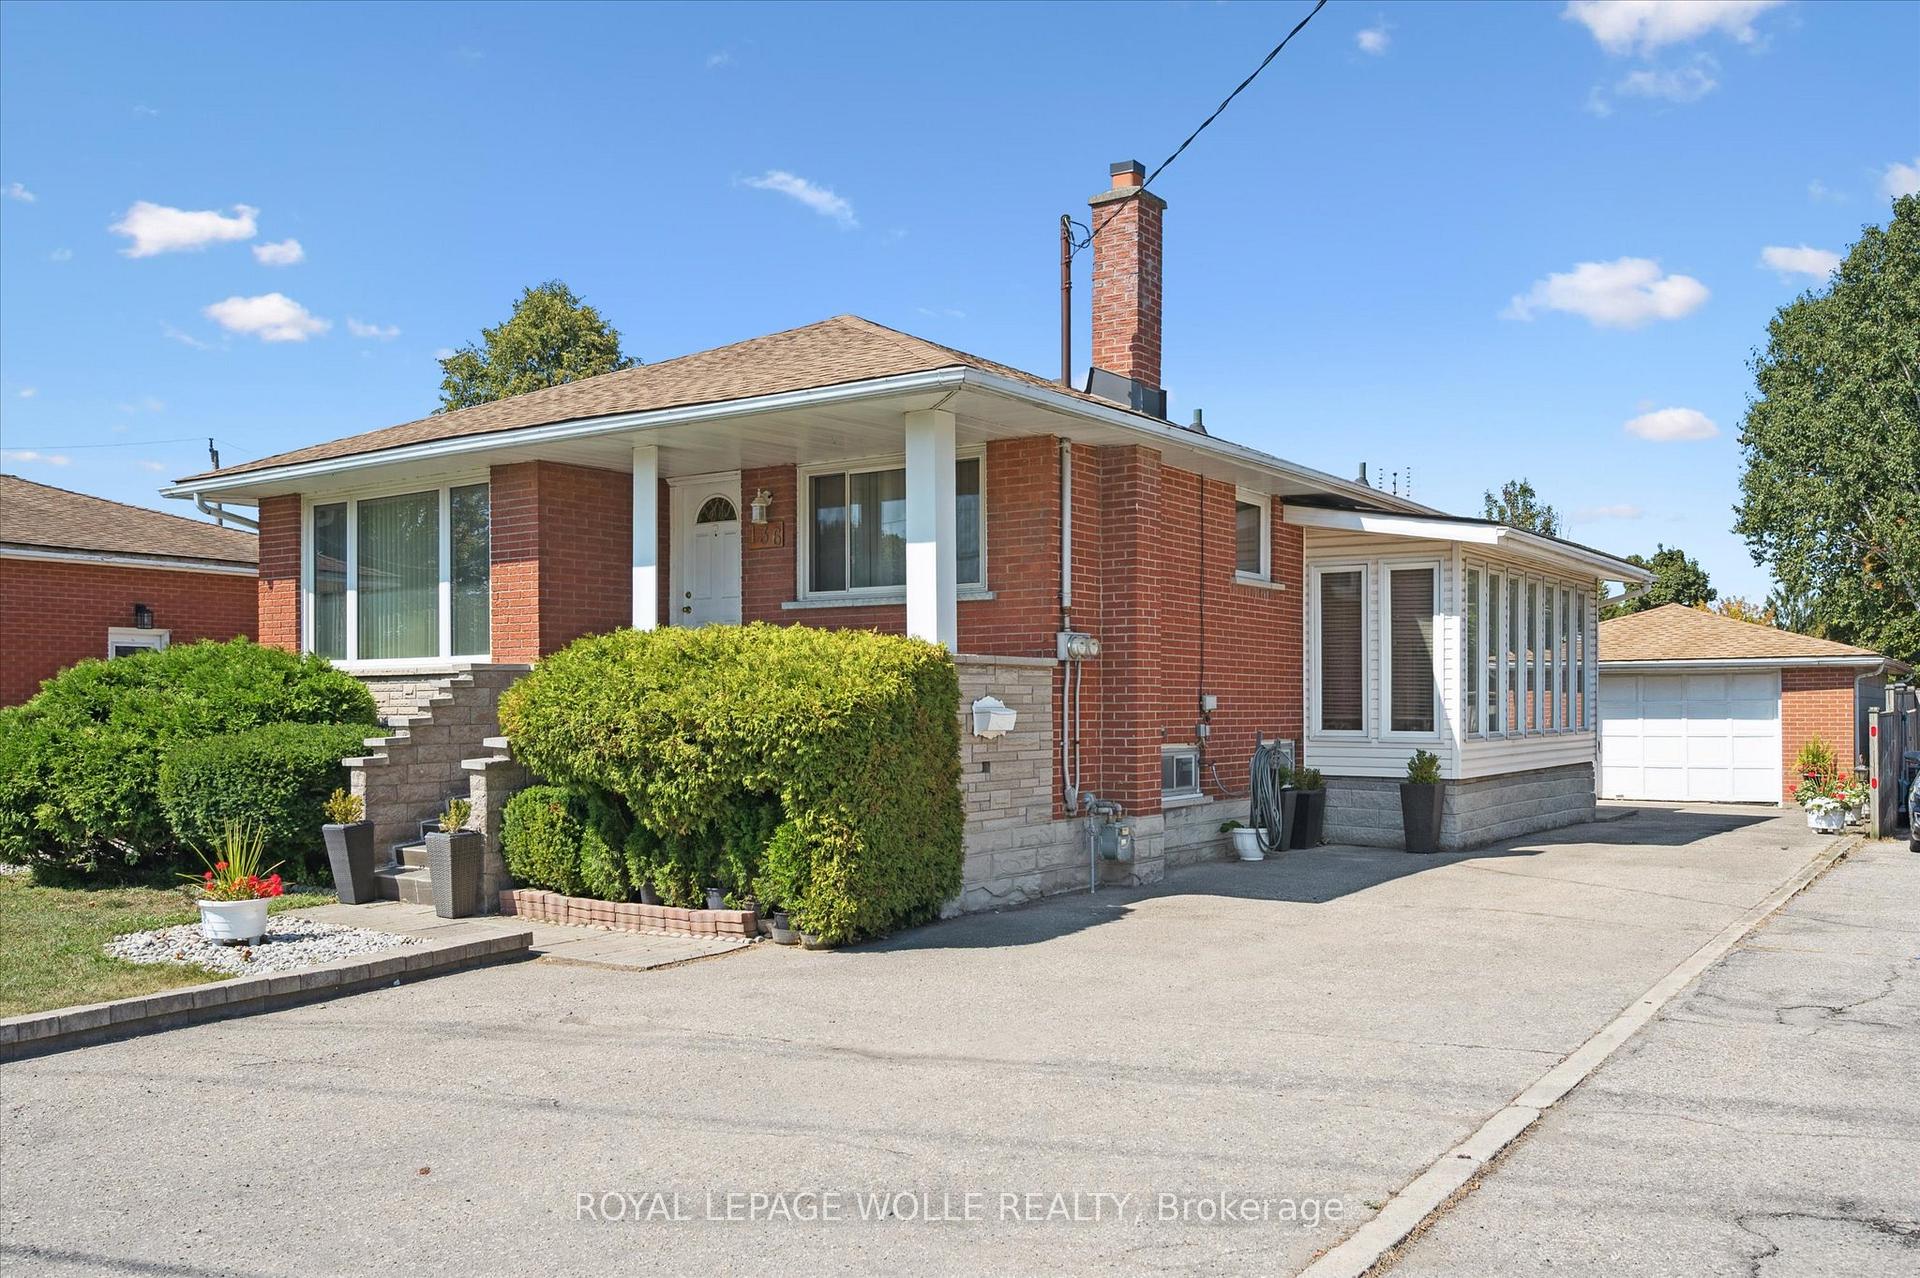
136 Fairway Road N
Kitchener136 Fairway Road N
Kitchener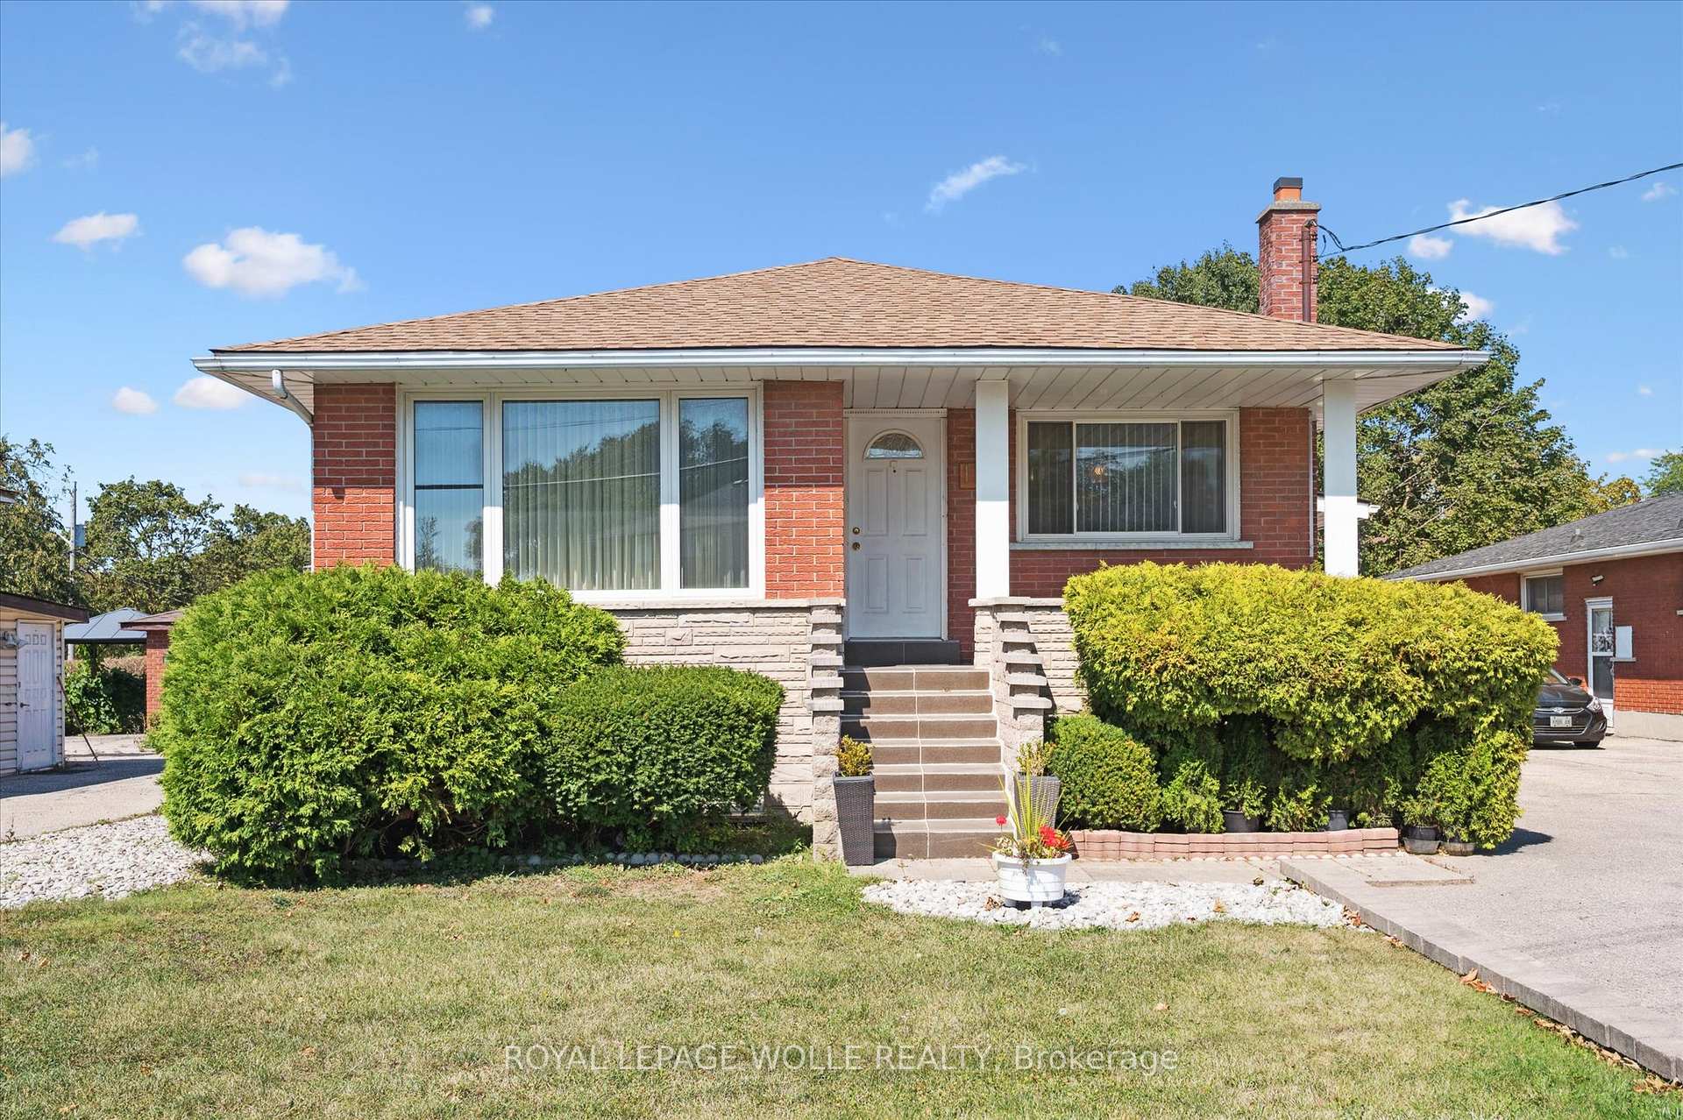
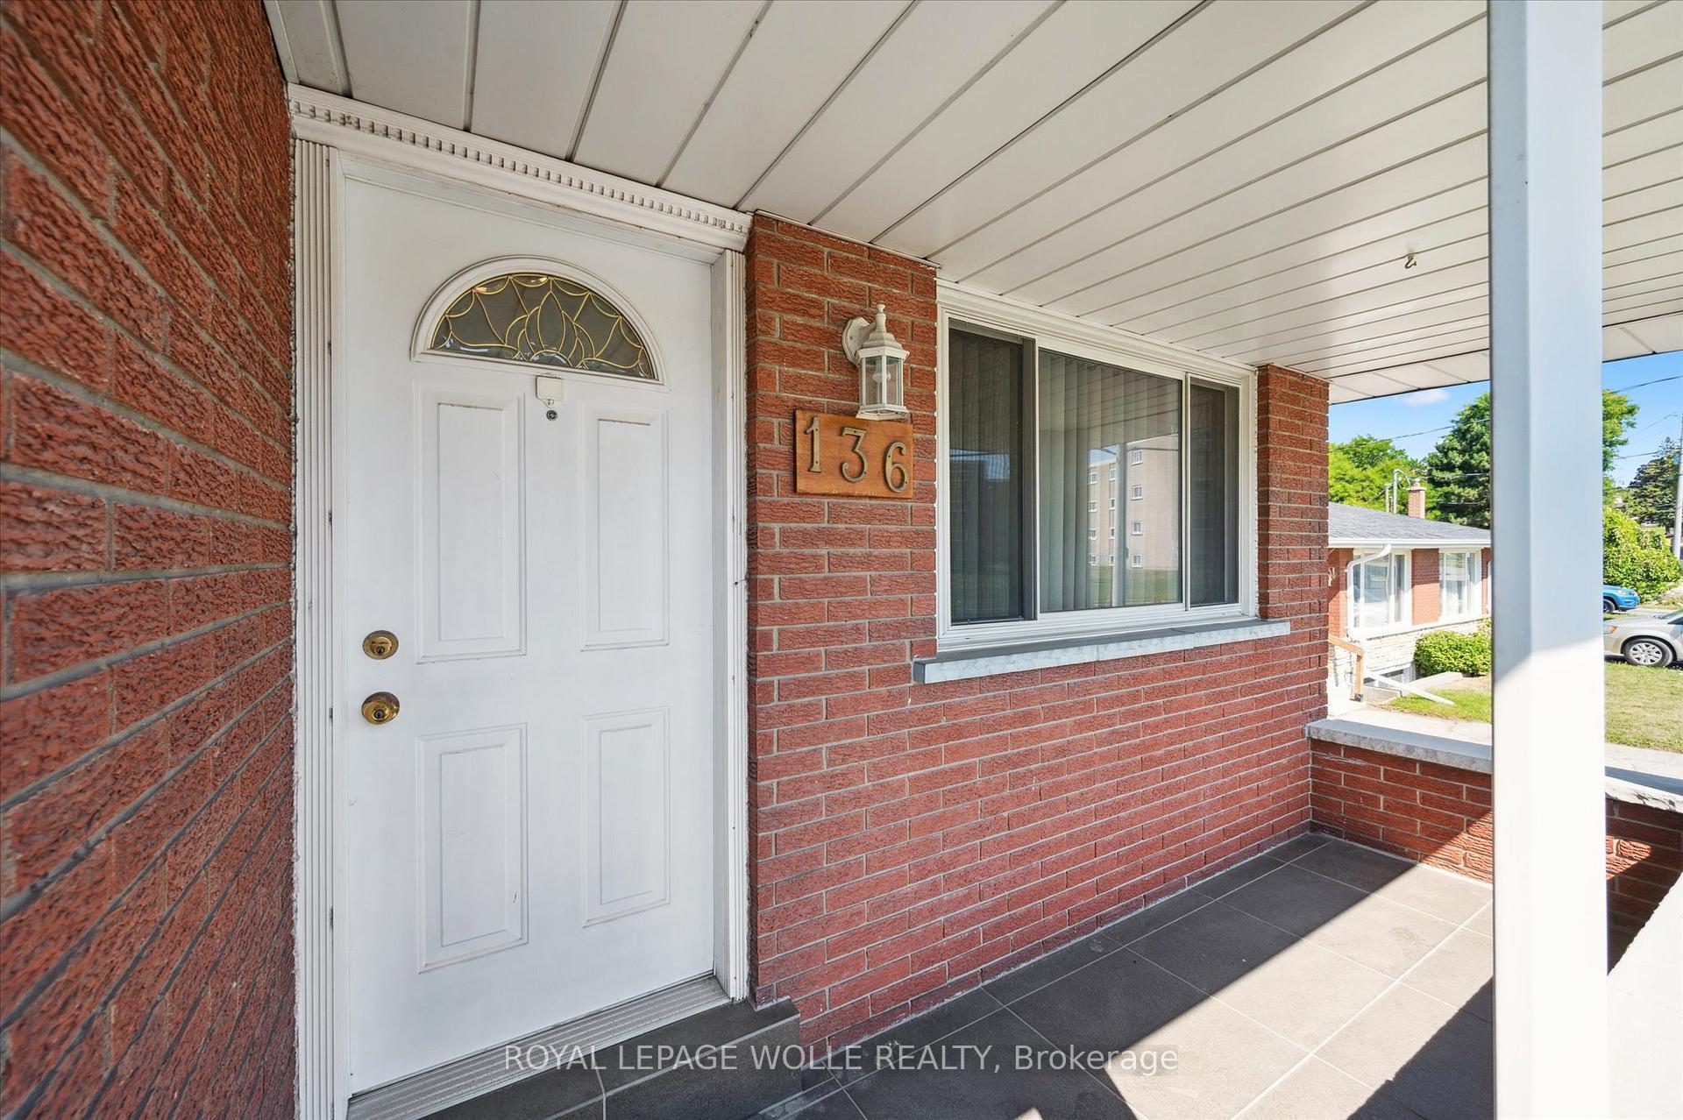 See all 40 photos
Property history

This listing has ended. It is no longer available.
Property not available for sale or for rent.
Ask about this home
A HOMEH agent will answer your questions about this home.Ask HOMEH
About this home
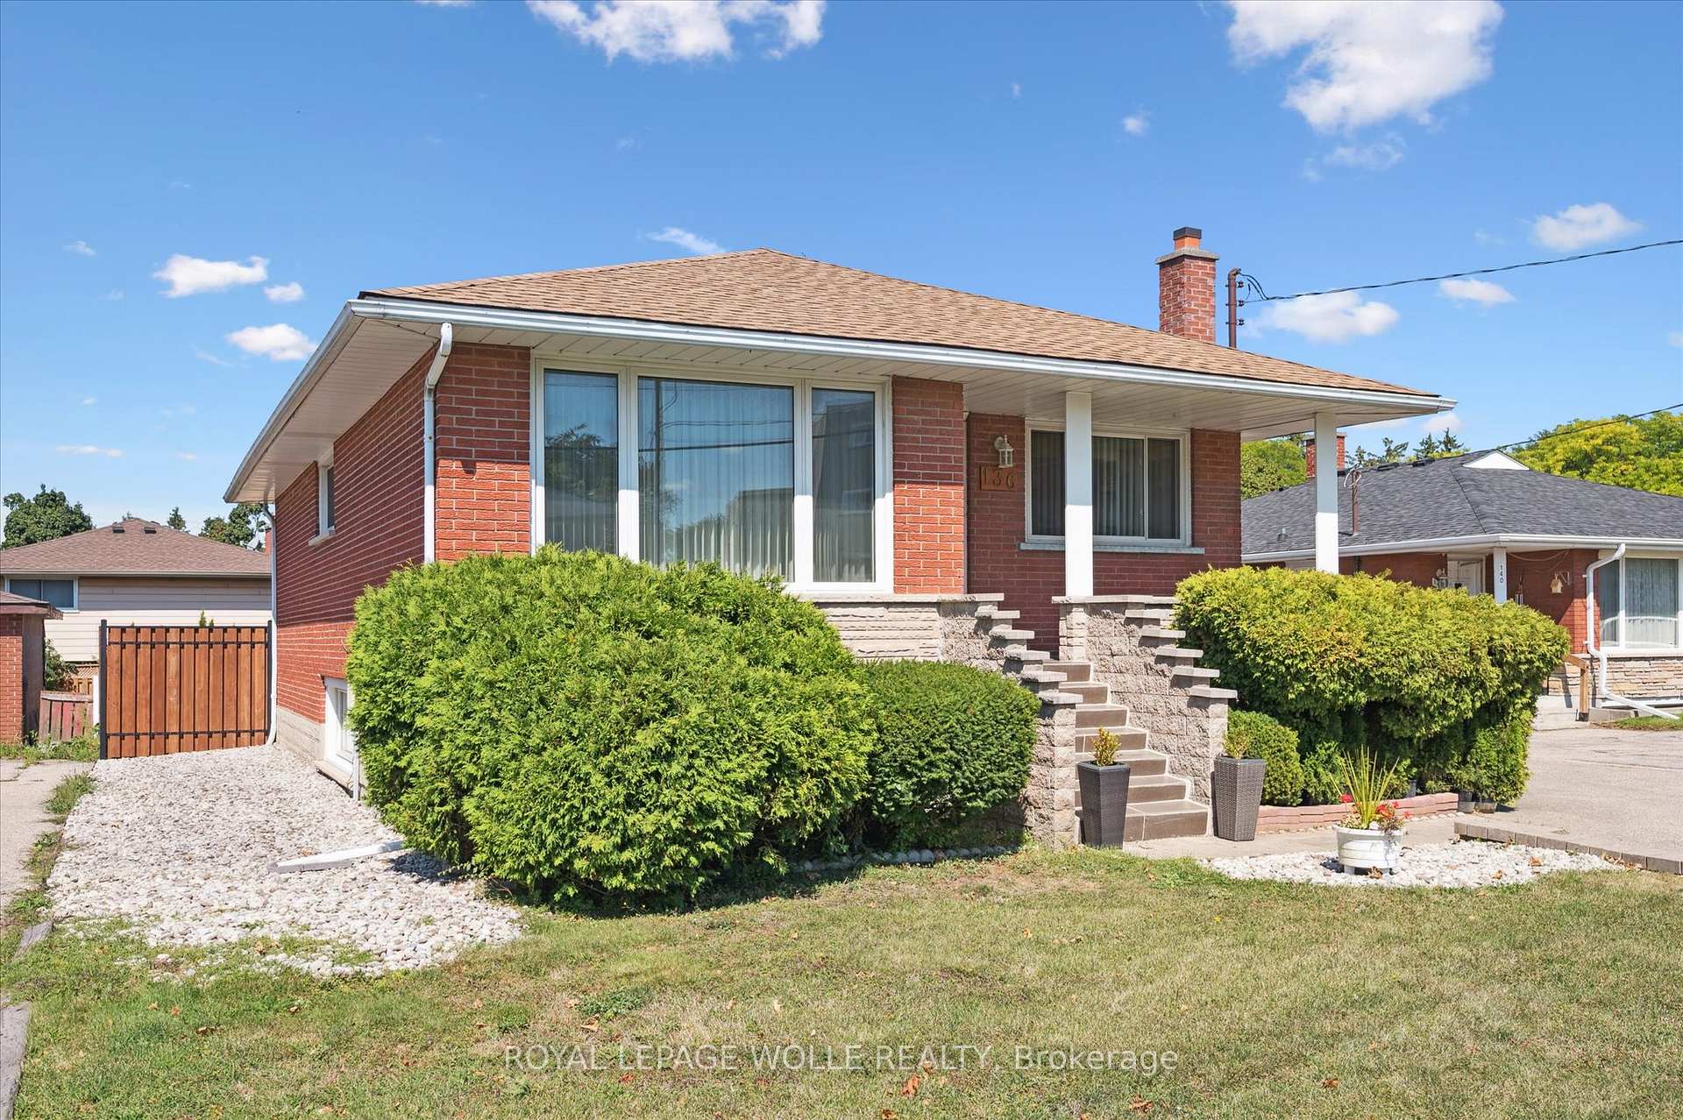
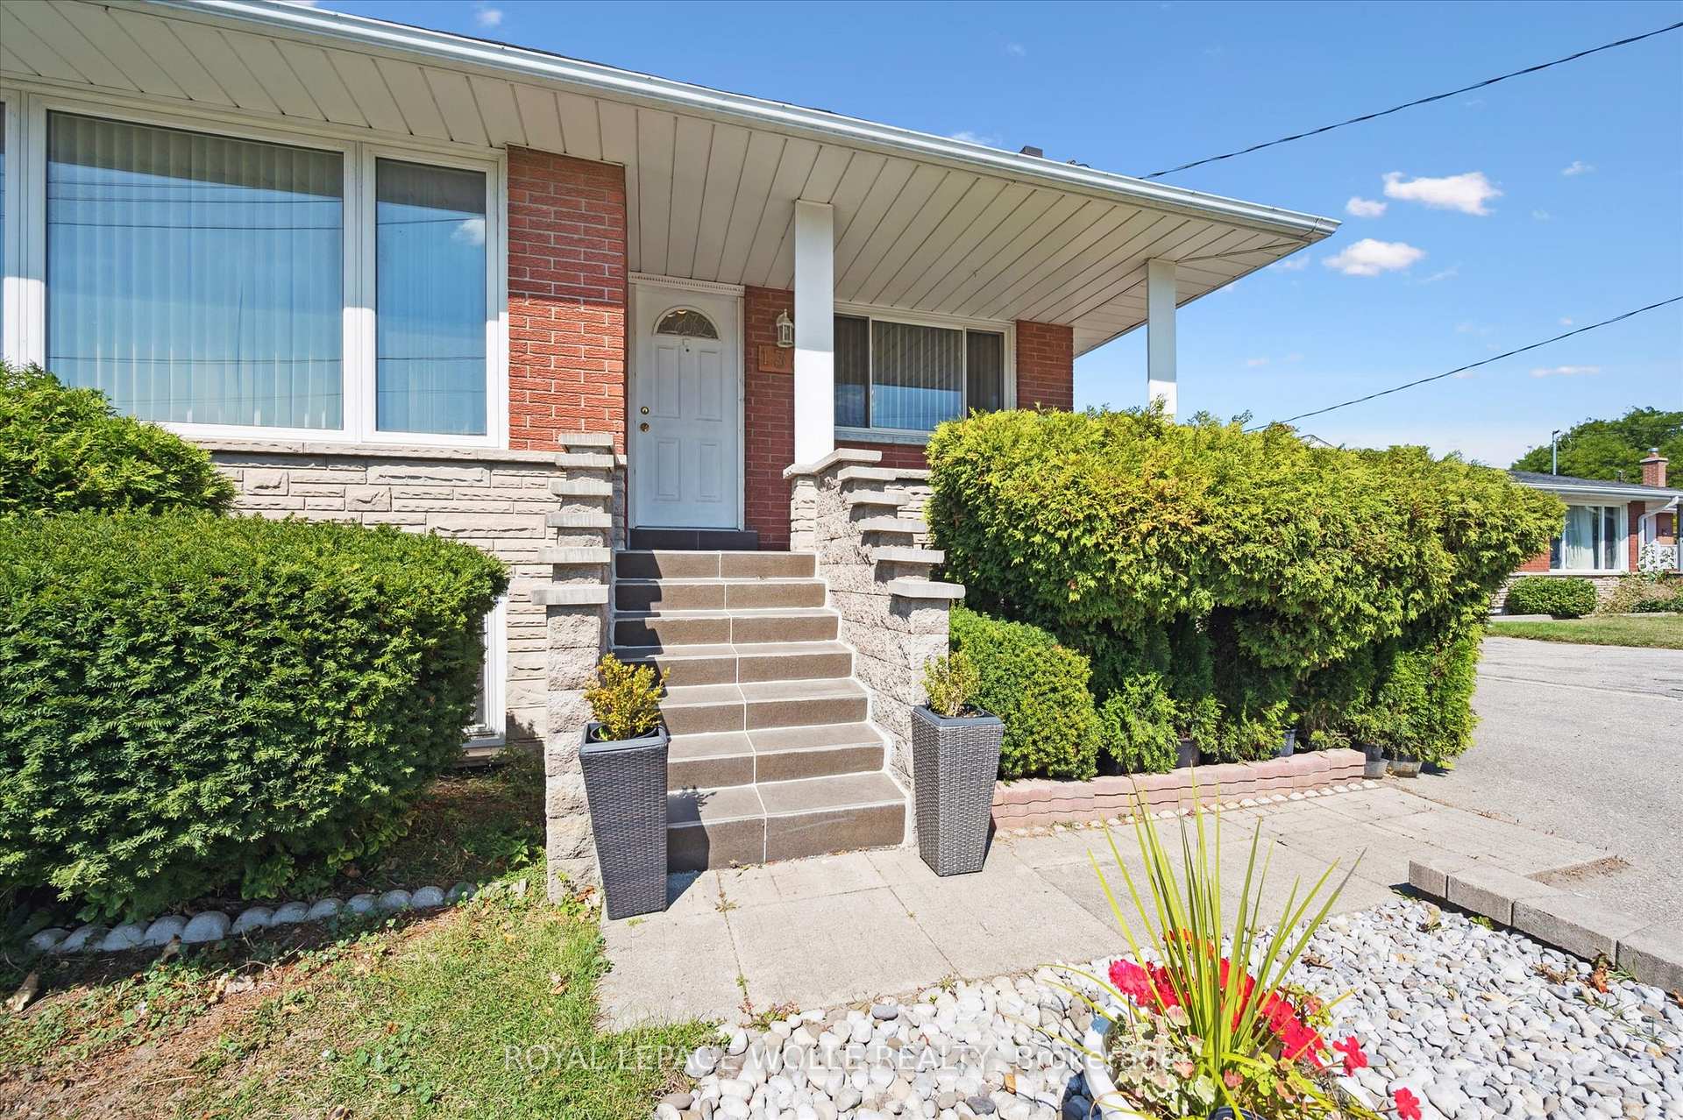
Perfect for families, investors, or those seeking extra income! This home represents an opportunity with endless possibilities! This solid, well-maintained bungalow offers incredible versatility with two fully finished levels, each complete with its own living room, kitchen, bathrooms, and three generously sized bedrooms per level. Upstairs, the main level is warm and welcoming with hardwood floors, abundant natural light throughout the day, and a smart, functional layout. The kitchen offers plenty of cupboards, counter space and a spacious eat-in nook area with a large window. The lower level is a bright, self-sufficient living space with oversized windows, 3 bedrooms, 2 bathrooms, kitchen, living room and a private separate entranceideal for extended family living or as a mortgage-helping rental unit. Enjoy a good-sized backyard perfect for gardening or relaxing, plus an oversized detached single-car garage with plenty of room for storage or a workshop bench. A long driveway fits up to 4 cars, making parking convenient for large families or tenants. All this in a great location just steps to local transit, with quick access to Hwy 8, Costco, Fairview Mall, Chicopee Park, and multiple shopping centres. A solid opportunity with endless potential, dont miss out!
Facts & features
Ask about this home
A HOMEH agent will answer your questions about this home.
Rooms
16 rooms · 3 bathrooms
- Bedroom10′9″ × 9′10″106 sq.ft.
- Bathroom8′3″ × 4′11″41 sq.ft.
- Bedroom12′ × 11′6″138 sq.ft.
- Dining room11′7″ × 9′4″108 sq.ft.
- Kitchen12′ × 11′5″136 sq.ft.
- Living room16′9″ × 16′1″270 sq.ft.
- Primary bedroom11′7″ × 10′8″124 sq.ft.
- Sunroom17′4″ × 4′11″85 sq.ft.
- Bathroom7′8″ × 4′1″31 sq.ft.
- Bathroom7′11″ × 4′11″39 sq.ft.
- Bedroom12′2″ × 9′10″119 sq.ft.
- Bedroom11′5″ × 10′6″120 sq.ft.
- Kitchen11′4″ × 9′11″113 sq.ft.
- Laundry9′2″ × 7′7″70 sq.ft.
- Bedroom13′5″ × 8′8″117 sq.ft.
- Recreation19′3″ × 12′231 sq.ft.
Around this home
Listing details
Helpful tools
Your HOMEH agent
"I would see it this week."
Ask HOMEH about this home
Price, neighbourhood, monthly cost. Ask anything.
HOMEH Intelligent Agent is an AI, not a licensed representative. Check anything important with your agent.