

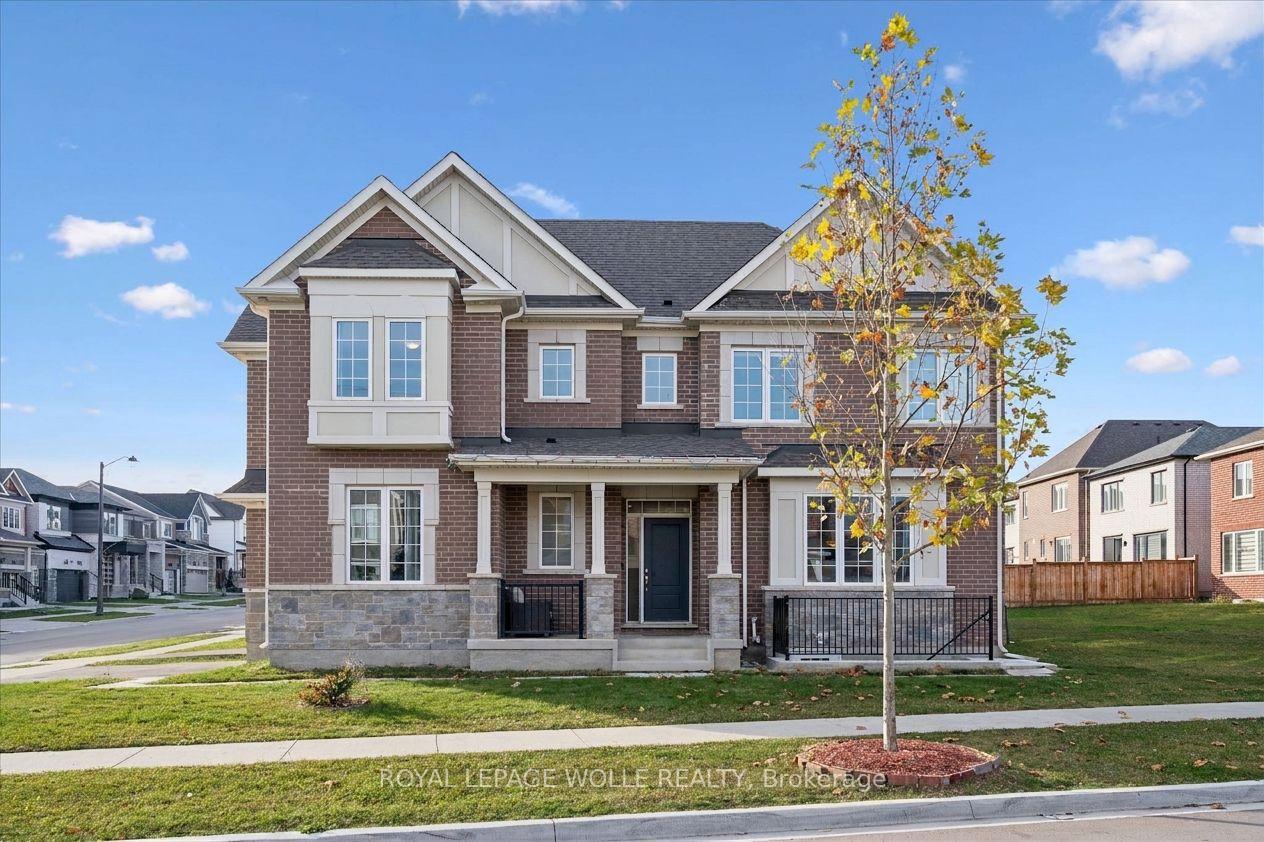
136 Histand Trail
136 Histand Trail
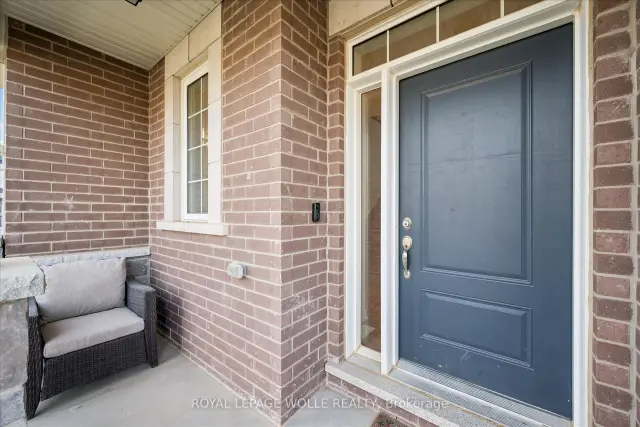 See all 50 photos
Facts and features
- BasementWalk-up
- Price per sq ft~$440
- Water, sewerMunicipal
- HeatingForced air
- Second kitchen
- Separate entrance
- Fireplace
- Central air
The homeDetached, 2-storey, 2,000–2,500 sq ft
- TypeDetached
- Style2-storey
- Living space2,000–2,500 sq ft
- BasementSeparate entrance, finished, full, walk-up
InsideFireplace Yes, Accessory apartment, in-law capability, in-law suite, water heater owned, Rooms above ground 11
- FireplaceYes
- FeaturesAccessory apartment, in-law capability, in-law suite, water heater owned
- Rooms above ground11
- Rooms in the basement5
- Bedrooms4 + 1 in the basement
- Bathrooms4
- Kitchens2
- Family roomYes
Outside and lotBrick, stone, Asphalt shingle, Poured concrete
- ExteriorBrick, stone
- RoofAsphalt shingle
- FoundationPoured concrete
- Size41 × 98.5 ft
Parking2 Garage, Attached
- Spaces2 Garage
- GarageAttached
Heating, water and powerForced air, gas, Central air, Municipal water
- HeatingForced air, gas
- CoolingCentral air
- WaterMunicipal water
- SewerMunicipal sewer
Costs and taxesTaxes $6,524 a year, HST included in the price
- Taxes, 2026$6,524 a year
- HSTHST included in the price
Included in the saleFridge x2, stove x2, washer x2, dryer x2, dishwasher x2., Tv mounts, fireplaces in master and second bedroom
- IncludedFridge x2, stove x2, washer x2, dryer x2, dishwasher x2.
- Not includedTv mounts, fireplaces in master and second bedroom
Listing detailsX14198414, For Sale, Nov 20, 2026
- MLS® numberX14198414
- StatusFor Sale
- Listed onNov 20, 2026
- Days on marketListed today
- UpdatedNov 20, 2026
- Possession2027-01-14 / Flexible
- Occupied byOwner
- Listing brokerageROYAL LEPAGE WOLLE REALTY
About this home
136 Histand Trail, Kitchener, ON N2R 0S2
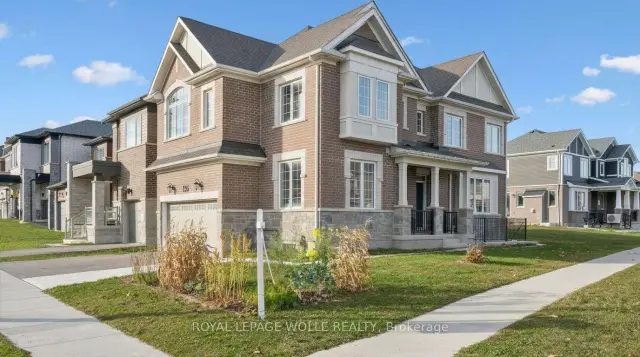
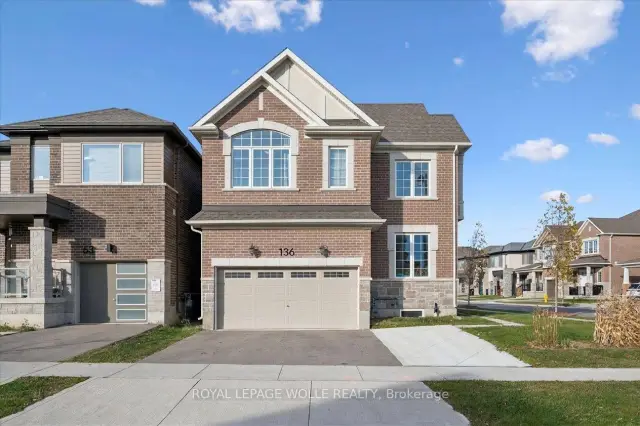
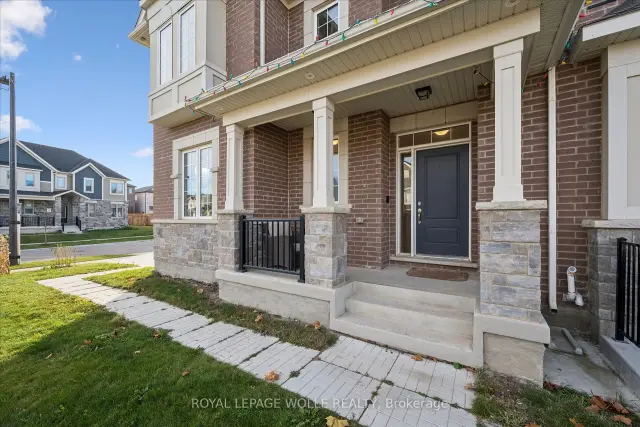
Welcome to 136 Histand Trail in Kitchener's sought after Wildflower Crossing community, a luxuriously upgraded 4 year old brick and stone detached residence featuring a vacant, fully legal 1 bedroom plus den basement apartment! Extensively enhanced with premium builder upgrades and completely carpet free throughout, this turnkey home exudes modern elegance from top to bottom. Exterior and interior pot lights illuminate a bright, open concept main floor anchored by rich hardwood flooring, soaring 9-foot ceilings, and oversized windows. A versatile main floor bonus room offers effortless flexibility as a dedicated home office, den, or lounge, while the chef inspired kitchen dazzles with gleaming granite countertops, stainless steel appliances, and sleek, contemporary cabinetry. Upstairs, upgraded luxury vinyl flooring leads to four spacious bedrooms, including a tranquil primary retreat complete with a spa-like oasis ensuite. Every single bathroom in the home has been elevated with solid tiles and stone countertops for a cohesive, custom home feel. Downstairs, the vacant legal suite features luxury vinyl flooring, a full separate entrance, and dedicated laundry, ready for immediate rental income, a mortgage helper, or multi-generational living. Outside, a double garage, and an extra concrete parking pad provide rare, hassle-free parking for up to five vehicles. Perfectly situated steps from parks and trails, and minutes from top schools, shopping, dining, and Highways 7 and 8, this is luxury living with built-in income potential!
Book a viewing
Around this home
Daily convenience, out of 100, from the distances below
Schools nearby
School rating, out of 10.
Helpful calculators
Your HOMEH agent

"I would see it this week."