
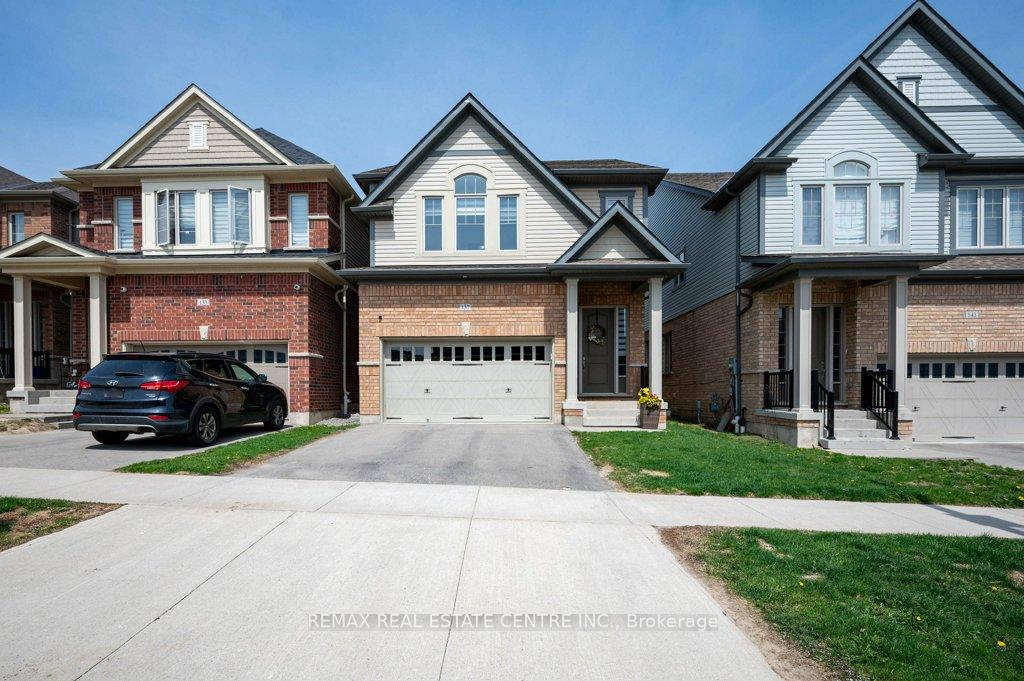
137 Haldimand Street
Kitchener (Huron Park)137 Haldimand Street
Kitchener (Huron Park)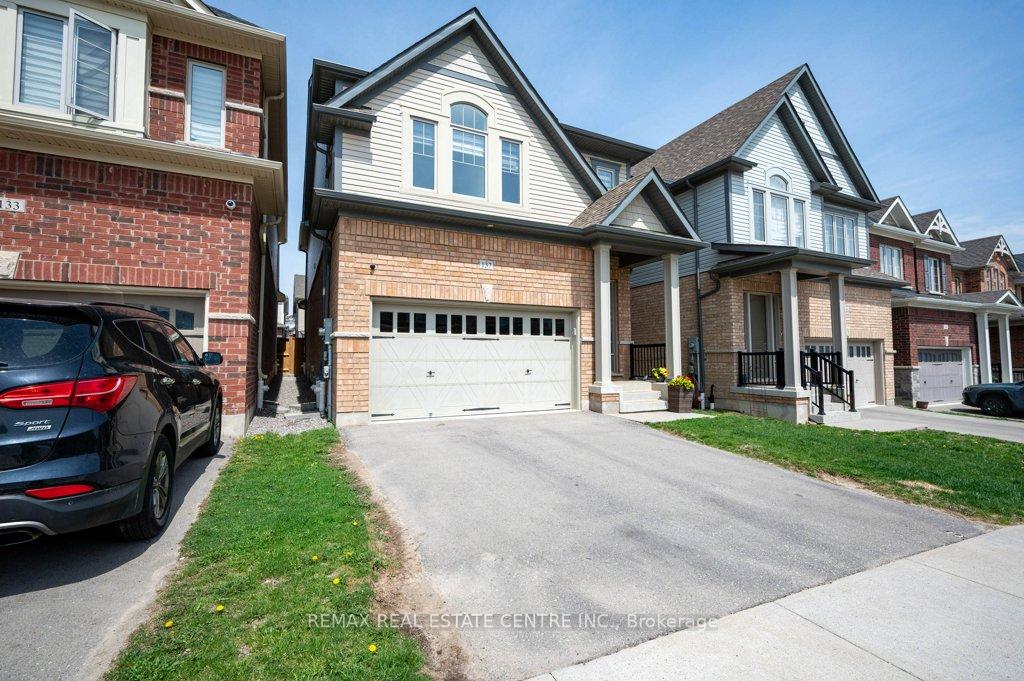
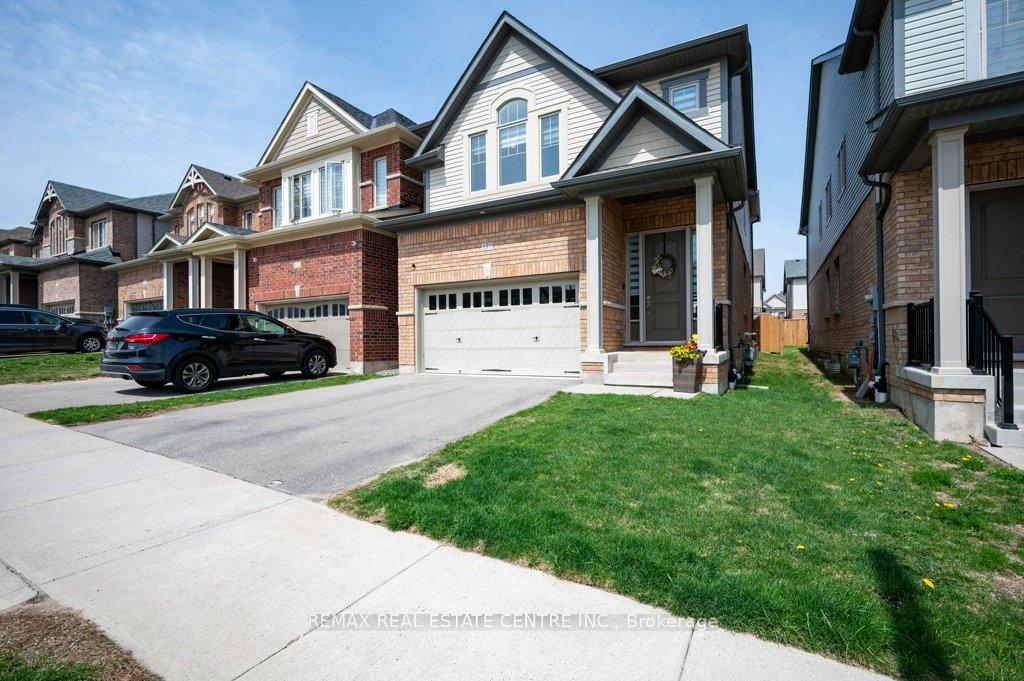
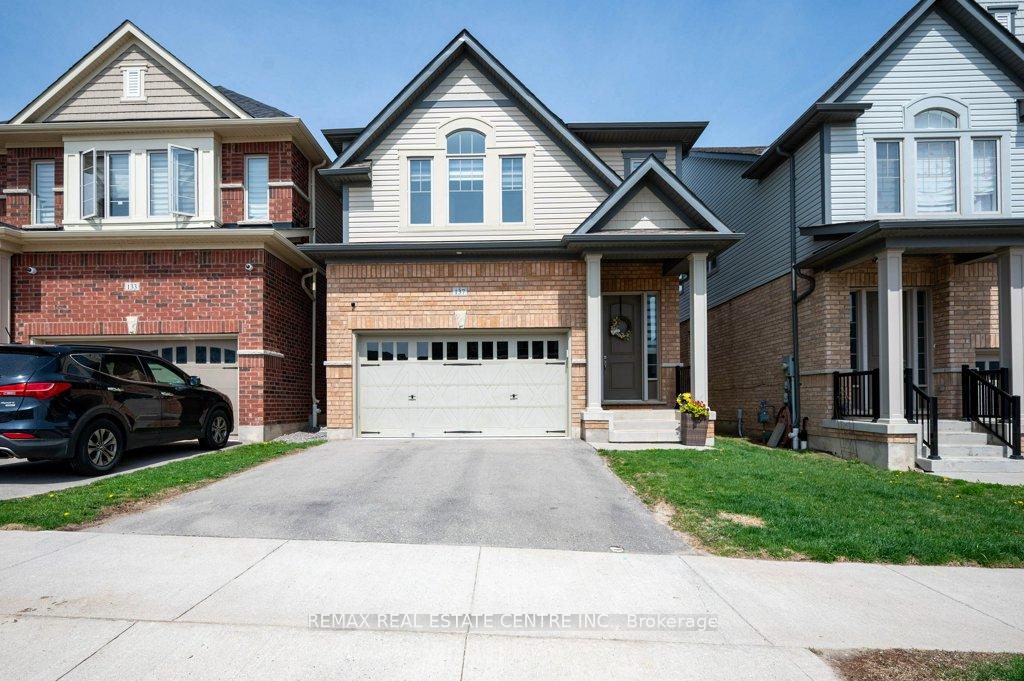
 See all 47 photos
Property history

This listing has ended. It is no longer available.
Property not available for sale or for rent.
Ask about this home
A HOMEH agent will answer your questions about this home.Ask HOMEH
About this home
137 Haldimand Street, Kitchener
Beautiful 4-Bedroom Home in Huron Area | Over 3,000 Sq. Ft. of Finished Living Space Welcome to this stunning, fully finished home located in the sought-after Huron area. Less than 5 years old, this 4-bedroom, 3.5-bathroom property offers over 3,000 sq. ft. of modern, upgraded living space perfect for growing families or those who love to entertain. Step inside to a bright and open main floor featuring hardwood flooring, custom waffle ceilings with pot lights, and a striking 3D accent wall with an electric fireplace. The kitchen is a true showpiece, complete with premium Kitchen Aid appliances, stylish cabinetry, and plenty of space for cooking and gathering. Upstairs, you'll find four spacious bedrooms including a luxurious primary suite with a spa-like ensuite featuring a glass-enclosed shower and freestanding tub. All bathrooms are beautifully finished with high-end materials and contemporary design. The fully finished basement offers additional living space with multi-color recessed lighting ideal for a home theatre, rec room, or office. Other highlights include zebra-style blinds throughout, LED lighting on the stairs to basement, and a fully fenced backyard for privacy and outdoor enjoyment. Located in a family-friendly neighborhood close to schools, parks, trails, and amenities, this move-in-ready home combines comfort, style, and convenience.
Facts & features
Ask about this home
A HOMEH agent will answer your questions about this home.
Rooms
17 rooms · 4 bathrooms
- Bathroom6′10″ × 2′11″20 sq.ft.
- Breakfast10′8″ × 8′2″86 sq.ft.
- Dining room14′10″ × 14′9″219 sq.ft.
- Foyer6′4″ × 7′3″46 sq.ft.
- Kitchen10′7″ × 10′10″115 sq.ft.
- Living room11′7″ × 15′1″175 sq.ft.
- Mud room8′4″ × 11′5″96 sq.ft.
- Bathroom8′11″ × 9′3″83 sq.ft.
- Bathroom10′2″ × 9′3″94 sq.ft.
- Bedroom13′1″ × 13′5″176 sq.ft.
- Bedroom12′5″ × 10′8″132 sq.ft.
- Laundry5′10″ × 8′11″52 sq.ft.
- Primary bedroom13′ × 18′6″240 sq.ft.
- Bathroom6′3″ × 8′50 sq.ft.
- Other9′1″ × 4′2″38 sq.ft.
- Recreation21′9″ × 29′2″635 sq.ft.
- Utility room7′5″ × 11′1″82 sq.ft.
Around this home
Listing details
Helpful tools
Your HOMEH agent
"Priced 19% over our estimate. I would see it this week."
Ask HOMEH about this home
Price, neighbourhood, monthly cost. Ask anything.
HOMEH Intelligent Agent is an AI, not a licensed representative. Check anything important with your agent.