
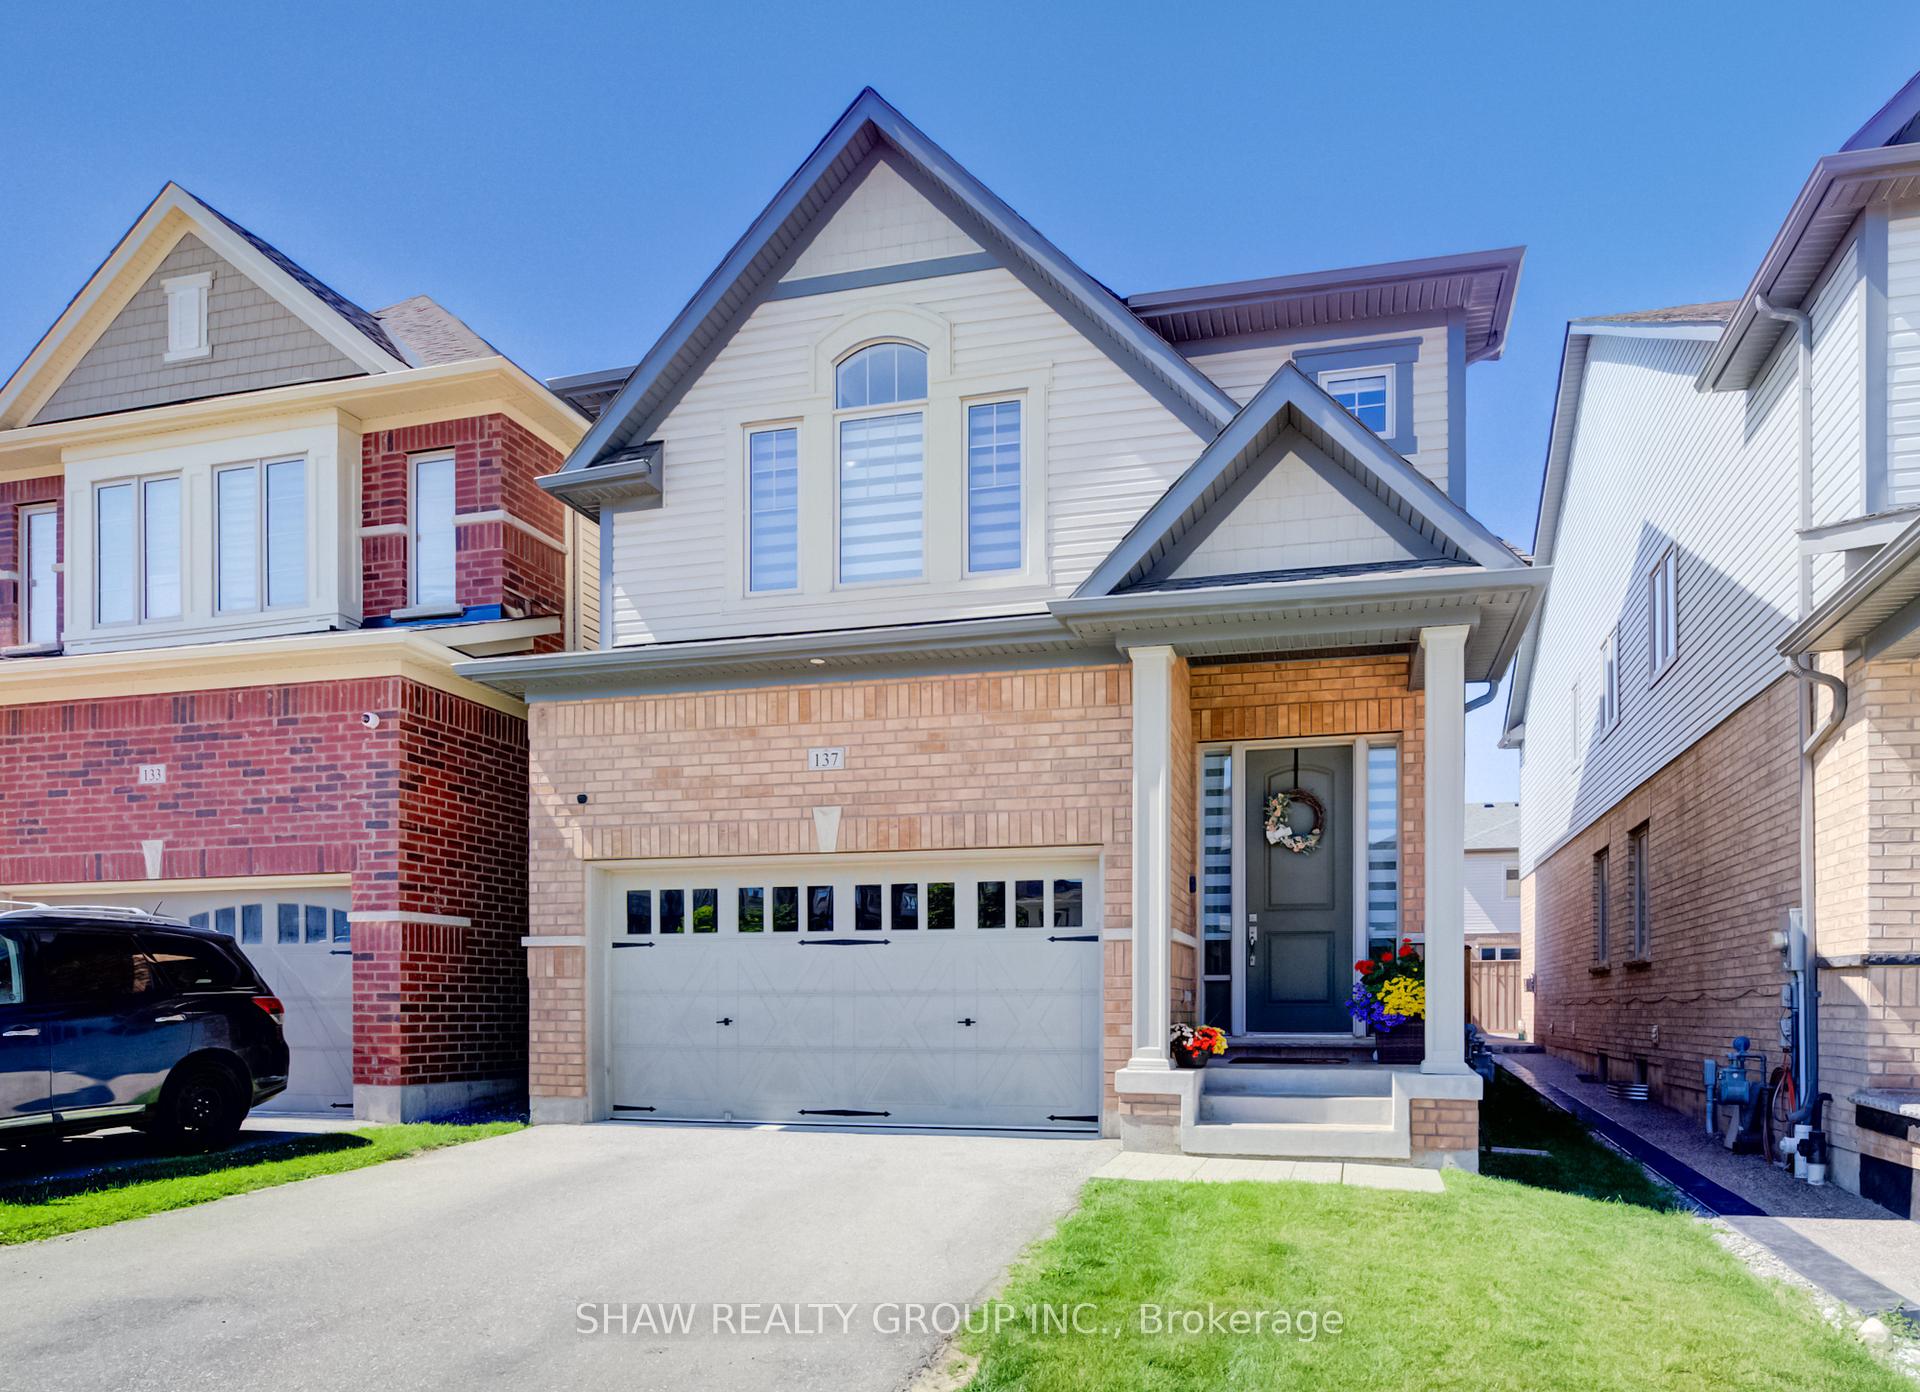
137 Haldimand Street
Kitchener (Huron Park)137 Haldimand Street
Kitchener (Huron Park)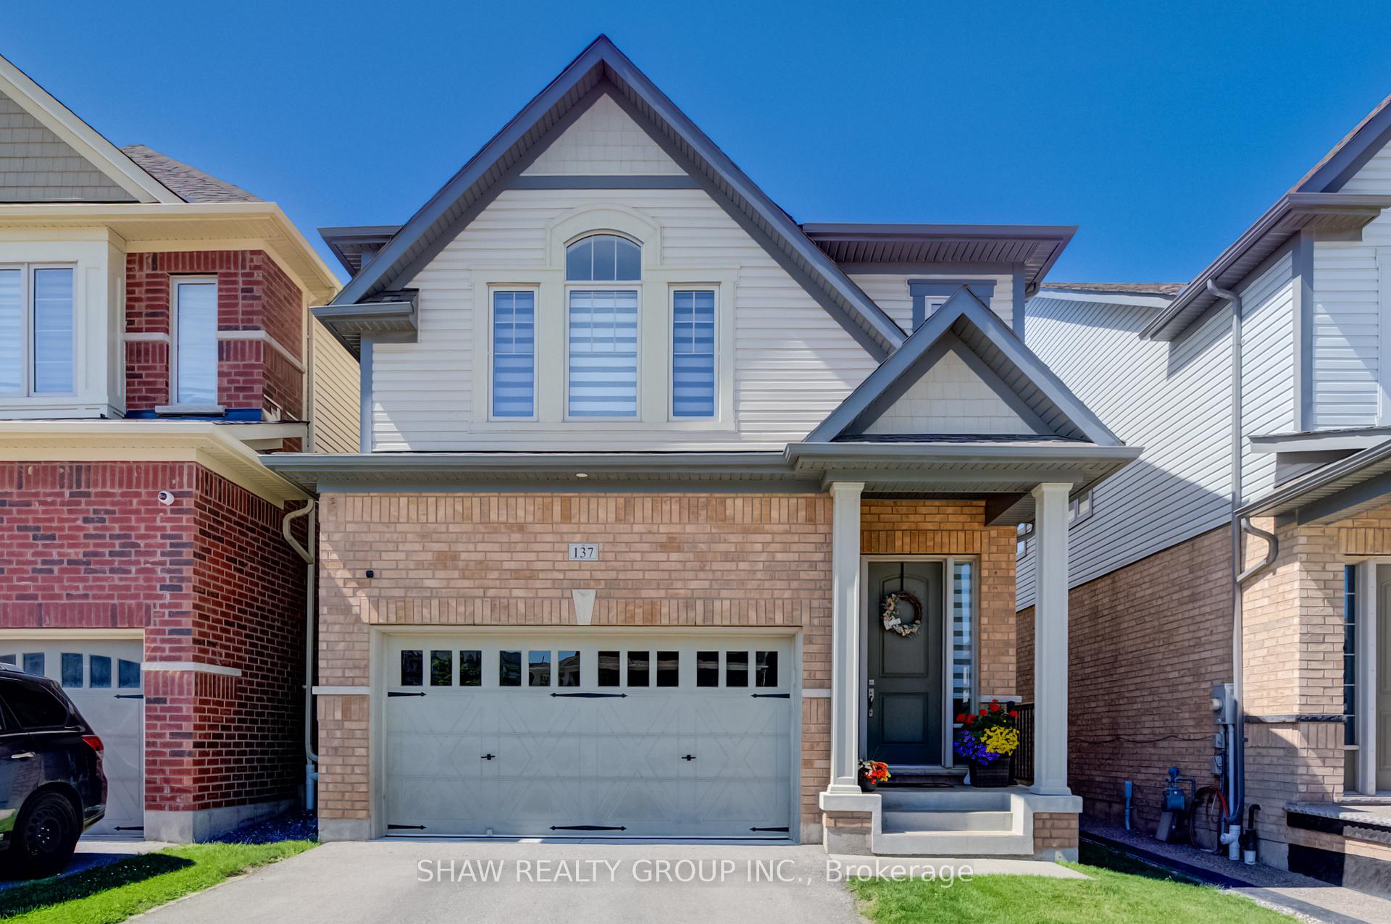
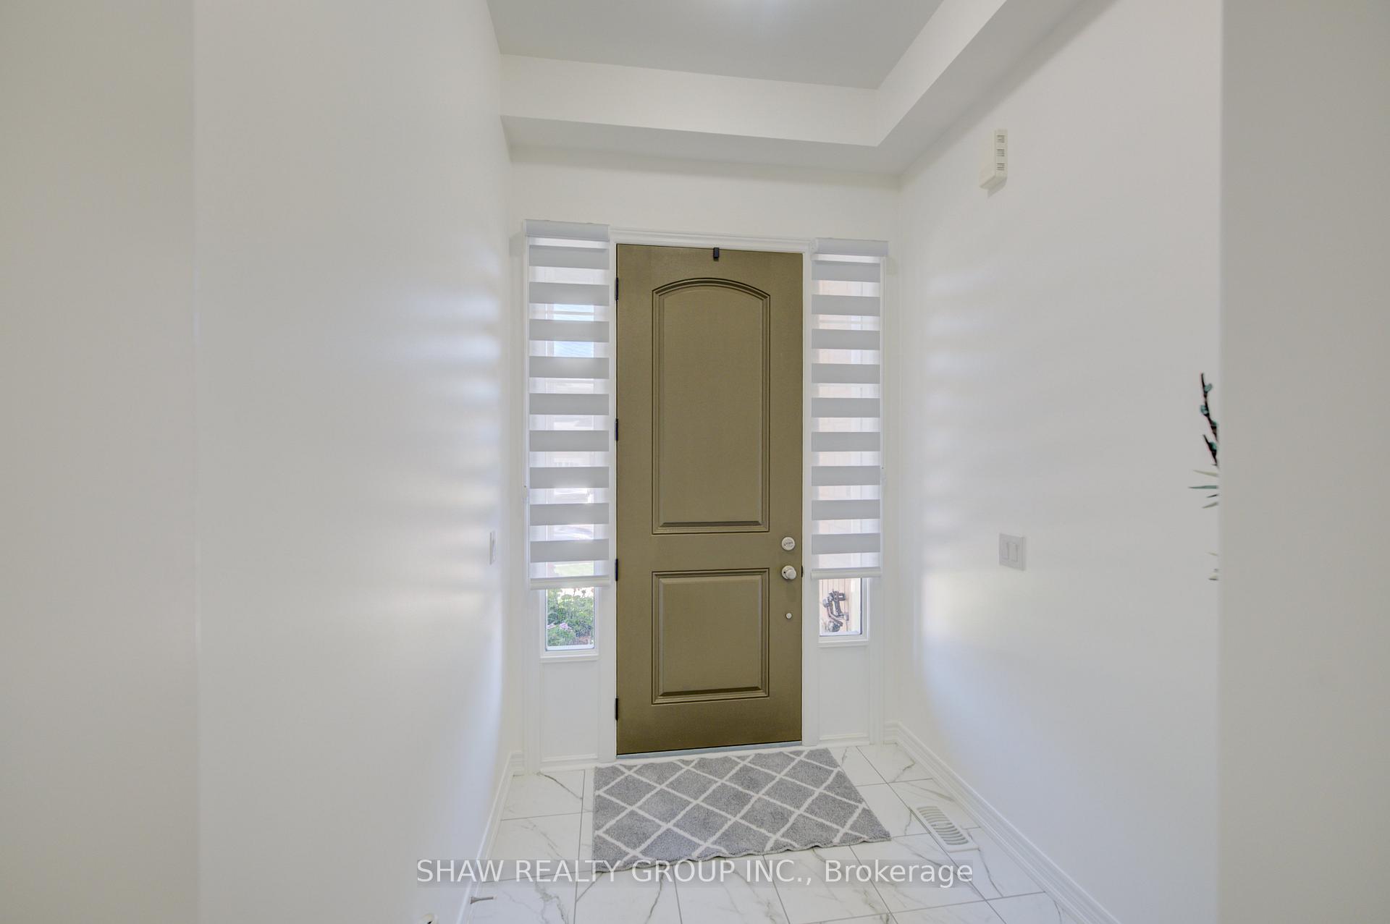
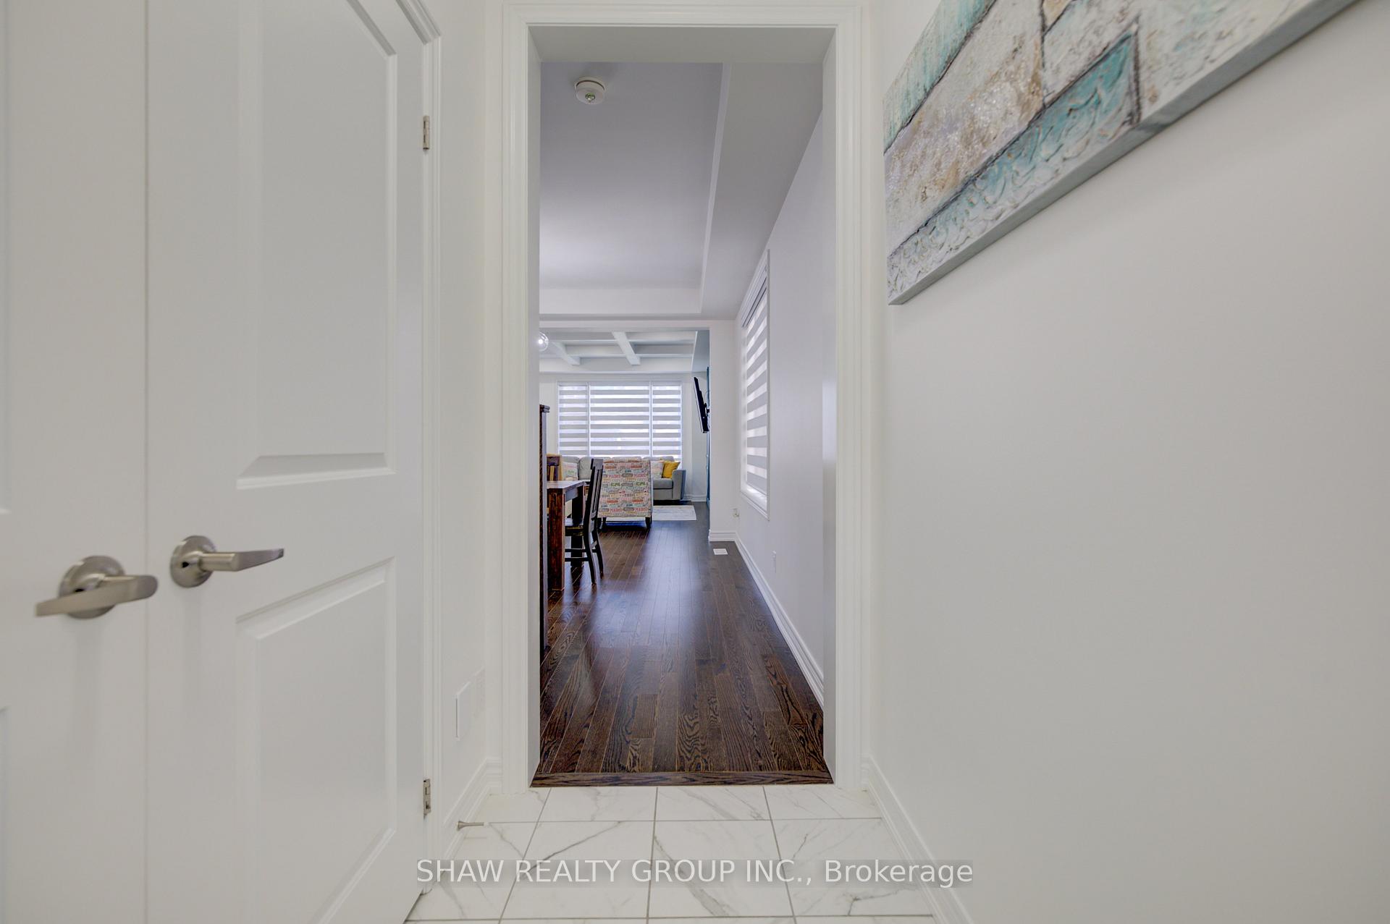
 See all 50 photos
Property history

This listing has ended. It is no longer available.
Property not available for sale or for rent.
About this home
137 Haldimand Street, Kitchener
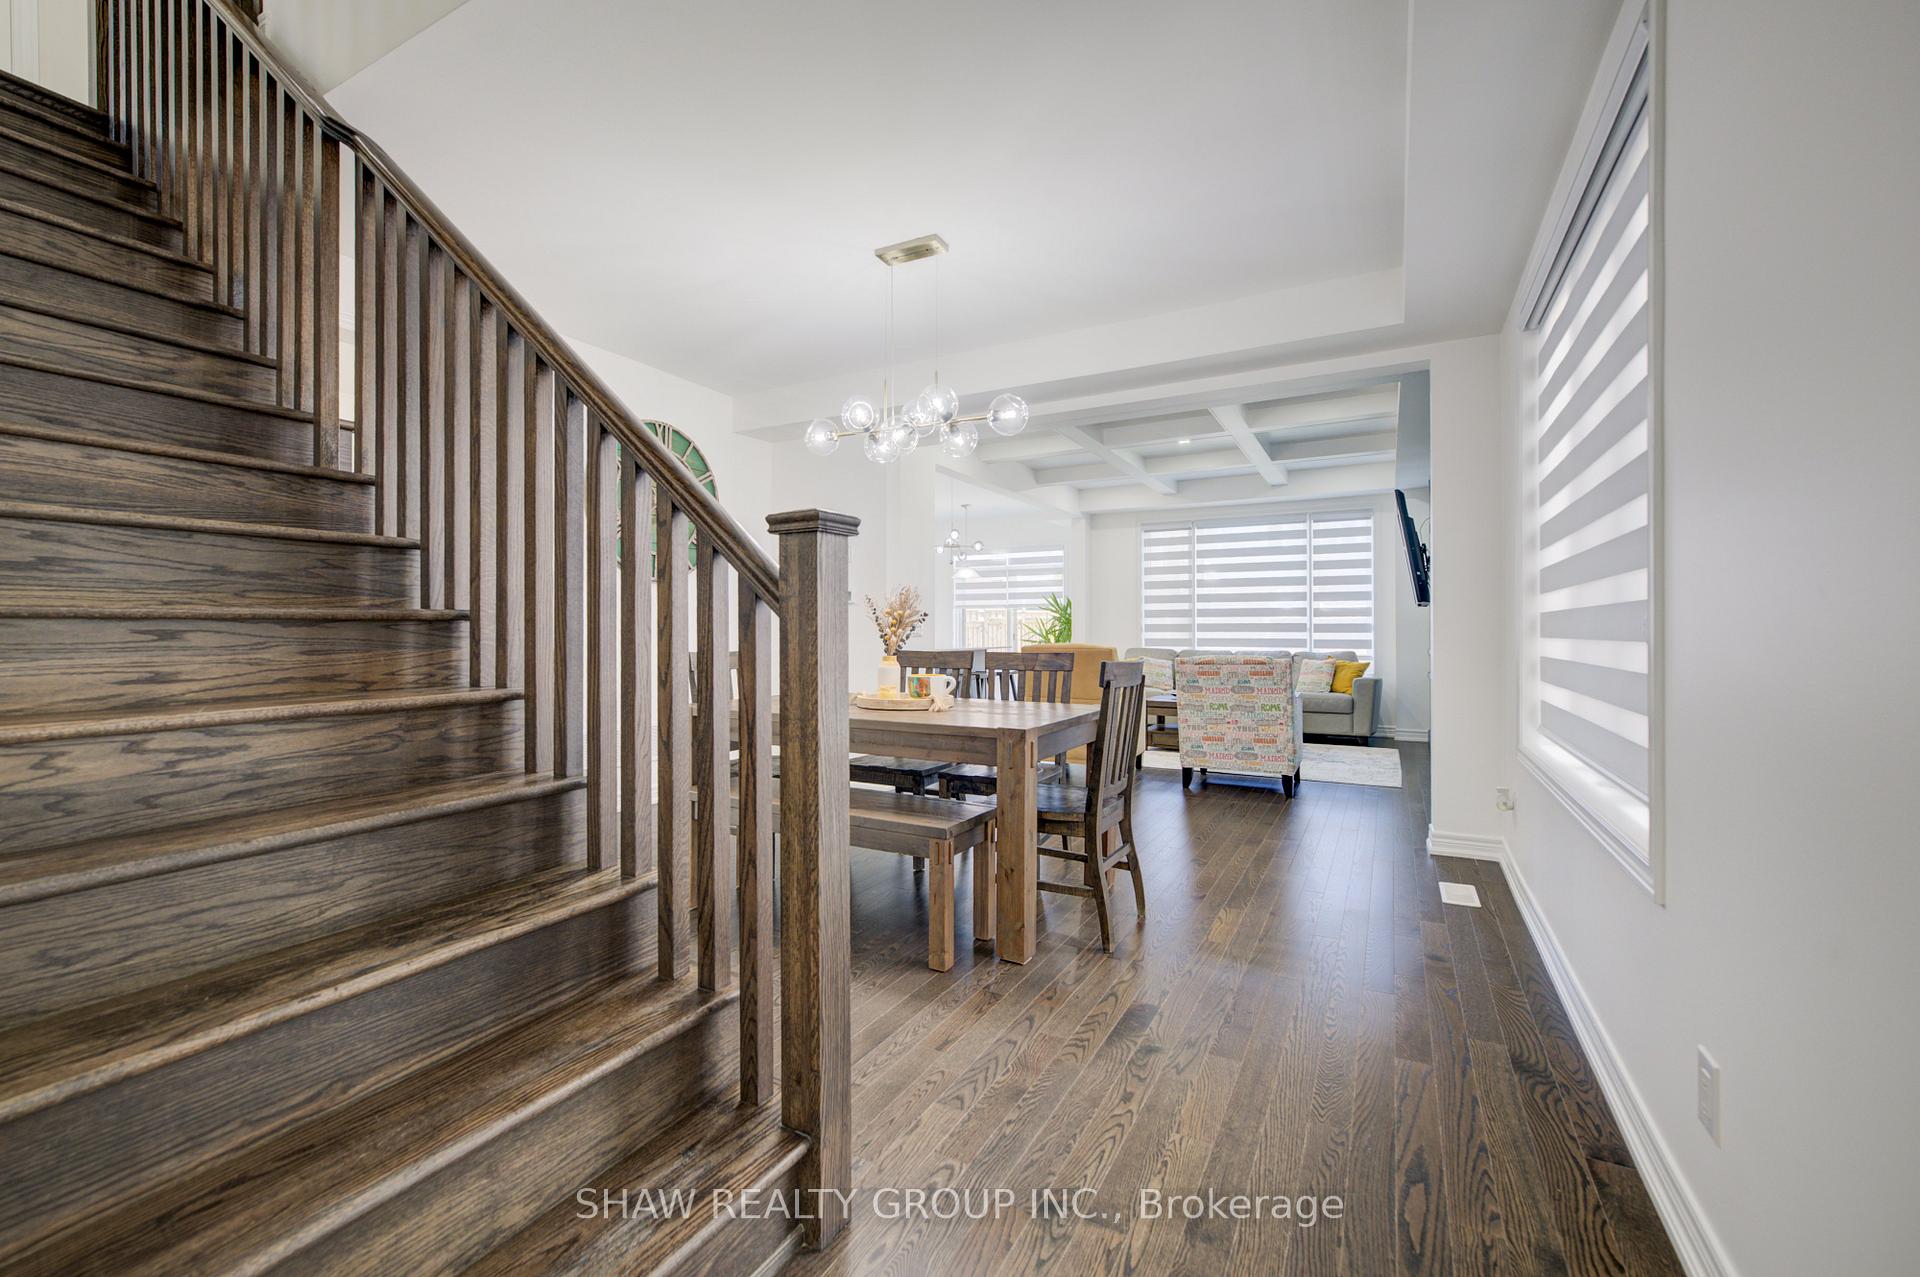
Welcome to this beautifully renovated home offering the perfect blend of style, comfort, and functionality. Thoughtfully updated throughout, this move-in-ready property features a bright open-concept layout, premium finishes, and exceptional attention to detail. The main floor showcases luxury flooring, contemporary lighting, and spacious living and dining areas filled with natural light. At the heart of the home is a stunning chef-inspired kitchen featuring quartz countertops, custom cabinetry, stainless steel appliances, a designer tile backsplash, and a large peninsula with seating-perfect for everyday living and entertaining. Upstairs, you'll find generously sized bedrooms and beautifully updated bathrooms with modern finishes. The fully finished basement provides valuable additional living space and is highlighted by a custom wet bar, making it the perfect space for entertaining, family movie nights, or a recreation room. Step outside to a private, fully fenced backyard offering plenty of room to relax, entertain, or enjoy summer evenings. Ideally located in a family-friendly neighbourhood close to parks, schools, shopping, restaurants, and major commuter routes, this exceptional home is truly move-in ready and offers outstanding value.
Facts & features
Ask about this home
A HOMEH agent will answer your questions about this home.
Rooms
13 rooms · 4 bathrooms
- Dining room14′10″ × 14′9″219 sq.ft.
- Dining room10′7″ × 8′2″87 sq.ft.
- Foyer6′4″ × 7′3″46 sq.ft.
- Mud room8′11″ × 5′45 sq.ft.
- Kitchen10′7″ × 10′10″115 sq.ft.
- Living room11′7″ × 15′1″175 sq.ft.
- Bedroom 212′5″ × 10′8″132 sq.ft.
- Bedroom13′1″ × 13′5″176 sq.ft.
- Laundry5′10″ × 8′11″52 sq.ft.
- Bedroom 310′2″ × 13′6″137 sq.ft.
- Primary bedroom13′ × 18′6″240 sq.ft.
- Recreation21′9″ × 29′2″634 sq.ft.
- Other9′1″ × 4′2″38 sq.ft.
Around this home
Listing details
Helpful tools
Your HOMEH agent
"Priced 12% over our estimate. I would see it this week."
Ask HOMEH about this home
Price, neighbourhood, monthly cost. Ask anything.
HOMEH Intelligent Agent is an AI, not a licensed representative. Check anything important with your agent.