

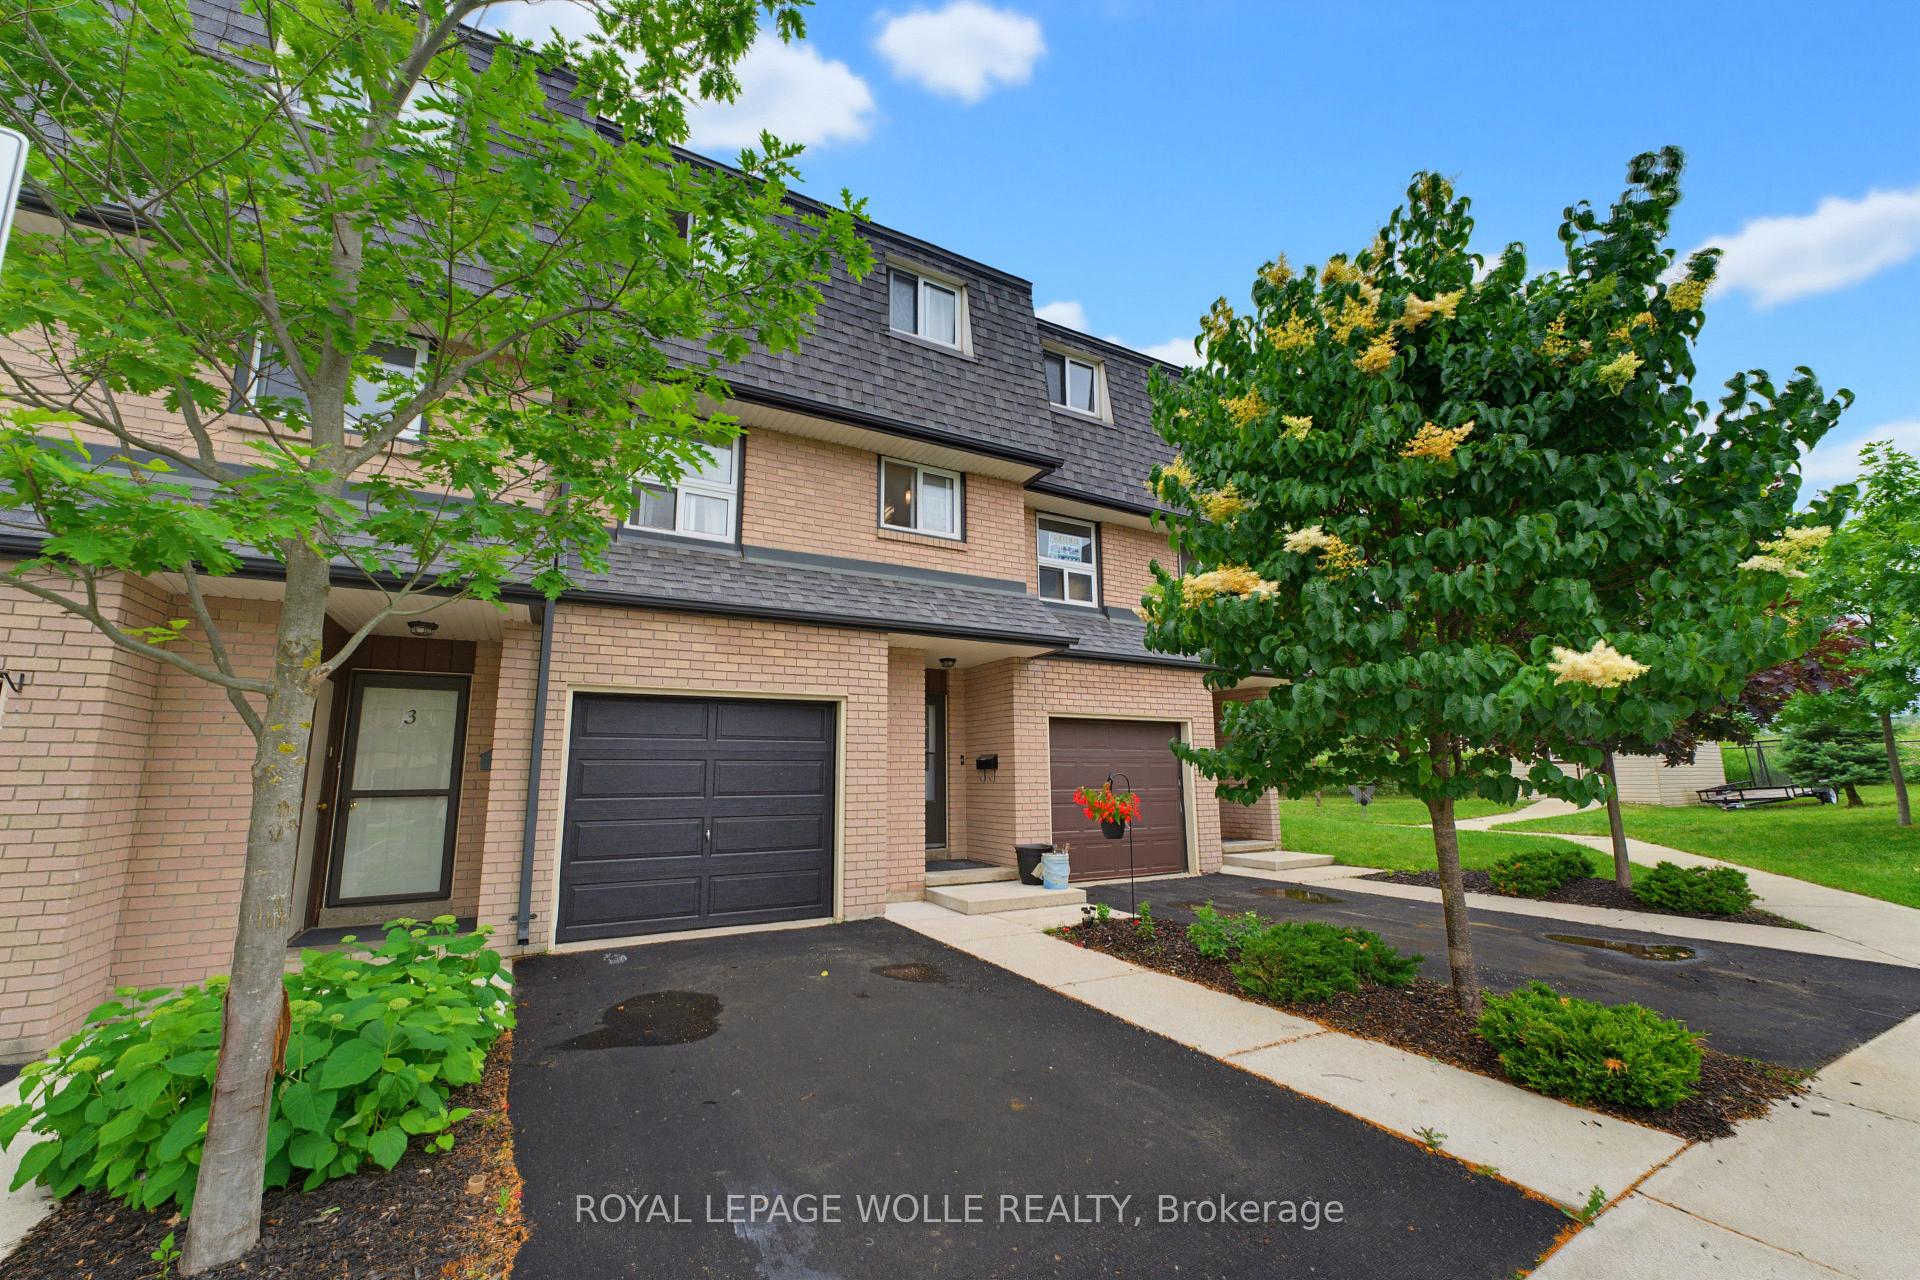
Unit 16, 138 Blackhorne Drive
Unit 16, 138 Blackhorne Drive
 See all 8 photos
Property history
Facts and features
- BasementFinished
- LaundryRoom, in-suite
- Lease term12 months
- PetsAllowed
- Central air
The homeCondo Townhouse, 2-storey, Age 31–50 years
- TypeCondo Townhouse
- Style2-storey
- Age31–50 years
- Living space1,200–1,399 sq ft
- BasementFinished
- ExposureSouth
InsideLaundry room, in-suite laundry, Storage, Rooms above ground 6
- LaundryLaundry room, in-suite laundry
- FeaturesStorage
- Rooms above ground6
- Bedrooms3
- Bathrooms2
- Kitchens1
OutsideBrick veneer, aluminum siding, Asphalt shingle, Concrete
- ExteriorBrick veneer, aluminum siding
- RoofAsphalt shingle
- FoundationConcrete
- BalconyNone
Parking and locker2 Parking (1 garage + 1 drive), Attached, Exclusive
- Spaces2 Parking (1 garage + 1 drive)
- GarageAttached
- Parking typeExclusive
- LockerNone
Building138 Blackhorne Drive, Condo corporation 760, Pets Allowed
- Name138 Blackhorne Drive
- Condo corporation760
- PetsAllowed
Heating, water and powerForced air, gas, Central air
- HeatingForced air, gas
- CoolingCentral air
Rent and termsRent $2,600 a month, Entire property, Unfurnished
- Rent$2,600 a month
- Space for rentEntire property
- FurnishedUnfurnished
- Lease12 months
- Rent includesParking, water
- DepositRequired
- Credit checkRequired
- Employment letterRequired
- Rental applicationRequired
- ReferencesRequired
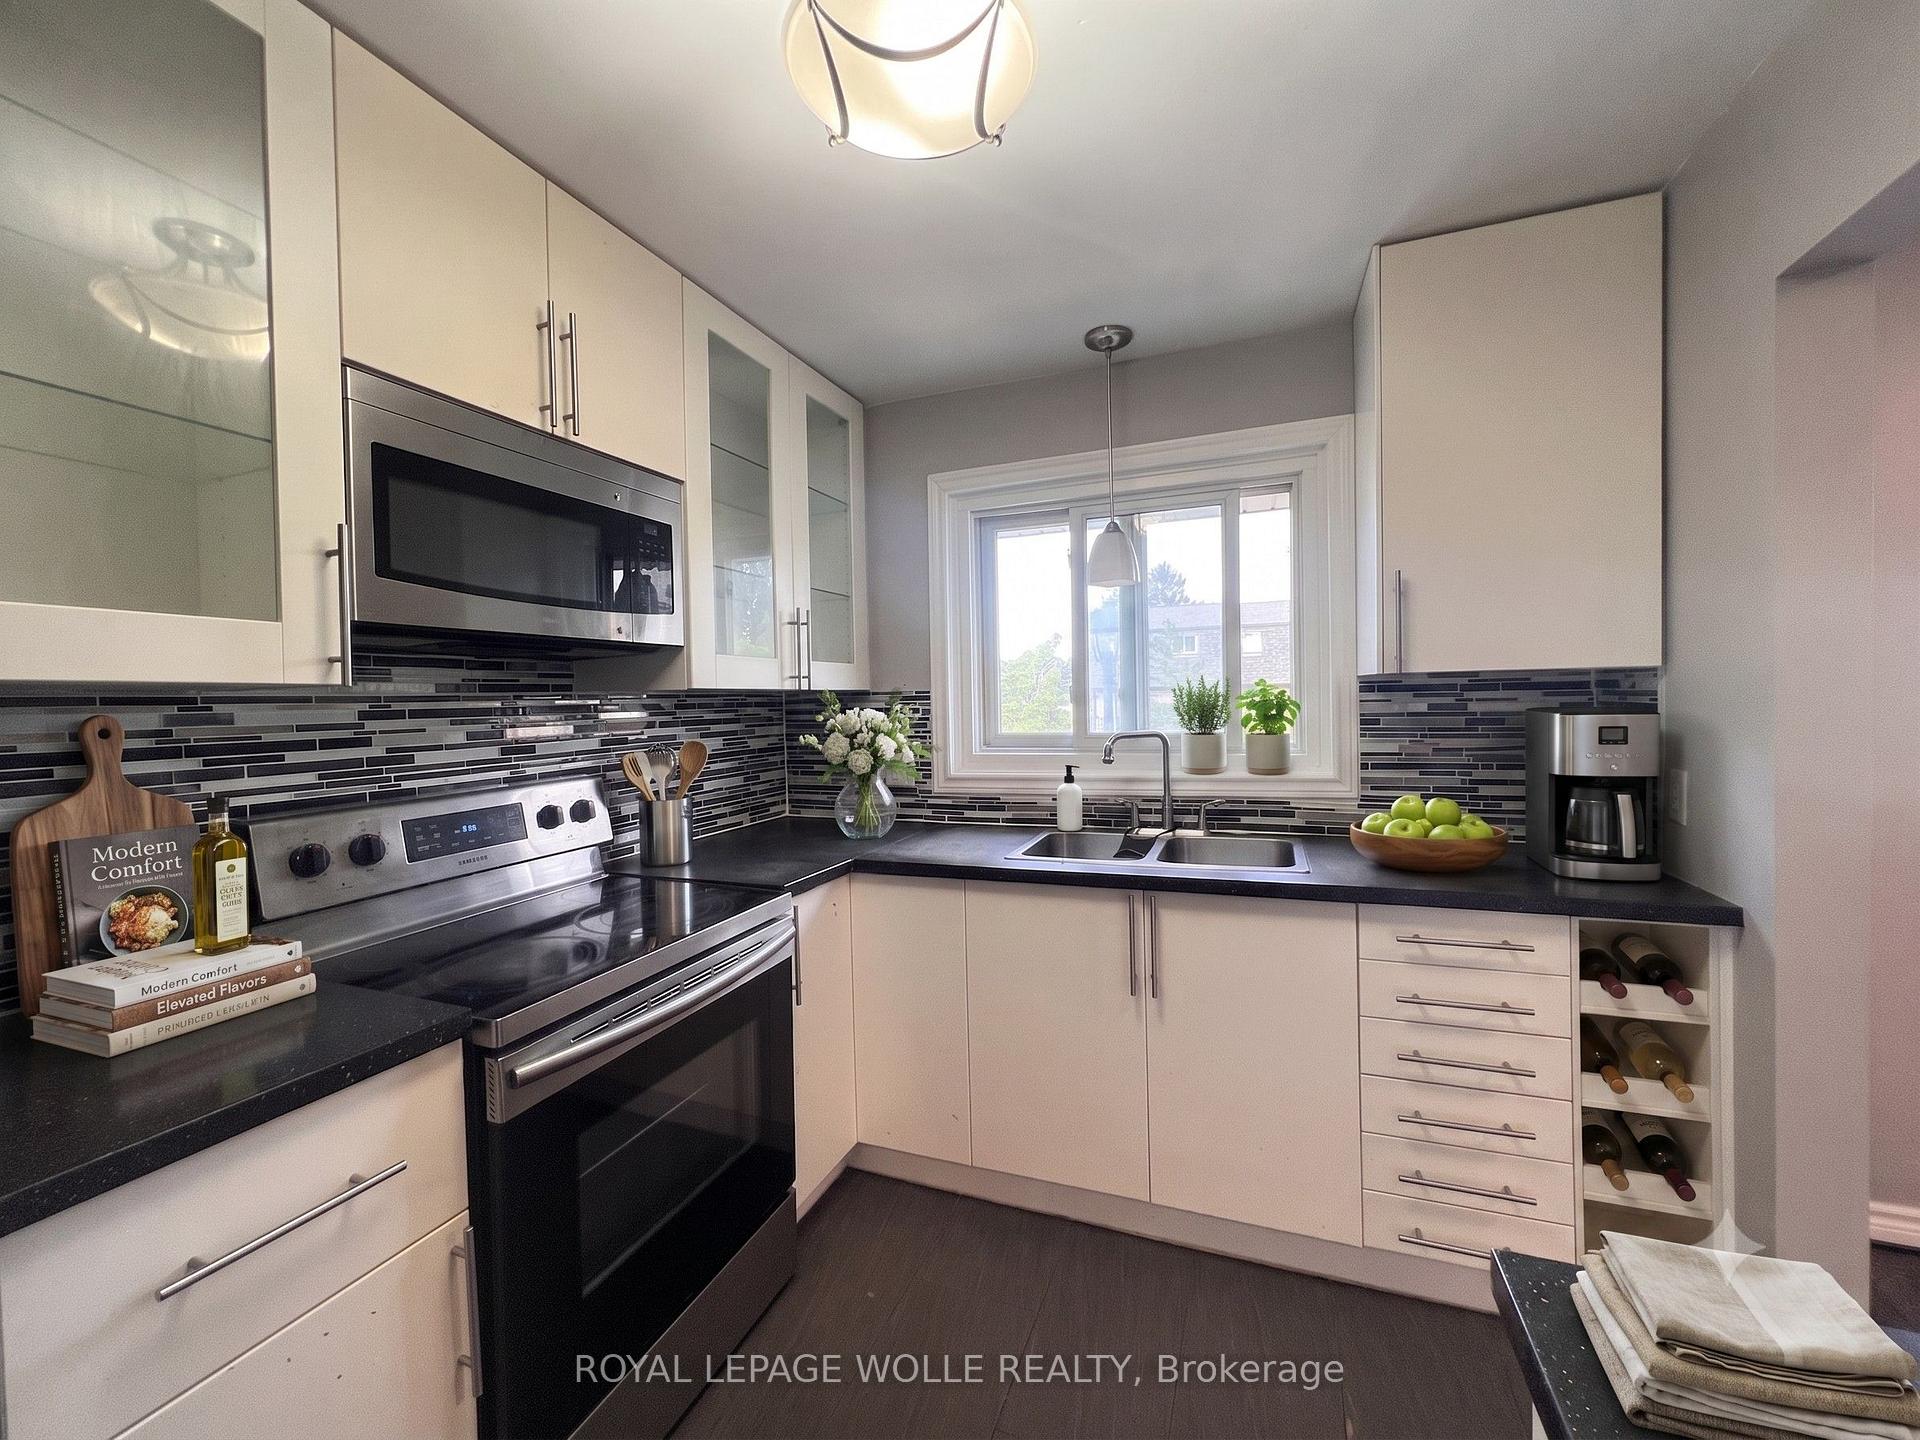
IncludedBuilt-in microwave, carbon monoxide detector, dishwasher, dryer, refrigerator, smoke detector, stove, washer
- IncludedBuilt-in microwave, carbon monoxide detector, dishwasher, dryer, refrigerator, smoke detector, stove, washer
NearbyFenced yard, park, school
- Close toFenced yard, park, school
Listing detailsX13547224, Rented, Jul 10, 2026
- MLS® numberX13547224
- StatusRented
- Listed onJul 10, 2026
- Days on marketListed today
- UpdatedJul 10, 2026
- PossessionImmediate
- Occupied byVacant
- Listing brokerageROYAL LEPAGE WOLLE REALTY
About this home
Unit 16, 138 Blackhorne Drive, Kitchener, ON N2E 1Z3
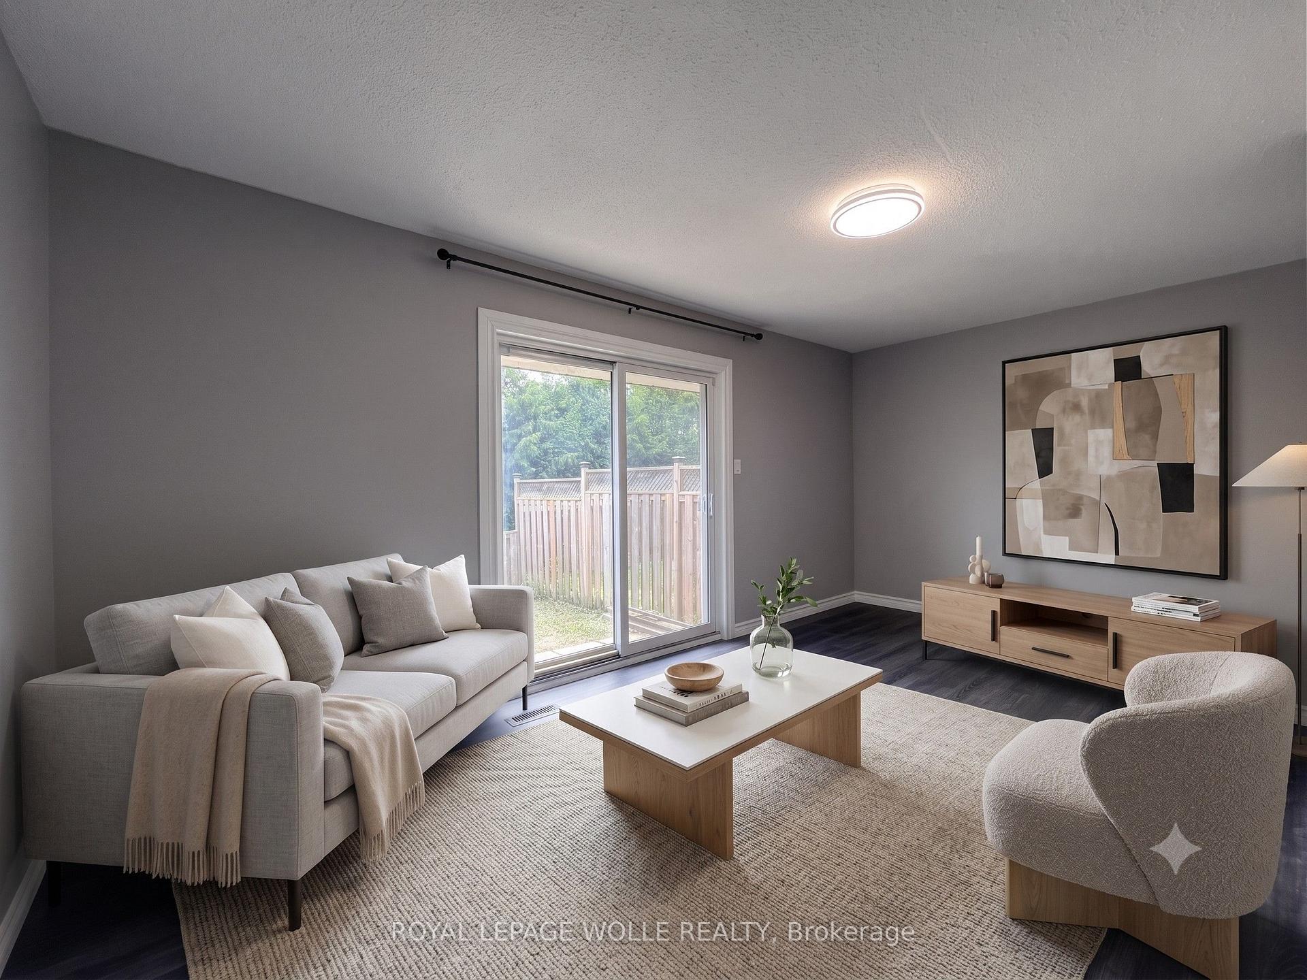
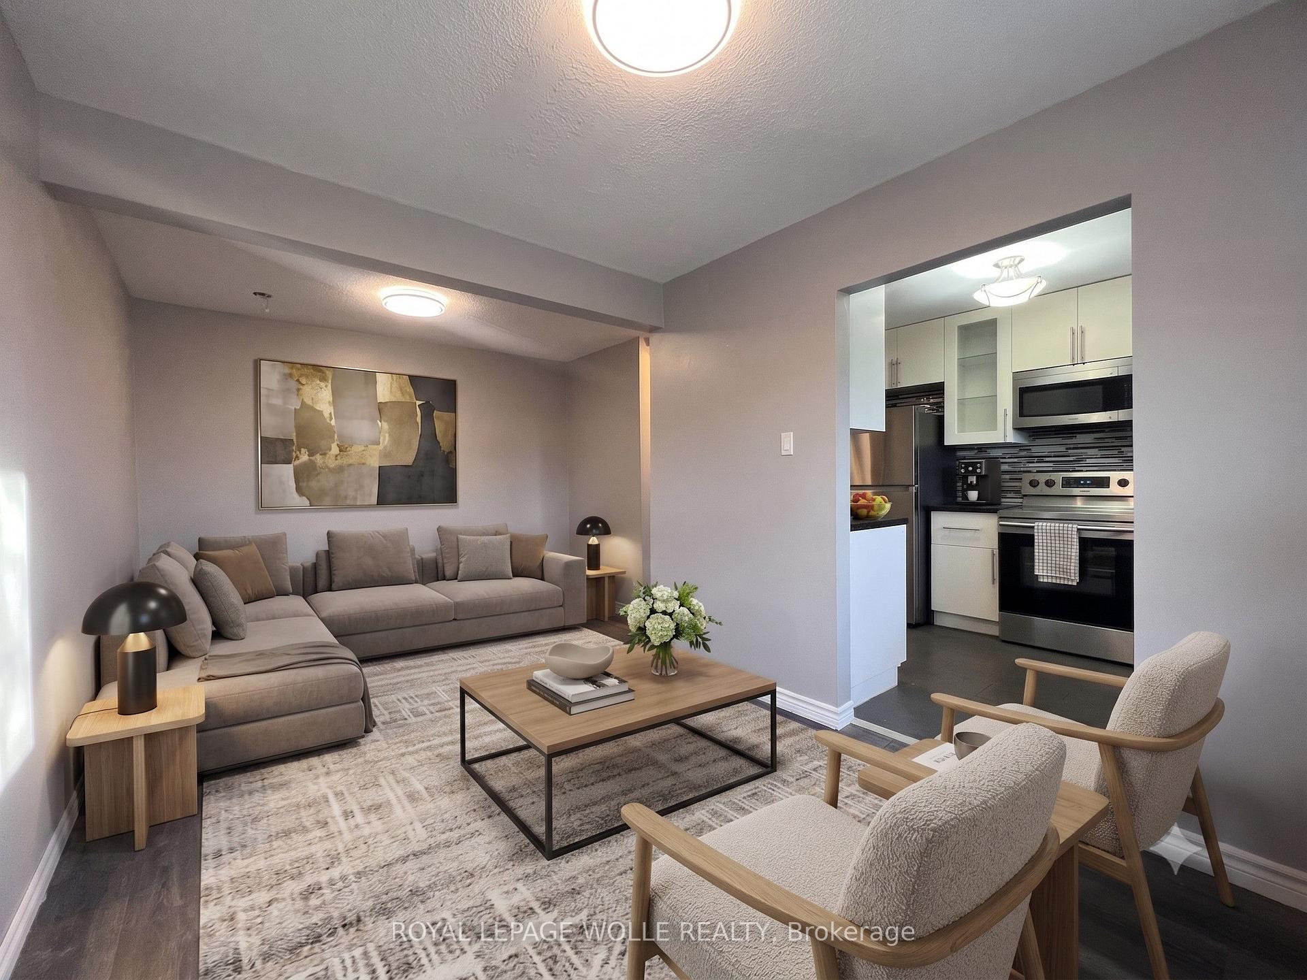
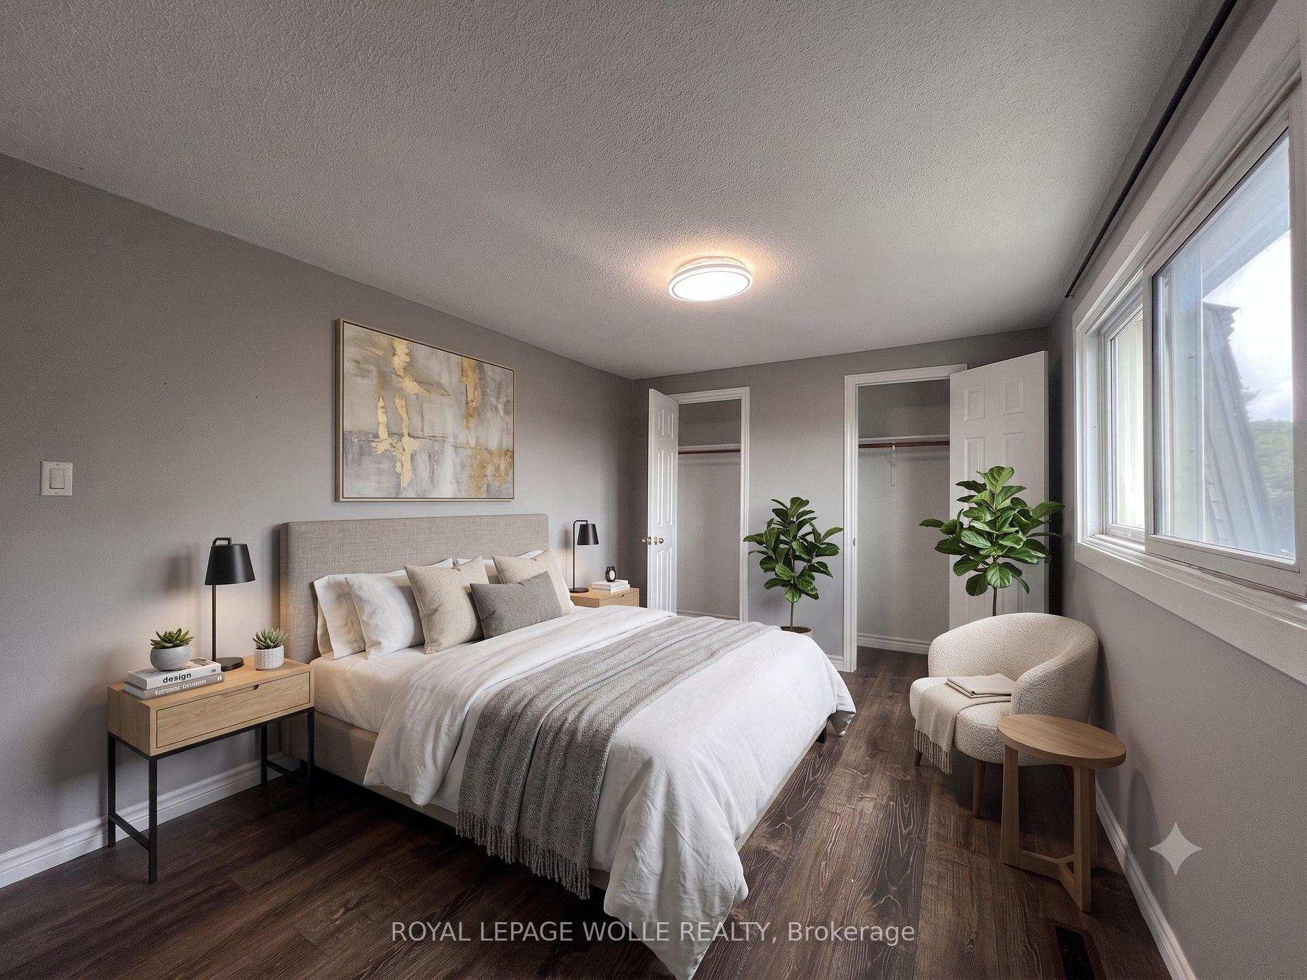
With over 1200sqft finished on 5 levels, this 3 bedroom townhome offers ample space for the growing family. The foyer leads you to the first few stairs where you will ascend to see the living room with laminate flooring. Sliders provide access to the fenced backyard. The next level features a bright kitchen with tiled backsplash & stainless steel appliances align with a dining and sitting room area. Upstairs you will find the primary bedroom with 2 closets and windows overlooking the backyard. The top level features 2 generous bedrooms with a full 4pc family bathroom. The lower level offers space for storage and a laundry room. Access to the 1 car garage allows for 2 car parking here. Conveniently located minutes from Laurier Hills Plaza, Forest Glen Plaza, Sunrise Shopping Centre, schools, restaurants and everyday amenities, with quick access to Homer Watson Boulevard, Fischer-Hallman Road and Highway 8. A great opportunity to lease this home in a family friendly area surrounded by McLennan Park, scenic forested walking trails, playgrounds, sports fields and the Lions Park Community Centre.
Ask about this home
A HOMEH agent will answer your questions about this home.
Know more about 138 Blackhorne Drive
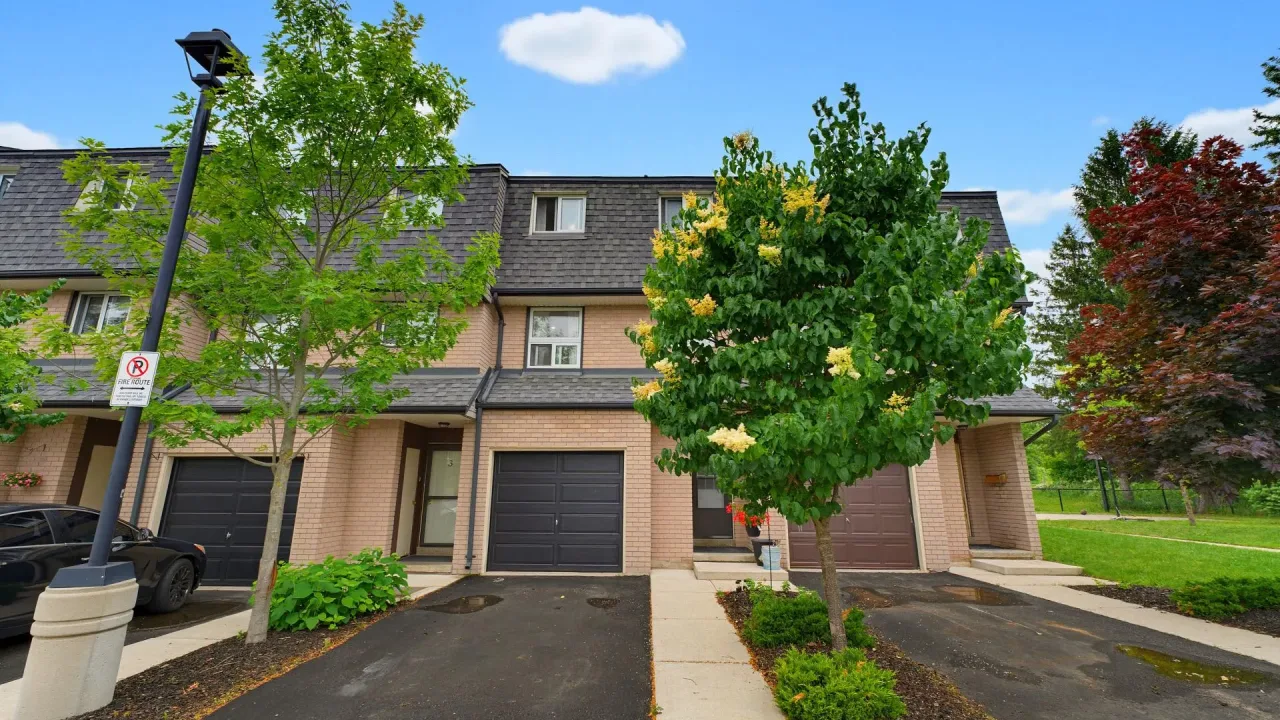
Condo building · 138 Blackhorne Drive
138 Blackhorne Drive is a condo. Right now 1 for sale is on the market here.
No similar units for rent in 138 Blackhorne Drive right now.
Around this home
Daily convenience, out of 100, from the distances below
Schools nearby
School rating, out of 10.
Helpful calculators
Your HOMEH agent

"I would see it this week."