

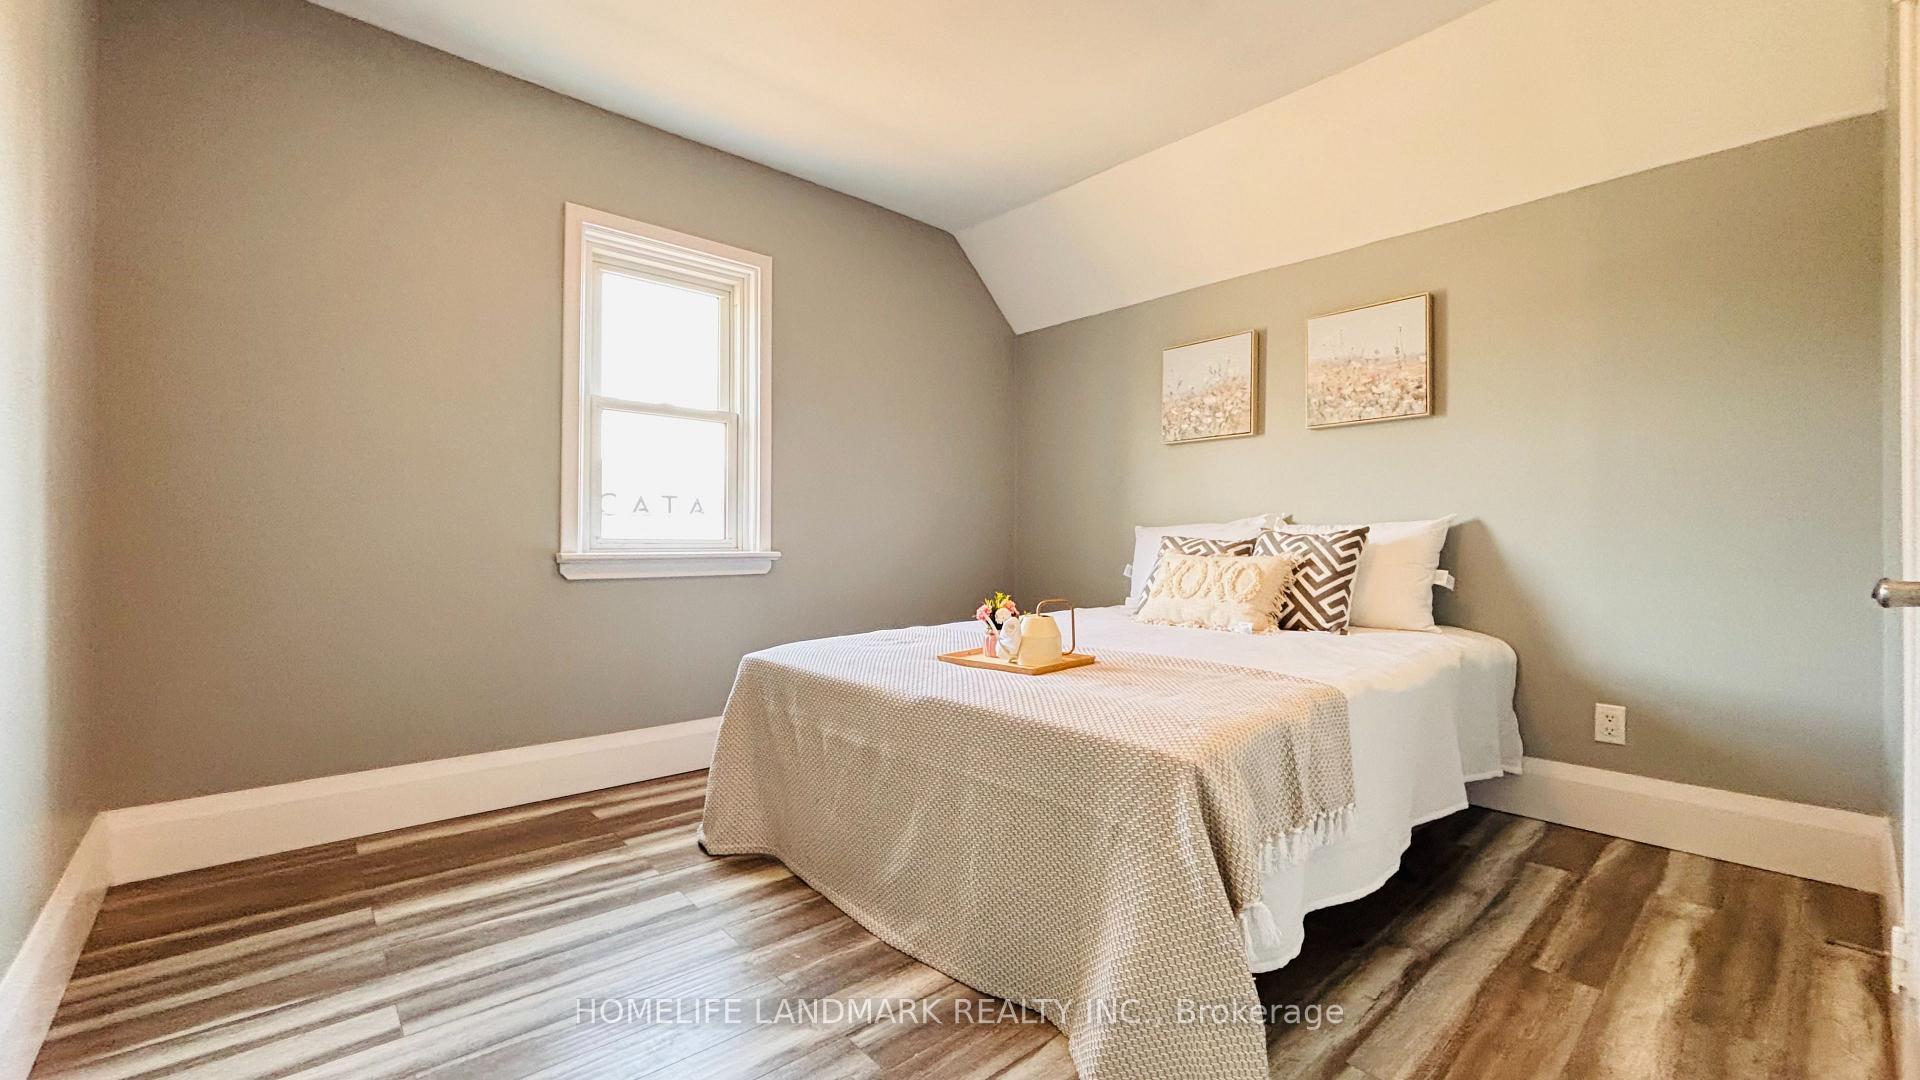
138 Glasgow Street
Detached For Rent
1/29138 Glasgow Street
Detached For Rent
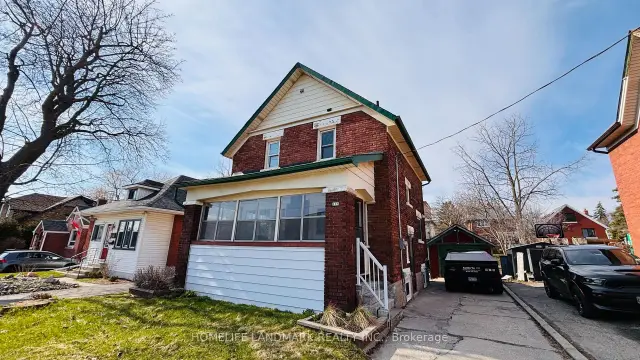
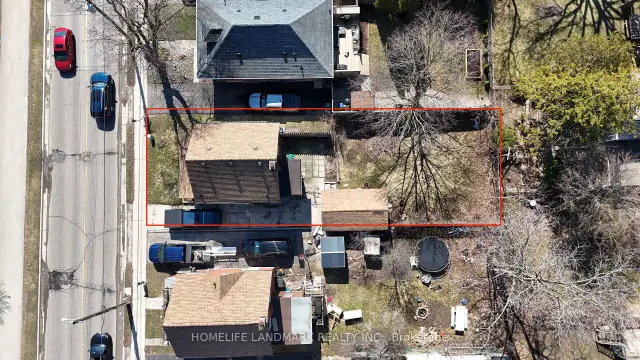
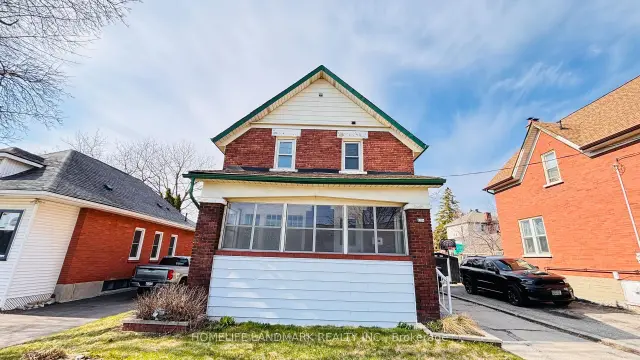
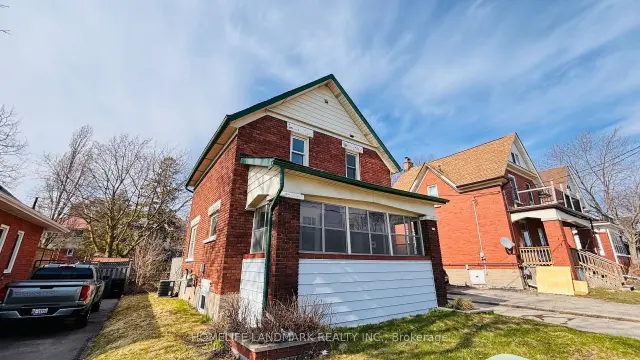 See all 29 photos
3 Bedrooms
2 Bathrooms
1 Garage
1.1K–1.5K sq.ft
Entire Home
Available Now
Facts and features
- BasementUnfinished
- Lot size40 × 120 ft
- Lease term12 months
- FurnishedUnfurnished
What stands out
- Central air
The homeDetached, 2-storey, 100+
- Type: Detached
- Style: 2-storey
- Age: 100+
- Living space: 1,100–1,500 sq ft
- Basement: Unfinished
InsideIn basement, Water heater owned, water meter, carpet free, water softener, Rooms above ground 6
- Laundry: In basement
- Features: Water heater owned, water meter, carpet free, water softener
- Rooms above ground: 6
- Bedrooms: 3
- Bathrooms: 2
- Kitchens: 1
Outside and lotBrick, vinyl siding, Asphalt shingle, Concrete
Outside
- Exterior: Brick, vinyl siding
- Roof: Asphalt shingle
- Foundation: Concrete
- Size: 40 × 120 ft
- Shape: Rectangular
Parking1 Garage, Detached
- Spaces: 1 Garage
- Garage: Detached
Heating, water and powerForced air, gas, Central air, Municipal water
- Heating: Forced air, gas
- Cooling: Central air
- Water: Municipal water
- Sewer: Municipal sewer
Rent and termsRent $2,600 a month, Entire property, Unfurnished
- Rent: $2,600 a month
- Space for rent: Entire property
- Furnished: Unfurnished
- Lease: 12 months
- Paid: Monthly
- Rent includes: Building maintenance, parking, water heater, central air conditioning
- Deposit: Required
- Credit check: Required
- Employment letter: Required
- Rental application: Required
- References: Required
IncludedDishwasher, dryer, refrigerator, stove, washer
- Included: Dishwasher, dryer, refrigerator, stove, washer
Listing detailsX14155464, For Rent, Nov 5, 2026
- MLS® number: X14155464
- Status: For Rent
- Listed on: Nov 5, 2026
- Days on market: 16
- Updated: Nov 6, 2026
- Possession: Immediate
- Occupied by: Vacant
- Listing brokerage: HOMELIFE LANDMARK REALTY INC.
About this home
138 Glasgow Street, Kitchener (KW Hospital), ON N2G 2G9
Water Heater OwnedWater MeterCarpet FreeWater Softener
Welcome to 138 Glasgow St, Kitchener, a fully renovated 1,350 sq ft home. Located just steps from Belmont Village, you'll enjoy local favourites like The Bauer Kitchen, Café Pyrus Outpost, Sobeys, and William's, and you're only minutes to Victoria Park, Westmount Golf & Country Club, and the Iron Horse Trail for walking and biking. Westmount Public School is within walking distance, and the Google Waterloo office is a quick commute away.
Read more
Book a viewing
Sat21Nov
Sun22Nov
Mon23Nov
Tue24Nov
Wed25Nov
Thu26Nov
Fri27Nov
Pick A Time
Around this home
BELMONT AVE W & GLASGOW ST
Errands
Transit
Parks
Schools
Daily convenience, out of 100, from the distances below
ParkGildner Green · 6 within 1 km3 min walk158 m
GroceryYes Market4 min walk254 m
SchoolChildren & Adolescent Inpatient Program7 min walk450 m
Train stationGrand River Hospital8 min walk522 m
PharmacyRexall4 min walk275 m
Cafés & foodTim Hortons · 15 within 1 km3 min walk190 m
Gym & rec centreMidtown Yoga KW4 min walk266 m
WalkDriveStraight-line distance, open map data
Grocery0.3 km
Park0.2 km
Coffee0.2 km
Dining0.2 km
Gym0.3 km
Grand River Hospital0.5 km
Schools nearby
School rating, out of 10.
Children & Adolescent Inpatient Programelementary · Public · 0.5 km
—
Kitchener Waterloo Collegiate and Vocational Schoolsecondary · Public · 0.6 km
7.4/10Good
Young Adult Programsecondary · Public · 0.6 km
—
Contact agent
Helpful calculators
Rent vs buy
Affordability
Mortgage
Down payment
Stress test
CMHC insurance

Your HOMEH agent
KimHOMEH agent · Kitchener
"I would see it this week."
Ask Kim