
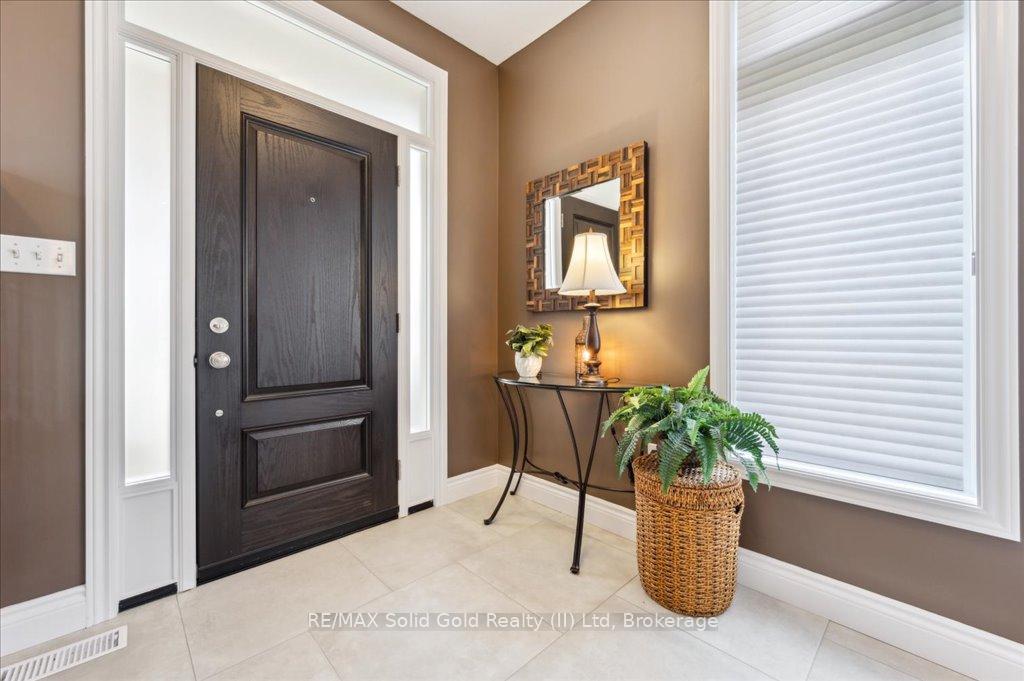
 See all 40 photos
Property history

This home has sold. It is no longer available.
Property not available for sale or for rent.
Book a viewing
Ask HOMEH
About this home
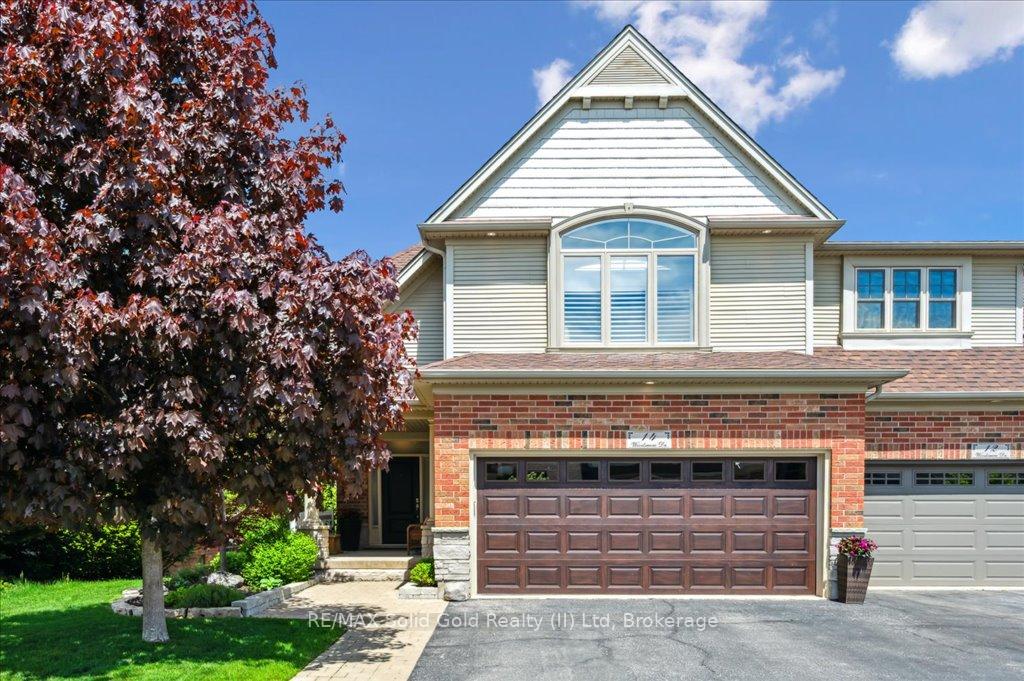
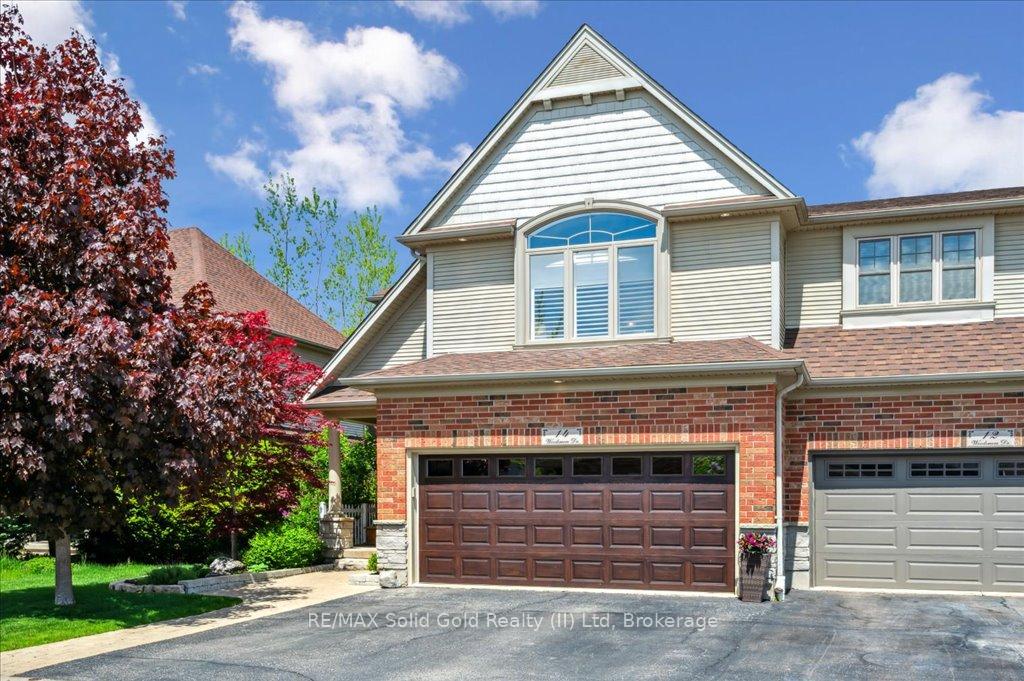
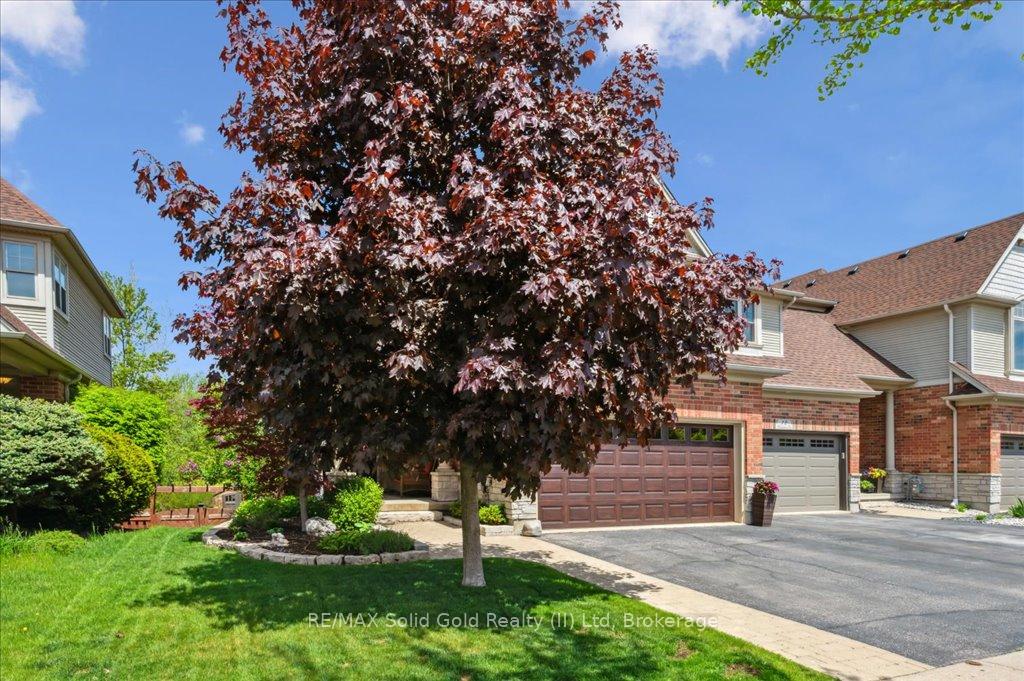
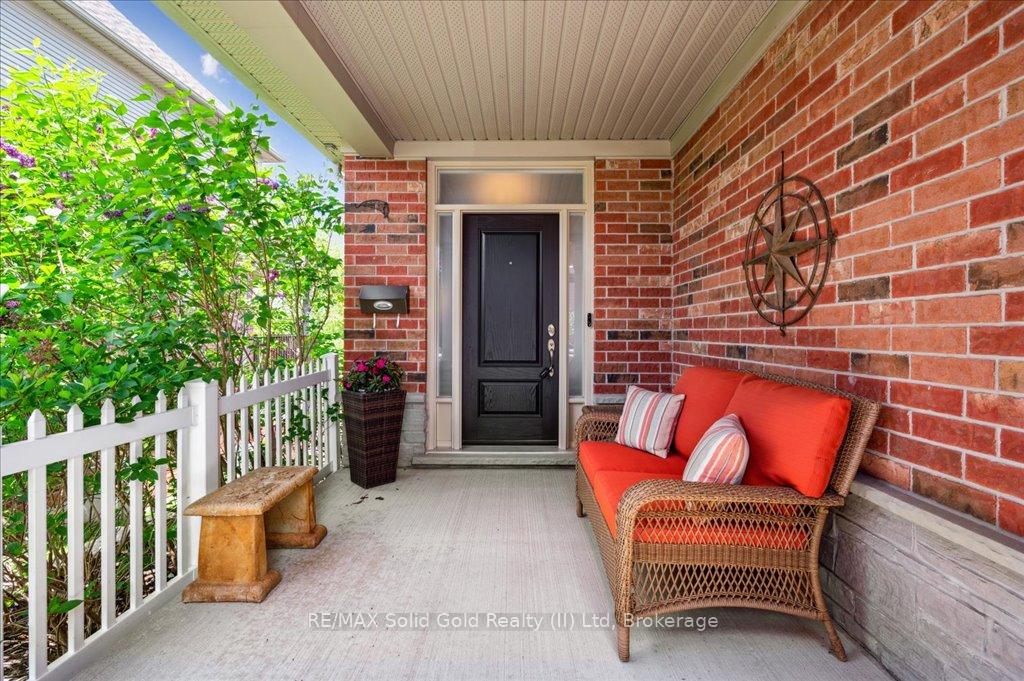
Stunning Doon Townhome! End unit, finished walk out basement, backs onto trees. 3+ bedrooms and 3.5 baths. Amazing open concept main floor with a gorgeous kitchen installed ny Blackstone Kitchens 2021. Living room, and dining area are open concept and upgraded to tile flooring. Upstairs family room and 3 bedrooms including an incredible master and ensuite. Finished basement includes a 4th bedroom. 3 pc. bathroom in basement with heated floors. Perfect as a teenage retreat/inlaw and entertaining. Updates in home. Sprinkler system in front and back. New Roof 2020. New windows and doors 2021/22.New Garage door and opener 2021. All appliances included. Parking for 4 cars including a double car garage. Expect to be impressed.
Facts & features
Book a viewing
Rooms
18 rooms · 4 bathrooms
- Bathroom7′5″ × 2′9″20 sq.ft.
- Dining room13′11″ × 12′167 sq.ft.
- Foyer6′10″ × 8′7″59 sq.ft.
- Kitchen13′ × 12′156 sq.ft.
- Laundry6′ × 9′11″59 sq.ft.
- Living room17′7″ × 12′1″212 sq.ft.
- Bathroom—
- Bathroom—
- Bedroom12′1″ × 12′5″150 sq.ft.
- Bedroom12′2″ × 12′5″151 sq.ft.
- Family room18′ × 15′1″272 sq.ft.
- Primary bedroom15′7″ × 19′9″308 sq.ft.
- Bathroom12′ × 9′4″112 sq.ft.
- Other9′2″ × 7′64 sq.ft.
- Bedroom16′9″ × 10′7″178 sq.ft.
- Recreation20′3″ × 12′10″260 sq.ft.
- Other7′8″ × 11′9″90 sq.ft.
- Utility room5′3″ × 15′9″83 sq.ft.
Around this home
Schools nearby
School rating, out of 10.
Listing details
Helpful tools
Your HOMEH agent
"I would see it this week."
Ask HOMEH about this home
Price, neighbourhood, monthly cost. Ask anything.
HOMEH Intelligent Agent is an AI, not a licensed representative. Check anything important with your agent.